

A sophisticated modern residence in Deepdene featuring a C-shaped façade, expansive glass windows, and a seamless blend of concrete and stained timber, designed for luxury living with open spaces, a central skylight, and a private courtyard.
Deepdene Modern House
Deepdene Modern House prioritizes simplicity and sophisticated design featuring our signature C-shaped façade where a large glass window opens to the lovely tree-lined street.
This modern architecture with a mixture of concrete and stained timber materials will be built on a 715 sqm lot within the prestigious Deepdene location.
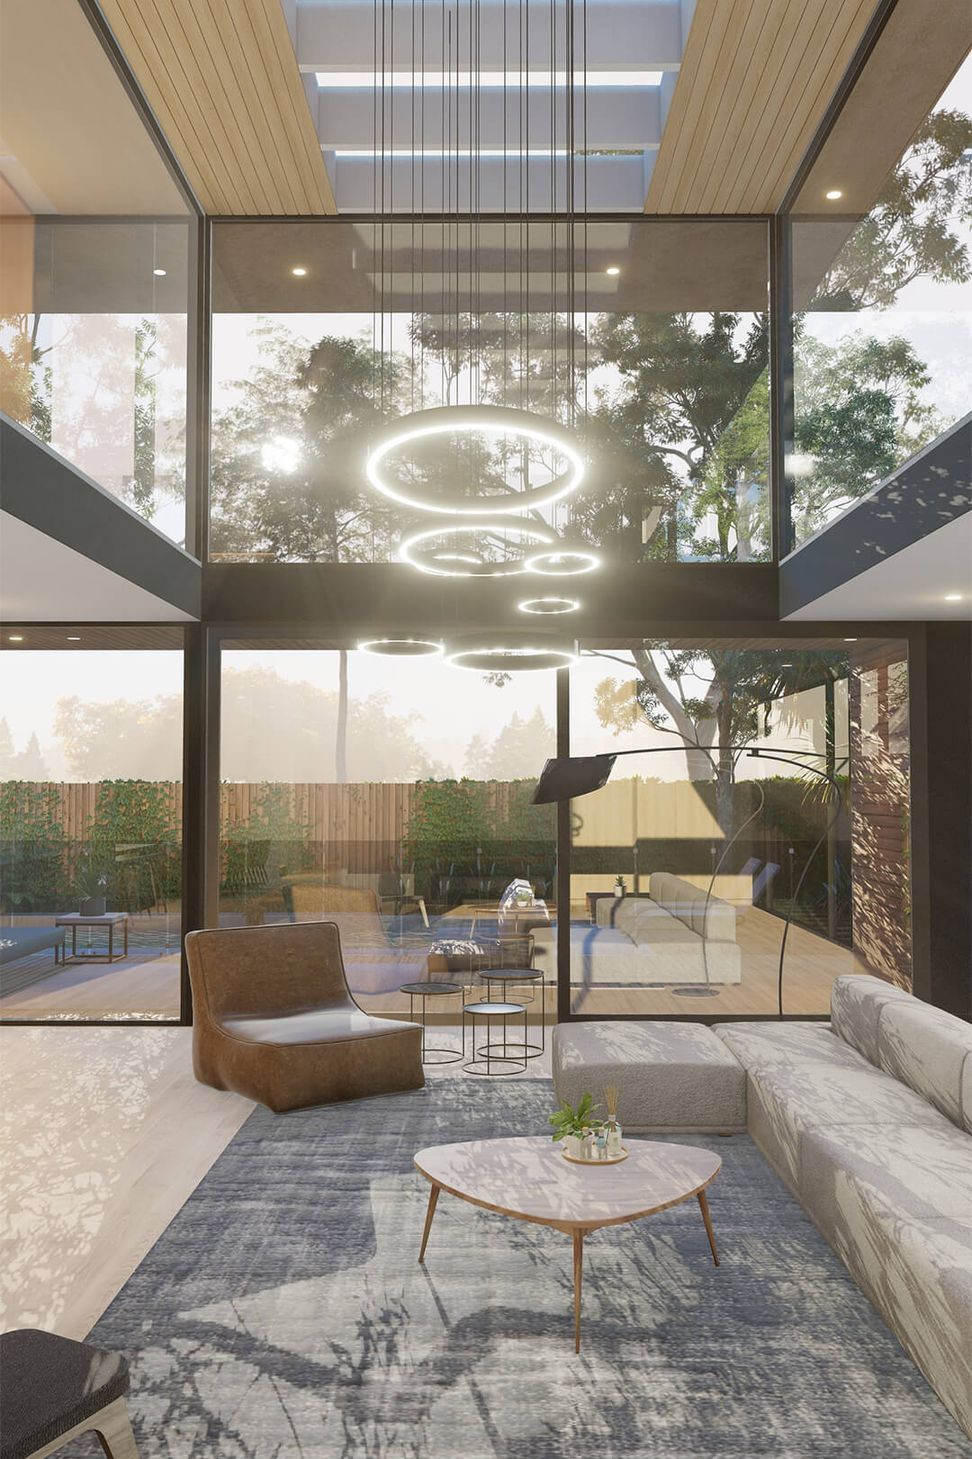
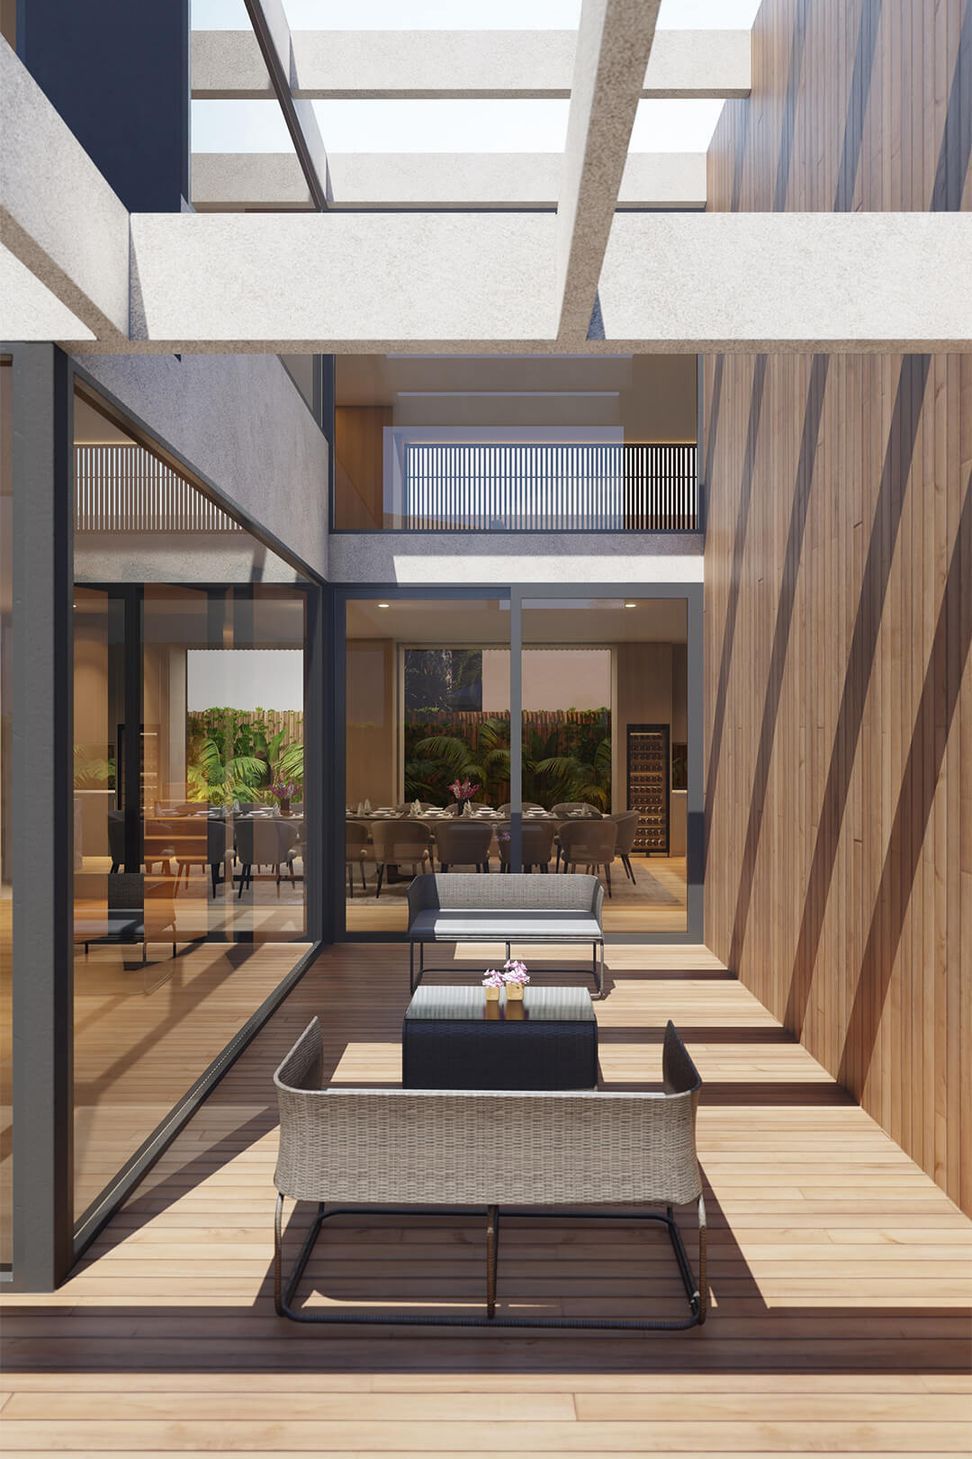
Internally, a continuous skylight extends through this Deepdene Modern House, running through the double volume main living area. There is a side Courtyard that sits within double volume open concept living, a dining kitchen that opens to the rear deck, and a swimming pool.
Clean and open interior in soft oak finishes combines perfectly with Gaggenau appliances for the modern kitchen design.
Large daybed leaned against clean and open interior in soft oak finishes Kitchen design. Completes a comfortable spot within the dining area.
Overall, the architecture finalized a beautiful, functional, and luxury Deepdene Modern House.


Like this Project?
Hire Sky Architect Studio
Professional Reviews
Professionals used in
this project
The practices and trades credited on this project.

More projects from
Sky Architect Studio
Other work by Sky Architect Studio, across every category they build in.


Next Project
Keep scrolling