A stunning all-timber house in Eaglemont featuring a skillion roof, expansive windows for natural light, and a seamless connection to the lush reserve, designed for comfort and elegance in a minimalist style.
Eaglemont Timber House
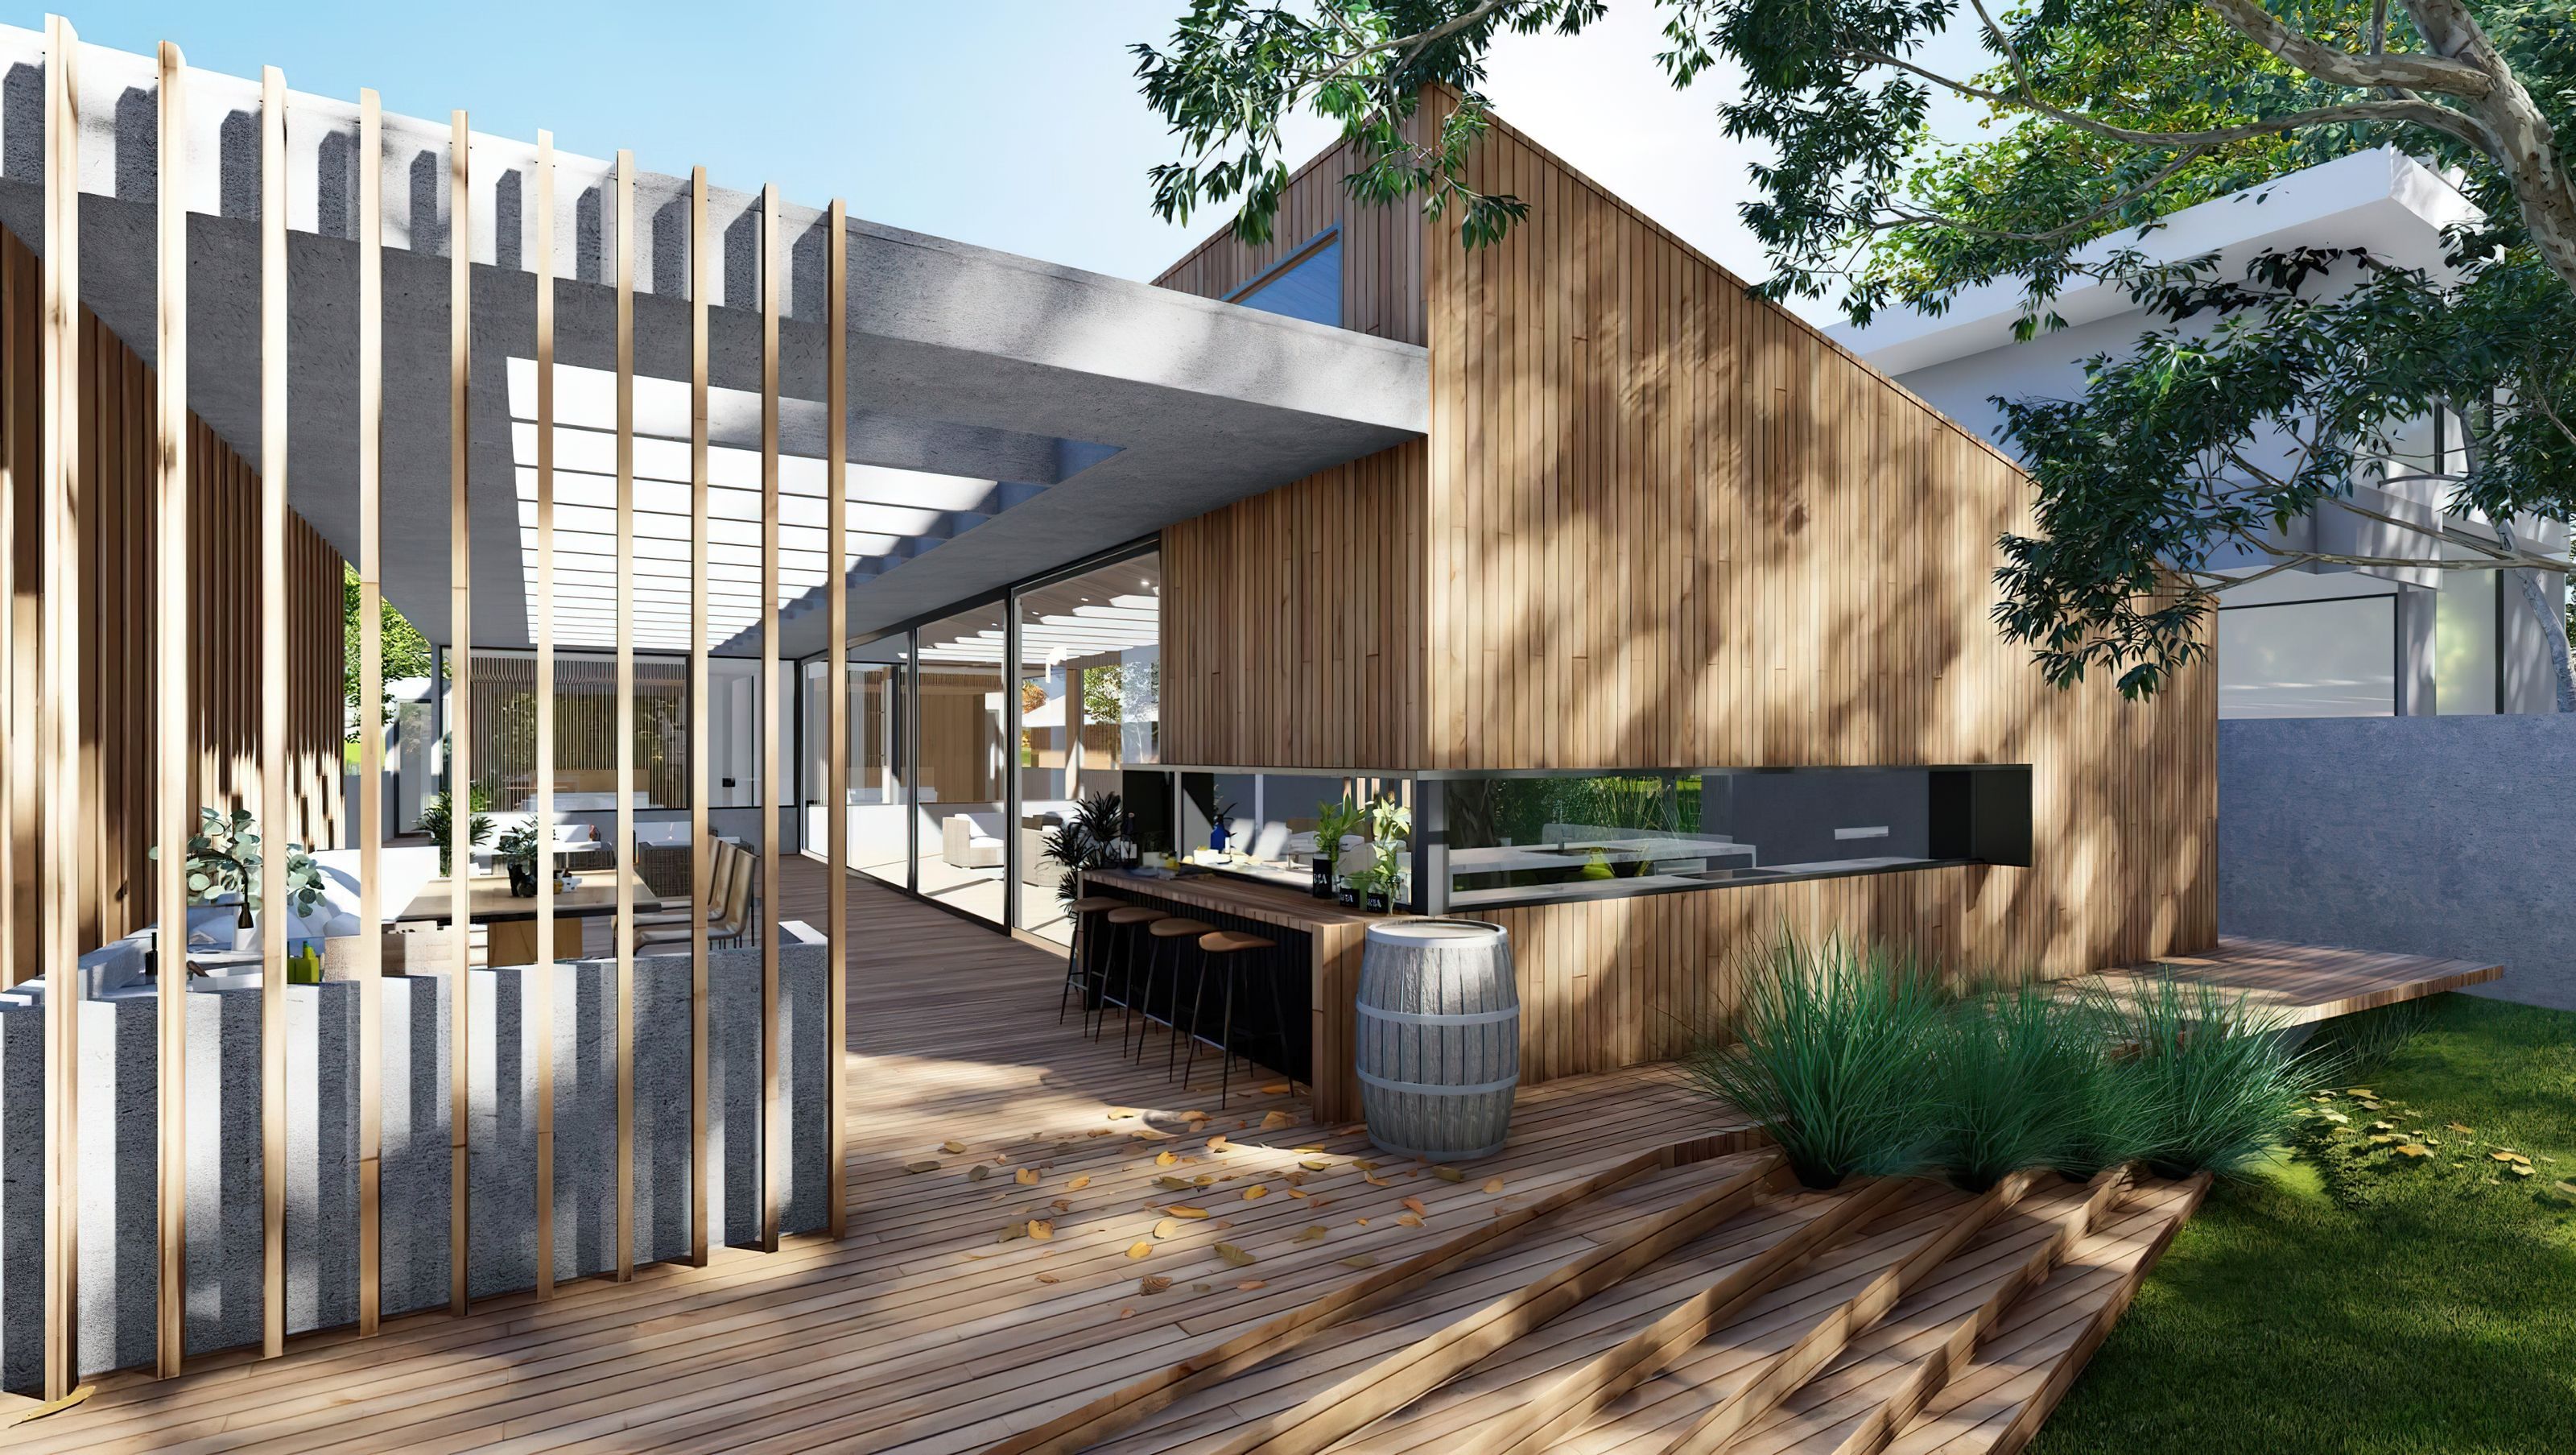
It's an all timber house in Eaglemont.
The skillion roof style sits on a diagonal horizontal wall along with a large window that widens the frontage, complementing a welcoming entry.
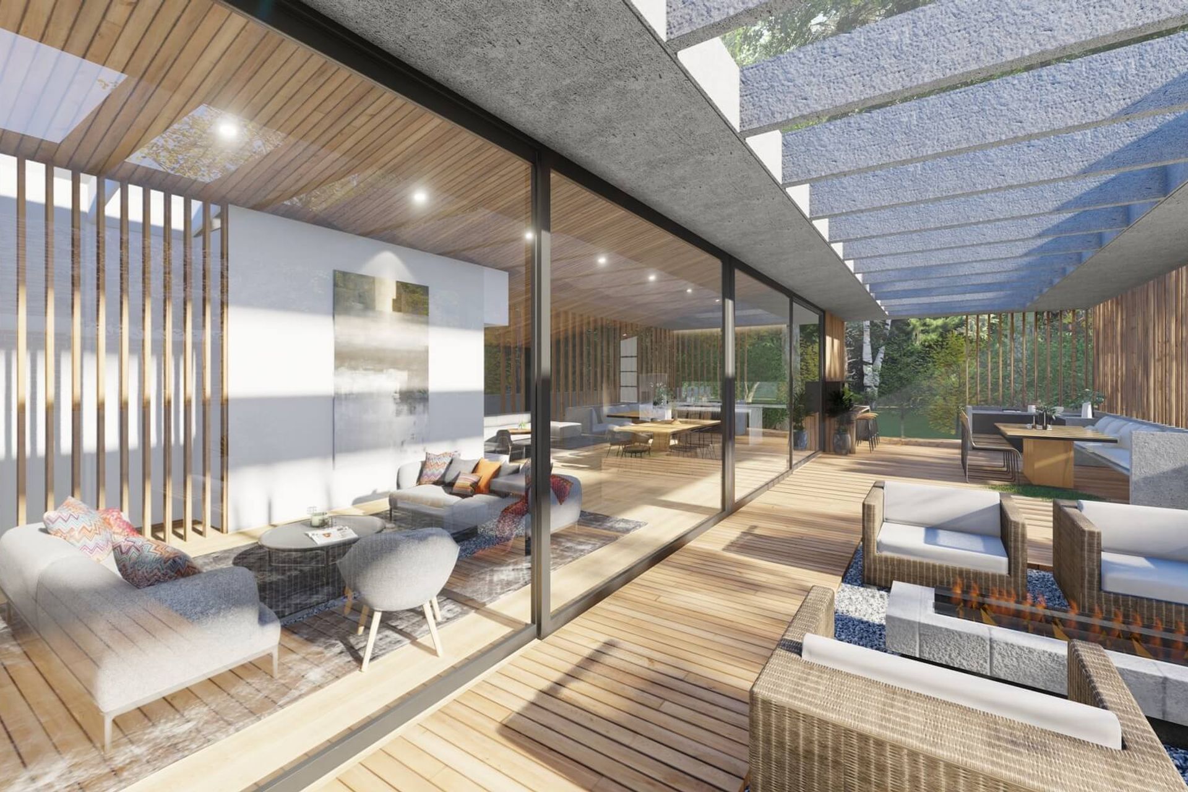
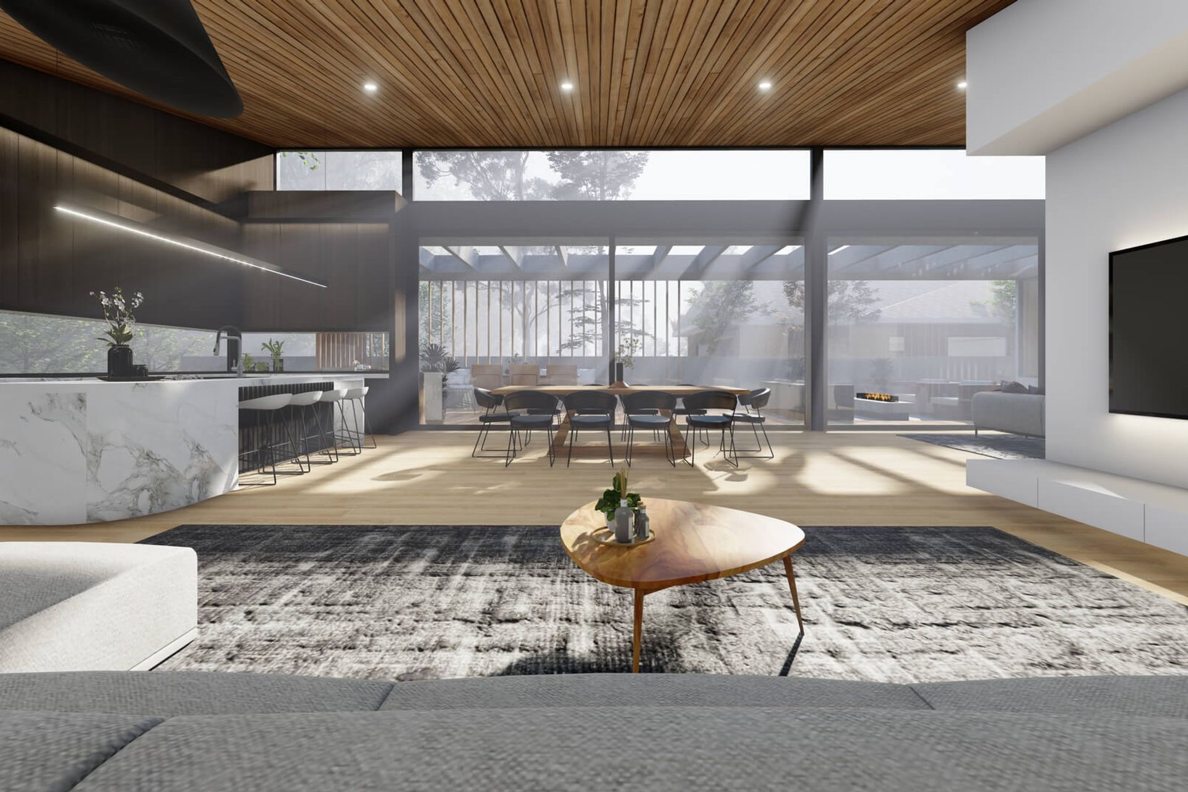
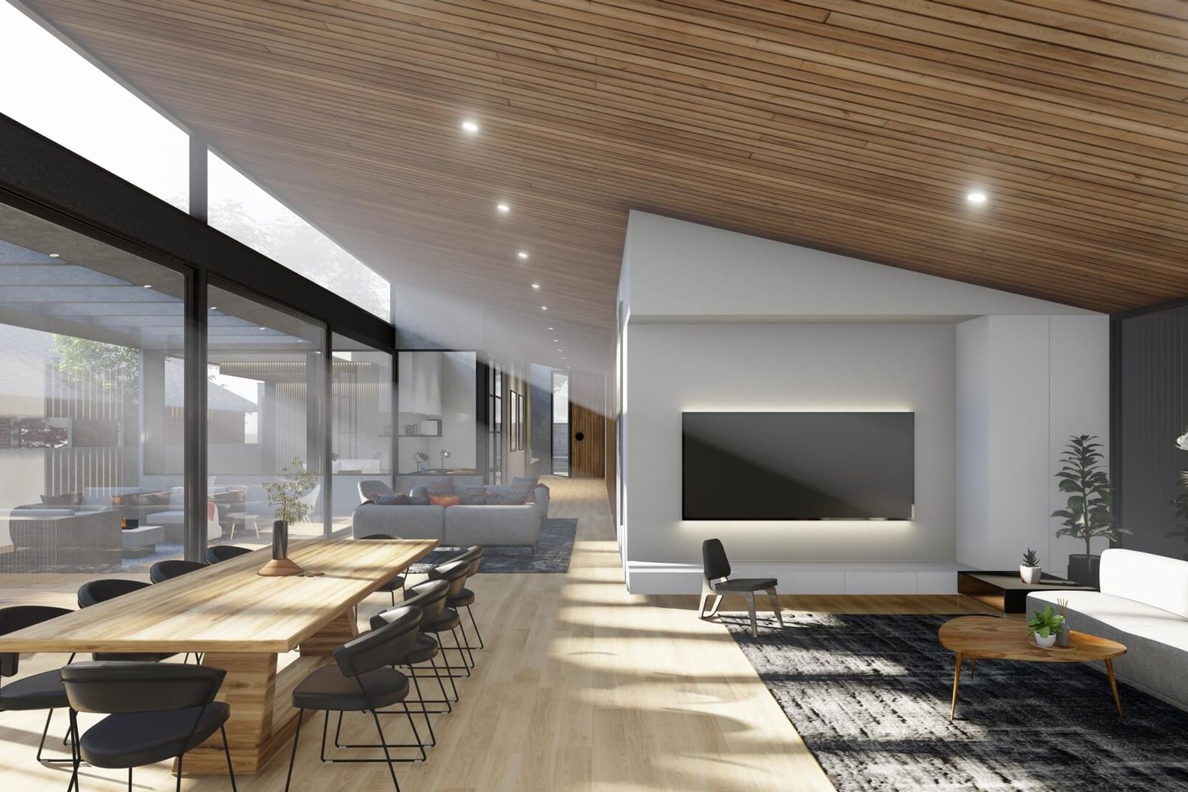
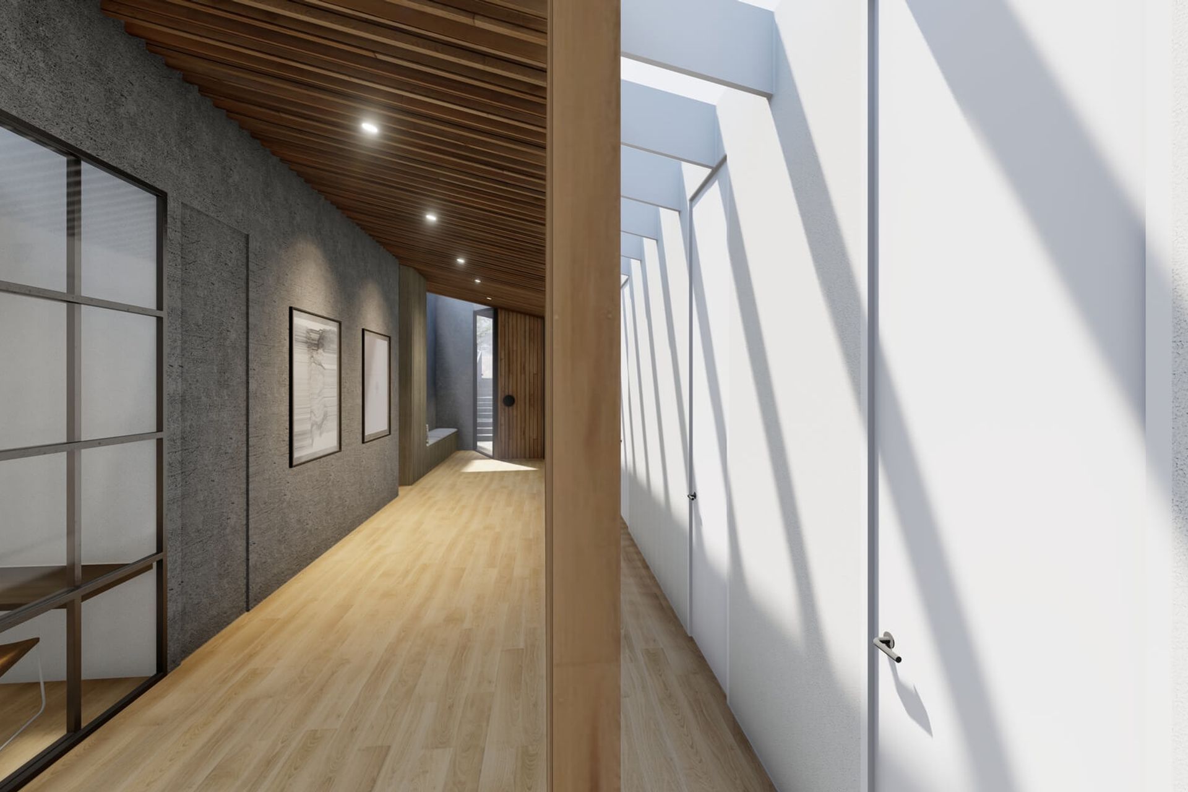
In response to our client’s brief, the angled timber ceiling extends this single-storey dwelling, allowing maximum Northern light towards its open concept Living, Dining, Kitchen.
While providing the maximum amount of sunlight, the extensive amount of highlight windows, full-height windows, and window splashback in the kitchen introduce a beautiful connection between indoor and lush leafy green reserve at the rear. Promotes a soothing and relaxed living for the family.
Internally, the kitchen material use of dark wood cabinetry contrast against marble Island bench offers a minimalist look while maintaining a sleek touch to the home.
Overall, the space has been kept to be airy, comfortable, and elegant.
It is another project that excites us every bit.




Like this Project?
Hire Sky Architect Studio
Professional Reviews
Professionals used in
this project
The practices and trades credited on this project.

More projects from
Sky Architect Studio
Other work by Sky Architect Studio, across every category they build in.


Next Project
Keep scrolling