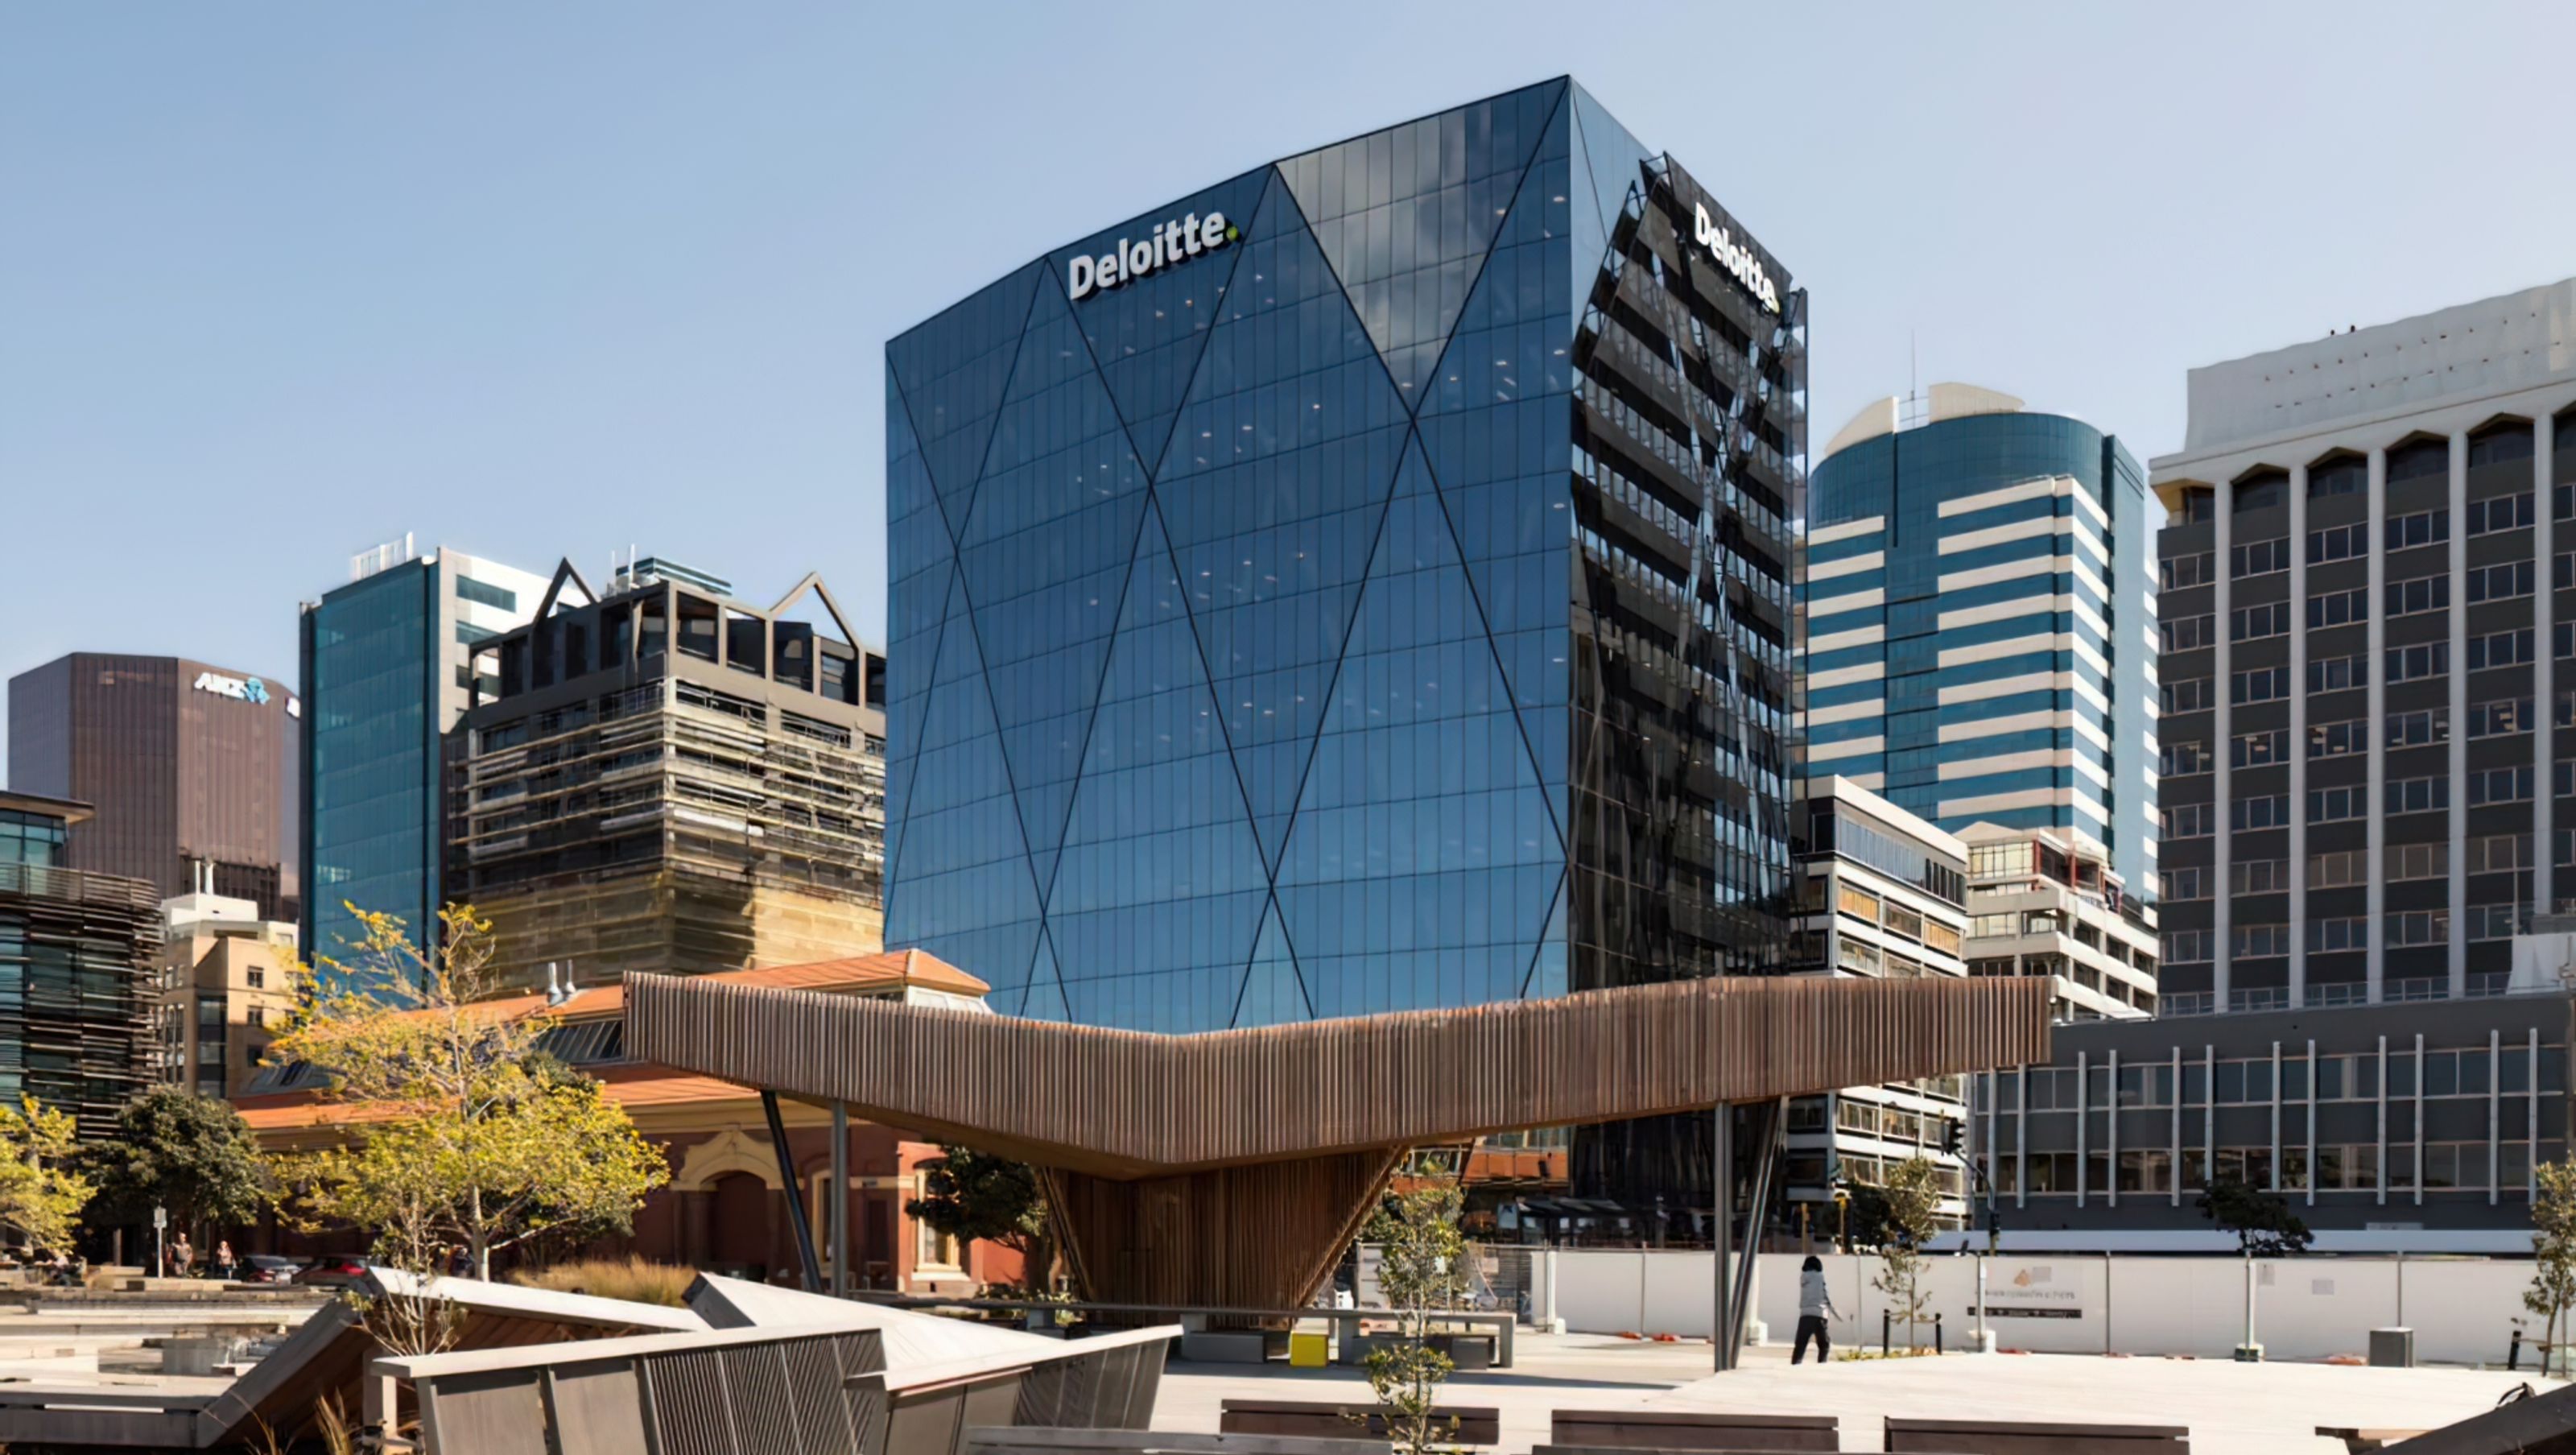

Location / Wellington
People Involved / Studio Pacific Architecture
Photography / Mark Scowen
"This level comprises meeting rooms, several with operable walls to allow for a range of uses from small meetings to large catered gatherings. In addition, there is the reception area, staff collaborative hub, commercial kitchen, partners’ lounge/innovation space, and boardroom.
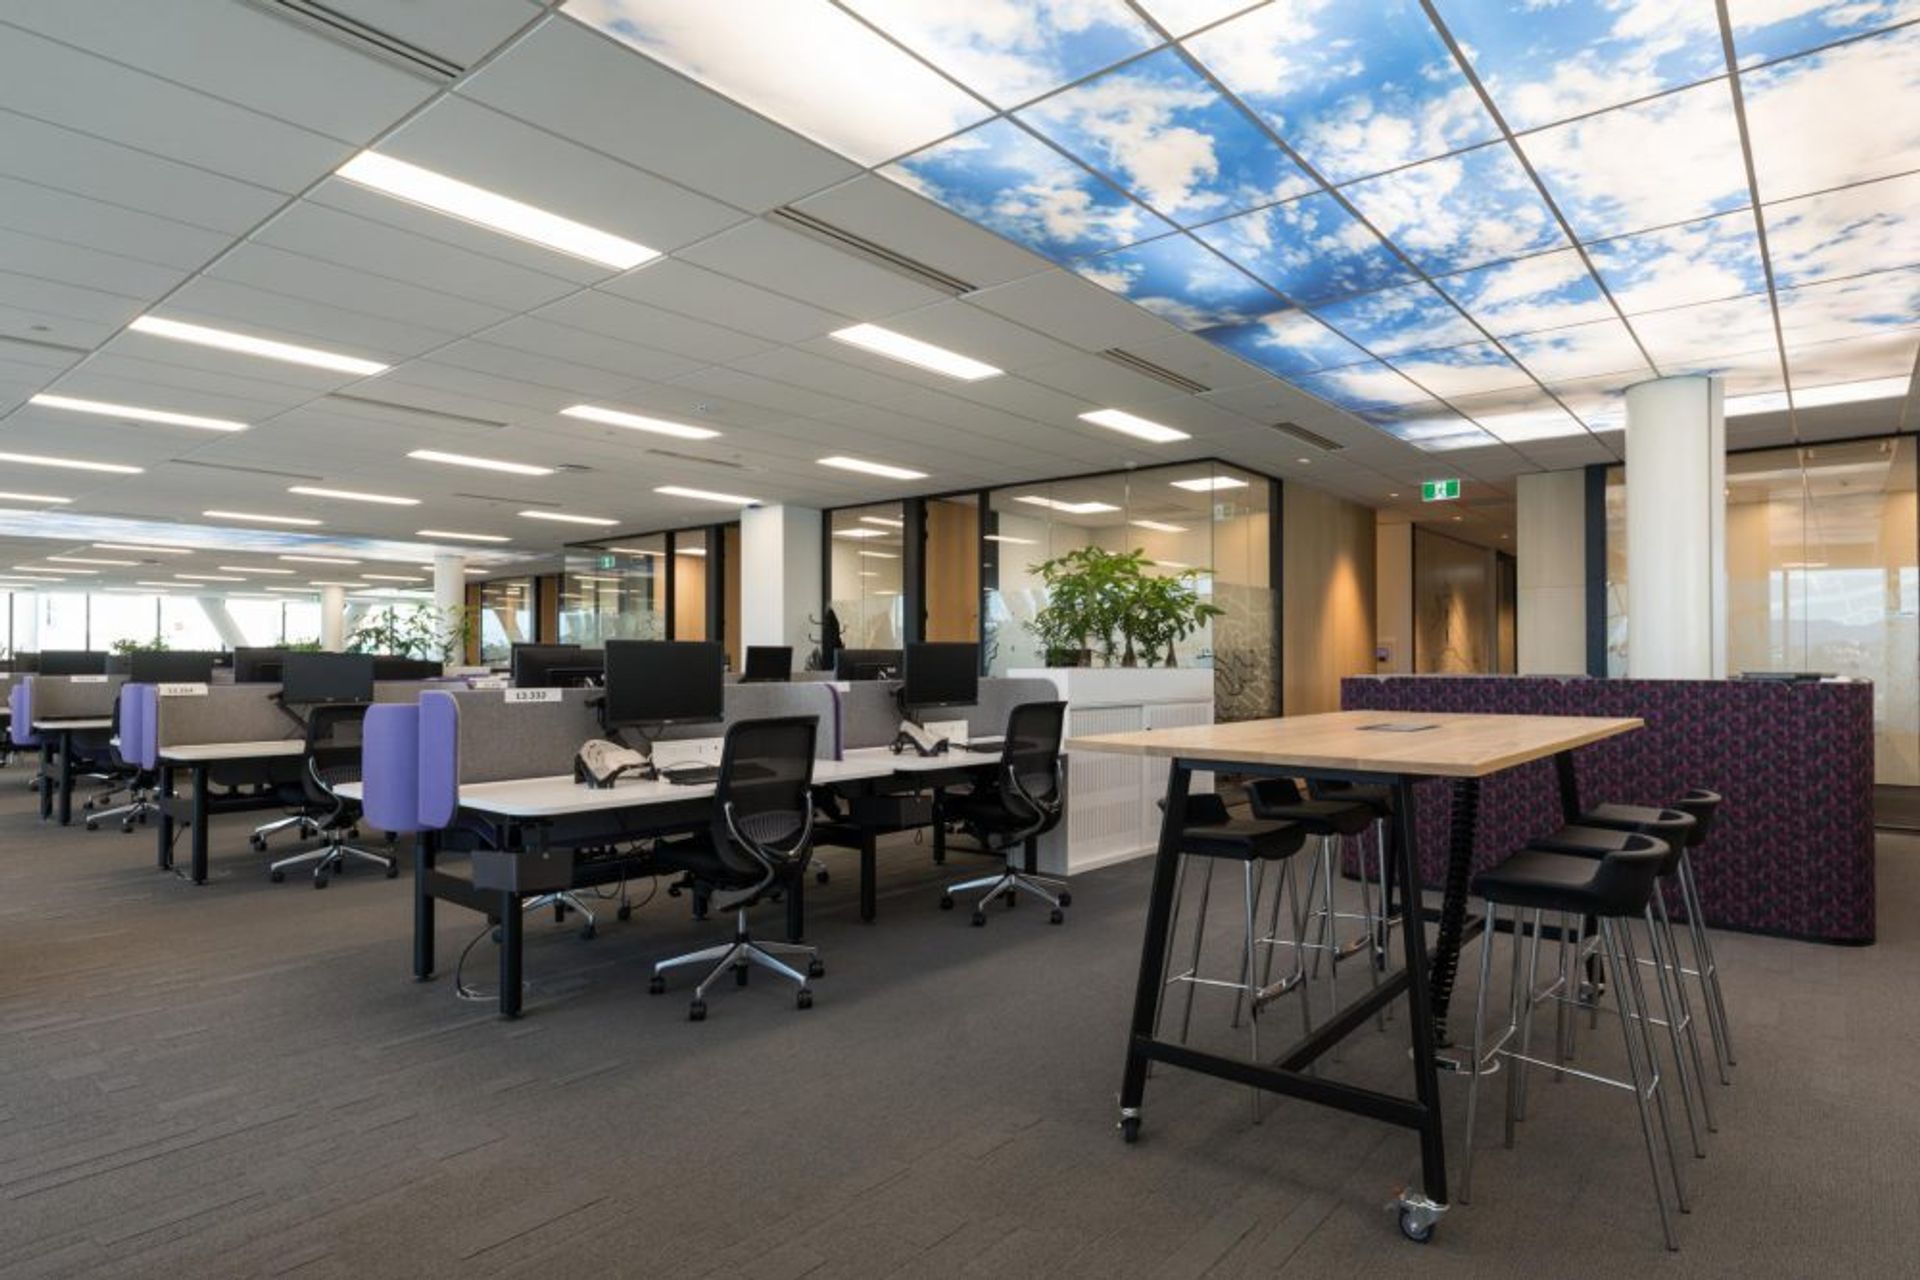
There is an equivalency in amenity, staff density and hard and soft fitout materiality across the working floors. As well as open plan work points there are enclosed spaces for quiet rooms, meetings, video-conferencing and senior management. Alternative, flexible work settings are accommodated through leaners and high back meeting booths for informal meetings and opportunities for inter-team collaboration. Cellular office spaces are highly glazed to ensure light and views from the perimeter pass through to the open plan floor areas." - Studio Pacific Architecture


Like this Project?
Hire VidaSpace®
Professional Reviews
Professionals used in
this project
The practices and trades credited on this project.

More projects from
VidaSpace®
Other work by VidaSpace®, across every category they build in.


More in
Office
Everything else in Office, from every practice on ArchiPro.


Next Project
Keep scrolling