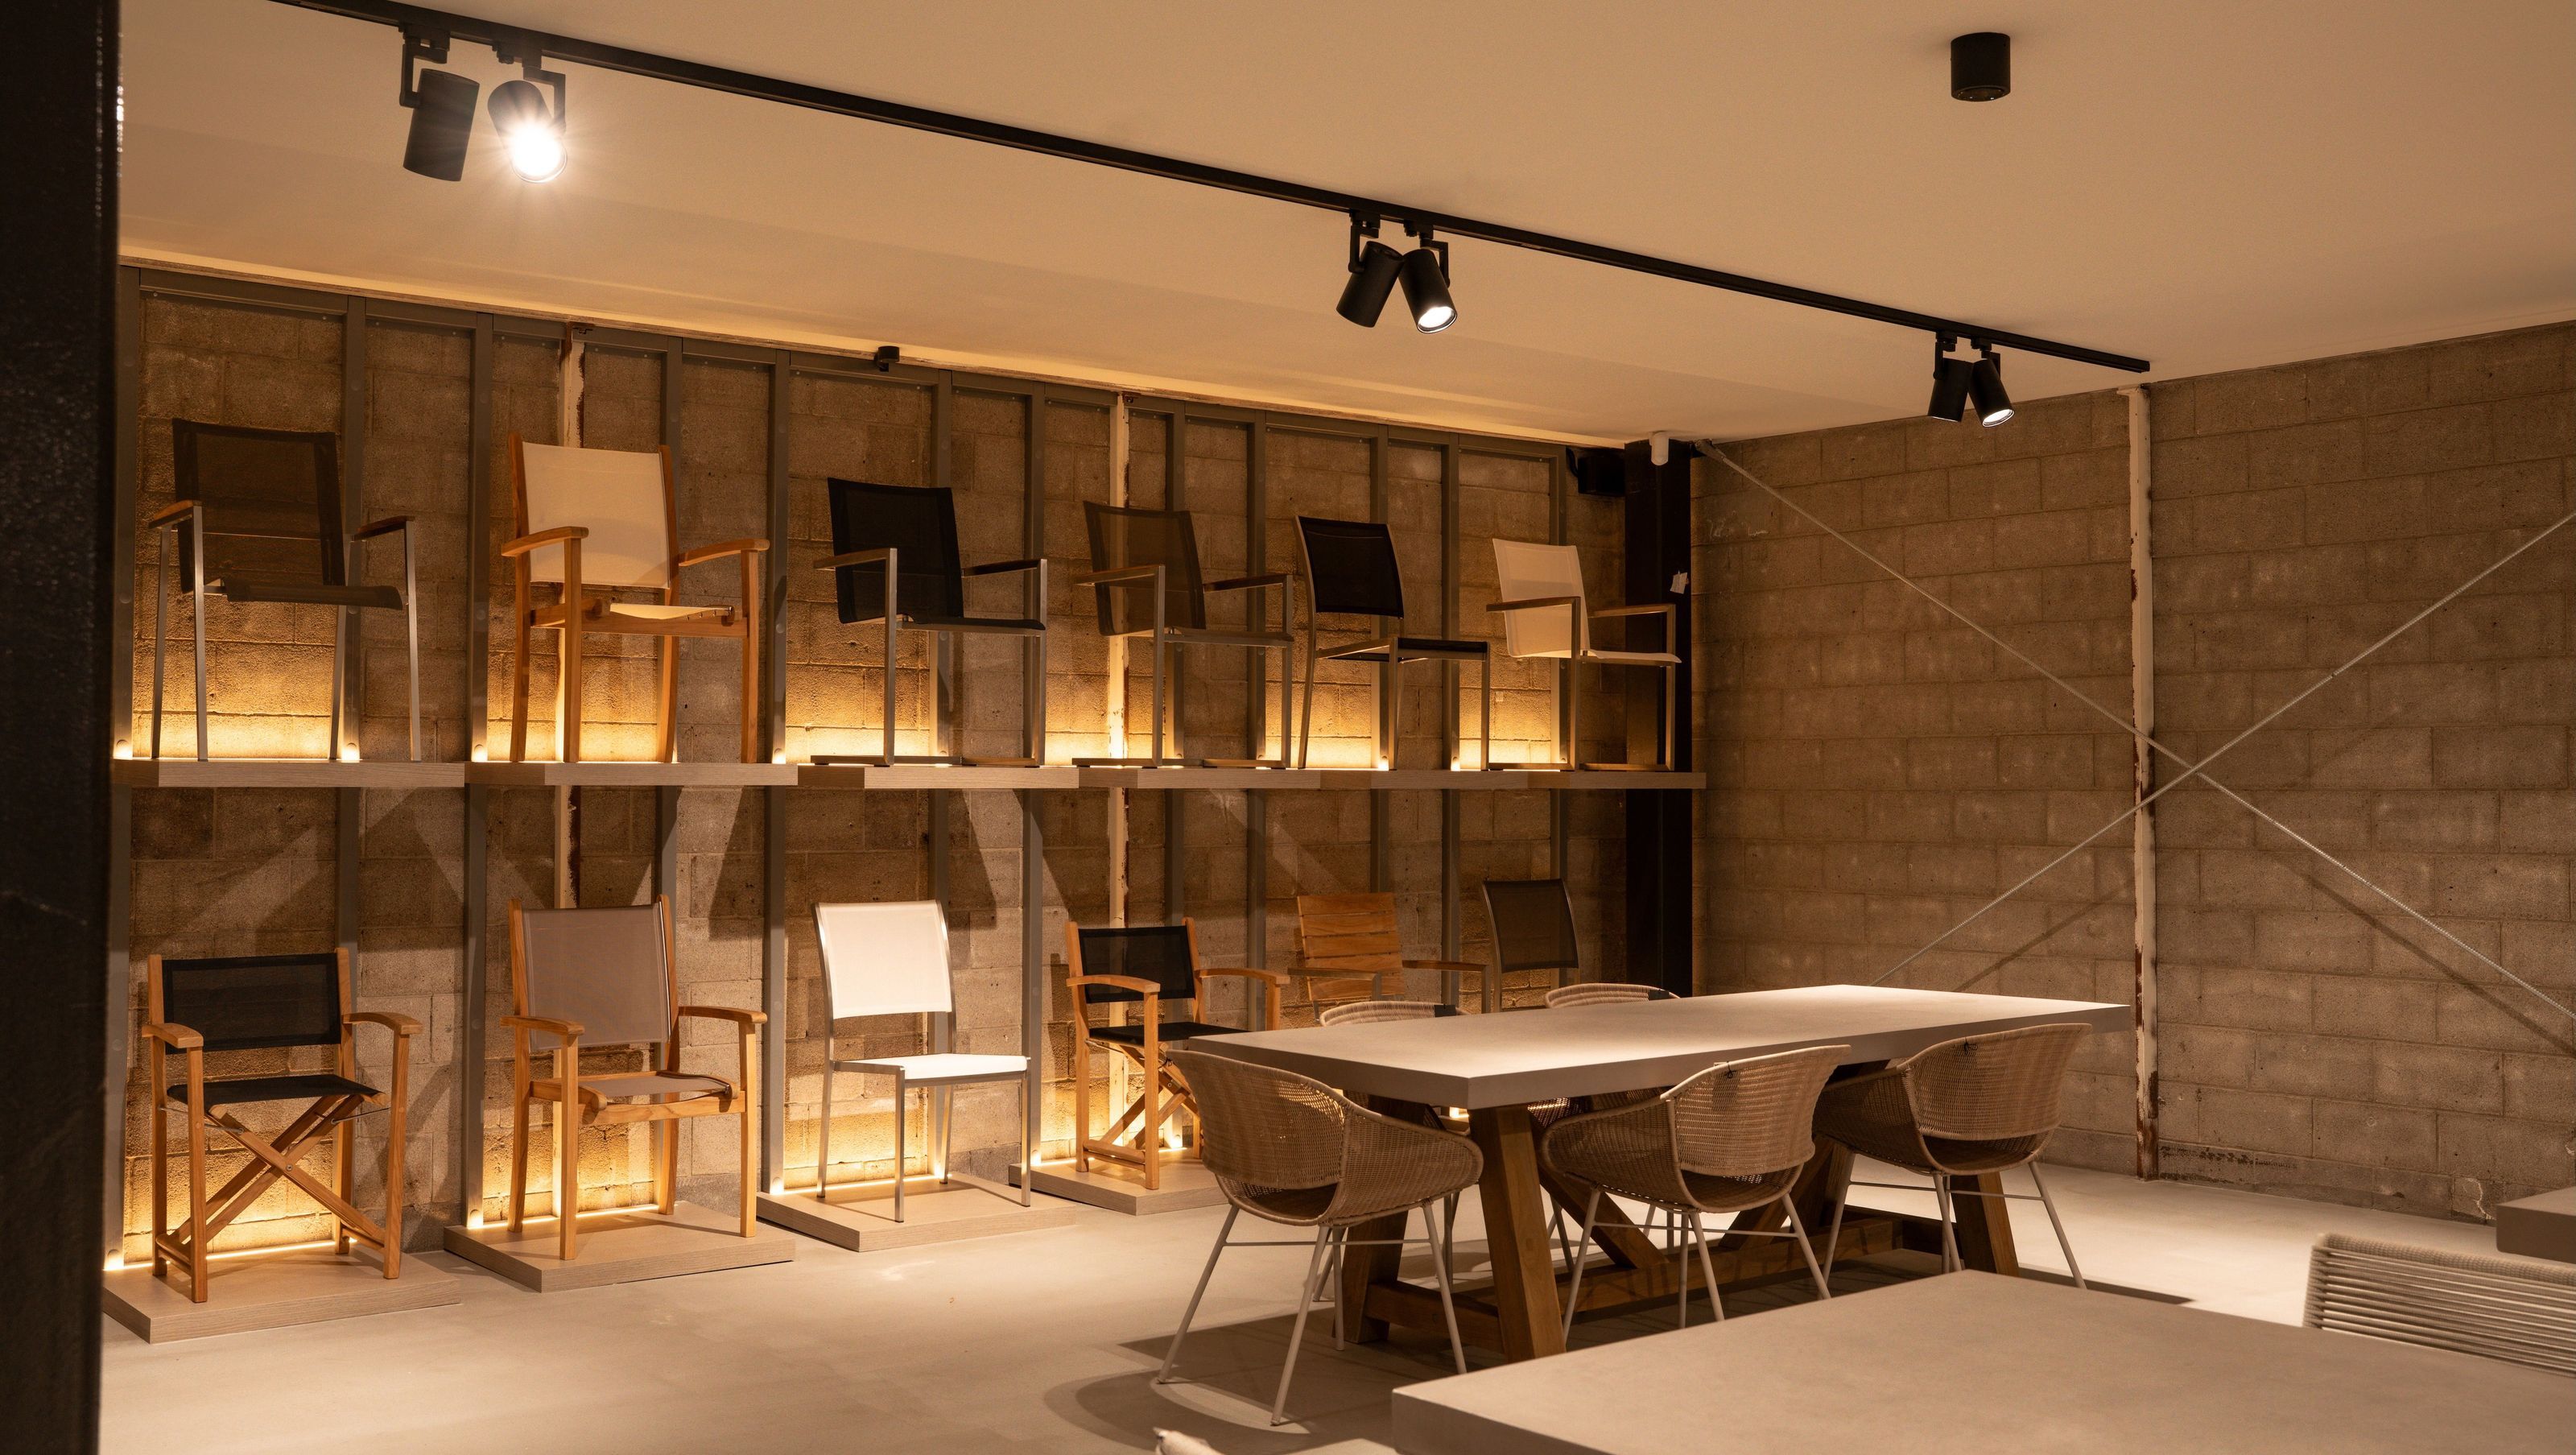
Design Warehouse Auckland Showroom
Design Warehouse Auckland Showroom

- 599.5K profile views
- 93 saves
Project team
- Prolux Lighting
- Superbold Agency
Product Suppliers
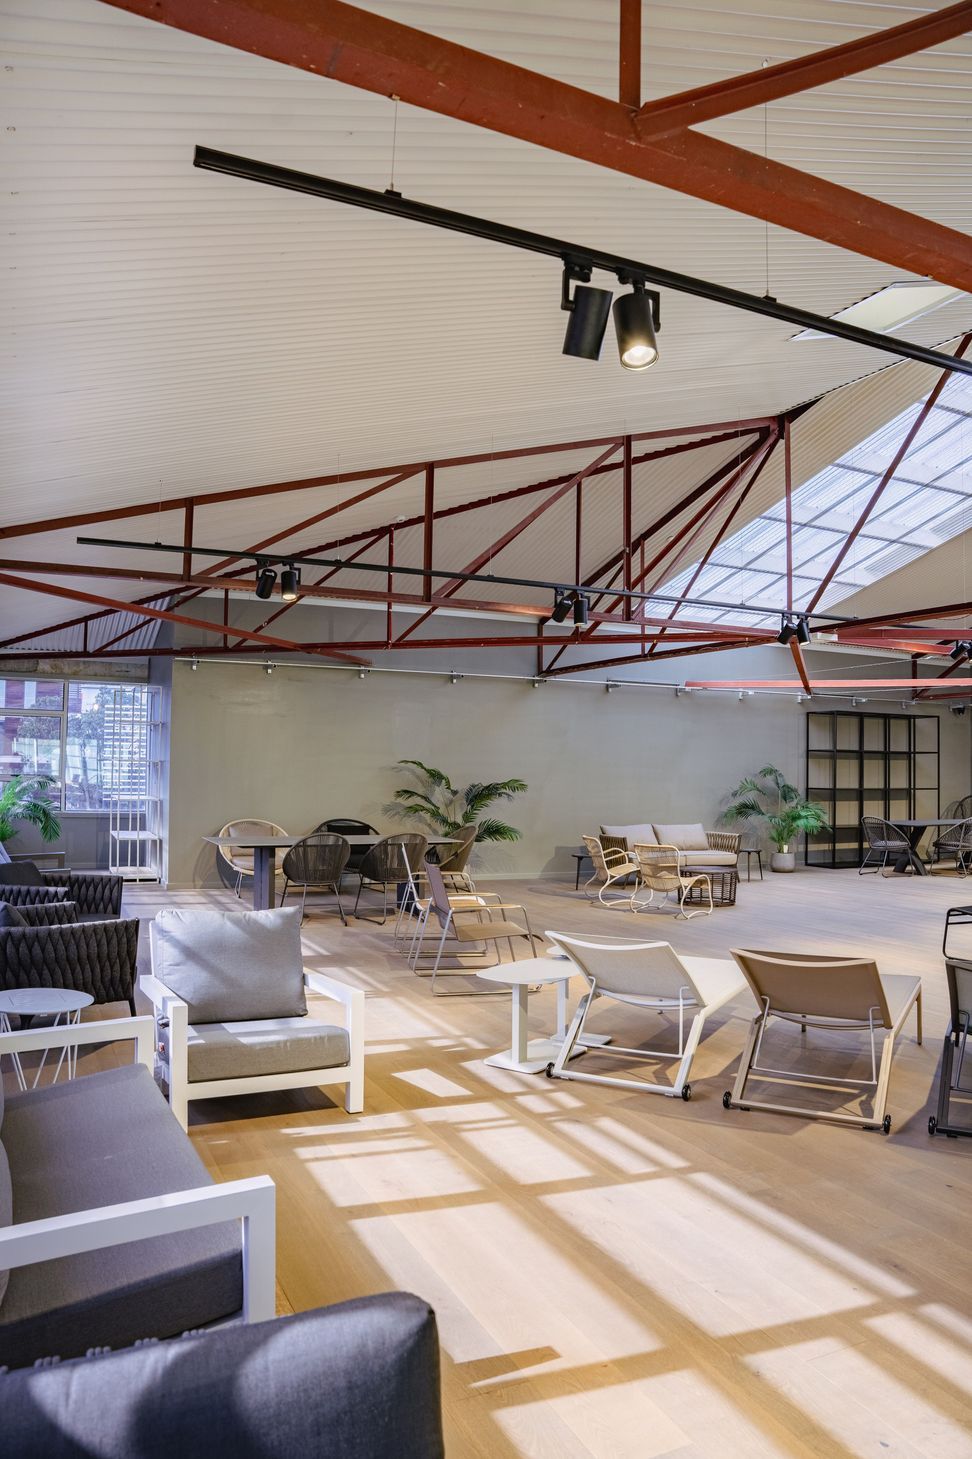
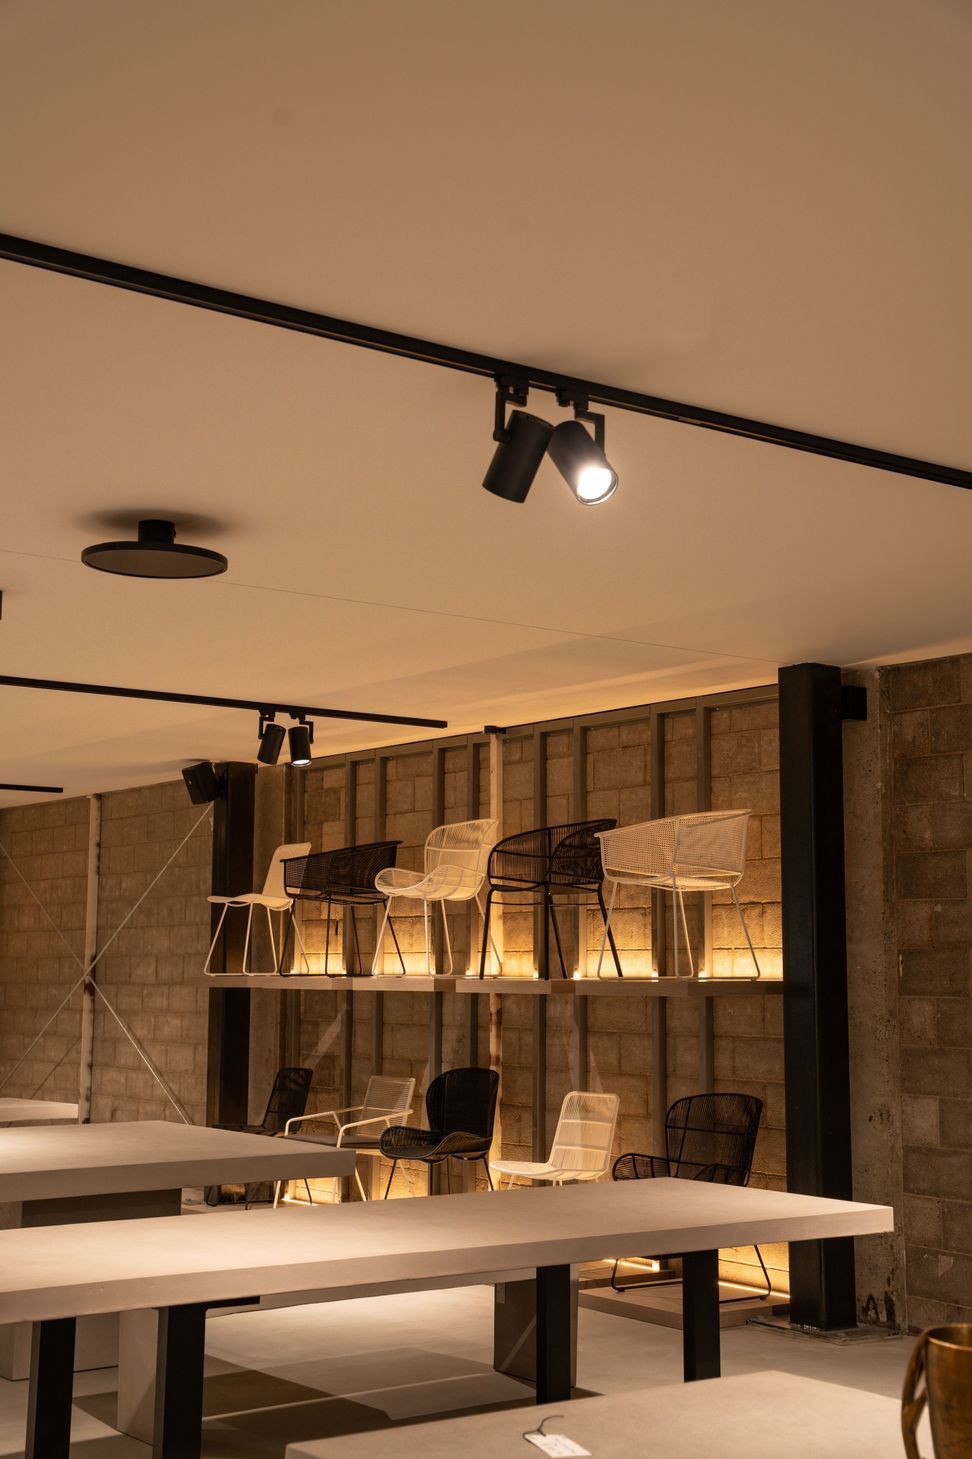
Transformation of Design Warehouse's Auckland Showroom with tailored lighting solutions enhancing architecture and showroom experience, featuring adaptable lighting for varying ceiling heights and a design that complements the industrial aesthetic.
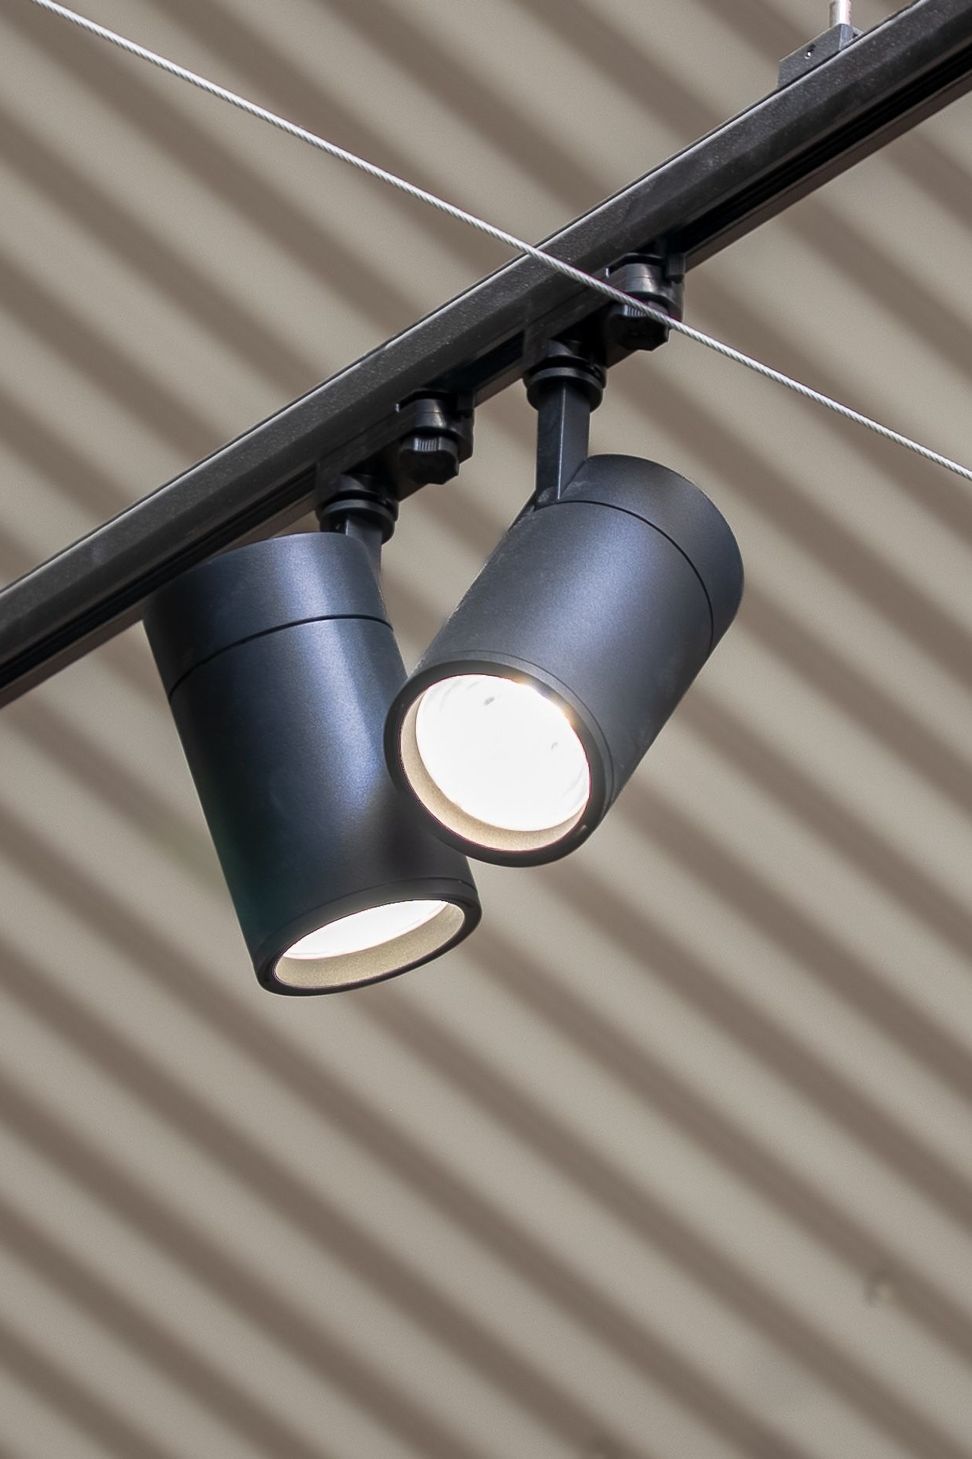
Prolux Lighting is proud to have partnered in the transformation of the Design Warehouse’s new Auckland location, supplying a tailored lighting solution that enhances both the architecture and the showroom experience.
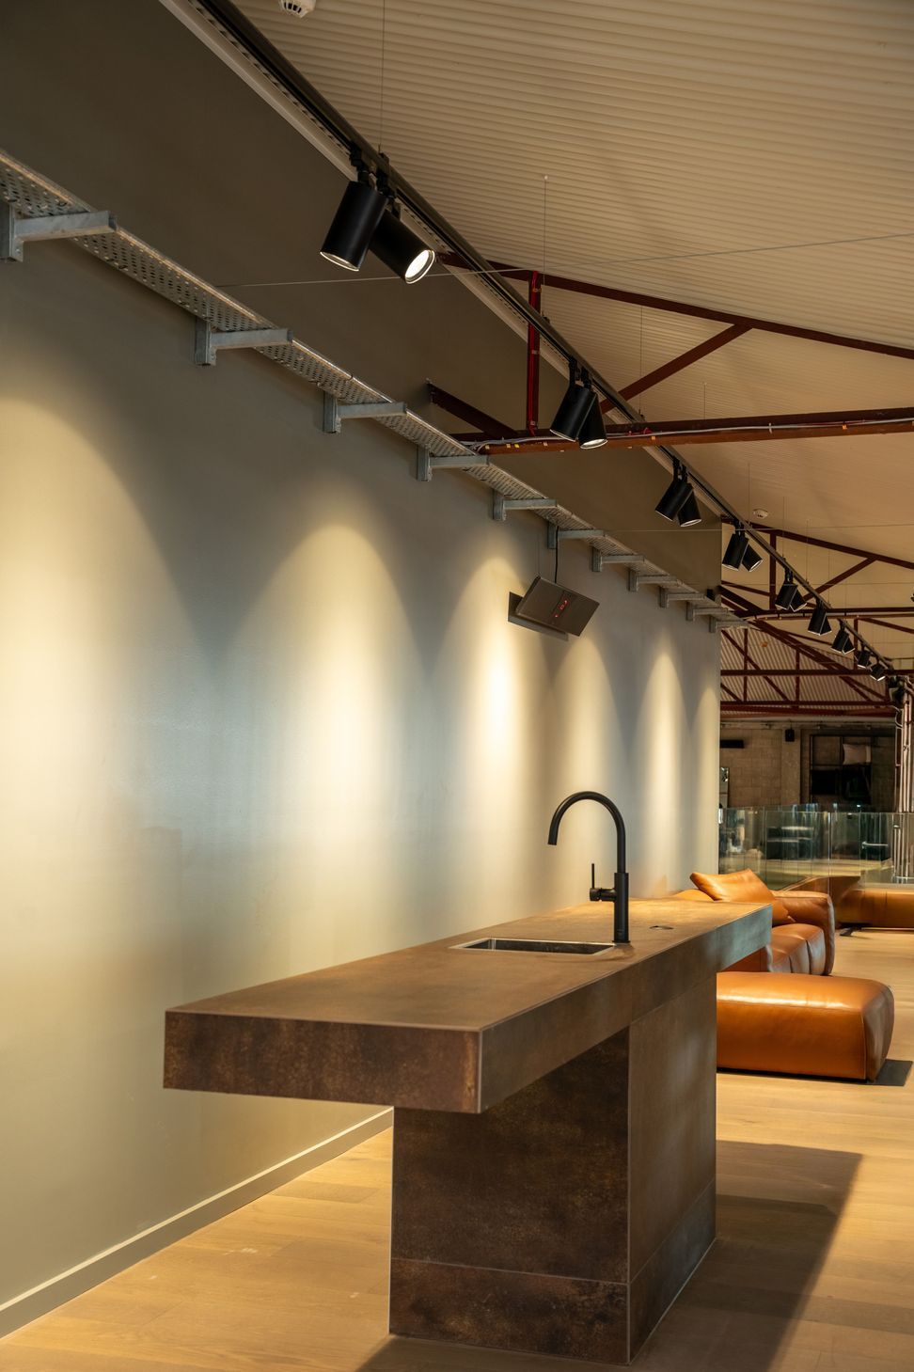
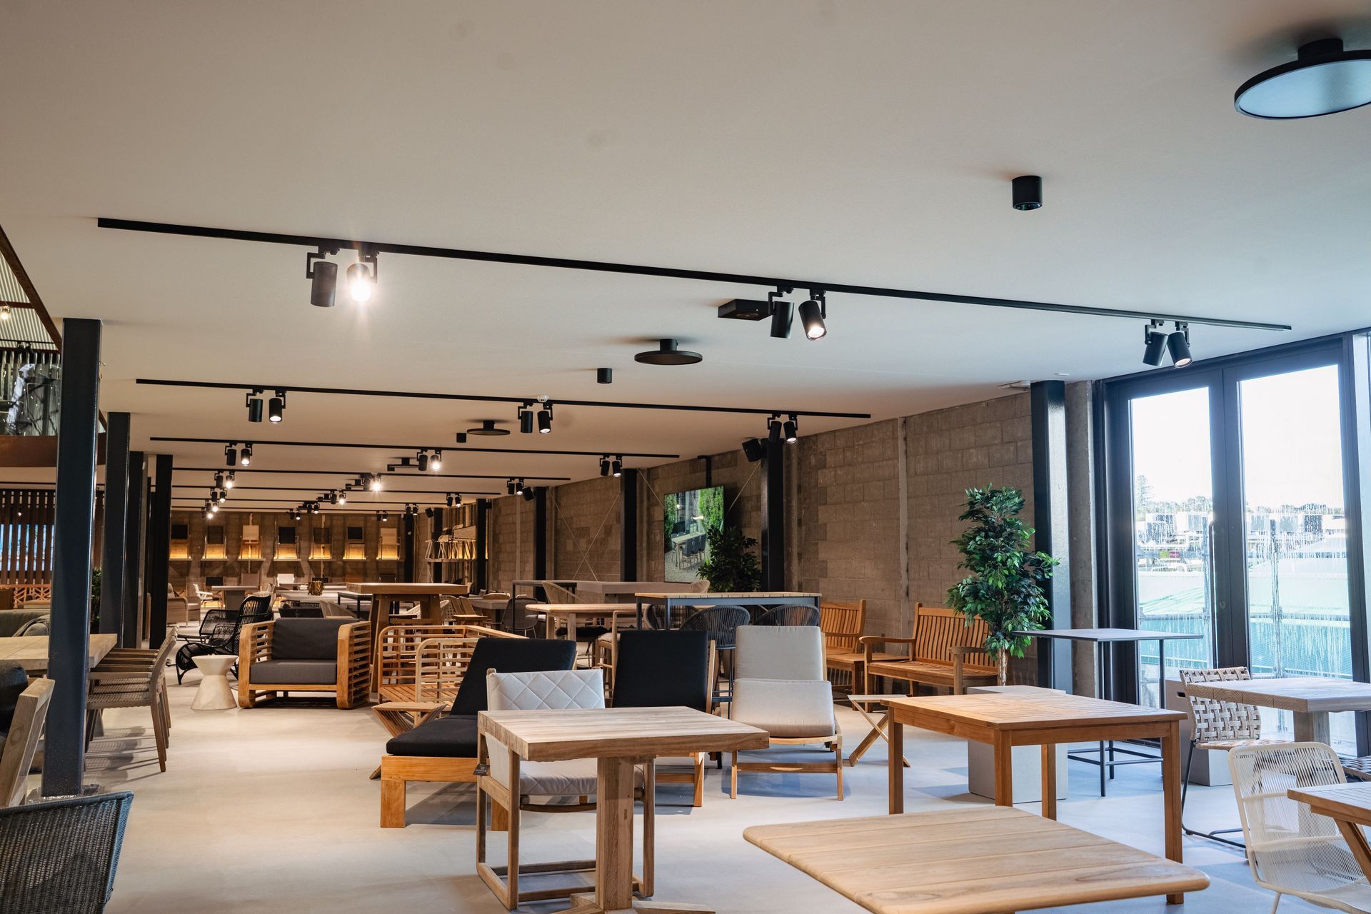
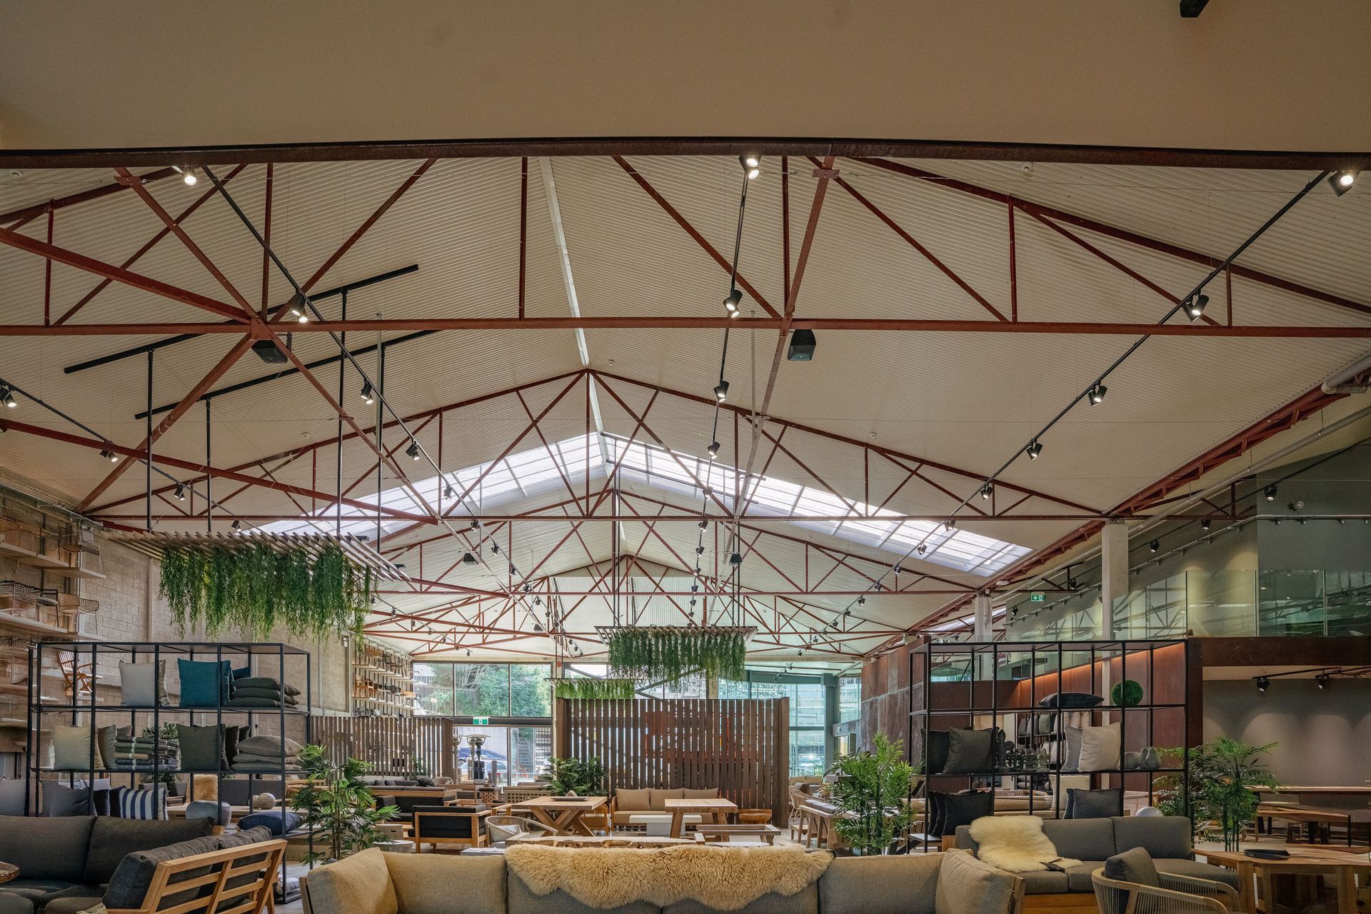
Working closely with 360 Communications (360comms.co.nz), the lighting scheme was carefully developed to suit the unique challenges of the space. With varying ceiling heights throughout the fully refurbished industrial interior, Prolux products with adaptable light outputs were chosen to ensure consistent illumination and visual balance. Spotlights were strategically positioned to highlight the striking collections on display, subtly elevating the space while drawing attention to the craftsmanship of Design Warehouse’s pieces.
The result is a lighting design that seamlessly complements the building’s raw yet refined aesthetic — a mix of polished concrete, warm timber, and corten steel — while providing flexibility for an ever-changing showroom.
- Completed
- 2025



Like this Project?
Hire Prolux Lighting
The products behind the project
Three products specified into this build from one supplier, a verified ArchiPro member. Tap through to specifications, suppliers and lead times.


Professionals used in
this project
The practices and trades credited on this project.

More projects from
Prolux Lighting
Other work by Prolux Lighting, across every category they build in.


More in
Interiors
Everything else in Interiors, from every practice on ArchiPro.


Next Project
Keep scrolling