

Project team
- Dimension Construction
- Ian Hutchinson
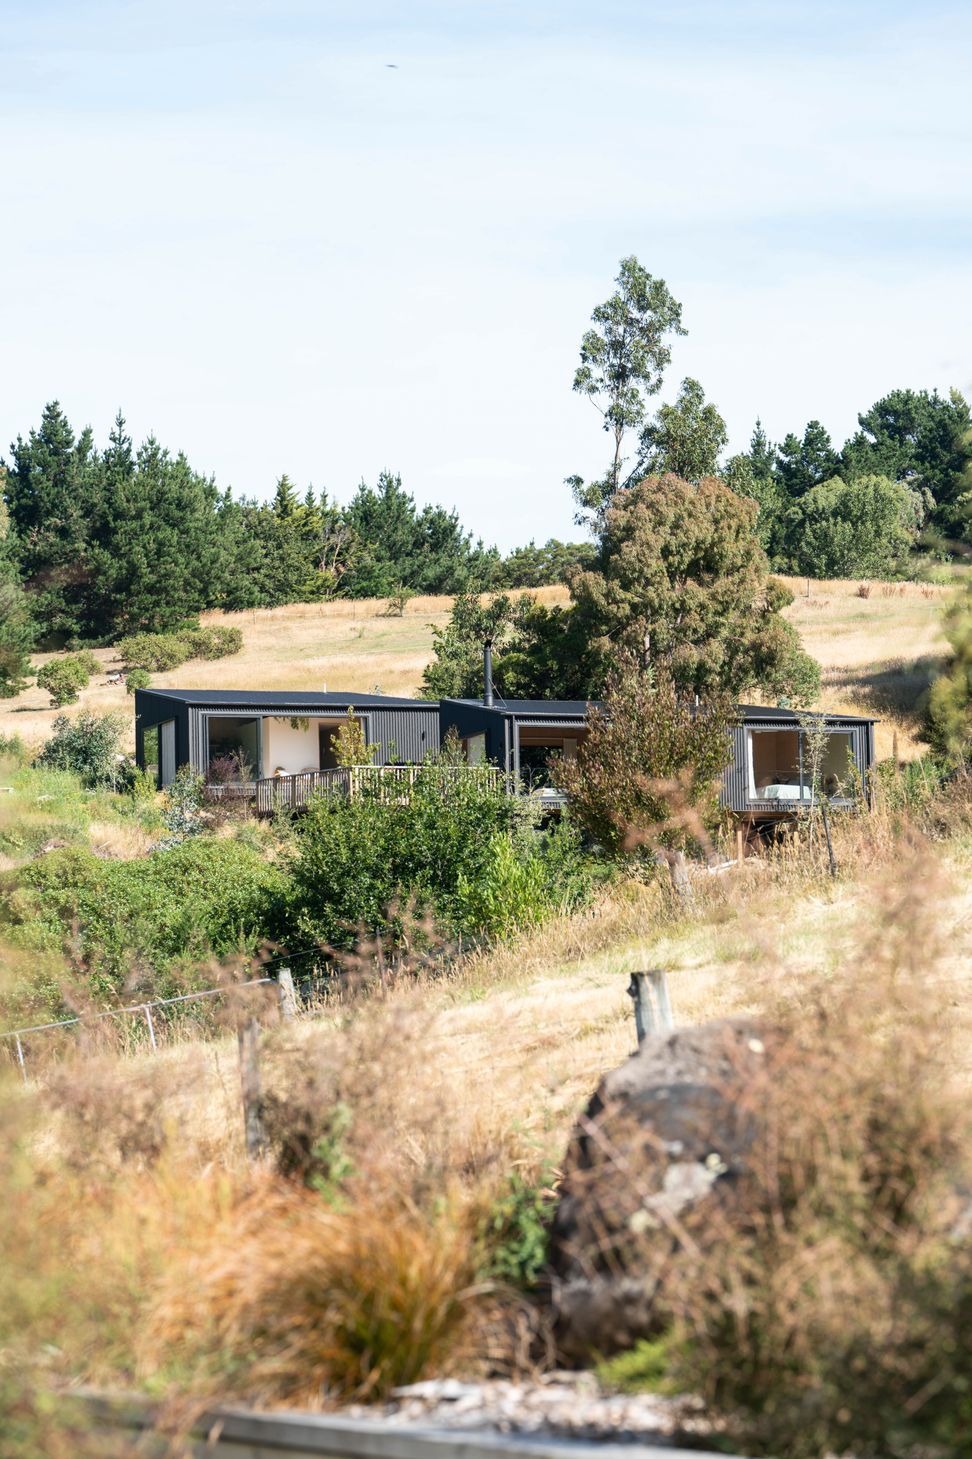
A stunning hilltop residence in Diamond Harbour, designed by Marc from South x Southeast Architects, featuring two interconnected pods, a spacious entertaining area, and a harmonious blend of materials that complement the natural landscape.
For this impressive hill build we were engaged by Marc, a leading architectural designer at South x Southeast Architects, to build his personal family home out in Diamond Harbour. We worked alongside Marc and Holly right from concepting stages to develop the initial concept design into something extraordinary. We helped with the overall buildability of the home and had a vital input into material choices and details to help save costs where we could without compromising on the architectural feel of the build.
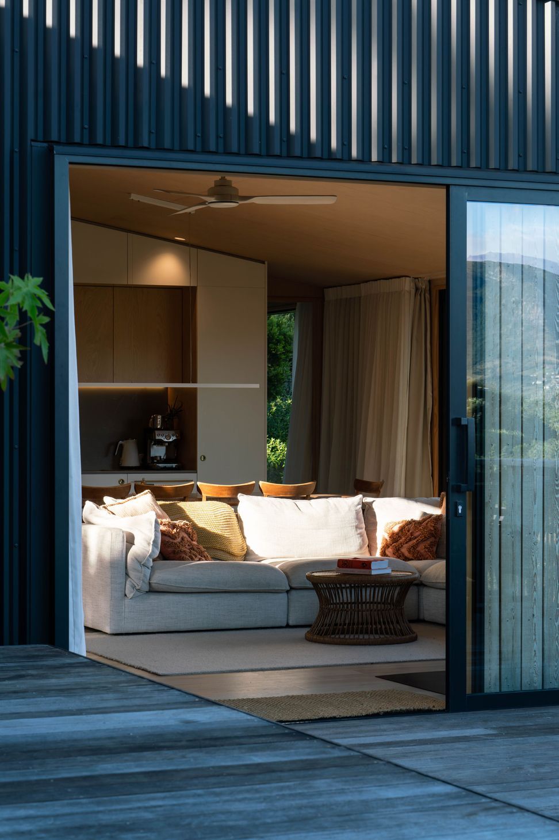
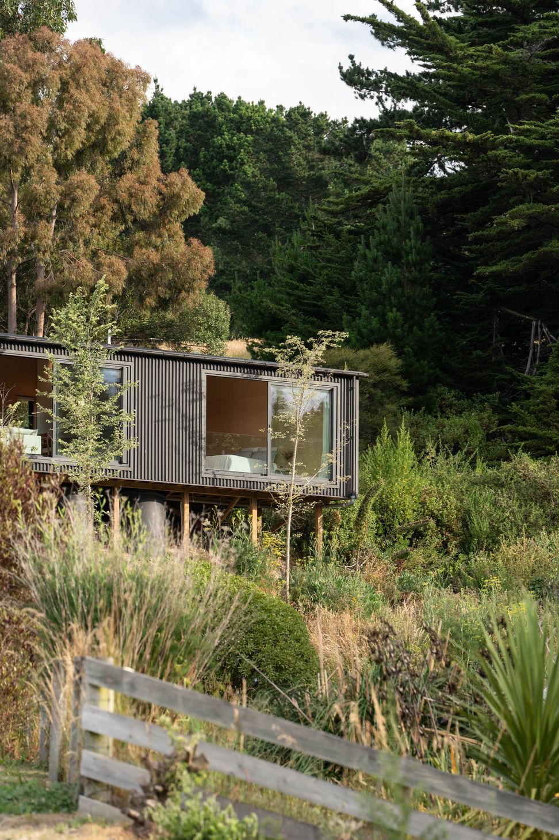
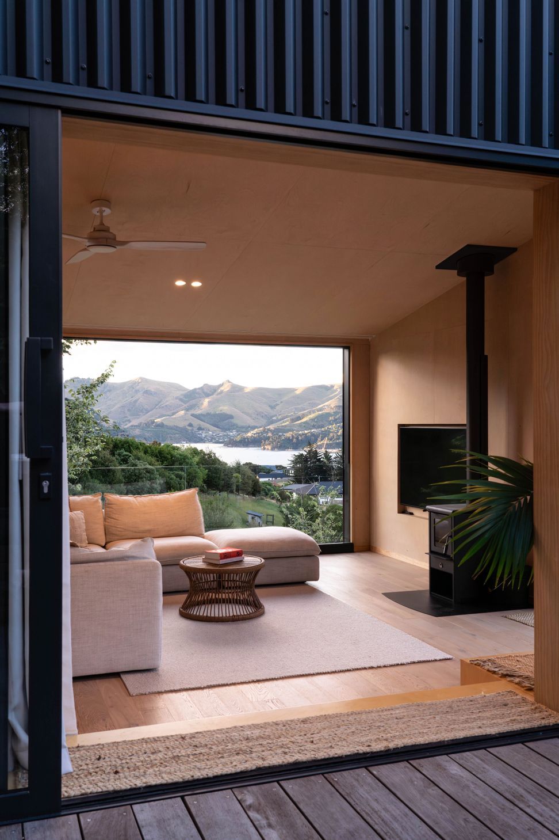
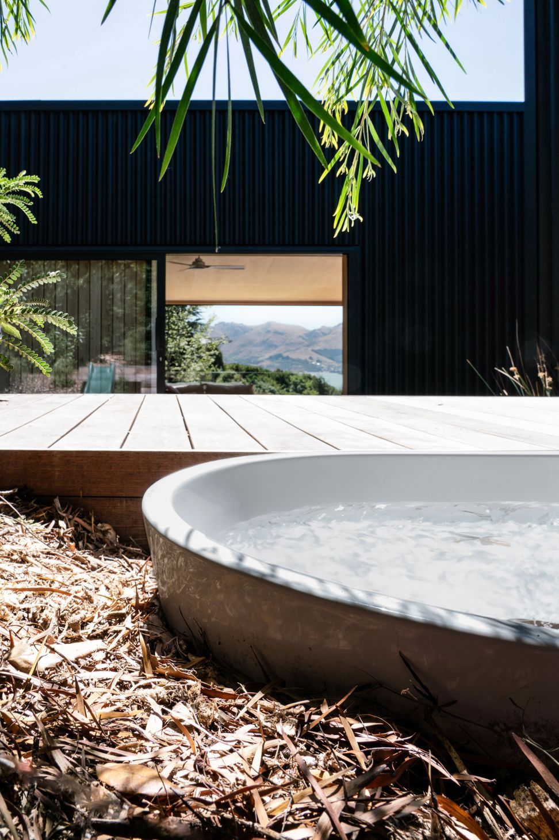
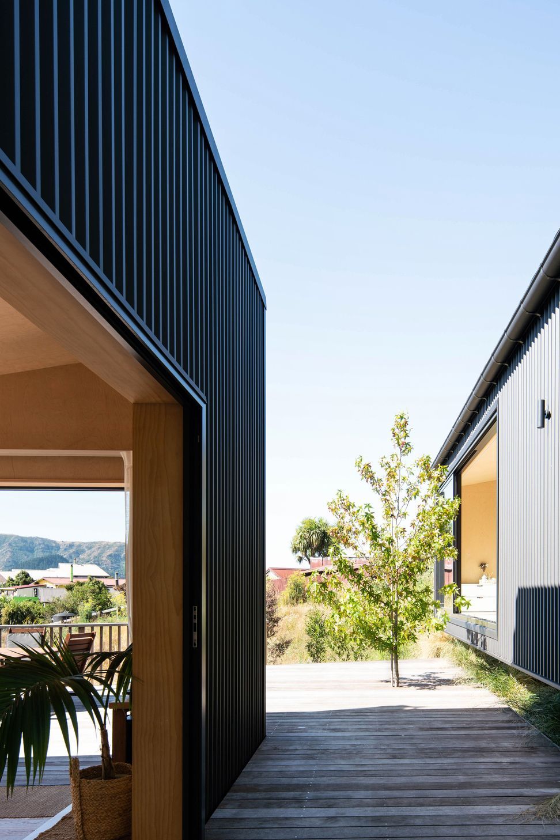
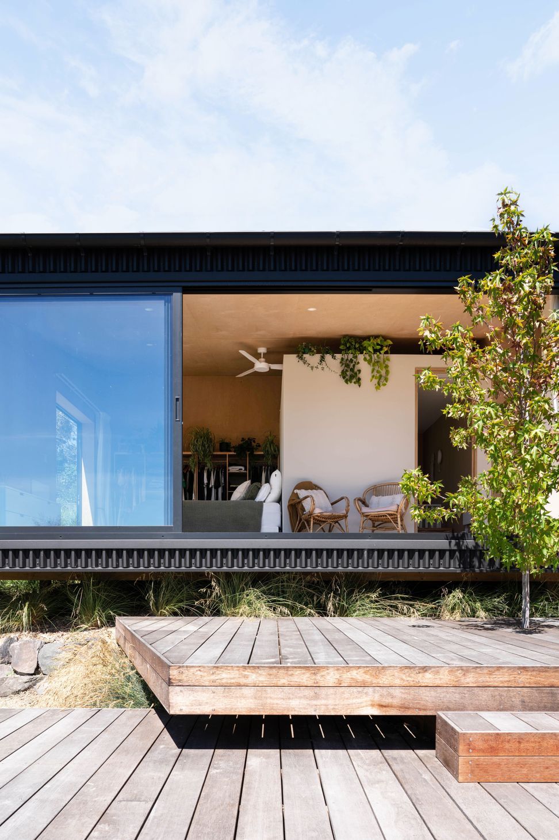
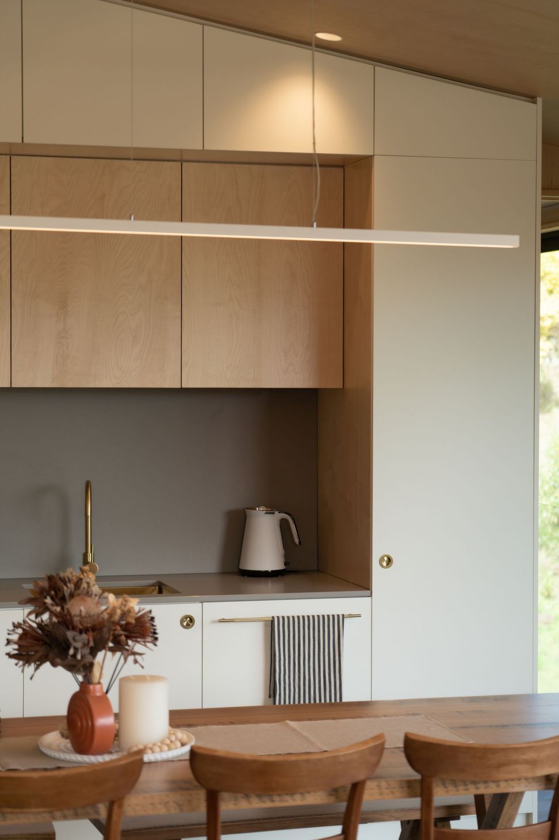
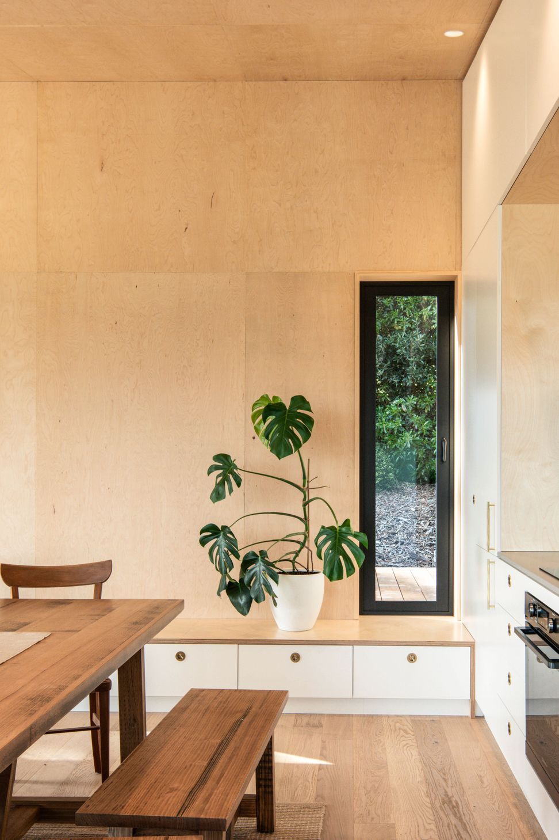
The house is designed in two separate pods that are linked via a deck which extends down in a few different levels to a large entertaining area. Here there are 2 over wall sliding doors that lead inside to the main birch ply lined living area. The Matte Flaxpod cladding and mono pitched roofs blend into the surrounding hills and trees and compliment the stepped nature of the site. The house uses cantilevers and angles to help give it a "floating" look. Overall, a well-designed and well executed build. Both the clients and the team at dimension construction were very pleased with the results.
Photographer: Ian Hutchinson
- Completed
- 2022
- Price range
- $0.5m - $1m
- Building style
- Contemporary
Like this Project?
Hire Dimension Construction
Professional Reviews
Professionals used in
this project
The practices and trades credited on this project.



More projects from
Dimension Construction
Other work by Dimension Construction, across every category they build in.


More in
Single House
Everything else in Single House, from every practice on ArchiPro.


Next Project
Keep scrolling