
Project team
- Bennett Murada Architects
- Simon Wood
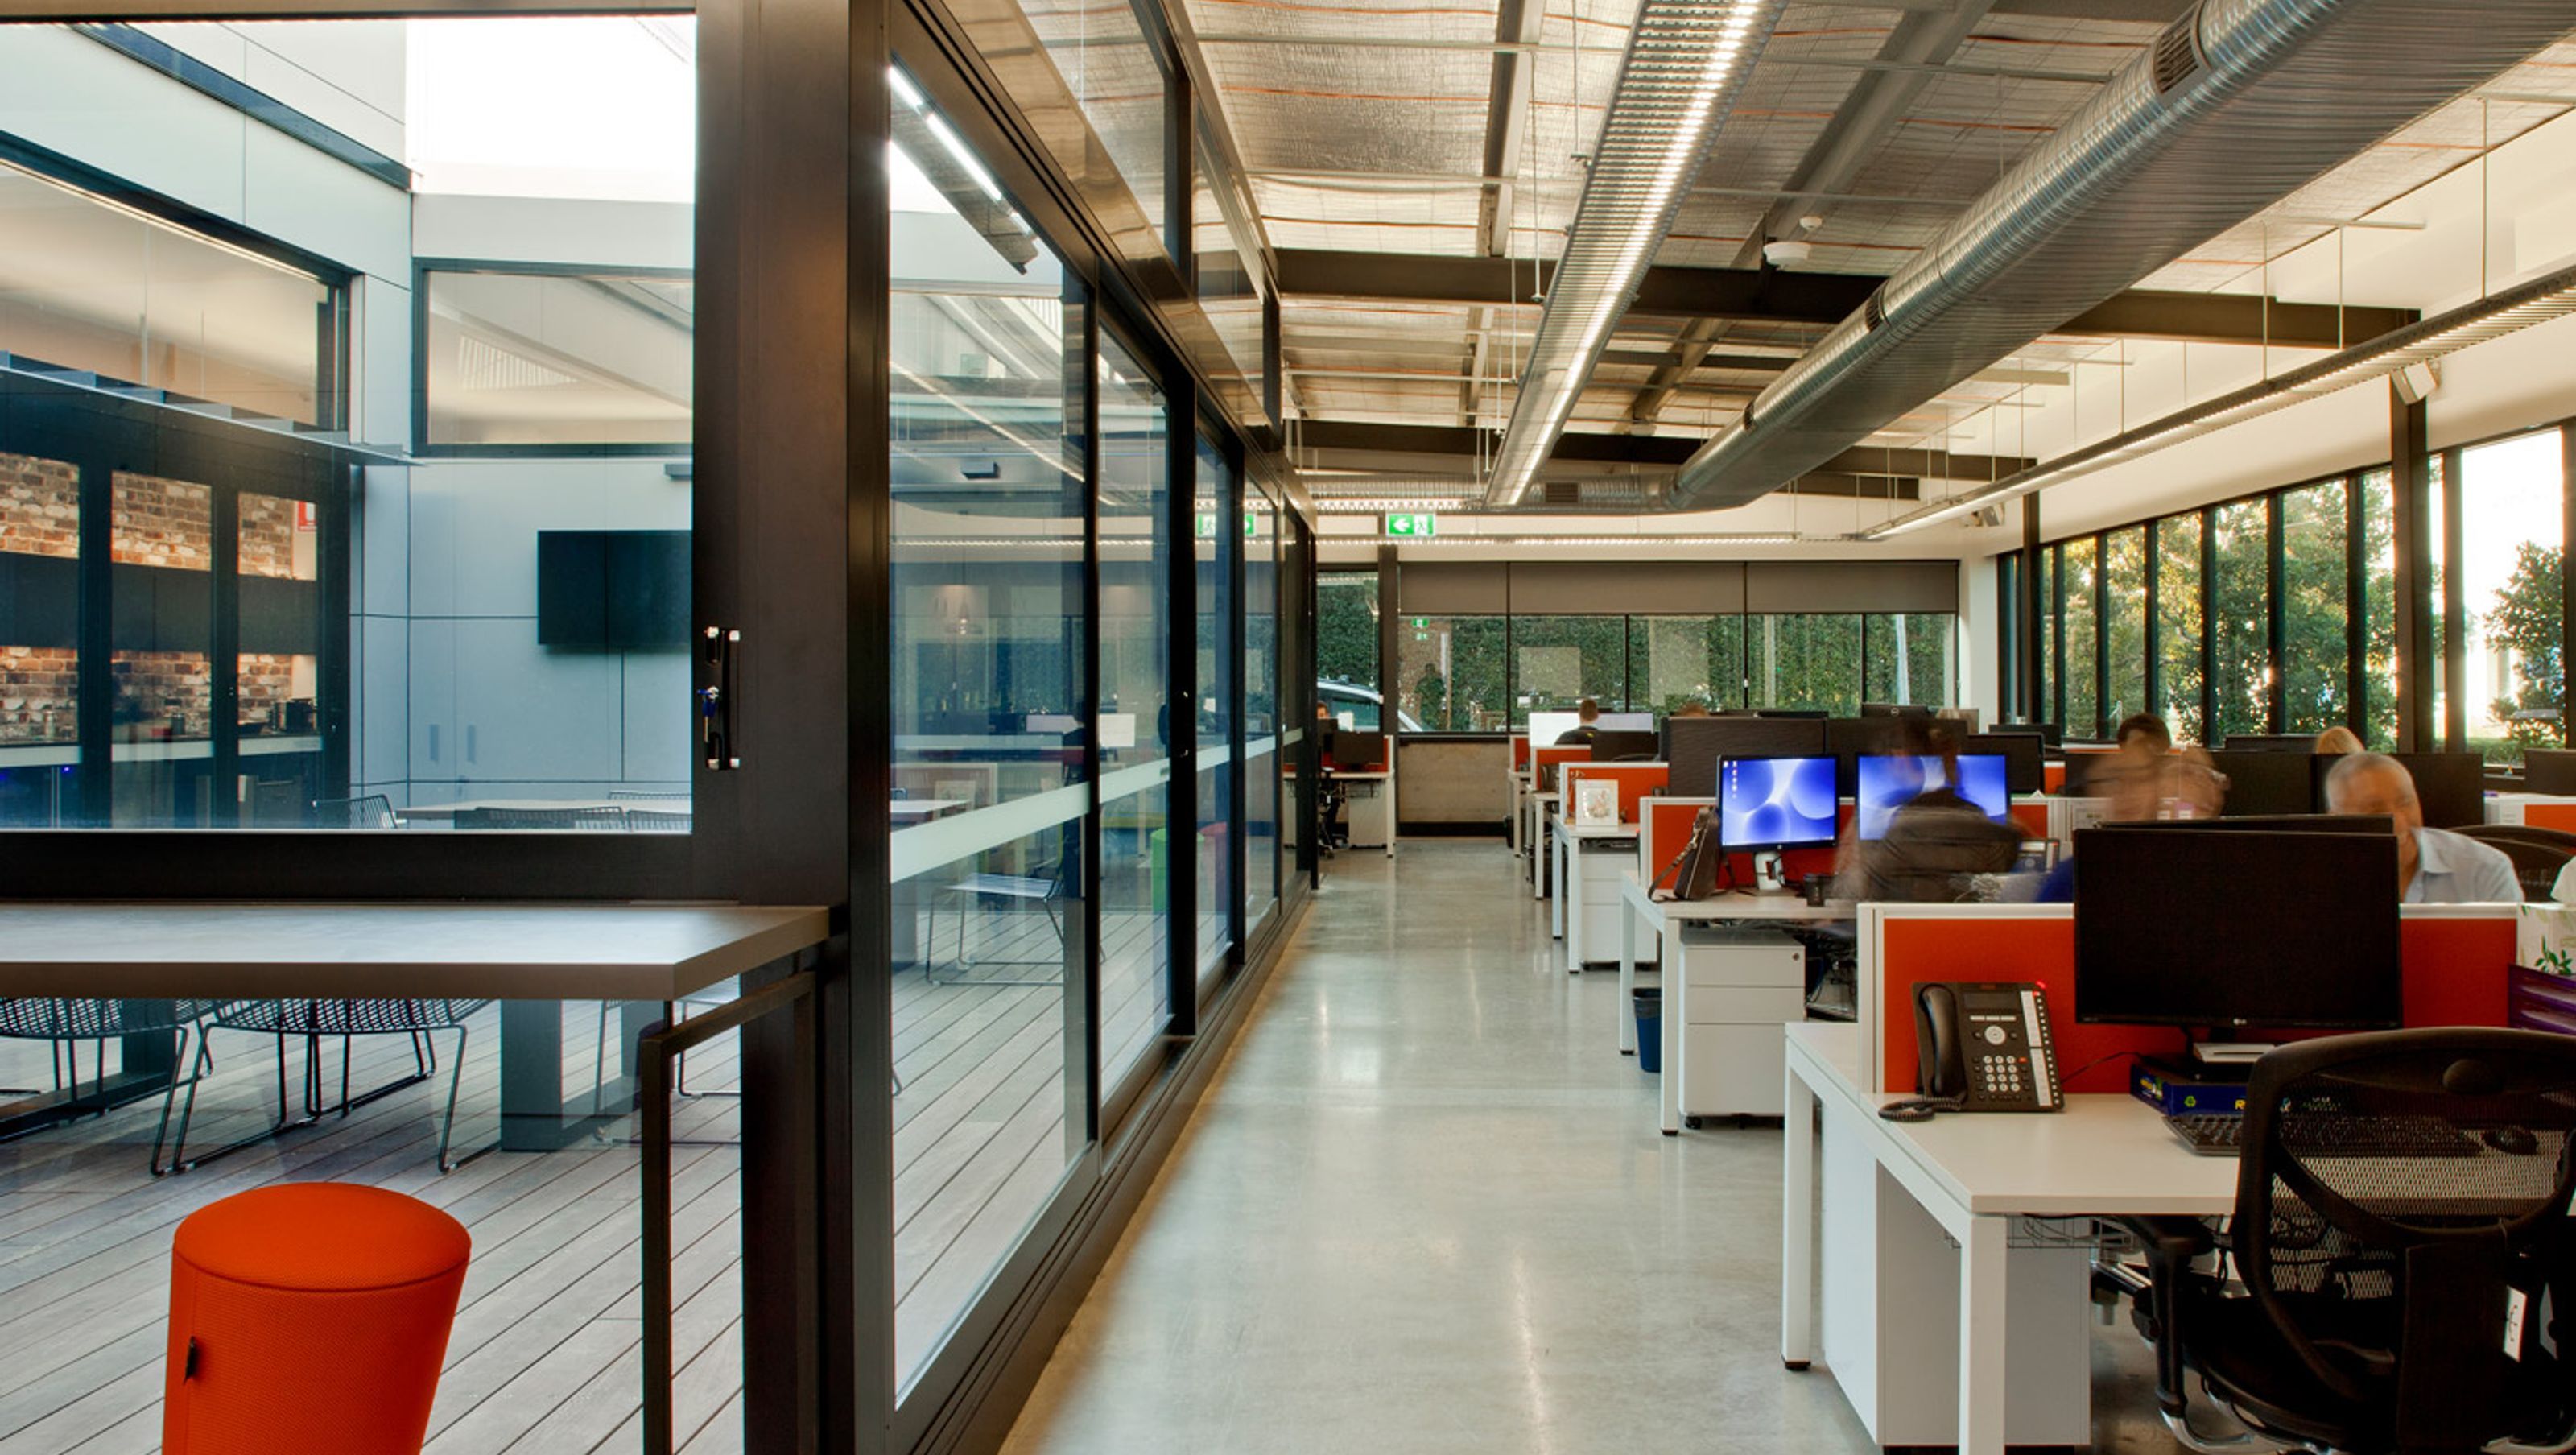
Doody Street Stage 2 revitalizes a 1980s precast concrete warehouse into a modern office space with an inviting courtyard, enhancing employee well-being and productivity while adapting to the digital signage industry's evolving needs.
An opportunity arising from major storm damage to the dated single storey office space was grabbed by our client. They recognised the value of a well designed workplace as a representation of the brand, and a healthy and productive work environment attracting best and brightest to the team.
Year
2017
Location
Alexandria, NSW
Size
800sqm
Team
Matthew Wong, Dom Bennett
Photographer
Simon Wood
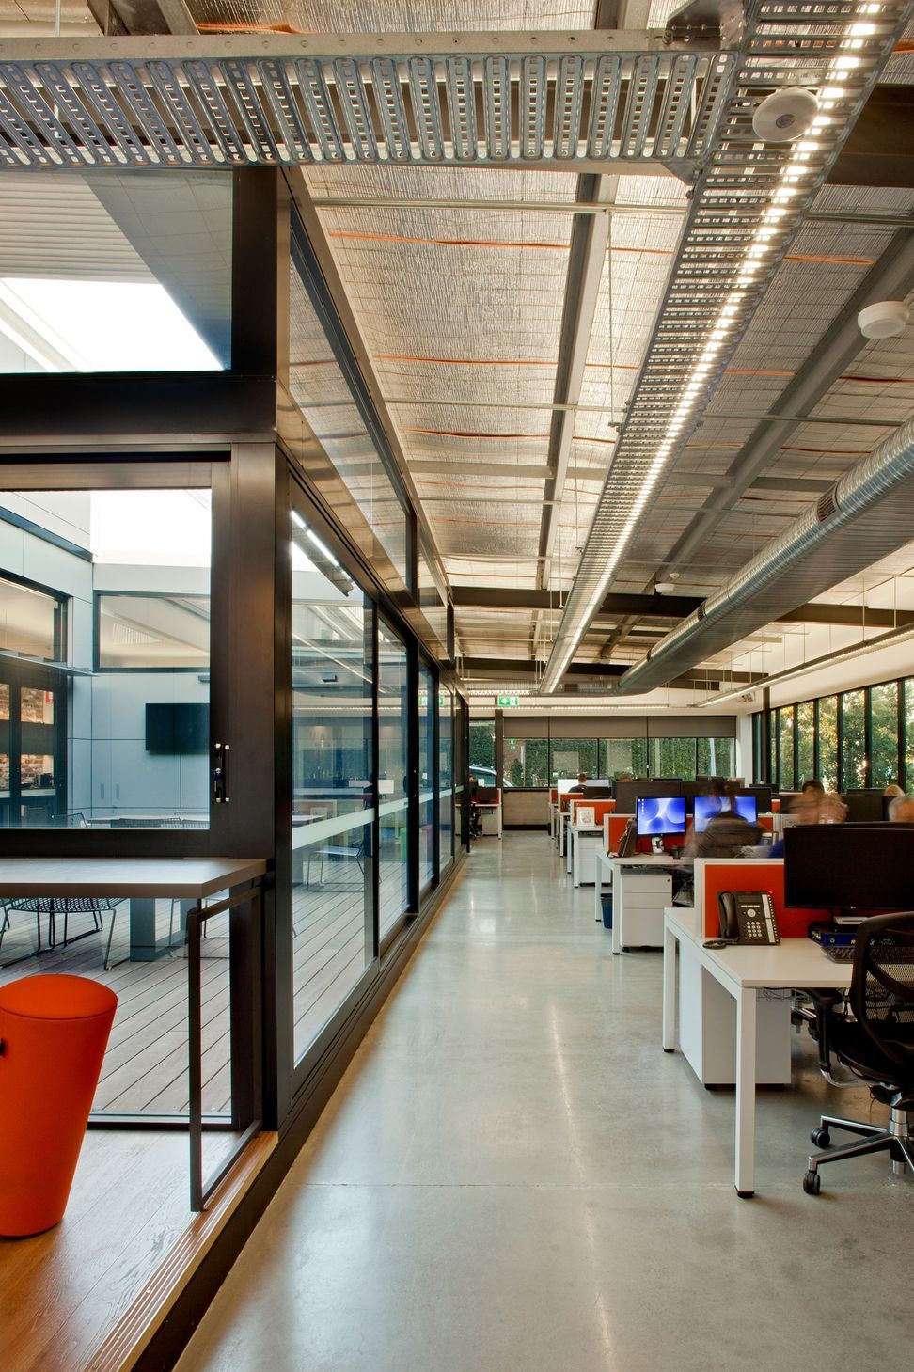
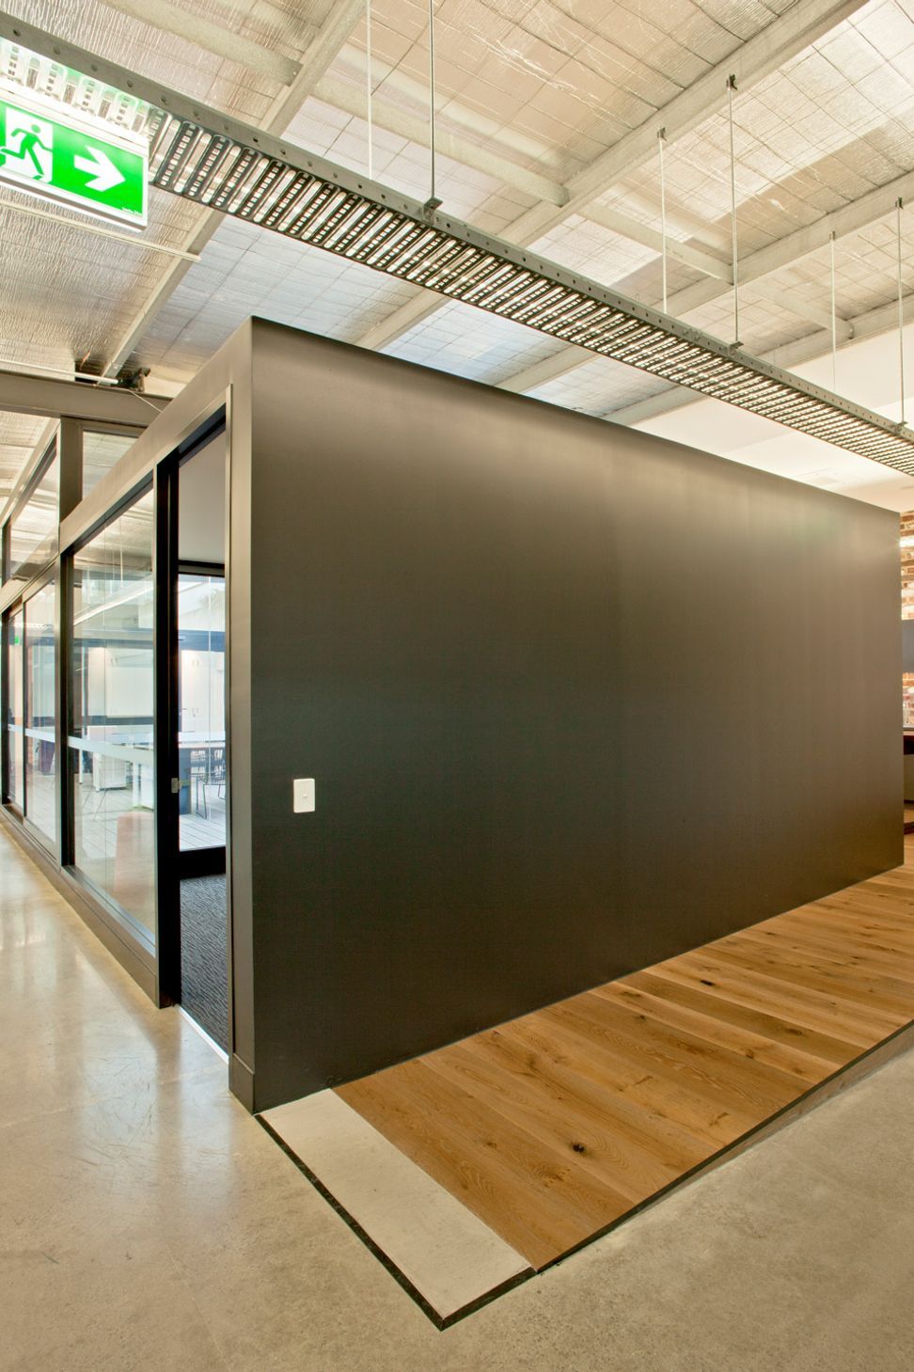
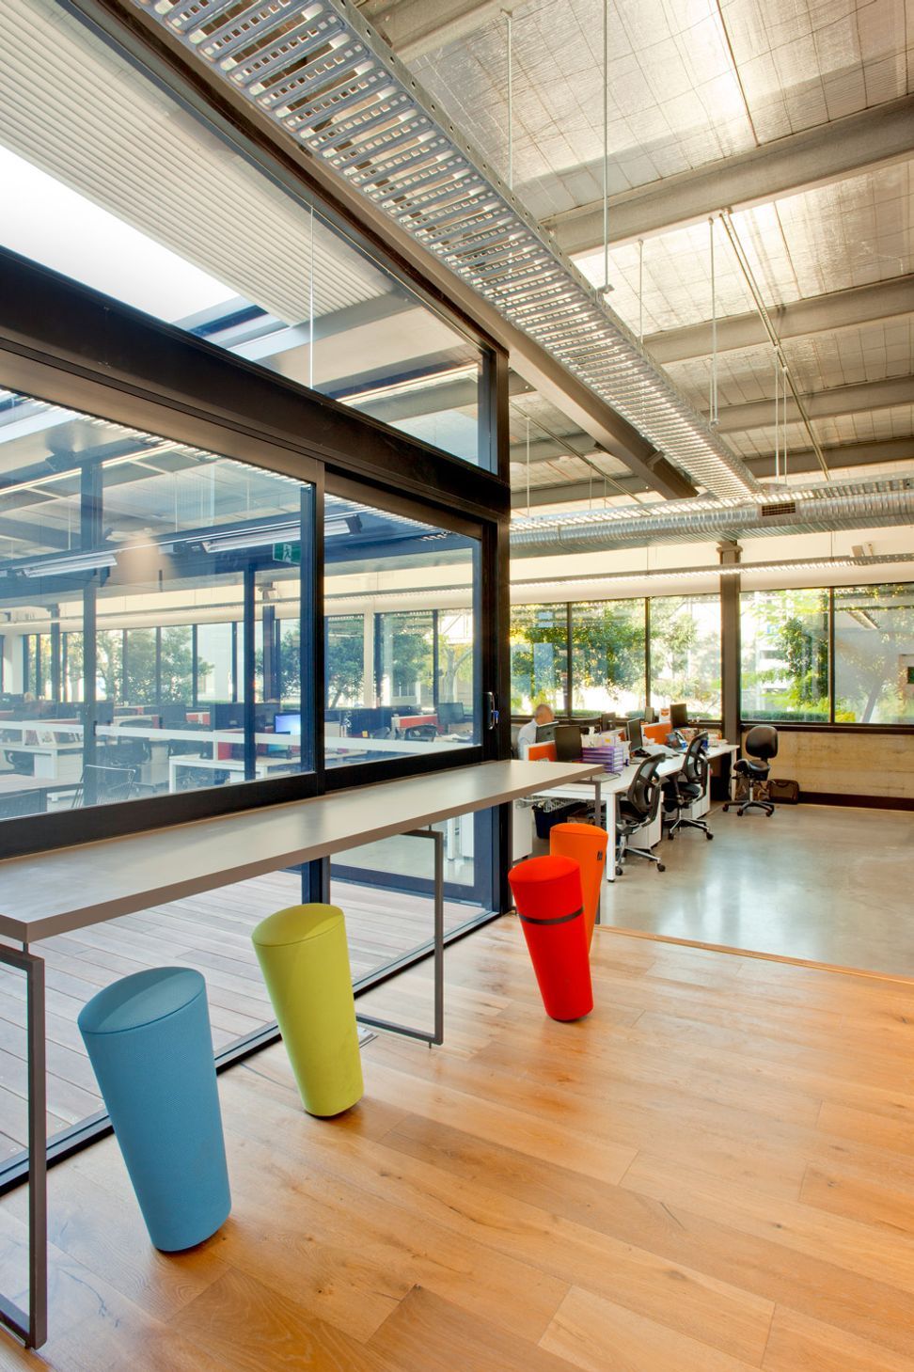
Slightly smaller in scale, at approximately 800 square metres in area, Doody Street Stage 2 exemplifies changes in technology for businesses such as Coates Signage that once required storage for large plastic or other synthetic signage. Now with a digital emphasis, this warehouse lent itself to expanding the office areas, along with the amenities for staff.
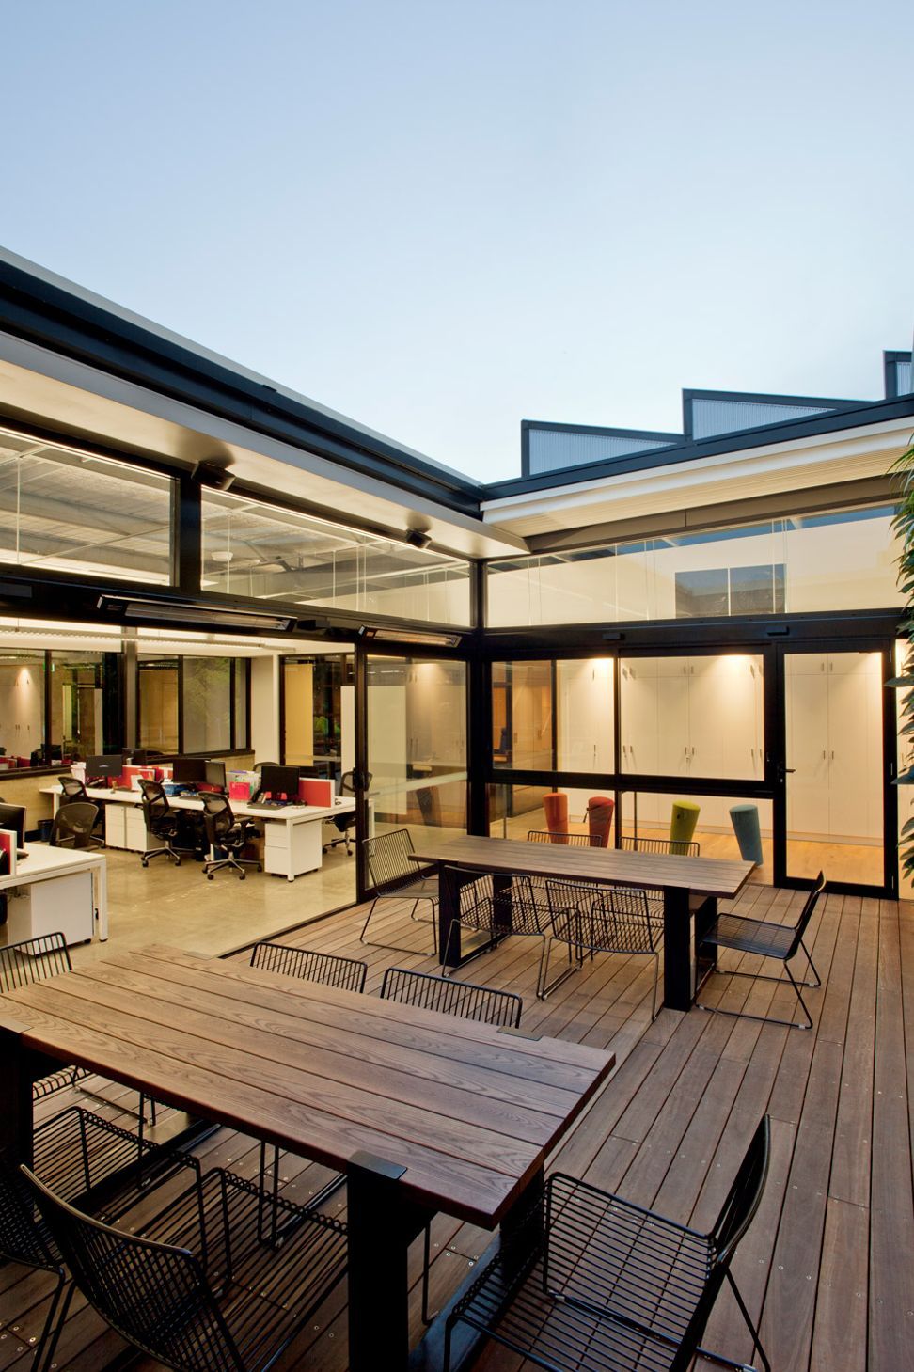
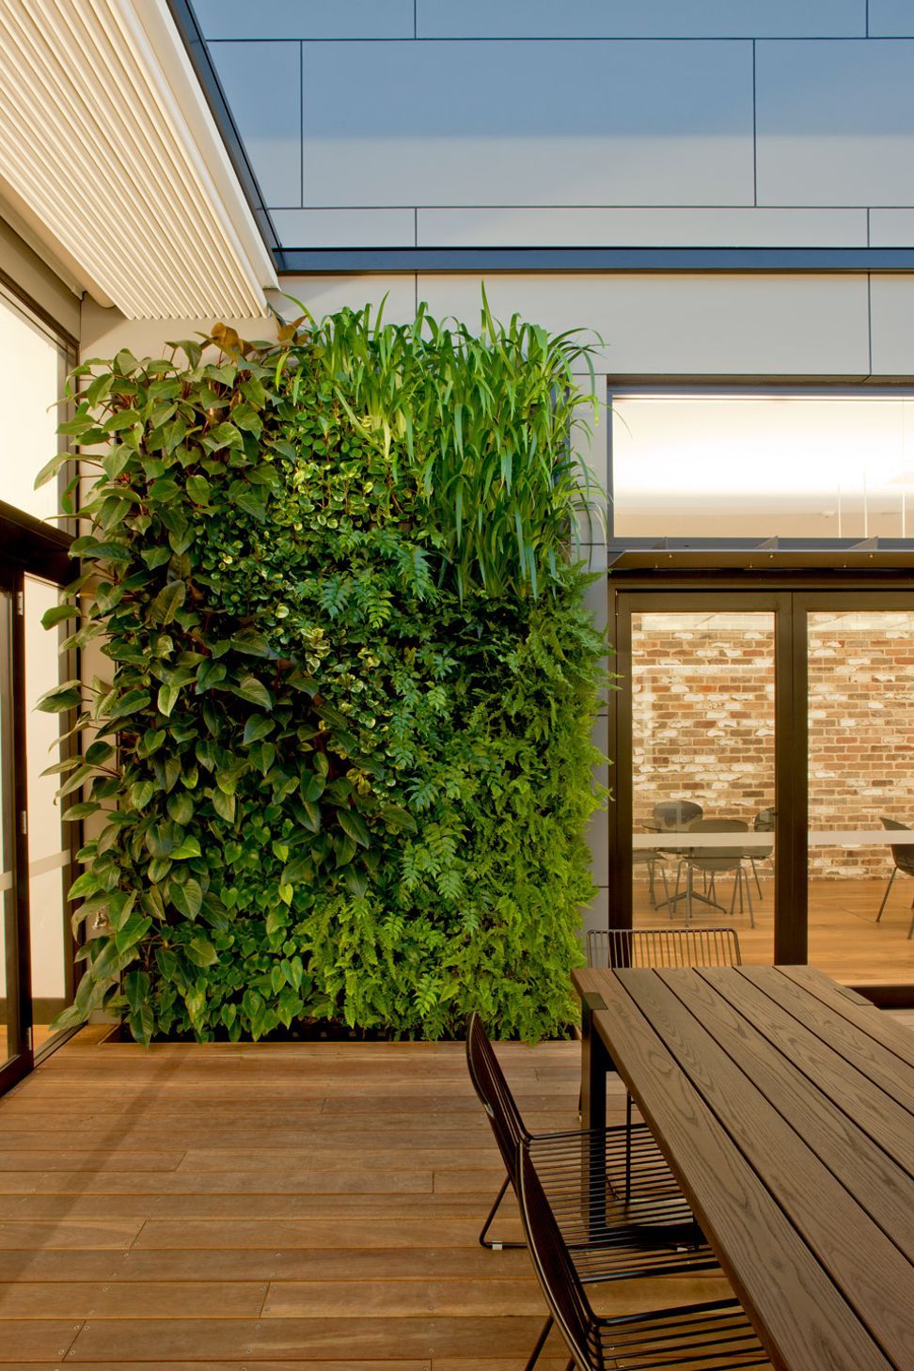
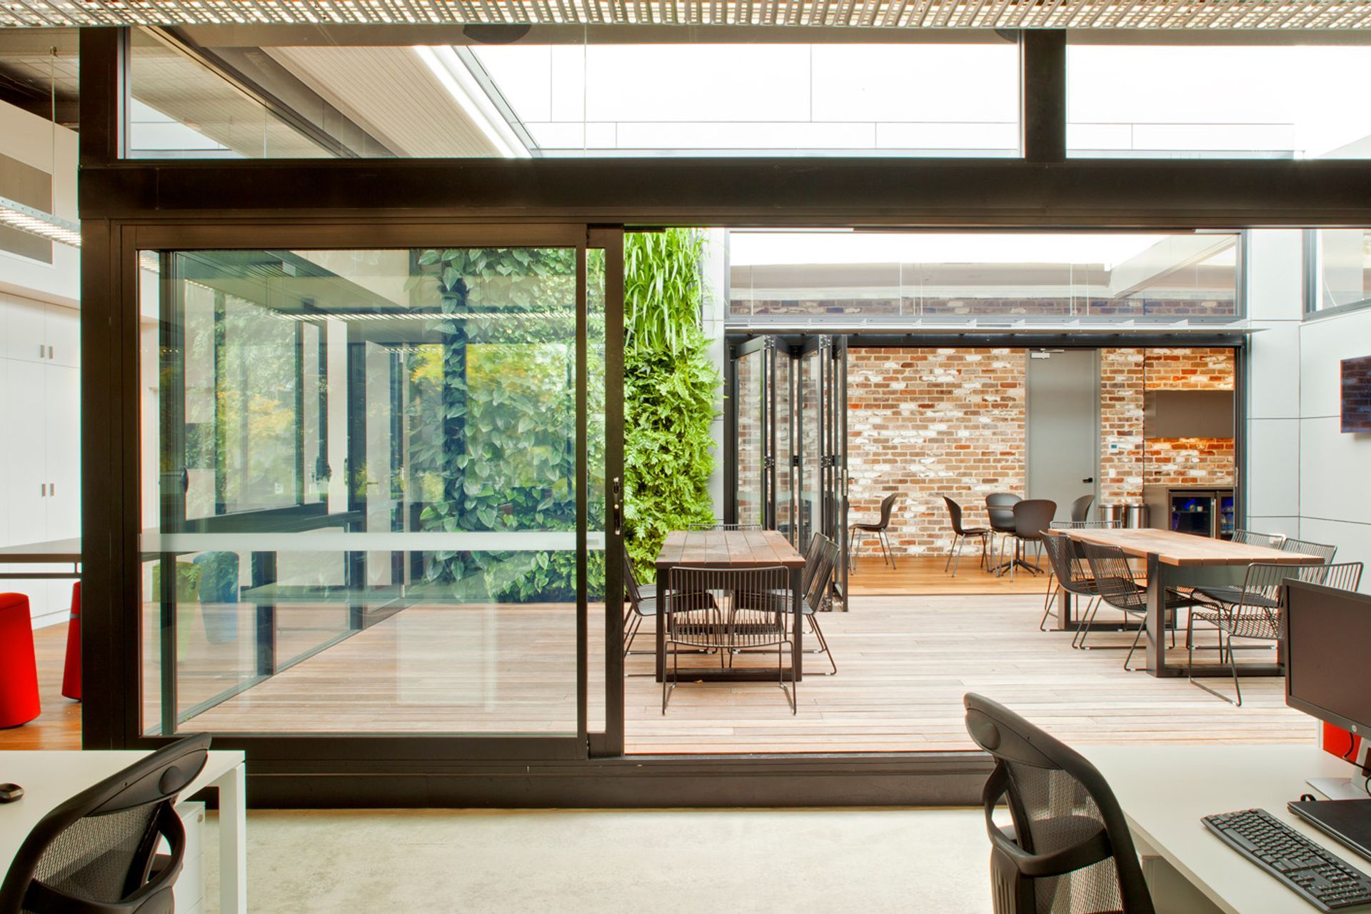
Bennett Murada Architects retained the ‘bones’ of the 1980s precast concrete warehouse but inserted an outdoor courtyard within the building’s core. Used as a lunch space, a place for informal meetings, as well as functions and staff get-togethers for Friday drinks, this courtyard also brings natural light into the spaces. With its operable pleated parasol-style waterproof roof and featuring a green wall, it can be used throughout the entire year, even transforming into a Pilates studio for staff.
Doody Street Stage 3, featuring a cross laminated timber warehouse providing additional office space, is expected to be completed in 2023.

Like this Project?
Hire Bennett Murada Architects
Professional Reviews
Professionals used in
this project
The practices and trades credited on this project.

More projects from
Bennett Murada Architects
Other work by Bennett Murada Architects, across every category they build in.


More in
Office
Everything else in Office, from every practice on ArchiPro.


Next Project
Keep scrolling