
Project team
- Intrim Group
- Pablo Veiga
Product Suppliers
Reimagined Harbour Luxury
A meticulously reconfigured Sydney apartment where European stone, bespoke joinery, and architectural detailing define quiet luxury living moments from Double Bay.
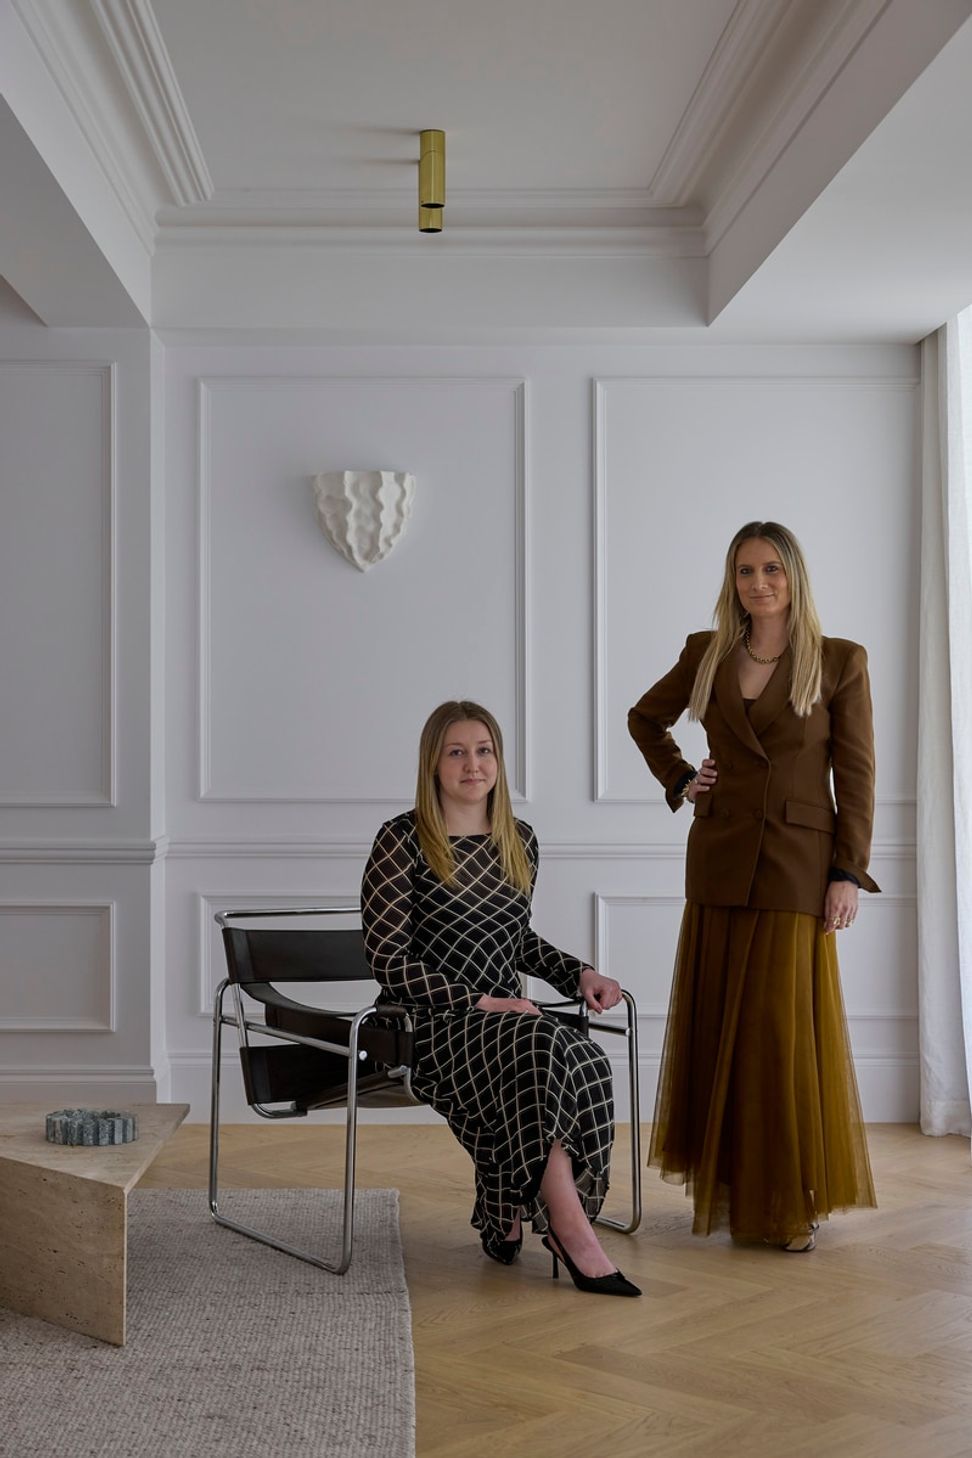
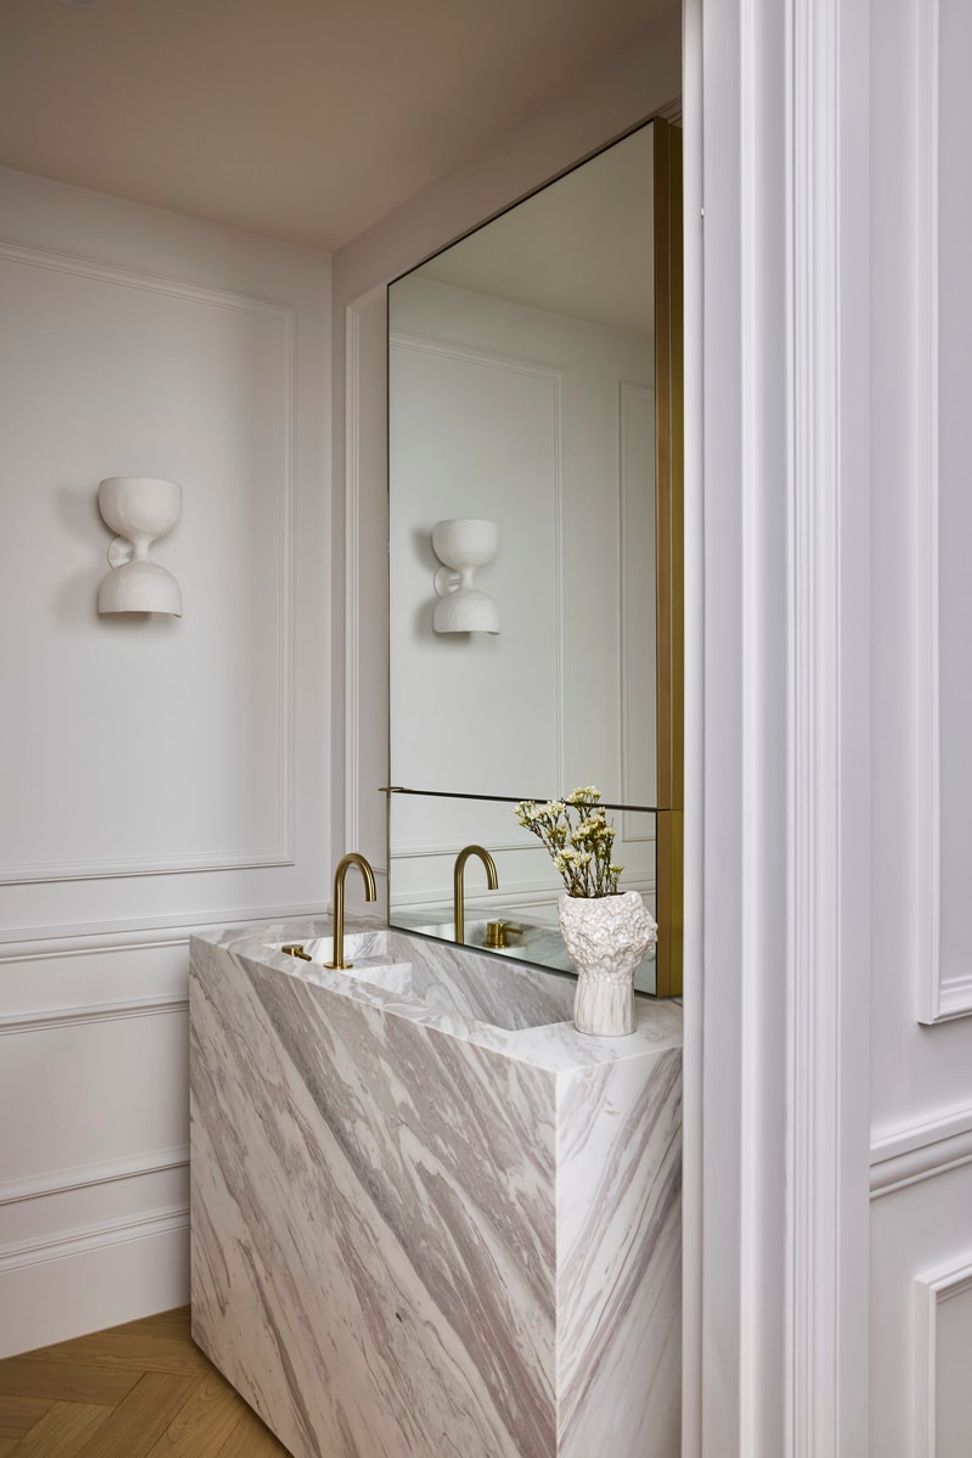
Luxury Double Bay Apartment LivingWithin the Ercole Palazzetti designed Navona building, this completely reimagined ground-level residence by interior design studio The Unlisted Collective sets a new benchmark for harbourside apartment living. Conceived as a private sanctuary in one of Sydney’s most tightly held enclaves, the home balances architectural precision with material richness and considered restraint.
Spanning 230sqm with no common walls, the three-bedroom, two-bathroom apartment has been fully reconfigured to enhance flow, natural light, and liveability. Dual street access, two balconies, and a private courtyard reinforce its rare sense of openness and privacy, while its north-facing orientation ensures interiors are bathed in natural light throughout the day.
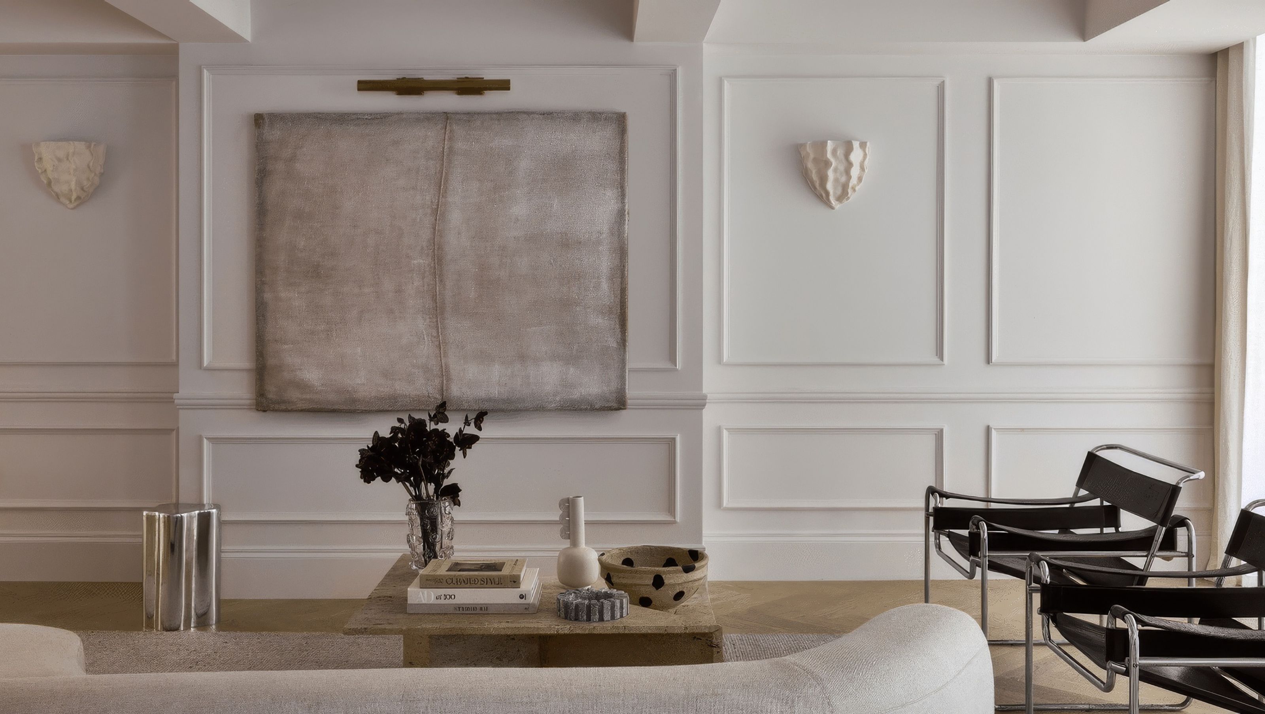
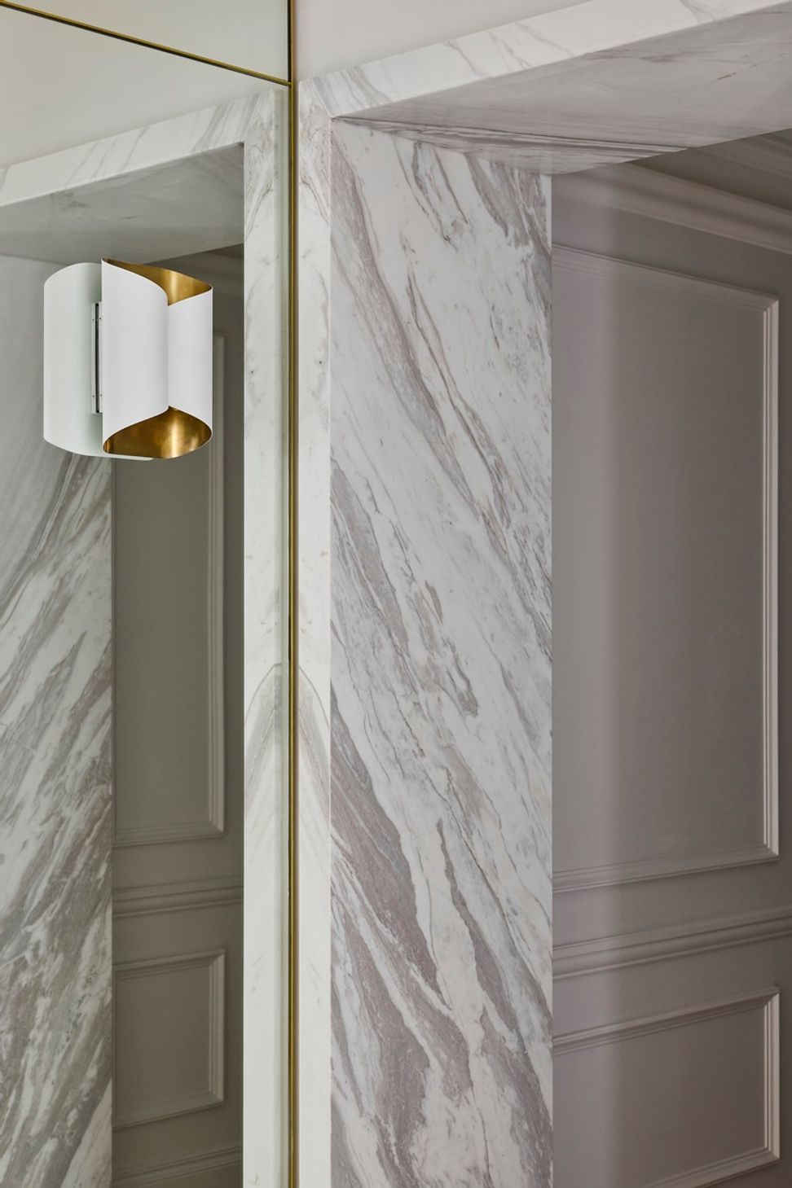

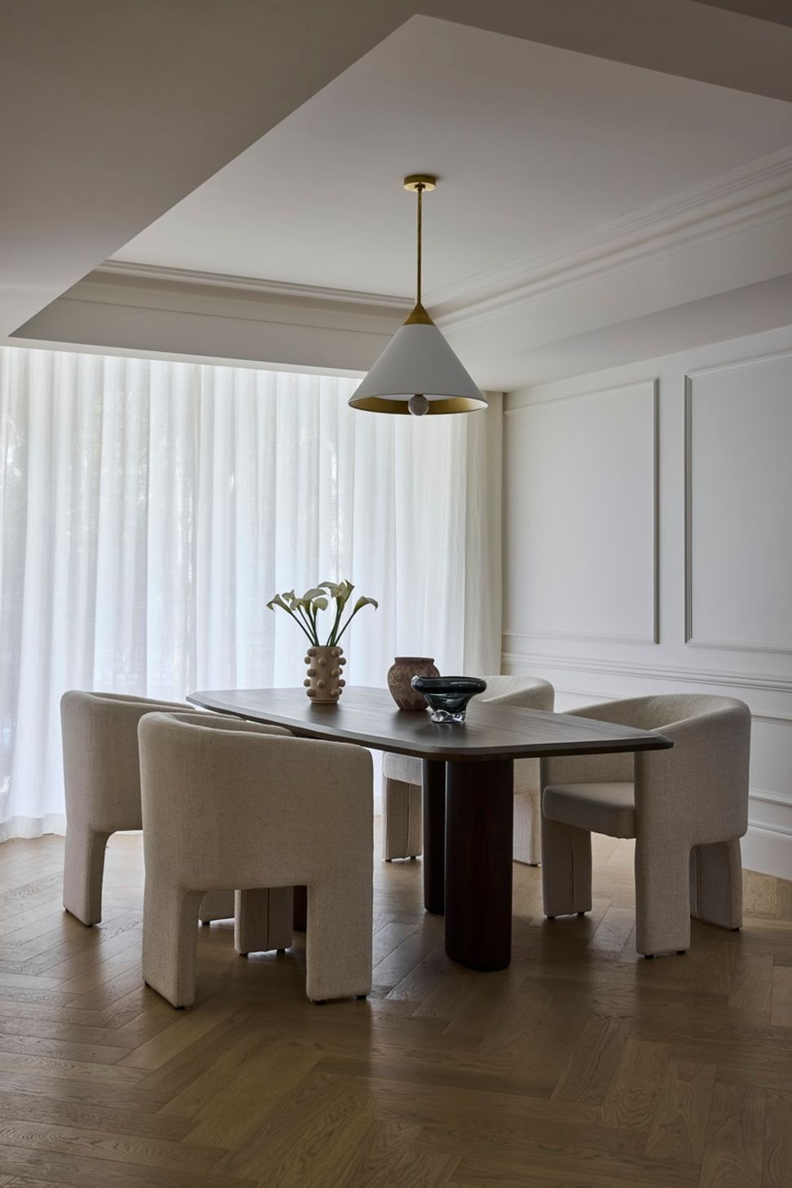
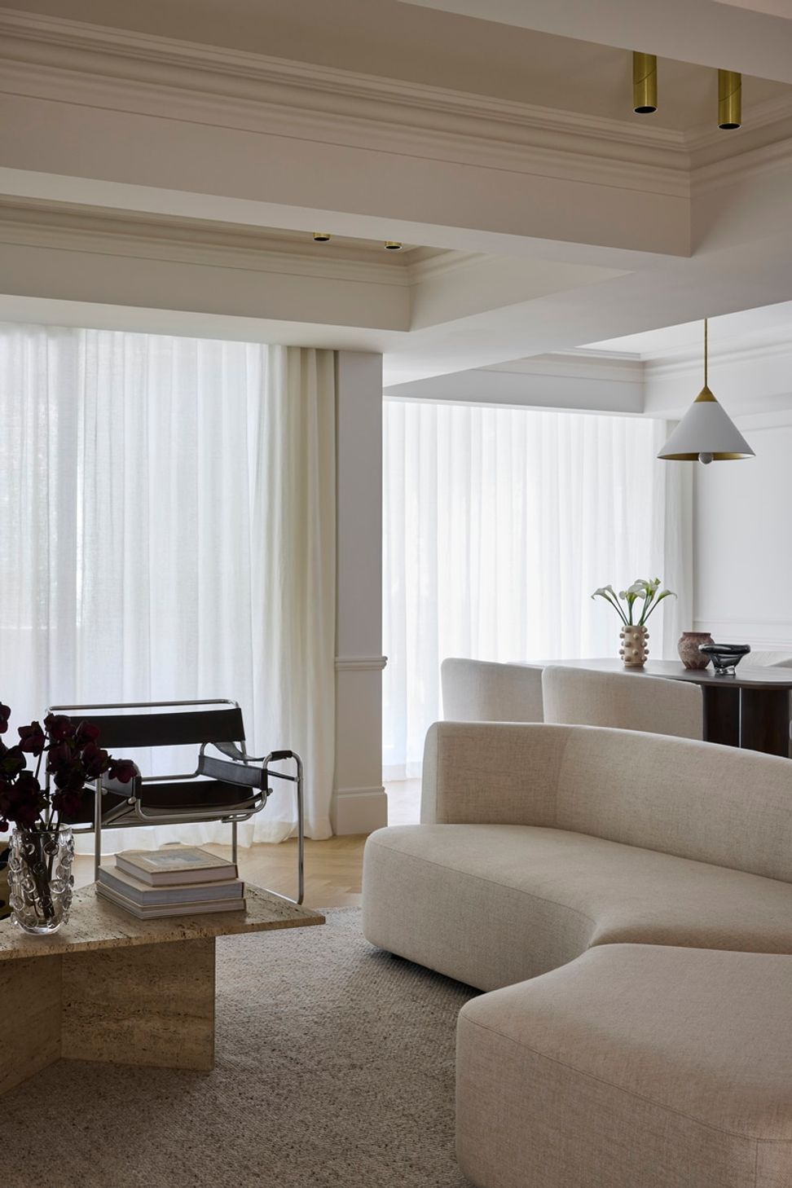
A Refined Language of DetailInteriors are anchored by a restrained palette of European marble, neutral oak, and crisp white cabinetry, creating a cohesive backdrop for layered architectural detailing. Oak herringbone flooring runs through expansive open-plan living zones, framed by vast coffered ceilings that enhance scale and rhythm.
Intrim SK498 skirting & architrave throughout establishes a clean, architectural base line that grounds each space with subtle sophistication. Complementing this, ****and are used to articulate the bespoke wainscoting, introducing proportion, shadow lines, and a refined sense of order across living and private zones.
Kitchen as Sculptural CentrepieceAt the heart of the home, a grand-scale kitchen anchors daily living and entertaining. A curved Calacatta Oro marble island forms a sculptural focal point, paired with premium Gaggenau appliances, integrated refrigeration, and a Vintec wine fridge.
Designed for effortless flow, the space opens directly to a north-facing terrace, enabling a seamless transition between interior and exterior living.
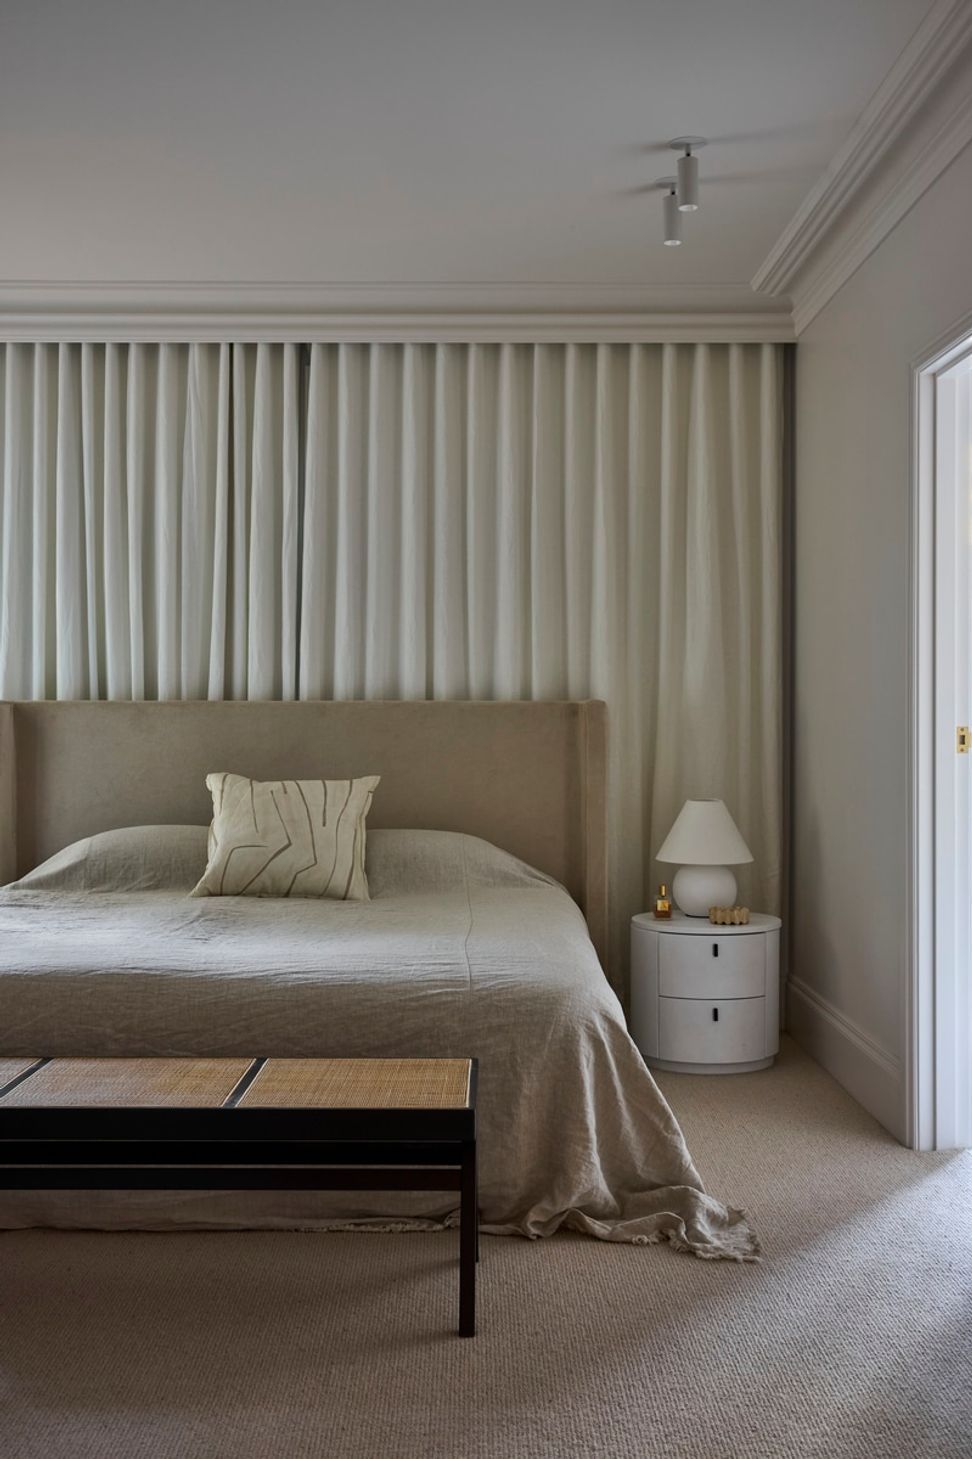
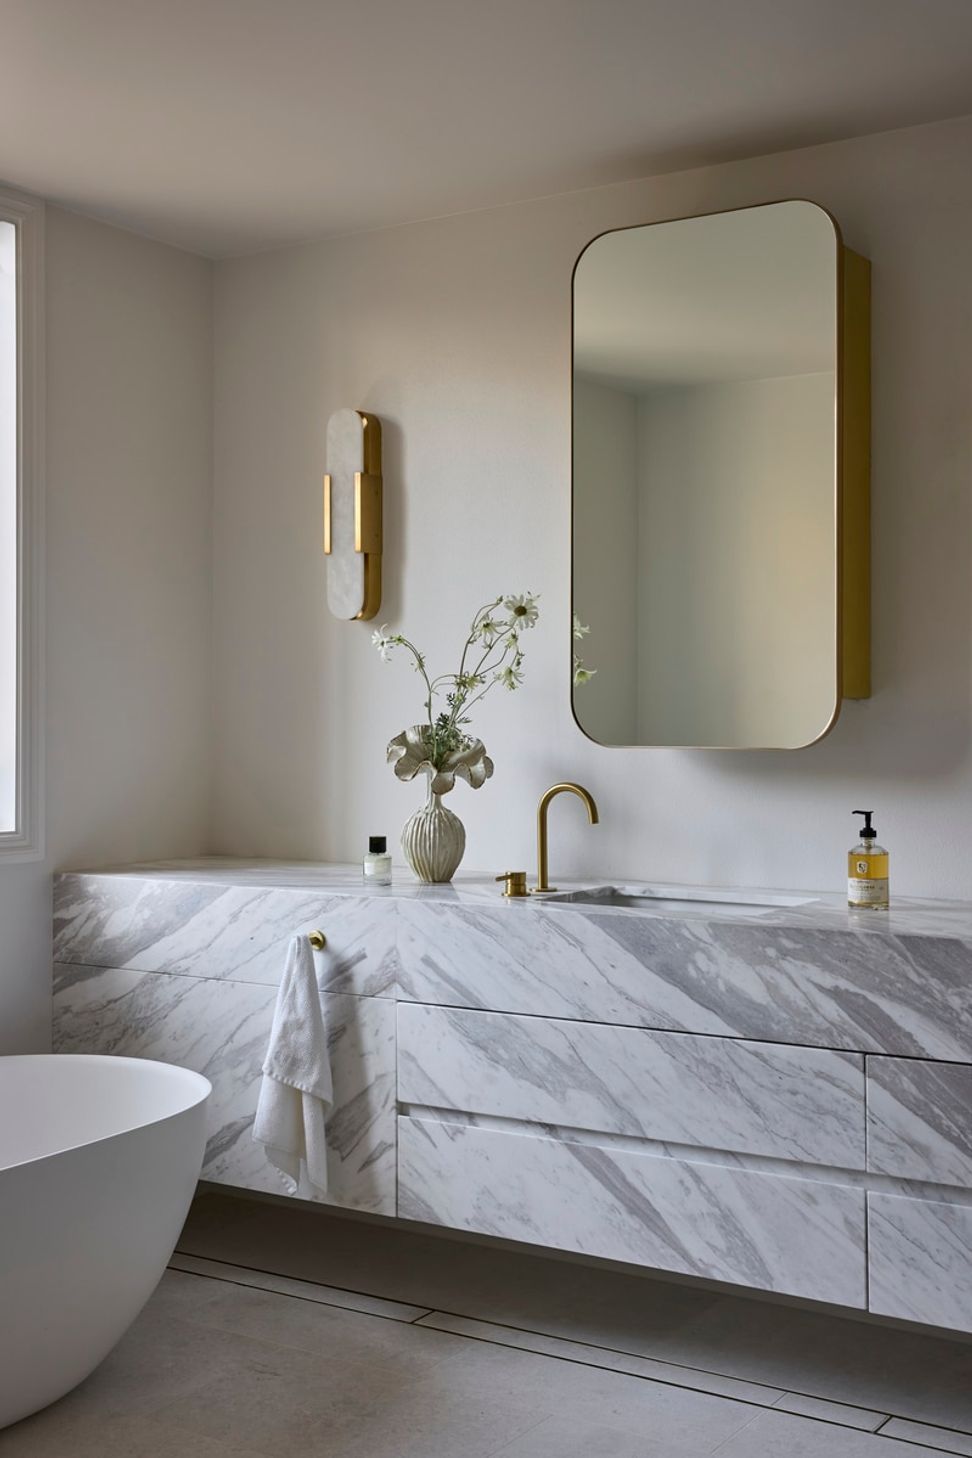
Private Spaces of Quiet LuxuryThe master suite is designed as a private retreat, complete with custom timber veneer walk-in robes featuring integrated seating and direct courtyard access. The ensuite continues the material narrative with marble finishes, dual vanities, a freestanding bathtub, and a separate toilet.
Secondary bedrooms are generously scaled, each with built-in robes and courtyard access, reinforcing a strong connection to light, privacy, and outdoor space.
Design Detail and CraftsmanshipAcross the residence, a curated selection of finishes and detailing reinforces a sense of quiet luxury. Luxurious marble bathrooms, brushed brass hardware by Lo & Co, and statement lighting by Kelly Wearstler, Aerin, and Anna Charlesworth introduce sculptural accents throughout.
The integration of Intrim’s architectural mouldings further refines the interior composition, ensuring wall panelling and transitions are resolved with clarity and intention.
- Building style
- Contemporary
Like this Project?
Hire Intrim Group
Professional Reviews
The products behind the project
Three products specified into this build from one supplier, a verified ArchiPro member. Tap through to specifications, suppliers and lead times.


Professionals used in
this project
The practices and trades credited on this project.

More projects from
Intrim Group
Other work by Intrim Group, across every category they build in.


More in
Interiors
Everything else in Interiors, from every practice on ArchiPro.


Next Project
Keep scrolling