Double Height Living Room
Double Height Living Room

- 6.3K profile views
- 2 saves
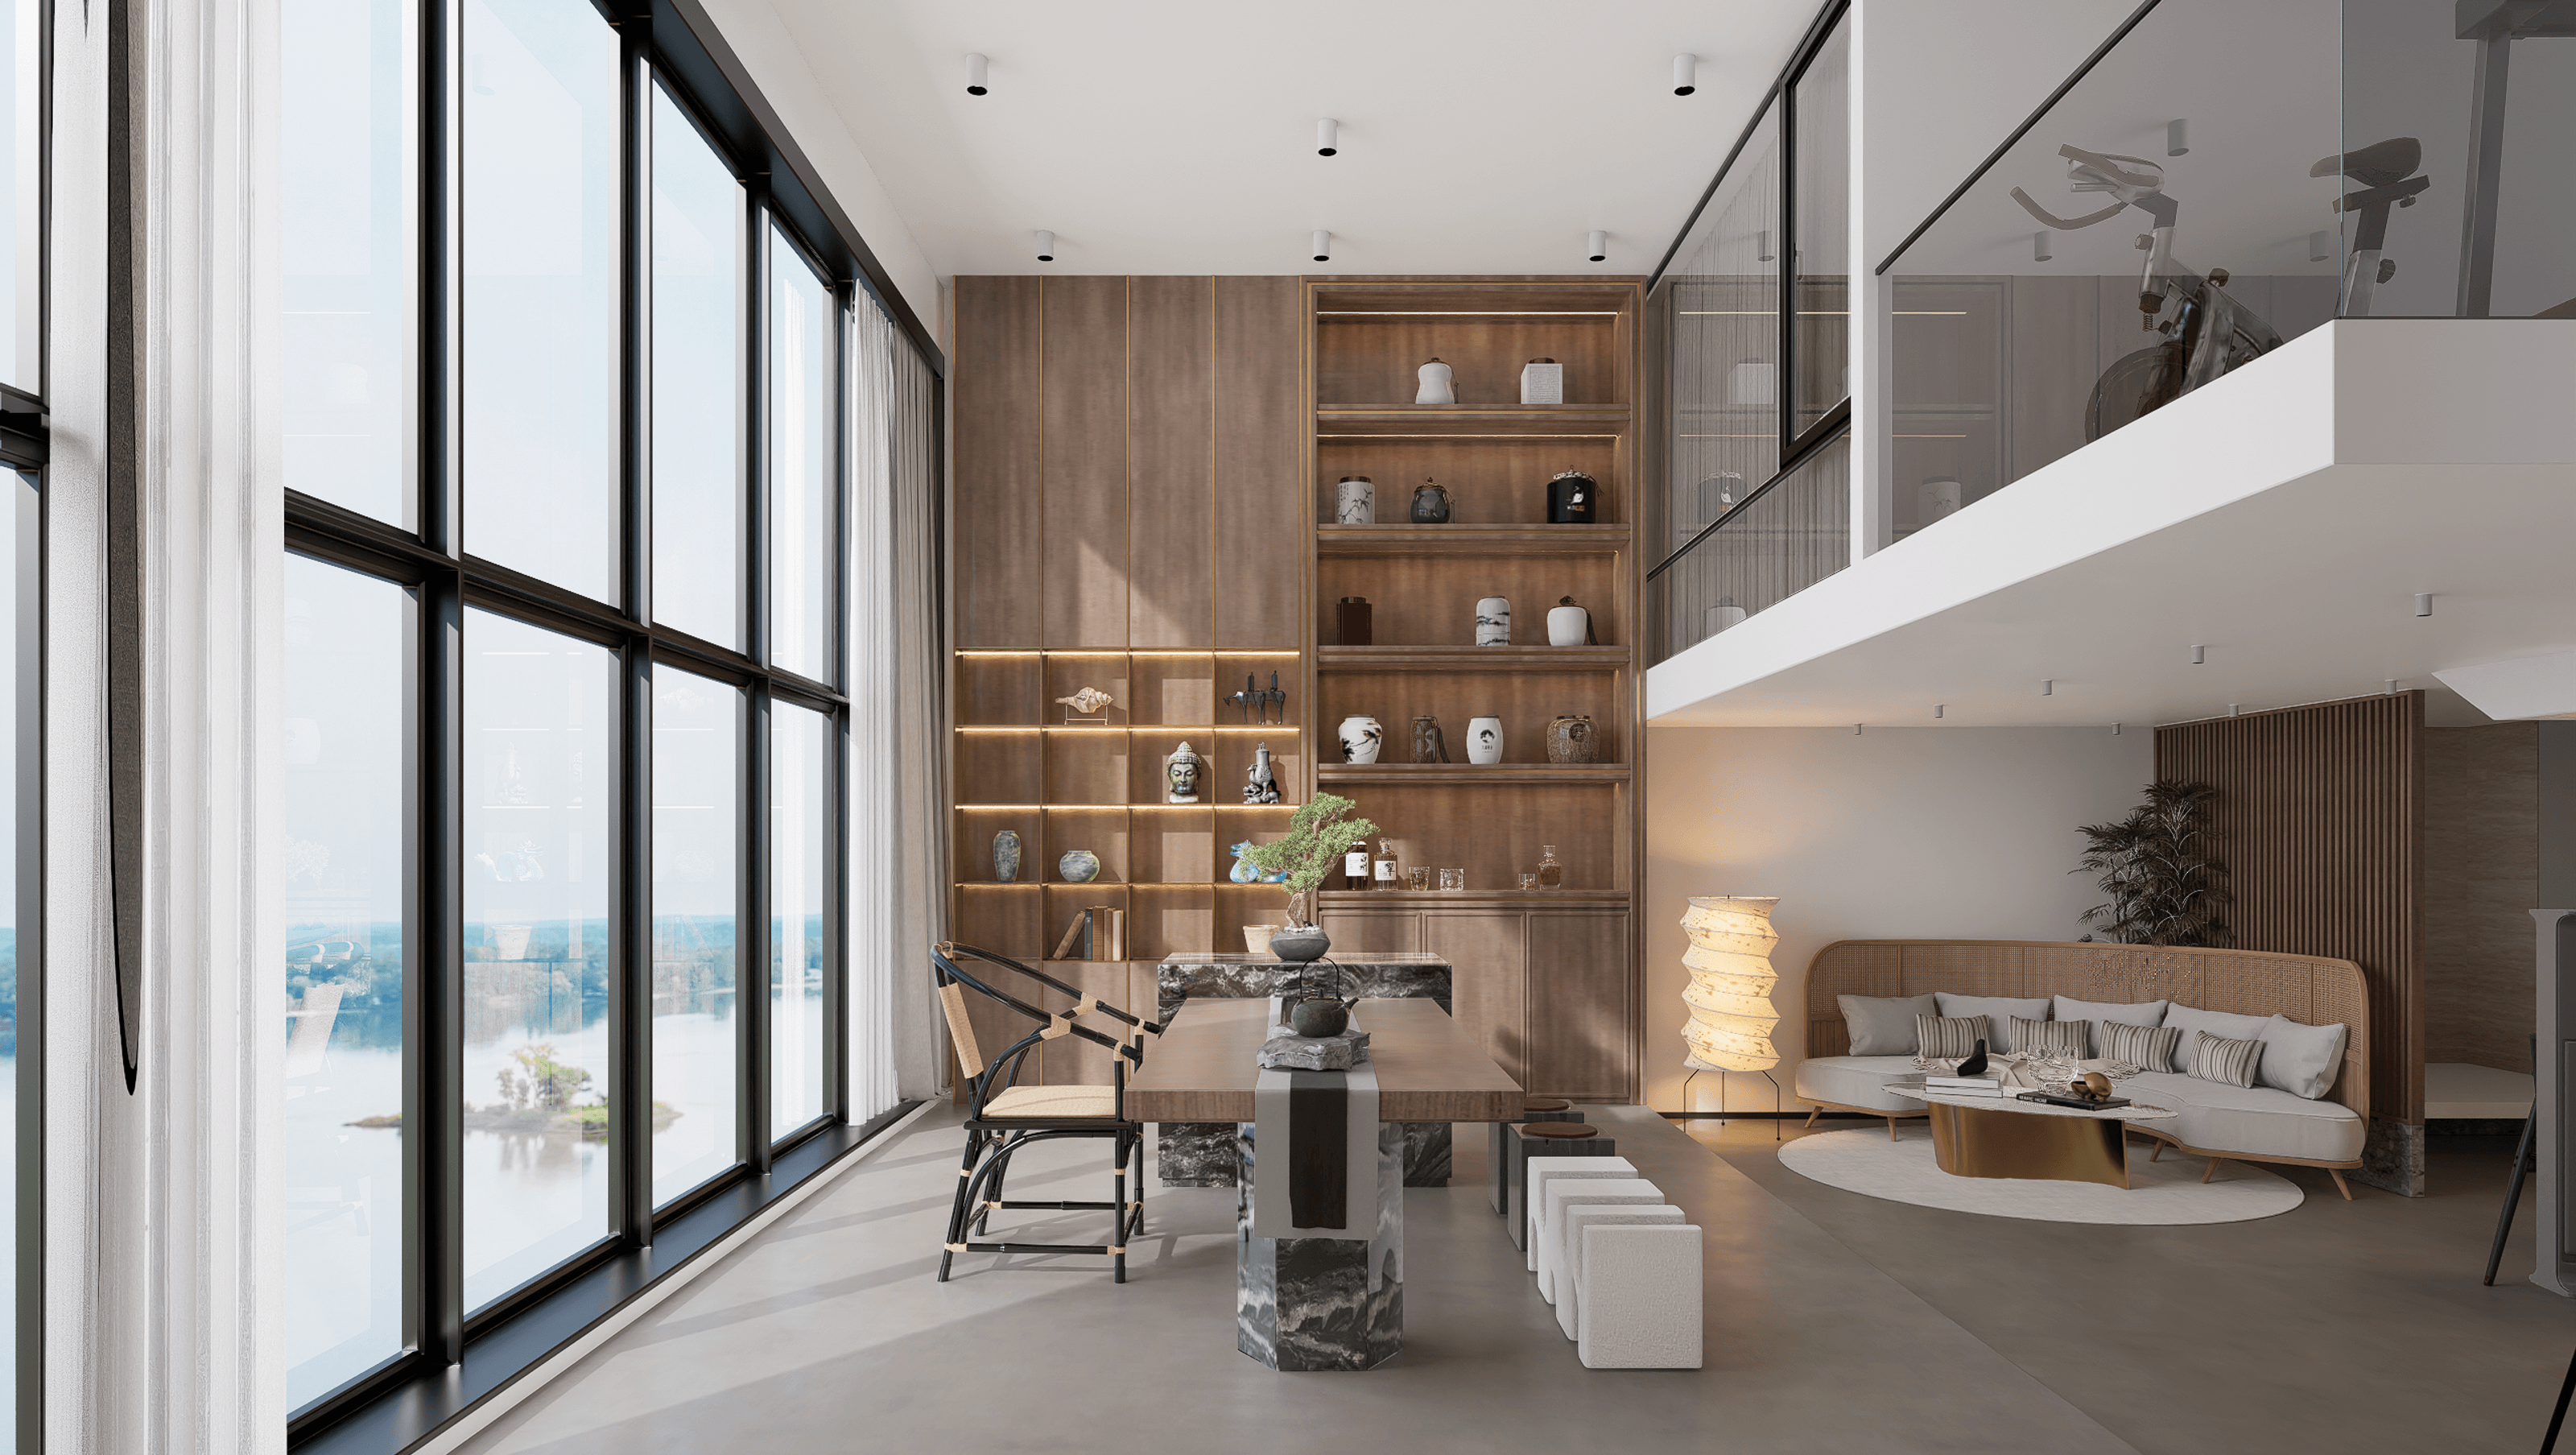
A stunning double height living room designed for the Groenendyk project, featuring an open-plan layout, floor-to-ceiling windows, and a contemporary aesthetic that enhances natural light and scenic views.
This double height modern living room design is an exquisite space. It is characterized by a spacious and airy feel with an open-plan layout that creates a seamless flow throughout the space. The tasteful choice of materials and geometric shapes gives the room a chic and contemporary aesthetic.
The central feature of this room is the double height ceiling that exudes a sense of grandeur and opulence. Floor-to-ceiling windows flood the room with natural light, creating a bright and welcoming atmosphere. The windows also provide stunning views of the scenic surroundings, which add to the serene vibe of the space.
- Completed
- 2024
- Price range
- $1m - $2m
- Building style
- Modern
- Client
- Groenendyk


Like this Project?
Hire Beaches Custom Architecture
Professional Reviews
Professionals used in
this project
The practices and trades credited on this project.

More projects from
Beaches Custom Architecture
Other work by Beaches Custom Architecture, across every category they build in.


More in
Living Room
Everything else in Living Room, from every practice on ArchiPro.


Next Project
Keep scrolling