
Project team
Product Suppliers
Duncan Cotterill Plaza: A modern redevelopment in Christchurch featuring a basement car park, retail and hospitality spaces, and office tenancies, designed to create a people-focused urban environment with green spaces and a sheltered courtyard.
2015, Christchurch
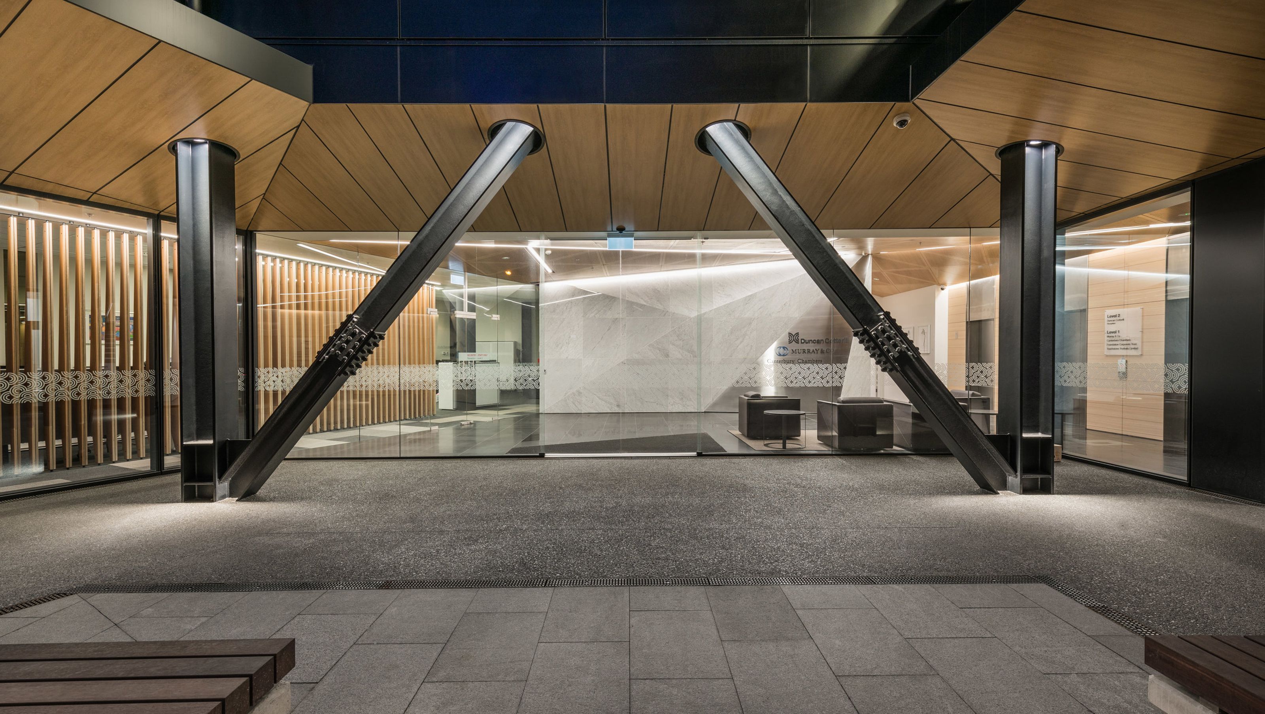
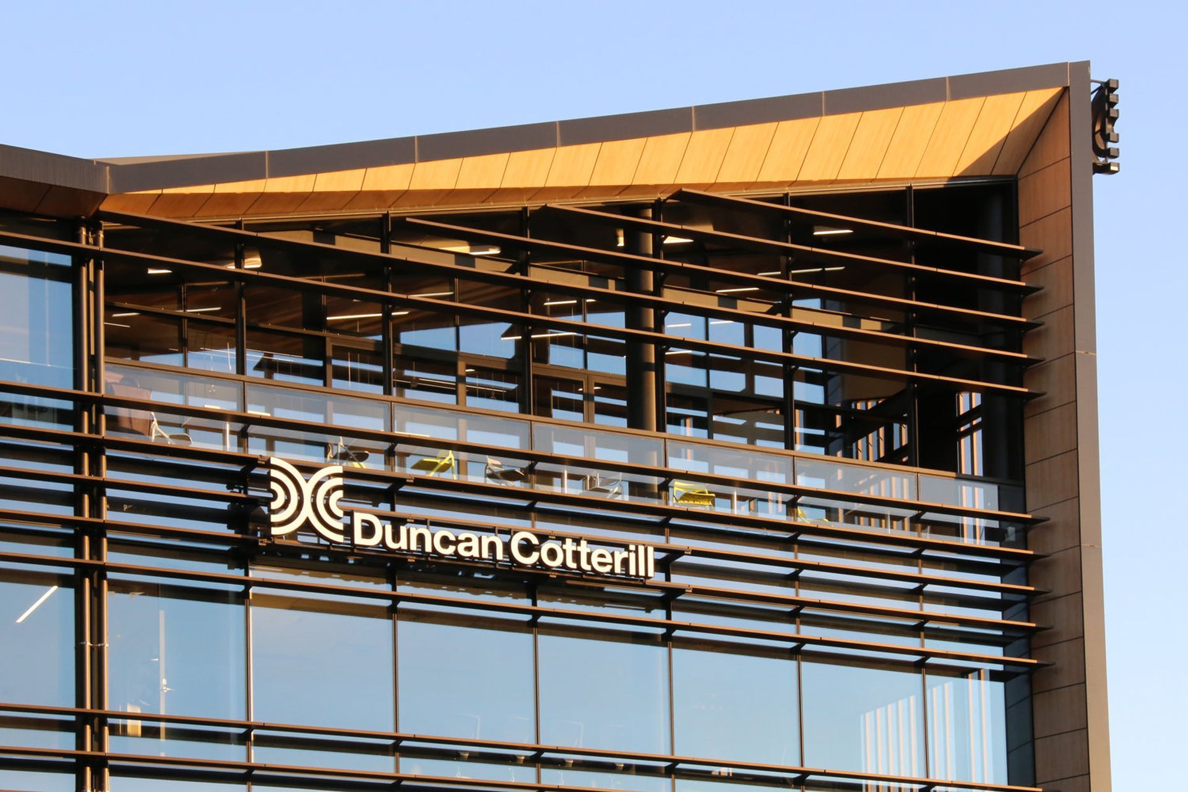
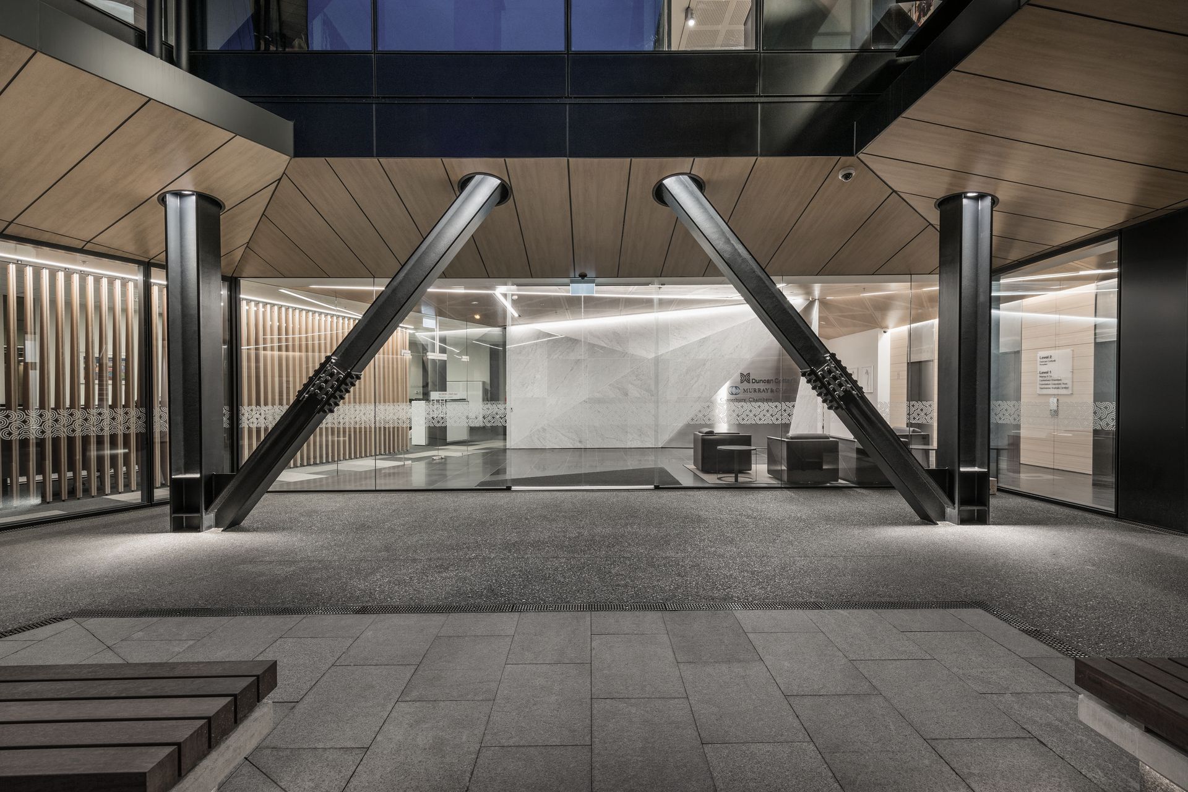
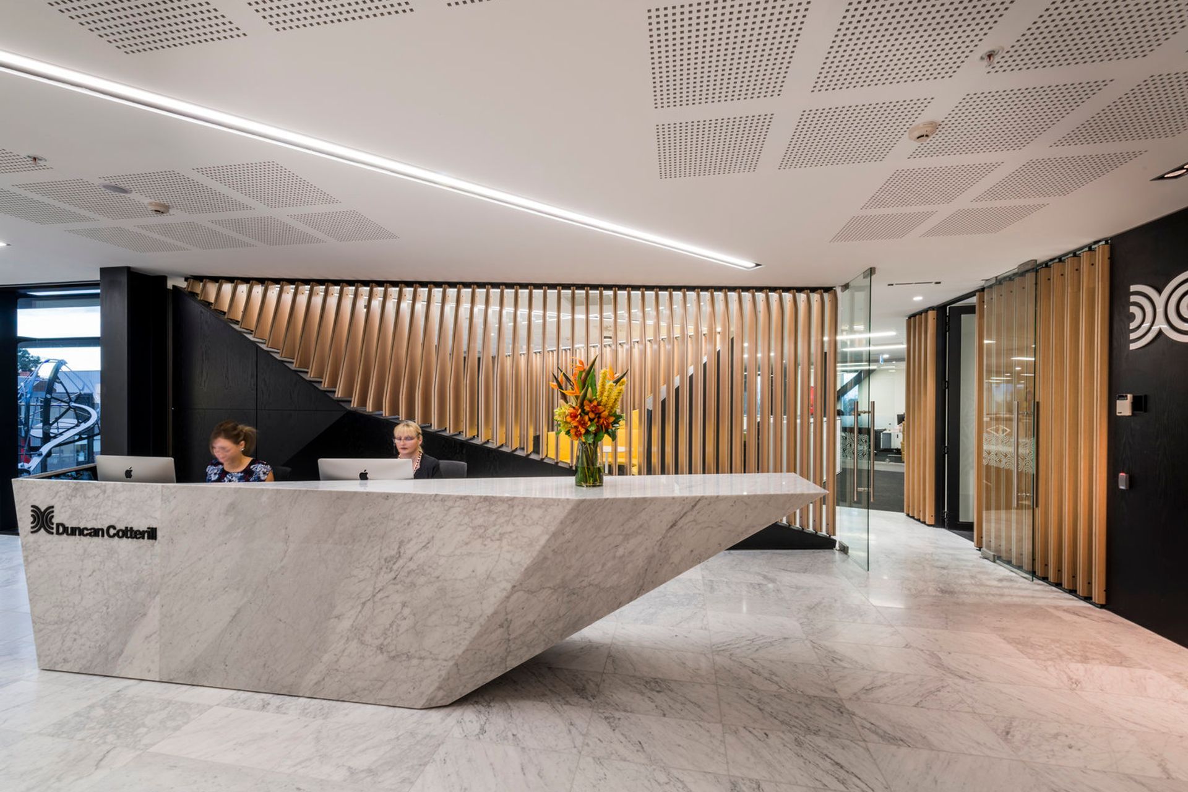
Consisting of; a basement car park, ground floor retail/ hospitality space, and 3 levels of office tenancies, this was built to replace an office tower damaged by the 2011 earthquakes. The concept was to rebuild something with a similar floor area as the original but repackaged into a campus-style arrangement with a low lying form and a larger footprint. The remaining area around the building utilizes; green space, activity, and linkages to create a people-focused urban space.
The building edge is shaped to be a continuation of the streetscape, running from Victoria Street and folding into the centre of the site towards a sheltered courtyard. The northern wing has a large setback allowing the neighbouring Knox Church some space to be seen in prominence. A transparent, single-story pavilion encloses the courtyard, giving the opportunity for a hospitality tenant to occupy the courtyard and further activate the space.
Photography credit: Stephen Goodenough + Patrick Smart





Like this Project?
Hire +MAP Architects
The products behind the project
One product specified into this build from one supplier, a verified ArchiPro member. Tap through to specifications, suppliers and lead times.

Professionals used in
this project
The practices and trades credited on this project.



More projects from
+MAP Architects
Other work by +MAP Architects, across every category they build in.


More in
Commercial
Everything else in Commercial, from every practice on ArchiPro.


Next Project
Keep scrolling