
Project team
Product Suppliers
eHaus Euro Passive House Classic - Certified
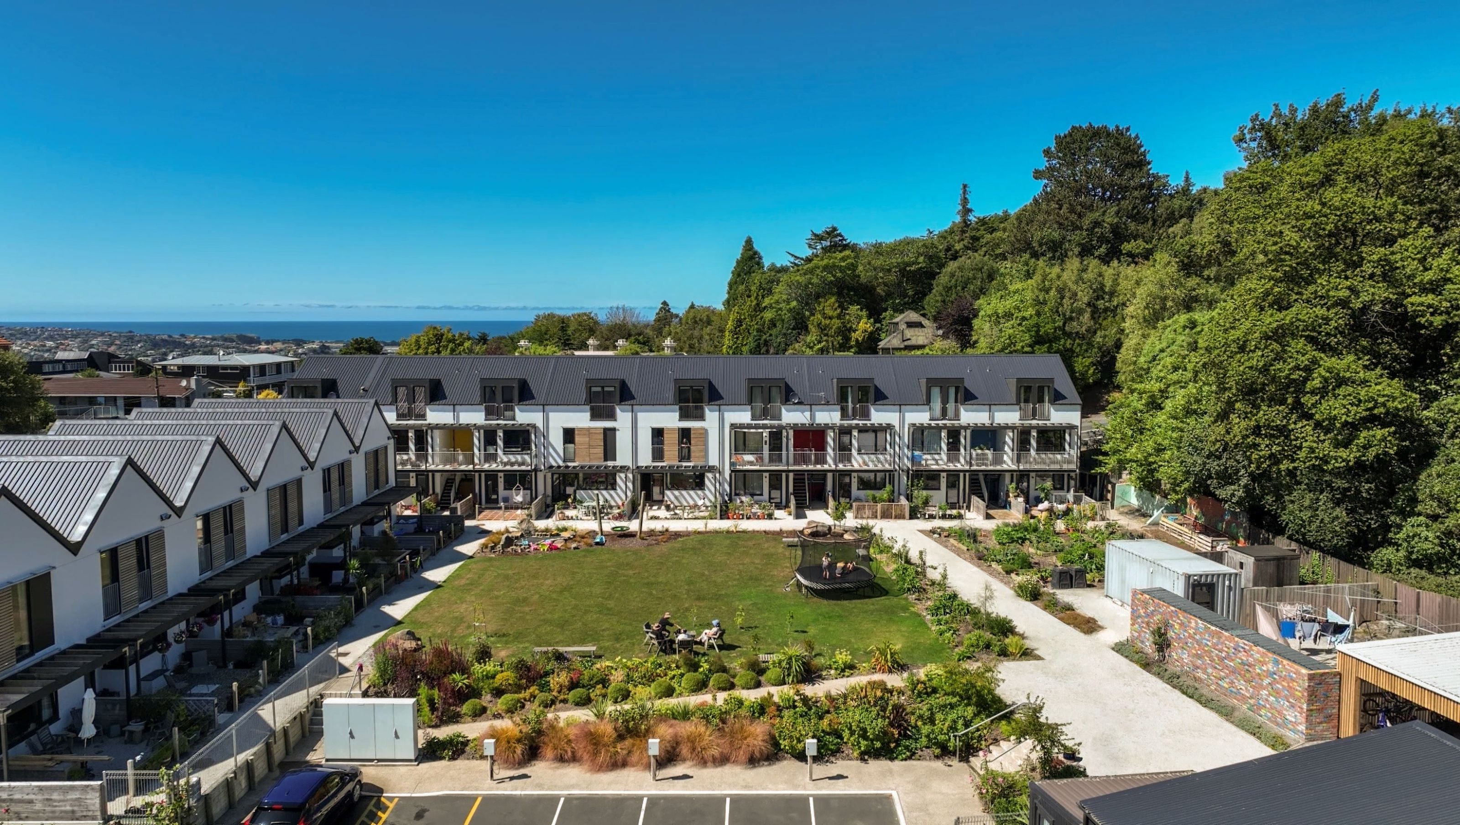
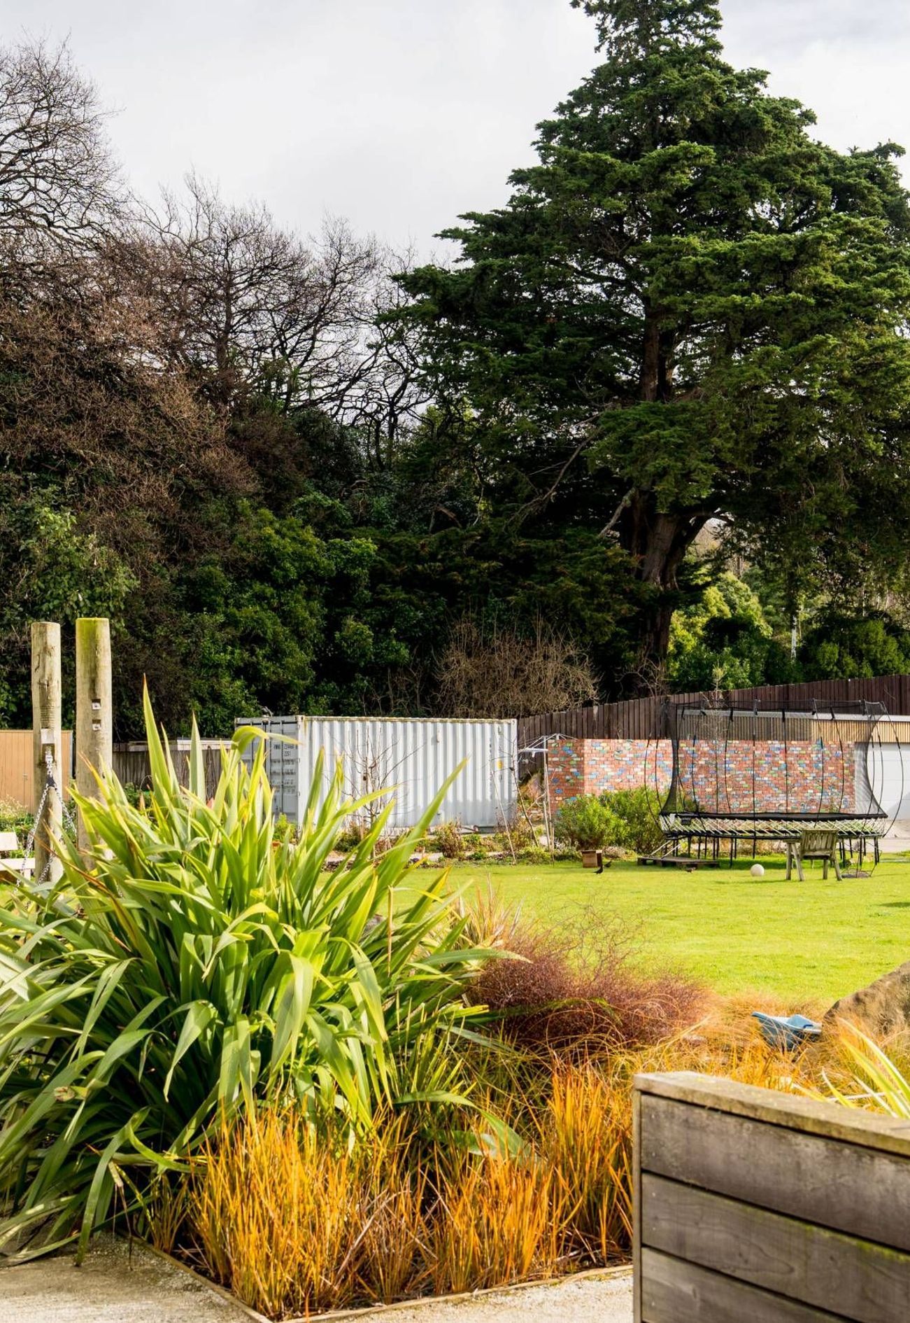
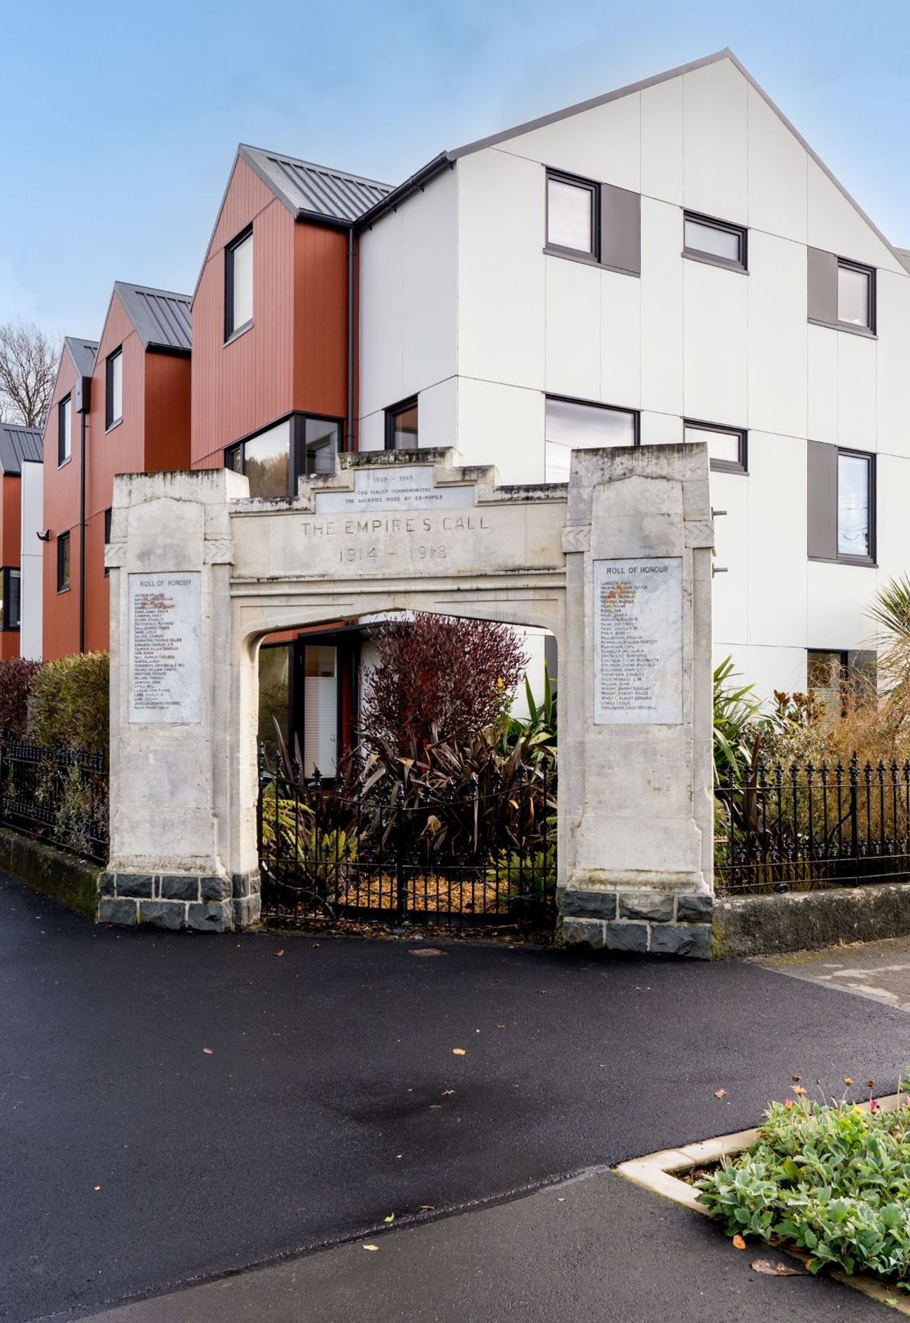
In 2013 the Urban Co-housing Otepoti was formed, and over a six-year period, the group developed and refined their ideas and requirements into an economically viable, energy efficient co-housing development project. The group now known as Toiora High Street CoHousing Community purchased a 5,000 sqm site that was the former High Street Primary School and in November 2018, eHaus Otago commenced construction. The project is New Zealand’s first certified passive house co-housing development.
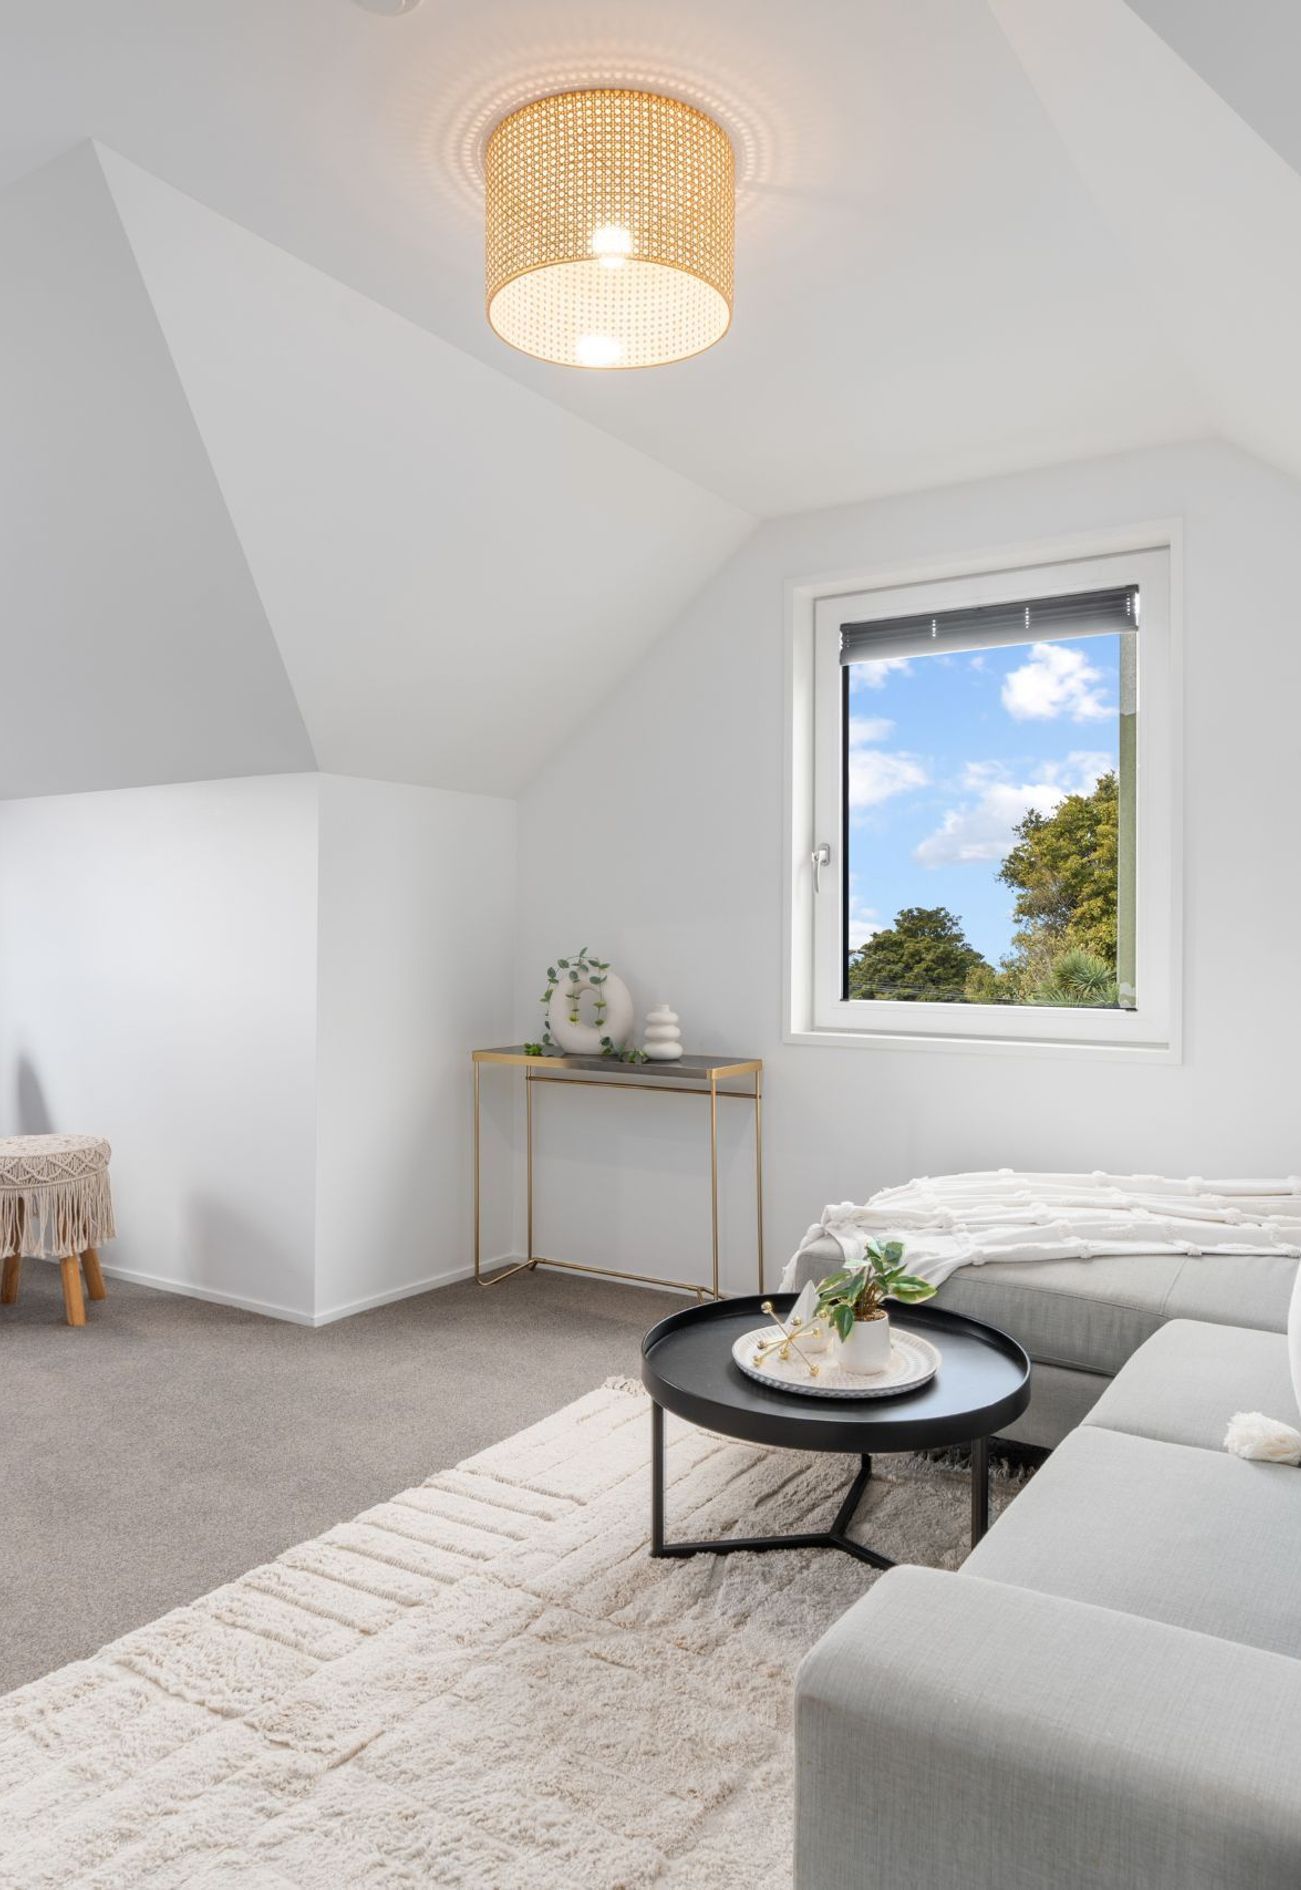
There are 21 passive house homes, ranging in size from two bedroom to large five-bedroom homes, each with their own private outdoor area. All the homes are certified to the International Passive House "Classic" standard, with triple glazing, thicker wall construction, superior insulation than new conventionally built houses as well as being designed to ensure they meet the Passive House air tightness standard. Combined with individual mechanical heat recovery ventilation systems to ensure that fresh filtered air circulates the homes and keeping the temperature between 20-22 degrees all year round. In addition to the 21 Passive Houses, part of the former school buildings has also been modified to accommodate a large communal community centre which includes dining area, offices and meeting rooms.
Passive House Classic Certification was awarded in two parts; the first consisting of 6 homes in a single terraced row referred to the Alva Street block. The second a multi level development of 15 units referred to as the High Street block.
Design Components
Floor: EPS raft slab 360mm U-value = 0.103 W/(m²K)
Wall: SIP Panels 165mm U-value = 0.303 W/(m²K))
Roof: Fibreglass, total thickness 240mm U-value = 0.167 W/(m²K)
Window Joinery Frame: Energate, uPVC 843 U w-value = 1.27 W/(m²K)
Glazing: Triple glazing low e Argon U g-value = 0.63 W/(m²K) g -value = 62%
Ventilation: Zehnder MHRV
Hot Water: Central hot water heat pump + tank hot water for each building with water meters for hot water to each unit
Heating/Cooling: Resistance electric heating in each unit
Performance Specs
Alva Street Block
Heating Demand: 20.9 kWh/m²/yr
Heating Load: 9.7 W/m²
TFA: 626.5 m²
Form Factor: 2.38
Air Leakage@50Pa: 0.47 ACH
PER Demand: 60 kWh/m²/yr
High Street Block
Heating Demand: 12.3 kWh/m²/yr
Heating Load: 7.3 W/m²
TFA: 1200.5 m²
Form Factor: 1.9
Air Leakage@50Pa: 0.6 ACH
PER Demand: 49.8 kWh/m²/yr
- Completed
- 2021
- Price range
- 5m+
- Building style
- Terrace




Like this Project?
Hire eHaus
Professional Reviews
The products behind the project
One product specified into this build from one supplier, a verified ArchiPro member. Tap through to specifications, suppliers and lead times.

Professionals used in
this project
The practices and trades credited on this project.









More projects from
eHaus
Other work by eHaus, across every category they build in.


More in
Multi-unit Dwelling
Everything else in Multi-unit Dwelling, from every practice on ArchiPro.


Next Project
Keep scrolling