
Project team
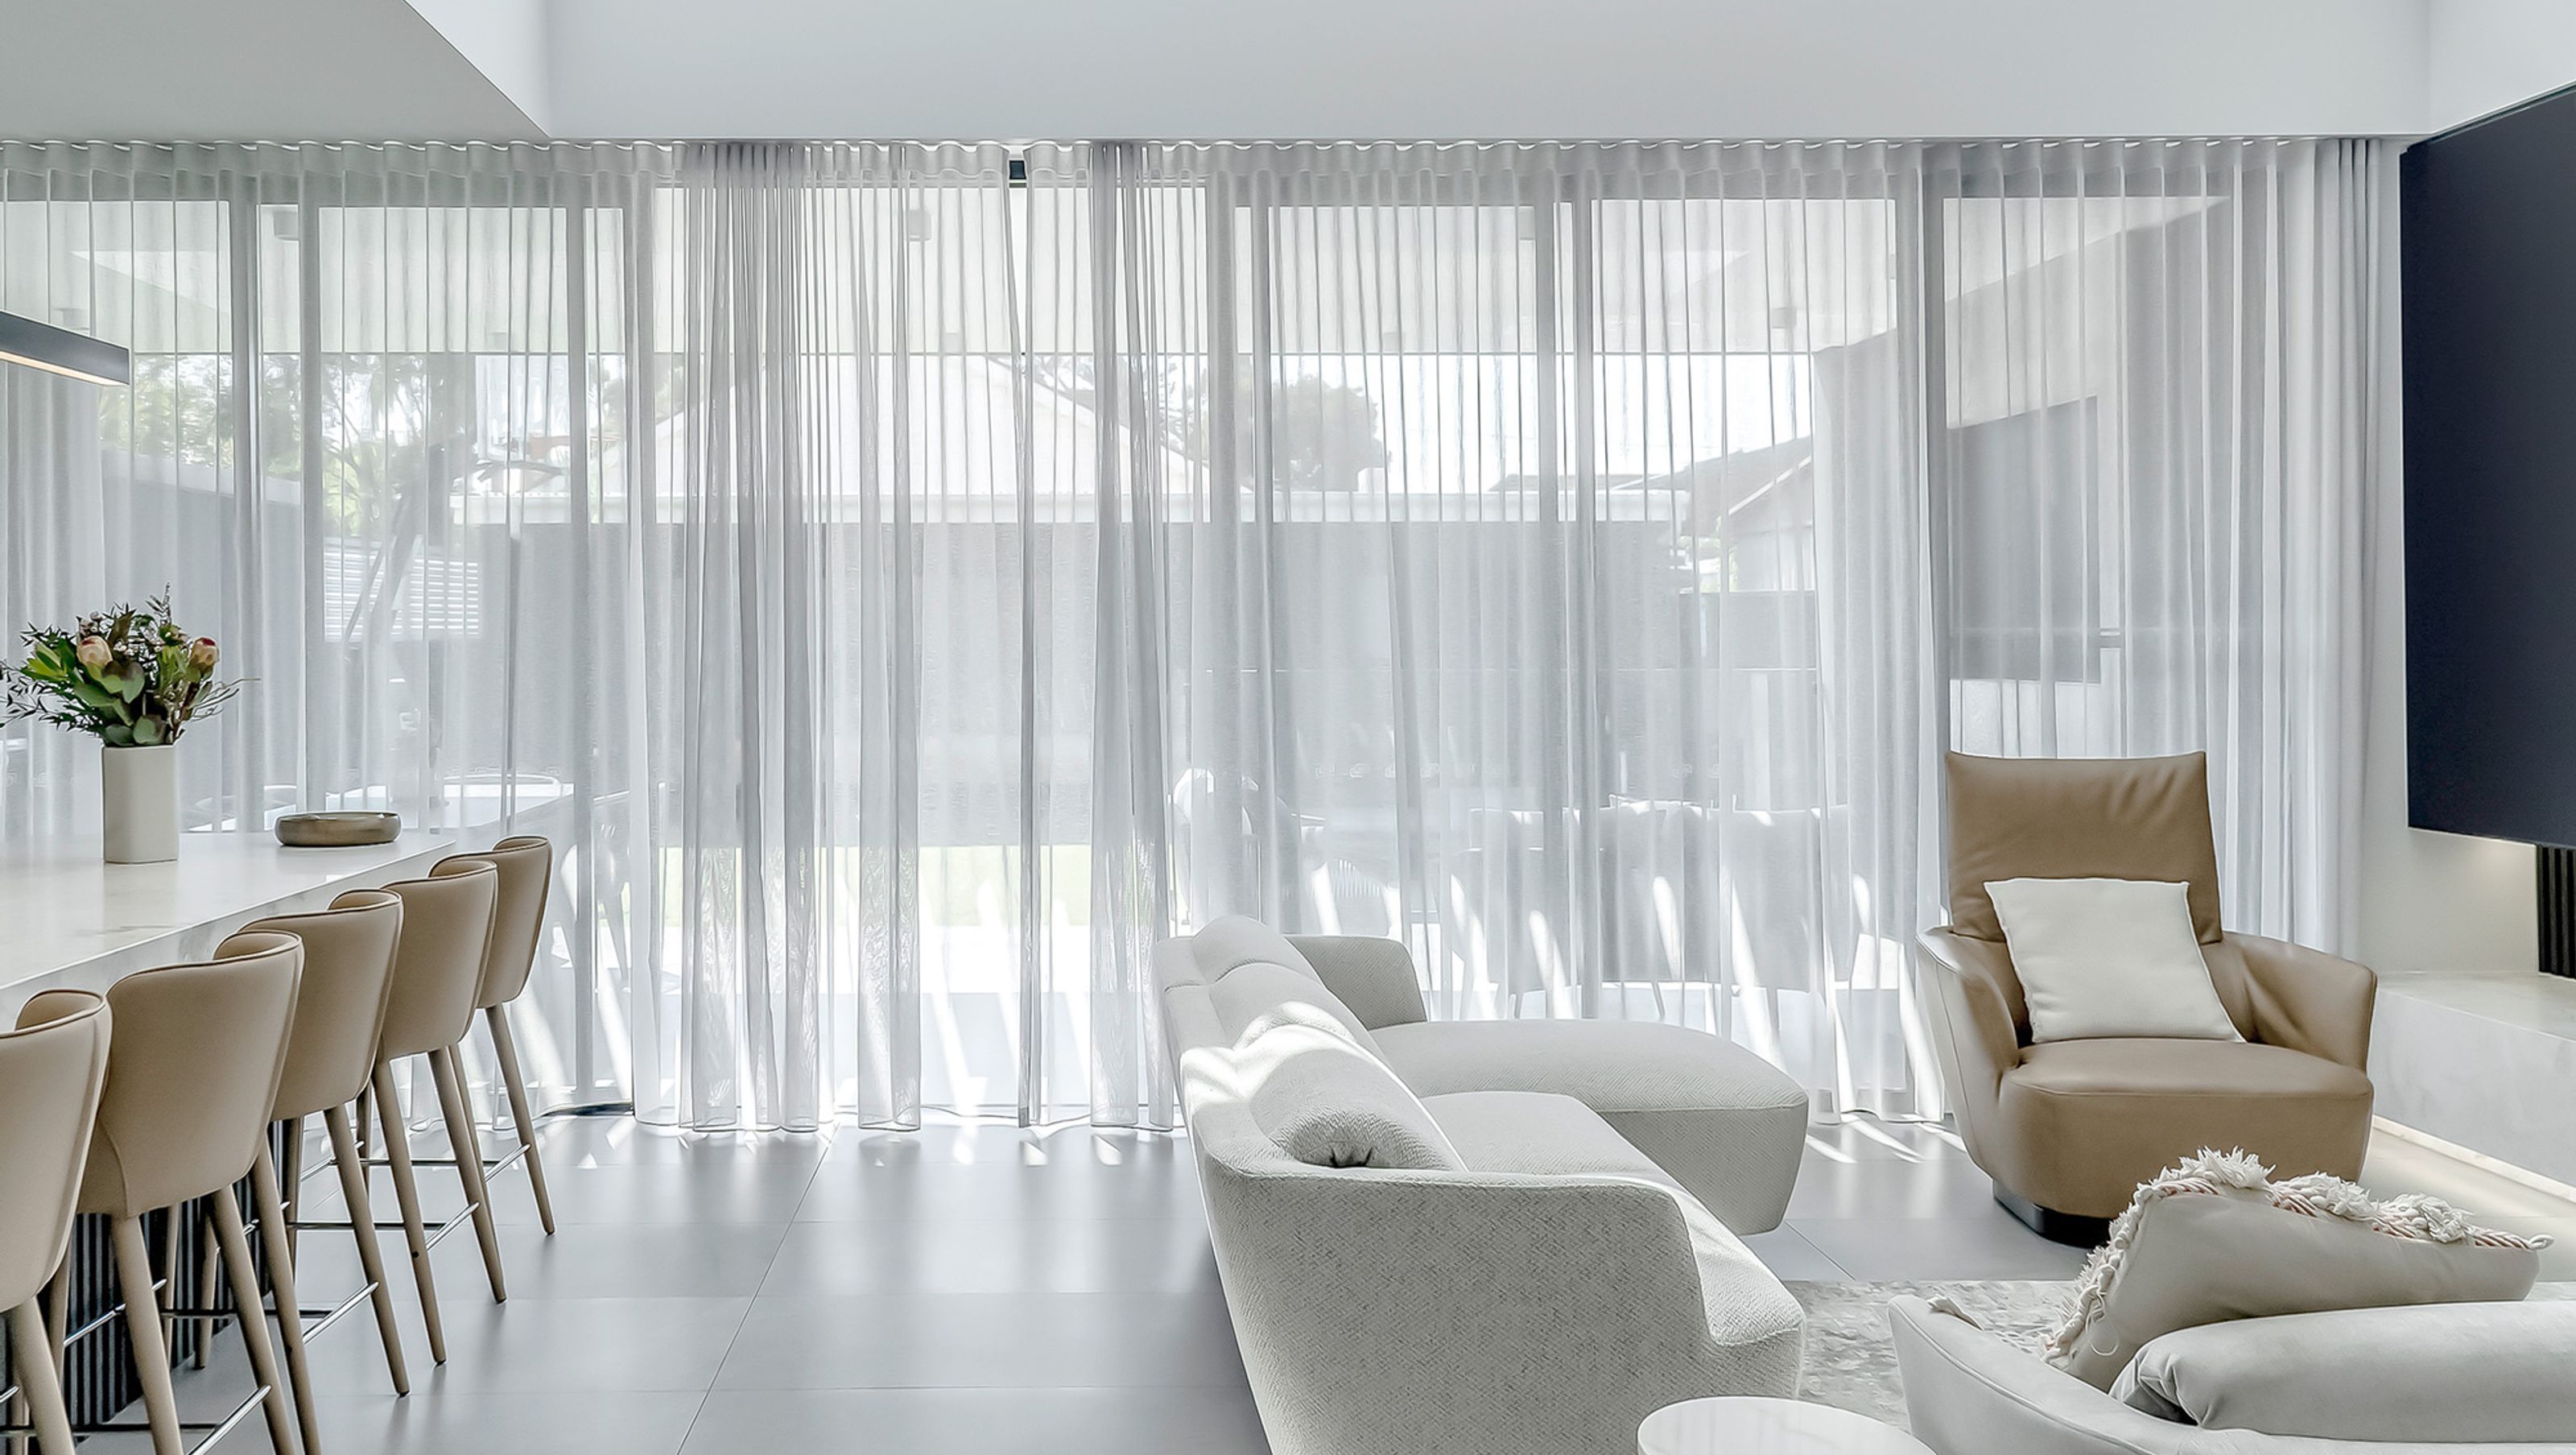
A contemporary transformation of a 50-year-old single-storey home into a spacious four-bedroom, double-storey family oasis, featuring seamless indoor-outdoor living, premium finishes, and a luxurious swimming pool.
With foundations over 50 years old, this former single-storey home was pared back and transformed into a sprawling four-bedroom, double-storey family oasis and entertainers delight.
Spacious and open in design, there is a fluidity and seamless integration between the indoor and outdoor living spaces. Features include:
- Natural stone floors and bench tops
- Fluted glass screens in wet areas
- Velux skylights
- Laminex finishes
- Aneeta Sashless windows
- NewTechWood Castellation Cladding
- Custom pivot button entry door, engineered from aluminium
- Gold Parisi tapware
- Flush and discreet push-to-open cabinetry
- Integrated European appliances
- Swimming Pool
- Completed
- 2023
- Building style
- Contemporary


Like this Project?
Hire Firmus Building
Professional Reviews
Professionals used in
this project
The practices and trades credited on this project.

More projects from
Firmus Building
Other work by Firmus Building, across every category they build in.


More in
Extensions
Everything else in Extensions, from every practice on ArchiPro.


Next Project
Keep scrolling