

Tags
Project team
- Wolveridge Architects
- Derek Swalwell & Ben Hosking
A harmonious blend of Victorian elegance and modern functionality in East Melbourne, featuring a thoughtfully reconfigured interior and a unique screening solution for enhanced solar control.
Category
Residential
Year
2016
State
Victoria
City
Melbourne
Photographer
Derek Swalwell & Ben Hosking
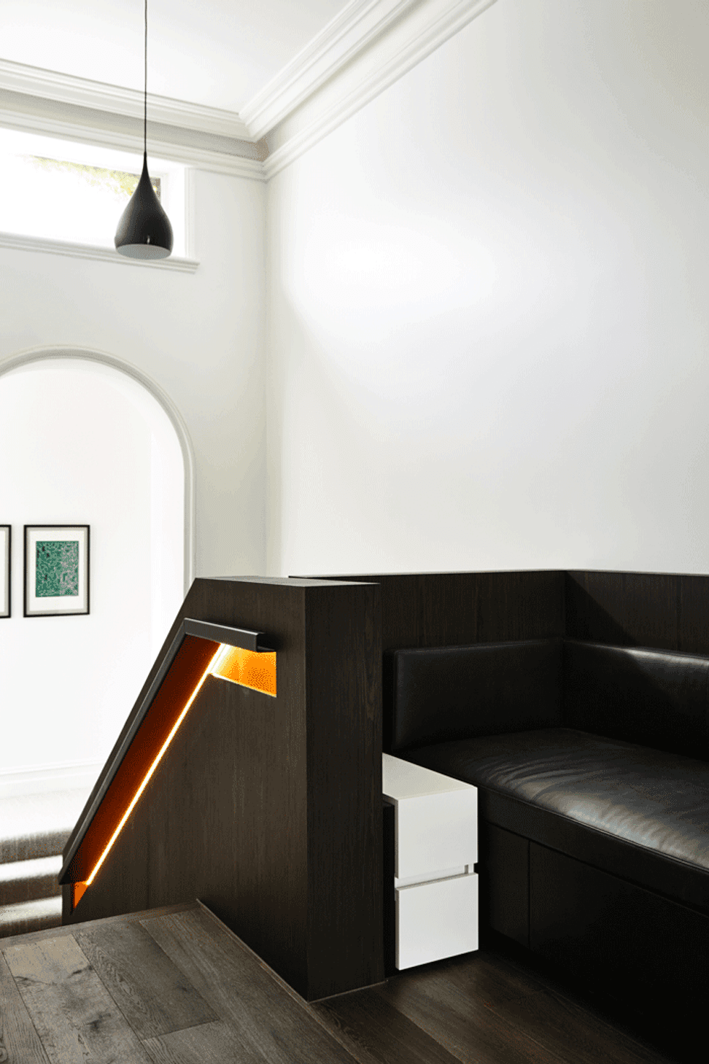
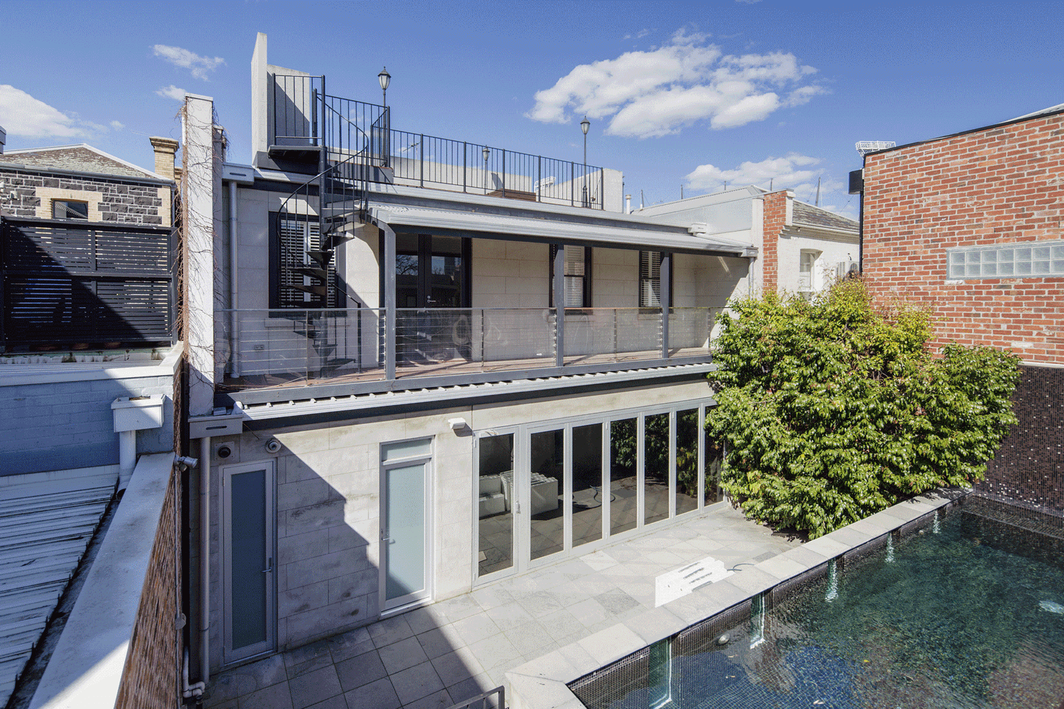
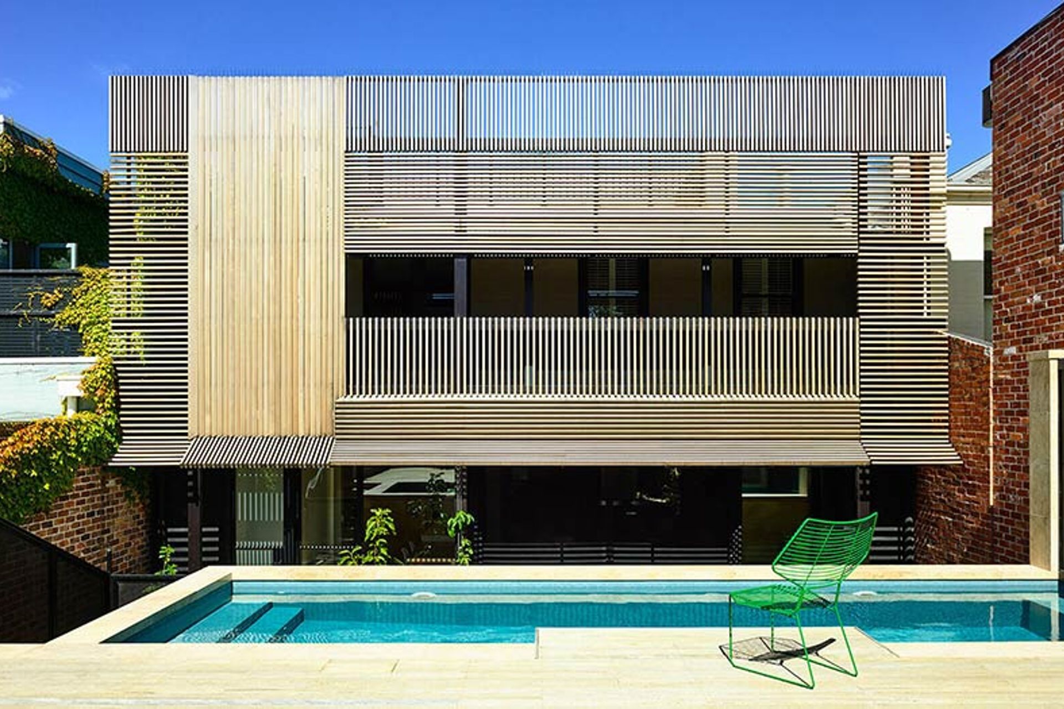
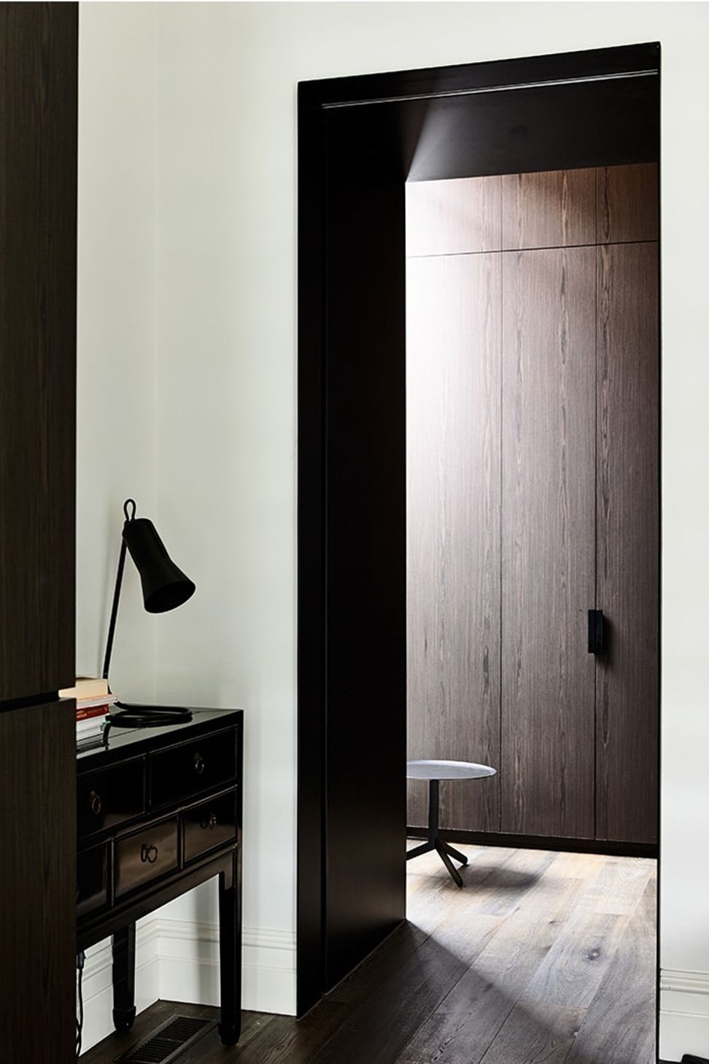
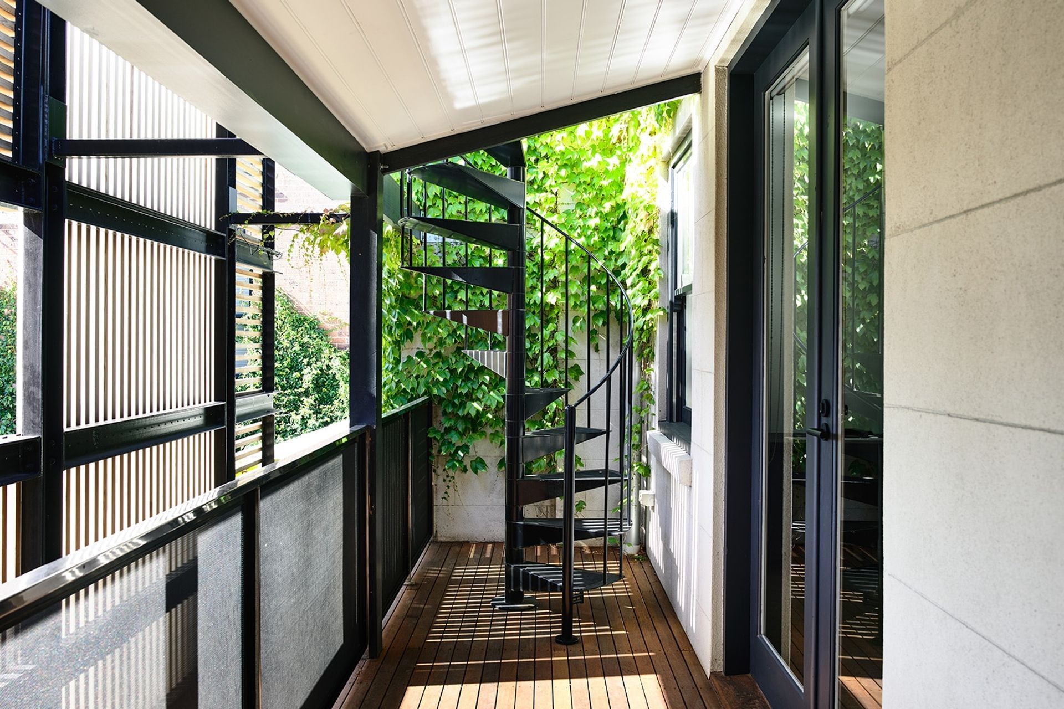
The East Melbourne Terrace presented us with a series of challenges, primarily, how to take a stunning Victorian home and create synergy between the original structure and the range of tack on structures, both internally and externally, that had found their way onto and into the renovation over the last 10 years. Internally, the floor plan required reconfiguring to include the necessary spaces as well as significant cosmetic works to create a common theme throughout. The site also had two frontages – the primary frontage being the Victorian facade, however the rear street elevation, dominated by garaging, lacked any cohesion.
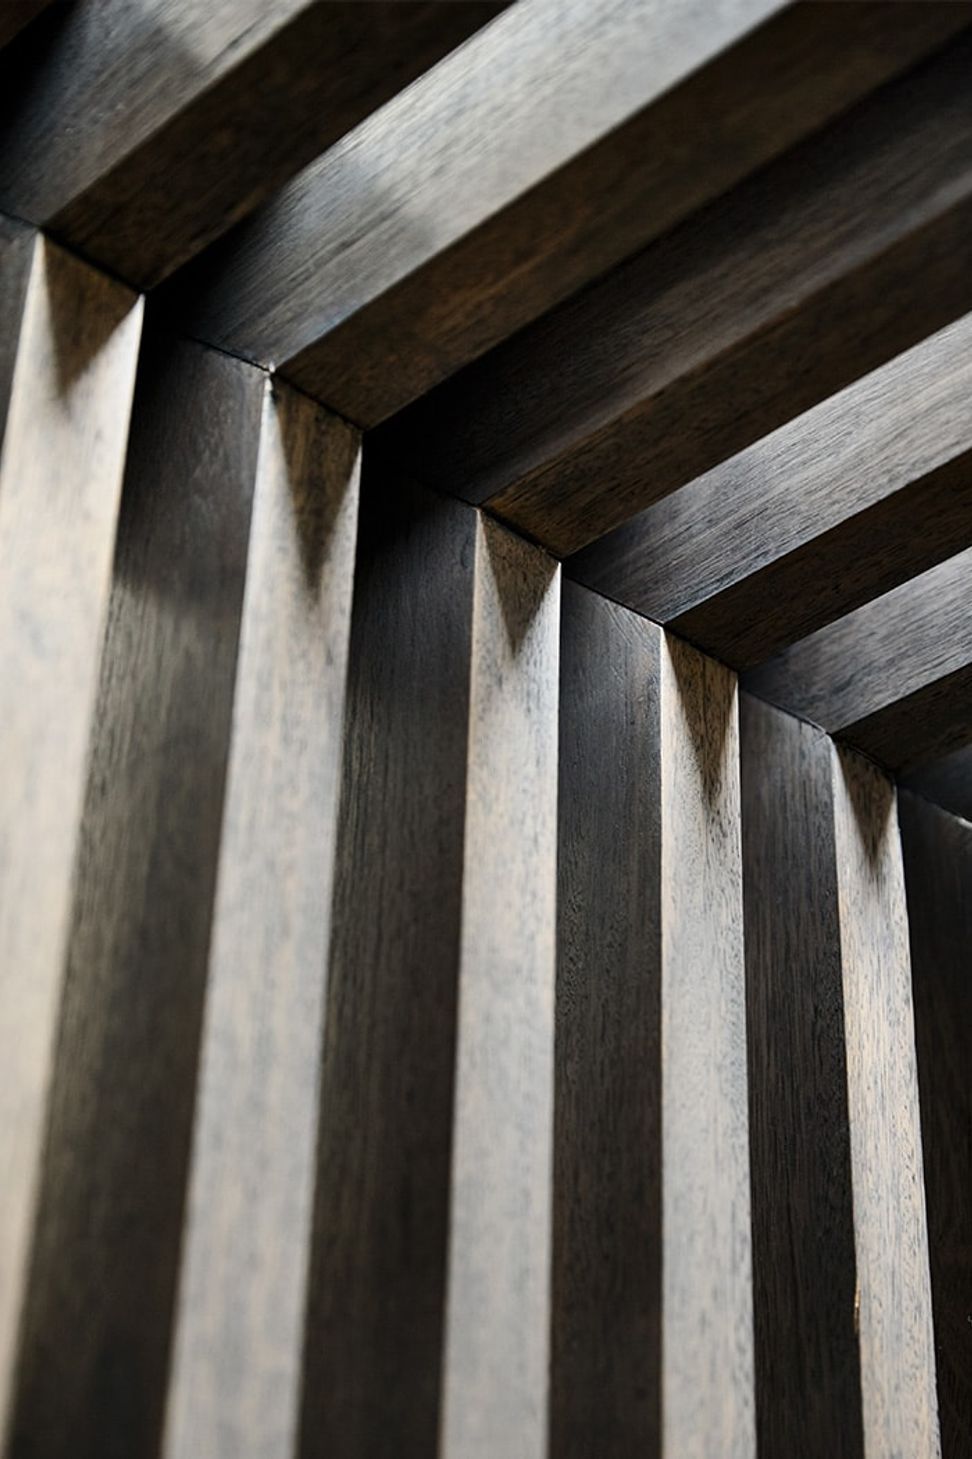
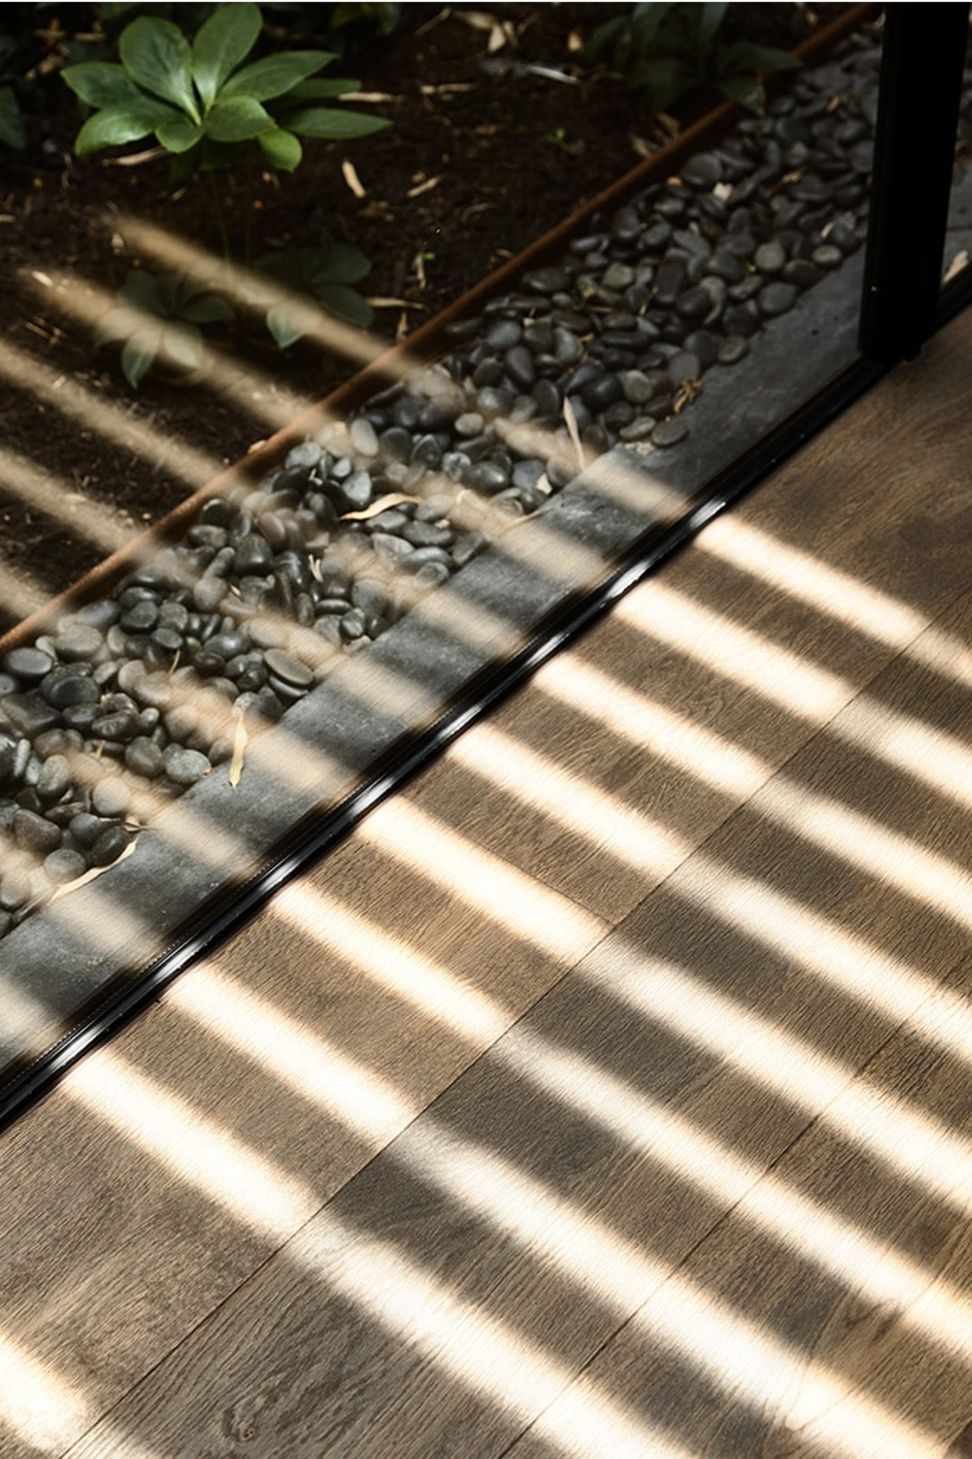
After spending time on site and trying to achieve solutions that the original home to the older extensions we felt was going to be difficult without major demolition, so an alternate solution was derived – cover it all with a screen. This approach doubled as a tool to achieve solar control to the west.



Like this Project?
Hire Wolveridge Architects
Professional Reviews
Professionals used in
this project
The practices and trades credited on this project.

More projects from
Wolveridge Architects
Other work by Wolveridge Architects, across every category they build in.


More in
Renovations
Everything else in Renovations, from every practice on ArchiPro.


Next Project
Keep scrolling