

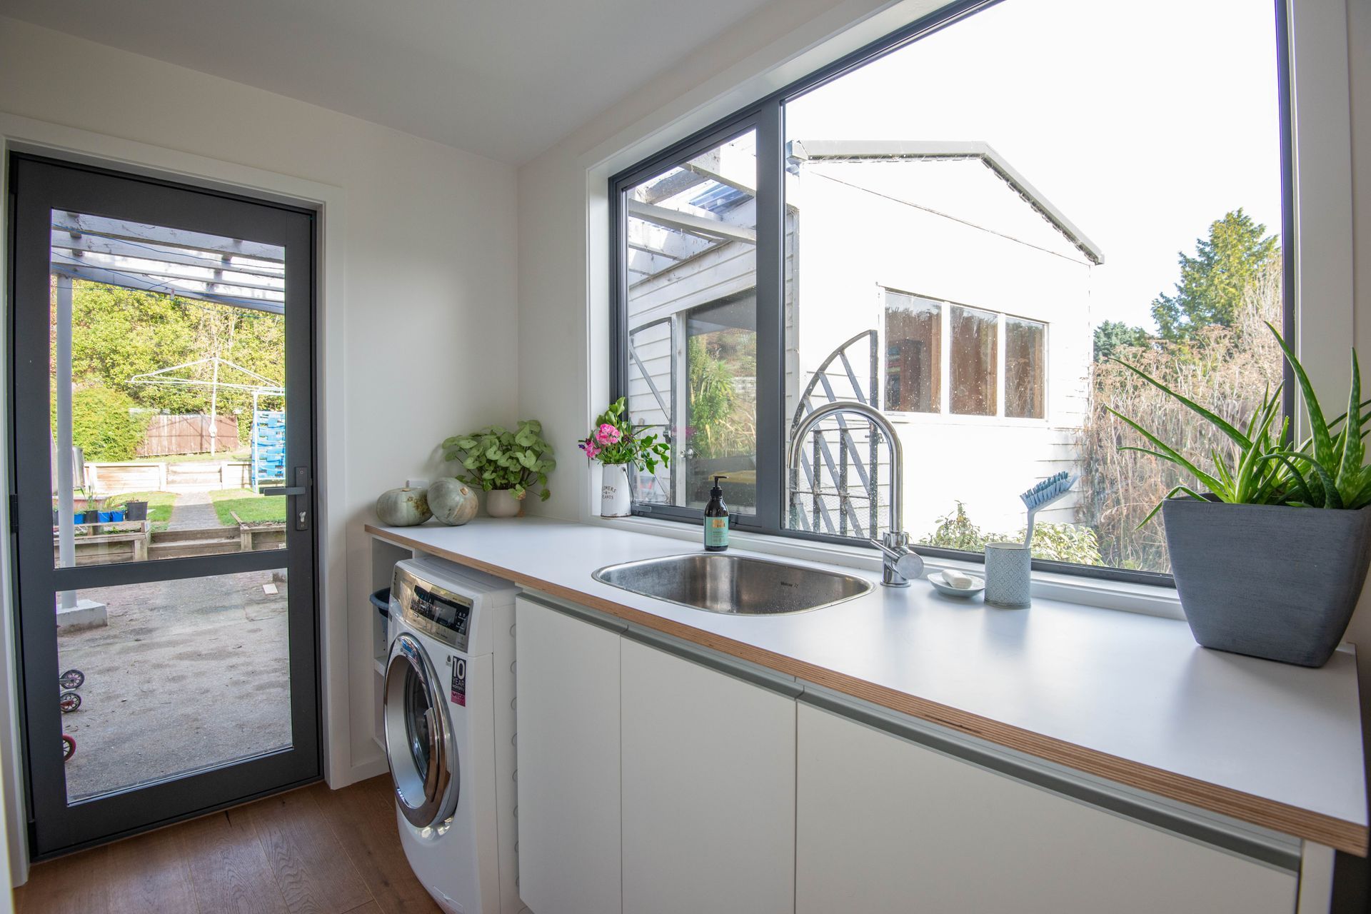
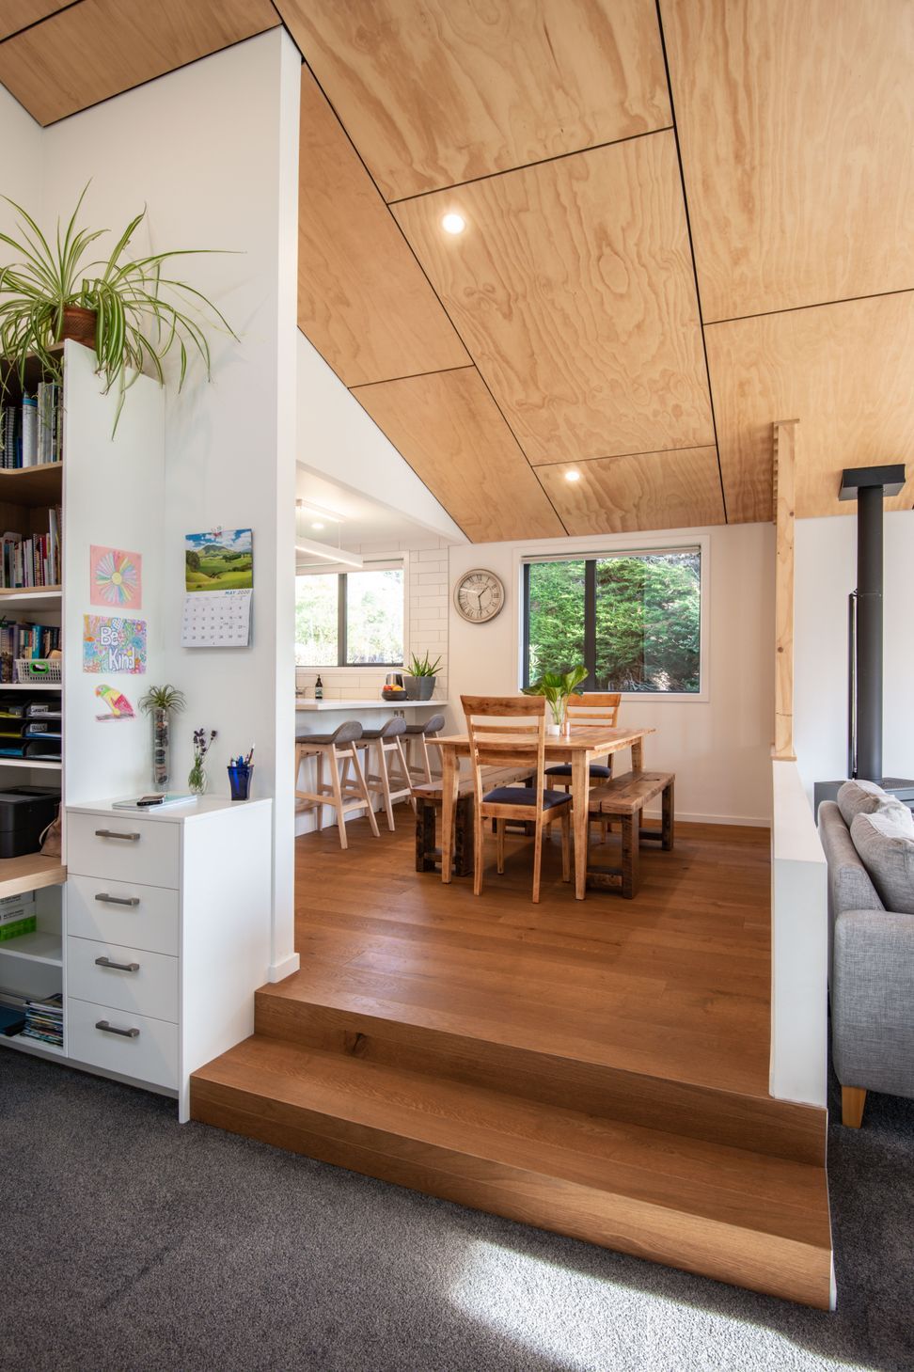
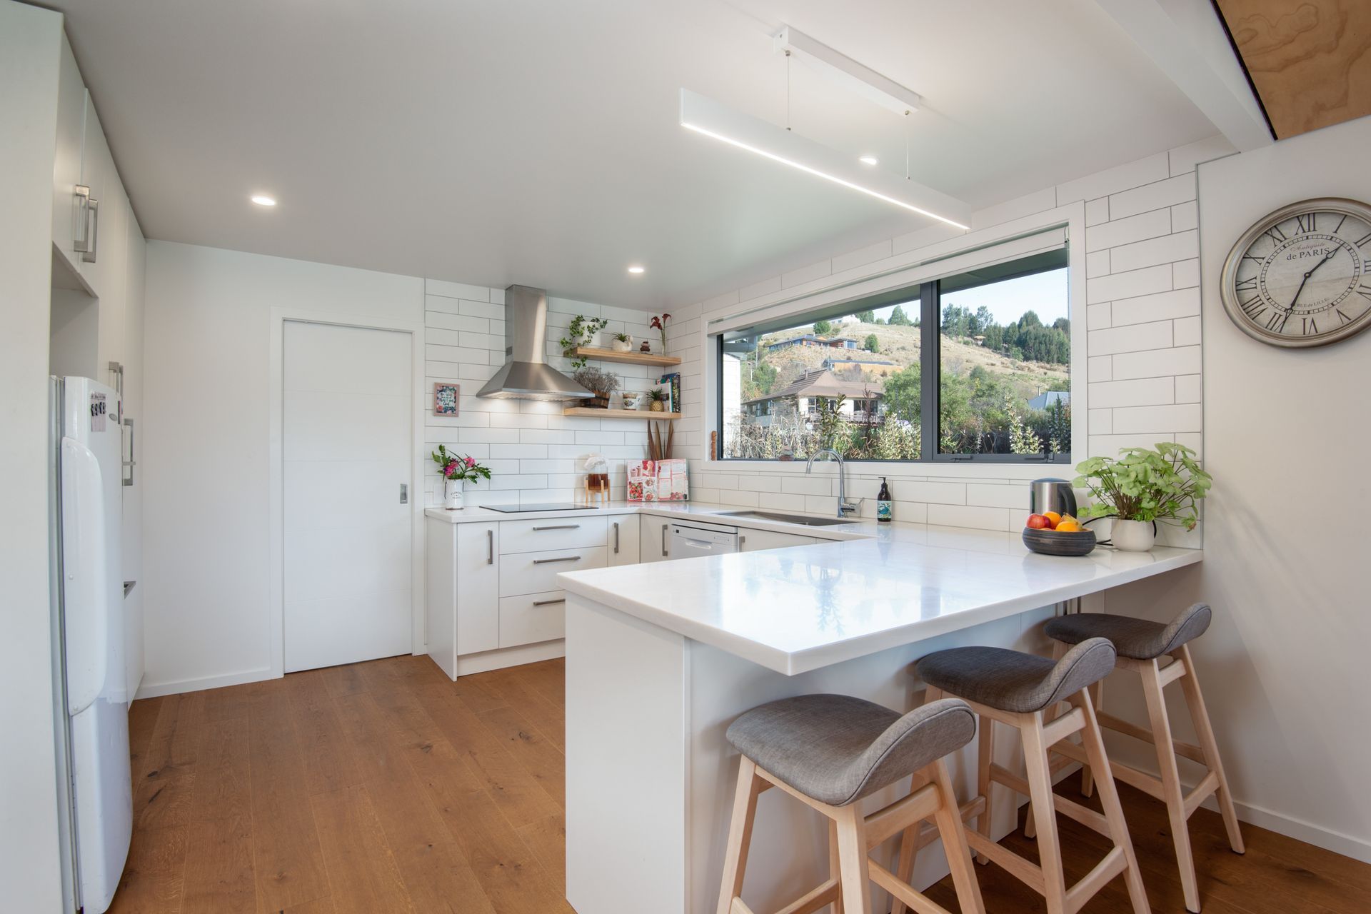
A thoughtfully redesigned East Taieri House featuring a North-facing extension, enhanced living spaces, and improved insulation for a growing family, achieving all non-negotiables and 90% of negotiables within budget.
They supplied a list of “non-negotiables” and “negotiables” and we’re happy to say that all the “non-negotiables” and 90% of the “negotiables” were achieved and within budget.
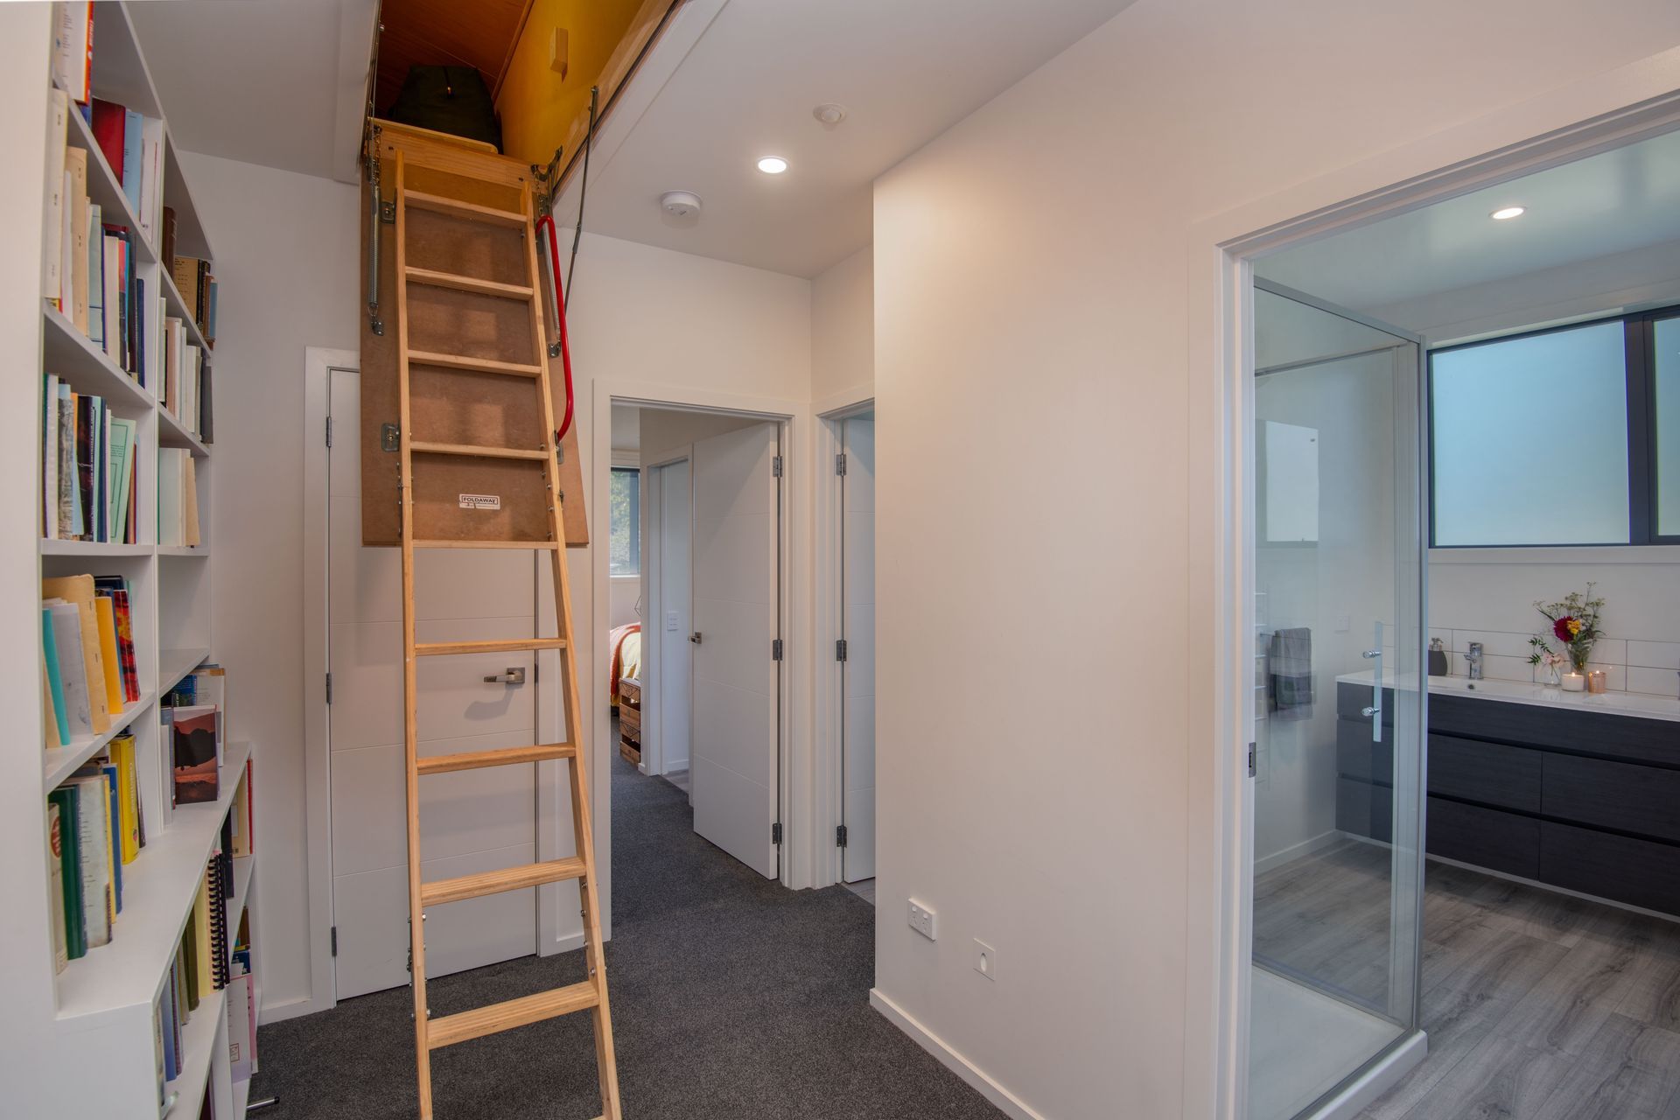
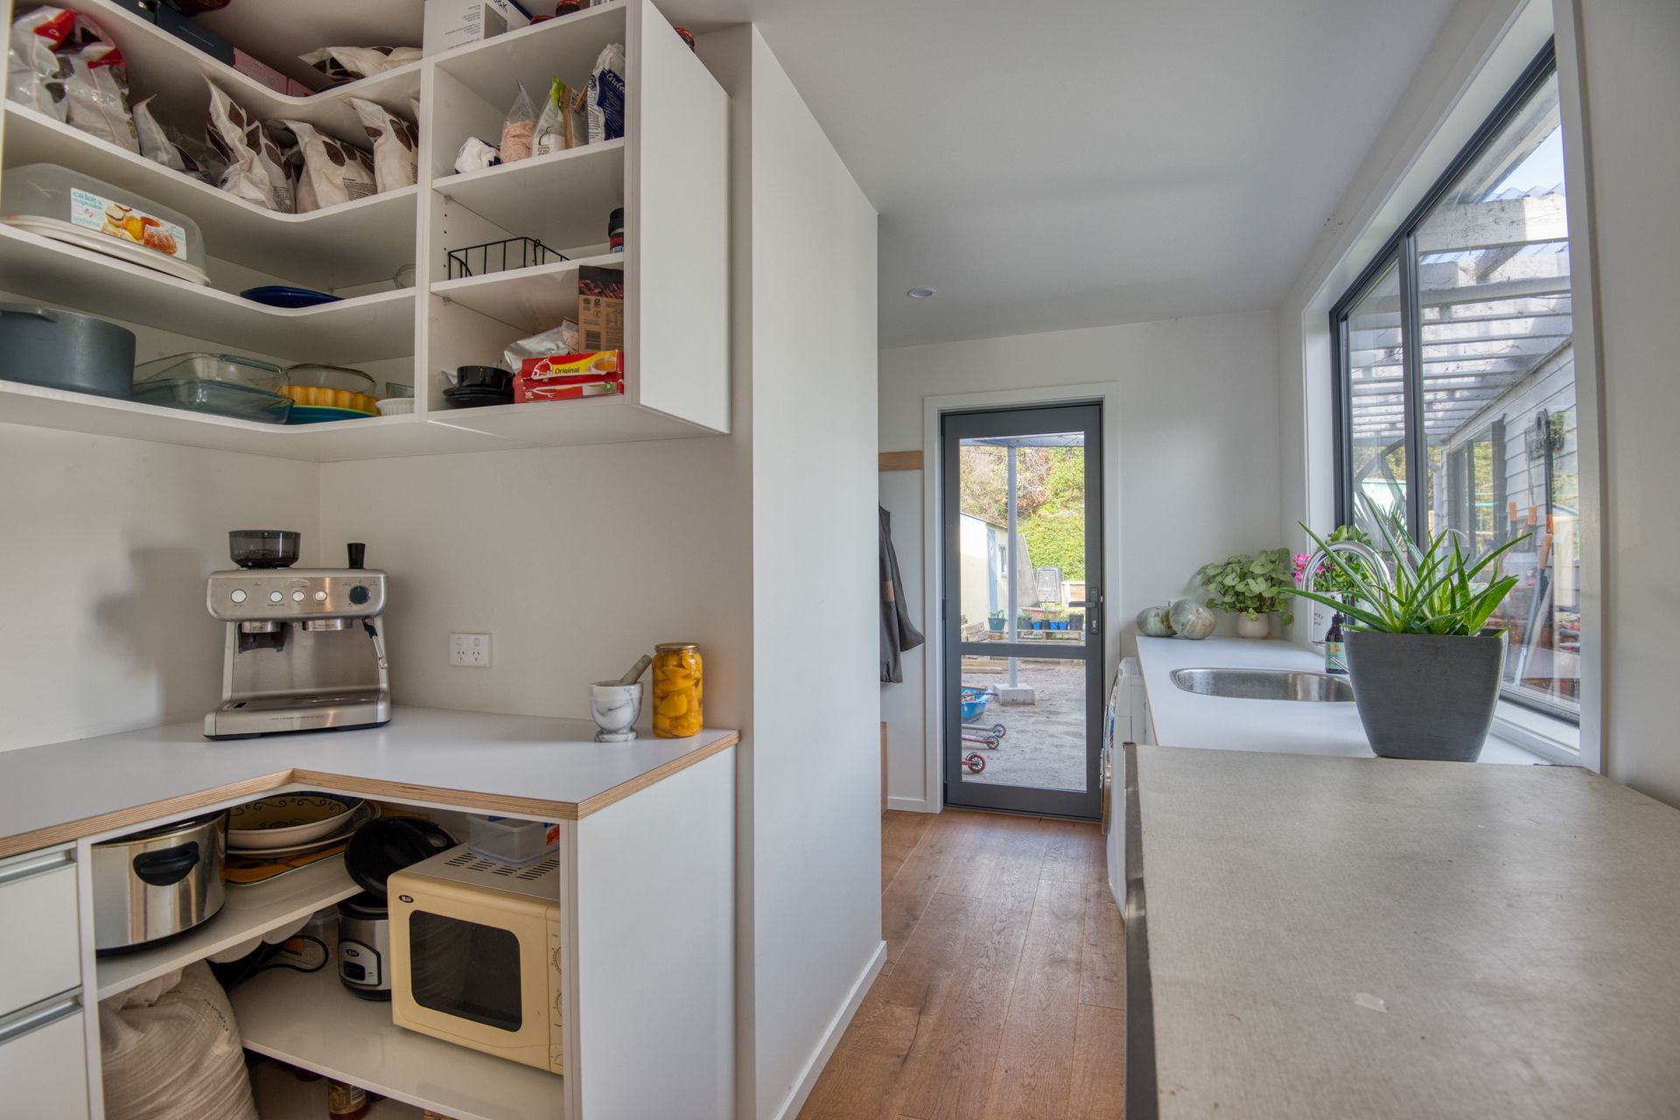
The main living and kitchen were moved from the rear (South) side of house and encompassed within the North-facing extension. Internal layout was revised and all bedrooms were provided with double glazing, new carpet and above code insulation. The primary goal was an improved standard of living for a growing family. We designed the spaces to allow for a more inclusive style of living while still maintaining a separation of spaces. Double-glazed external joinery and maximum insulation were also specified. The clients were absolutely fantastic throughout and as designers they were a wonderful reminder of why we do what we do.






Like this Project?
Hire Eco Workshop - Architectural Studio
Professionals used in
this project
The practices and trades credited on this project.

More projects from
Eco Workshop - Architectural Studio
Other work by Eco Workshop - Architectural Studio, across every category they build in.


More in
Renovations
Everything else in Renovations, from every practice on ArchiPro.


Next Project
Keep scrolling