
Project team
- Modern Age Kitchens and Joinery
- Anthony Turnham Photography
Product Suppliers
Powerful Black Tidal Wave Flowing Seamlessly
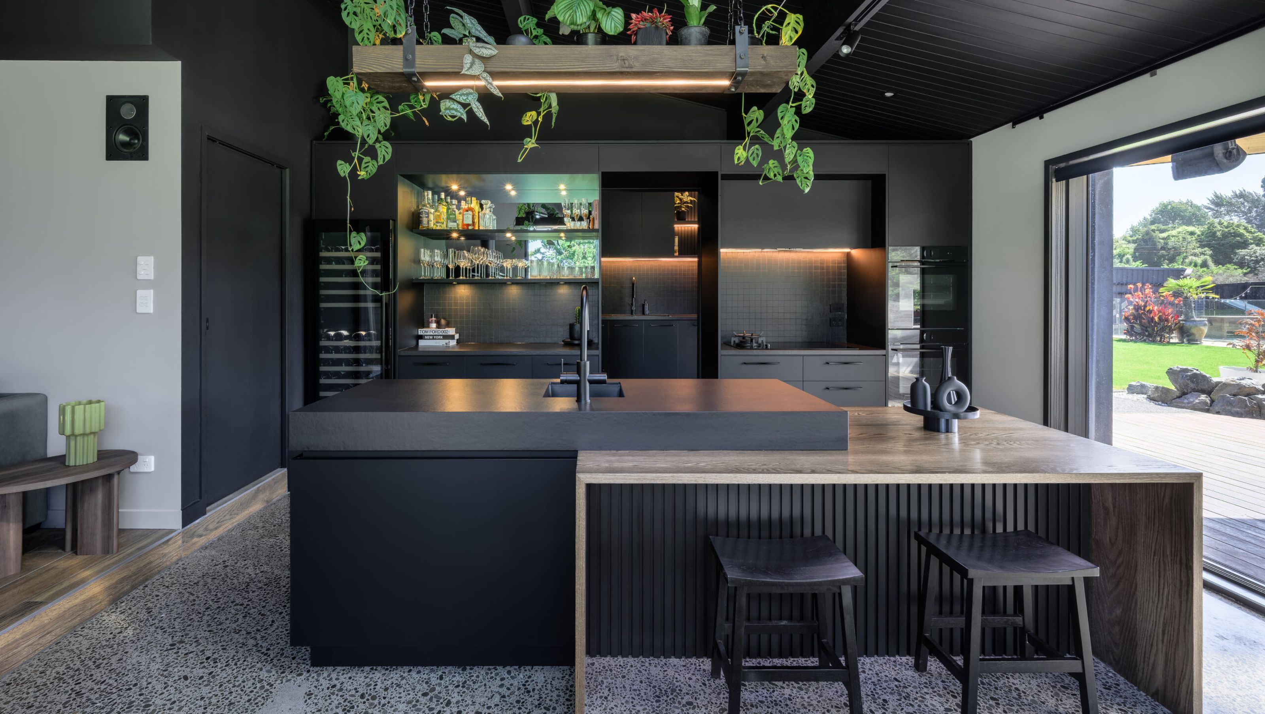
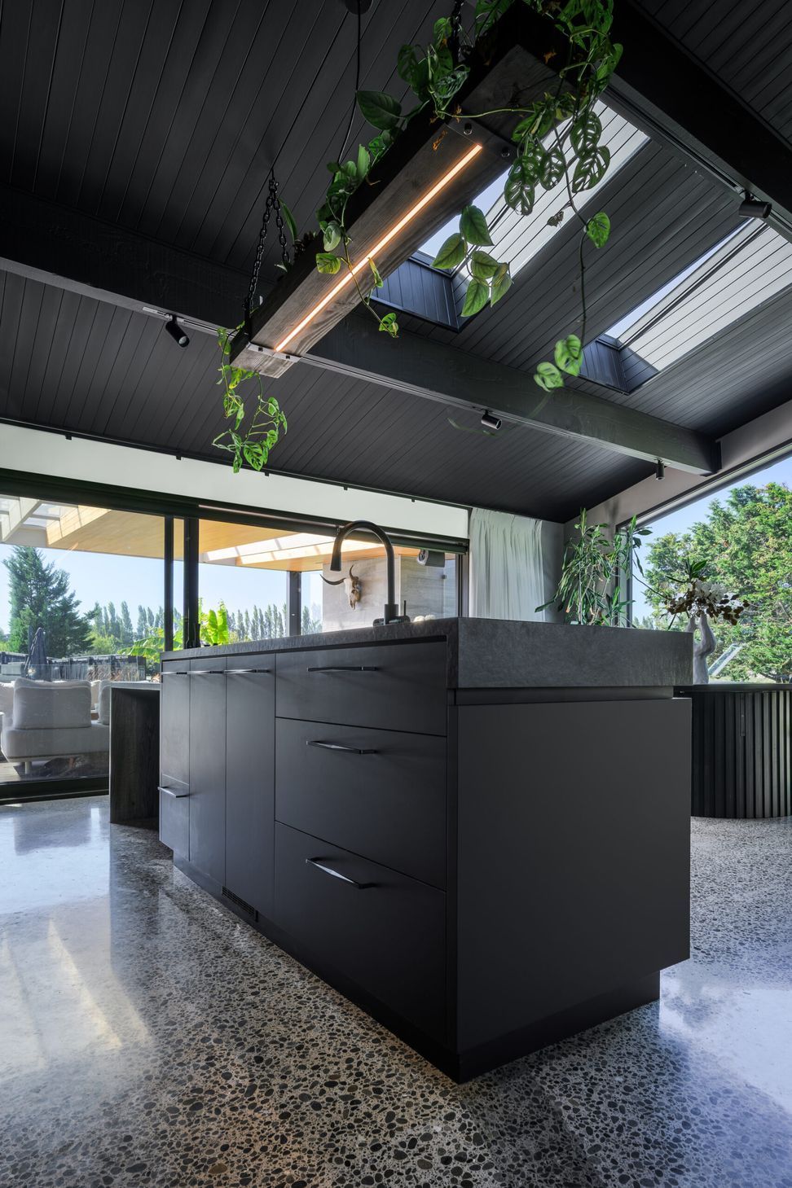
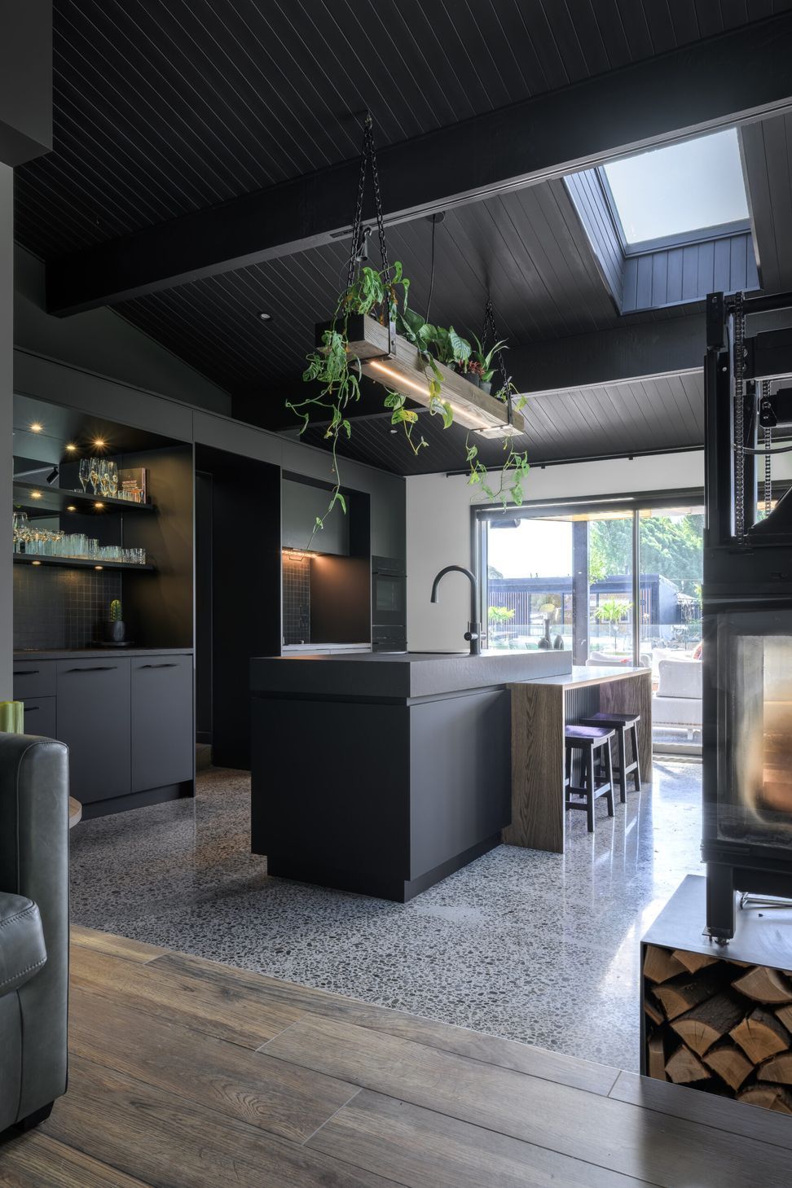
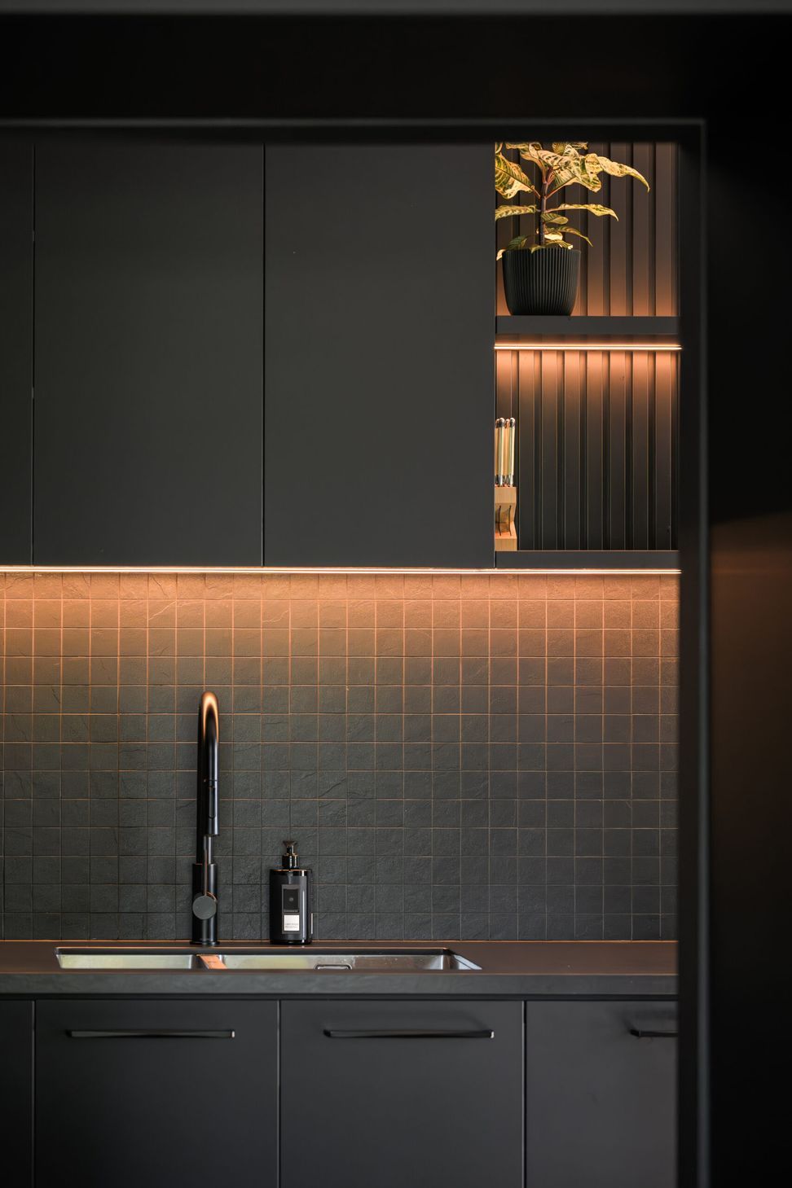
The Brief: The client approached Modern Age Kitchens and Joinery with a distinctive vision for an award-worthy kitchen inspired by its surroundings, a powerful black tidal wave flowing seamlessly through the home. This presented an exciting opportunity our design team to translate that vision into a reality, bringing together rich textures, considered lighting and carefully selected materials to create a kitchen that is both dramatic and deeply connected to its environment.
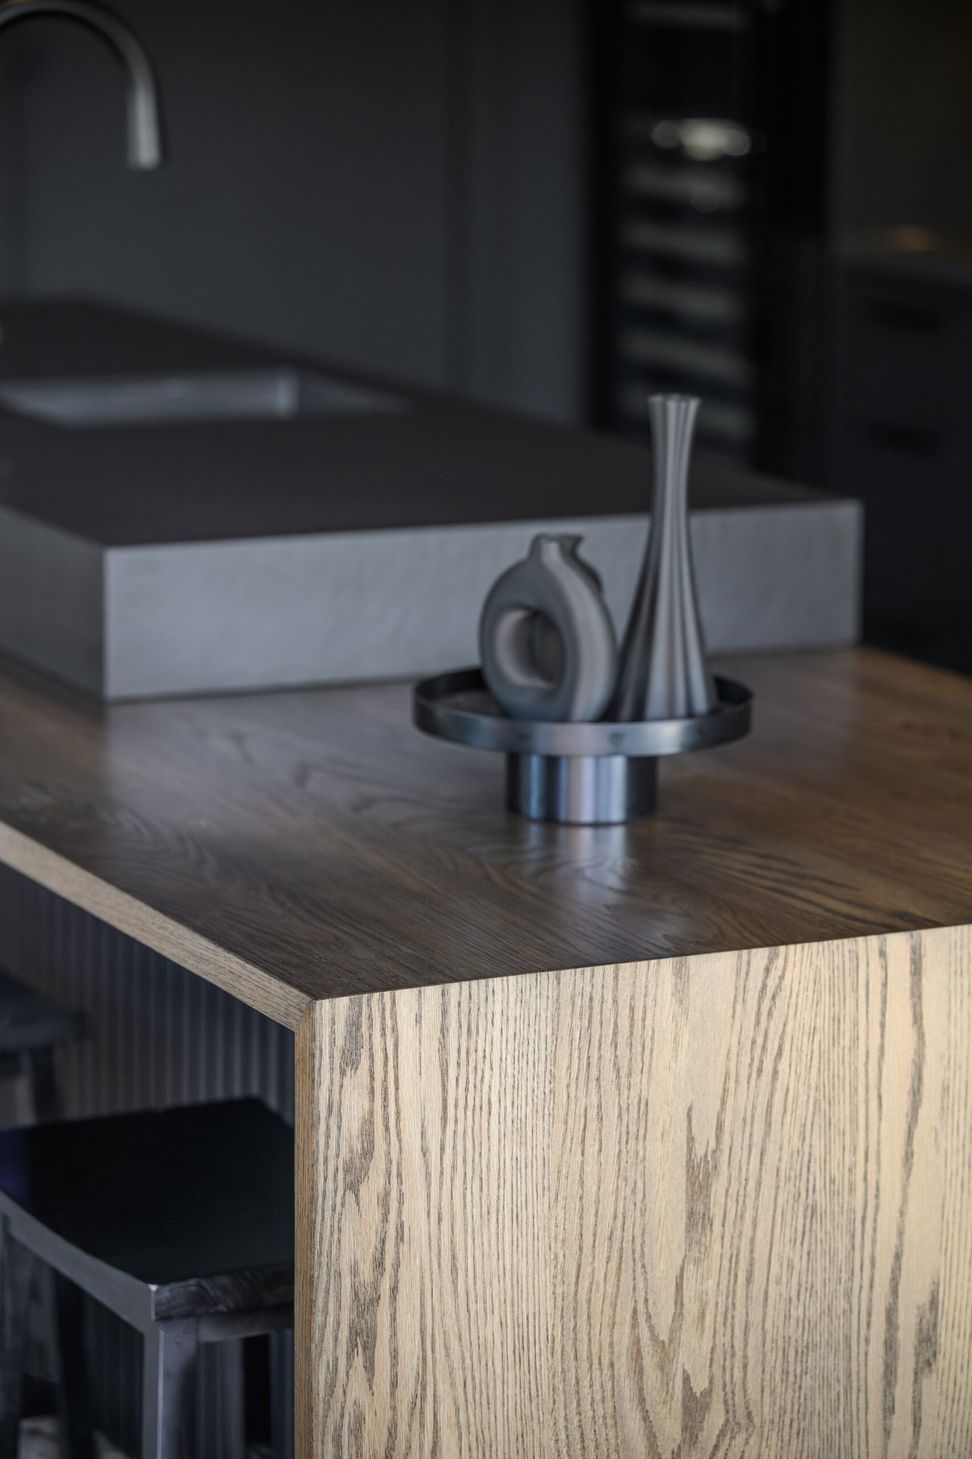
The Challenges: Bringing the design to life required a high level of precision throughout both manufacture and installation. Particular care was taken to achieve seamless alignment of the timber detailing across the sliding door fronts, ensuring the grain and feature lines flowed consistently when the doors were closed. The timber benchtop also required careful positioning and coordination with adjoining components to achieve a clean, cohesive finish.
Working within the realities of an active building site presented several opportunities for considered problem-solving. During the initial site measure, it was identified that the scullery entry had been positioned differently from the approved drawings, creating potential clearance issues. Early identification and close coordination with the builder allowed the opening to be relocated before installation, protecting both the functionality and design intent of the space.
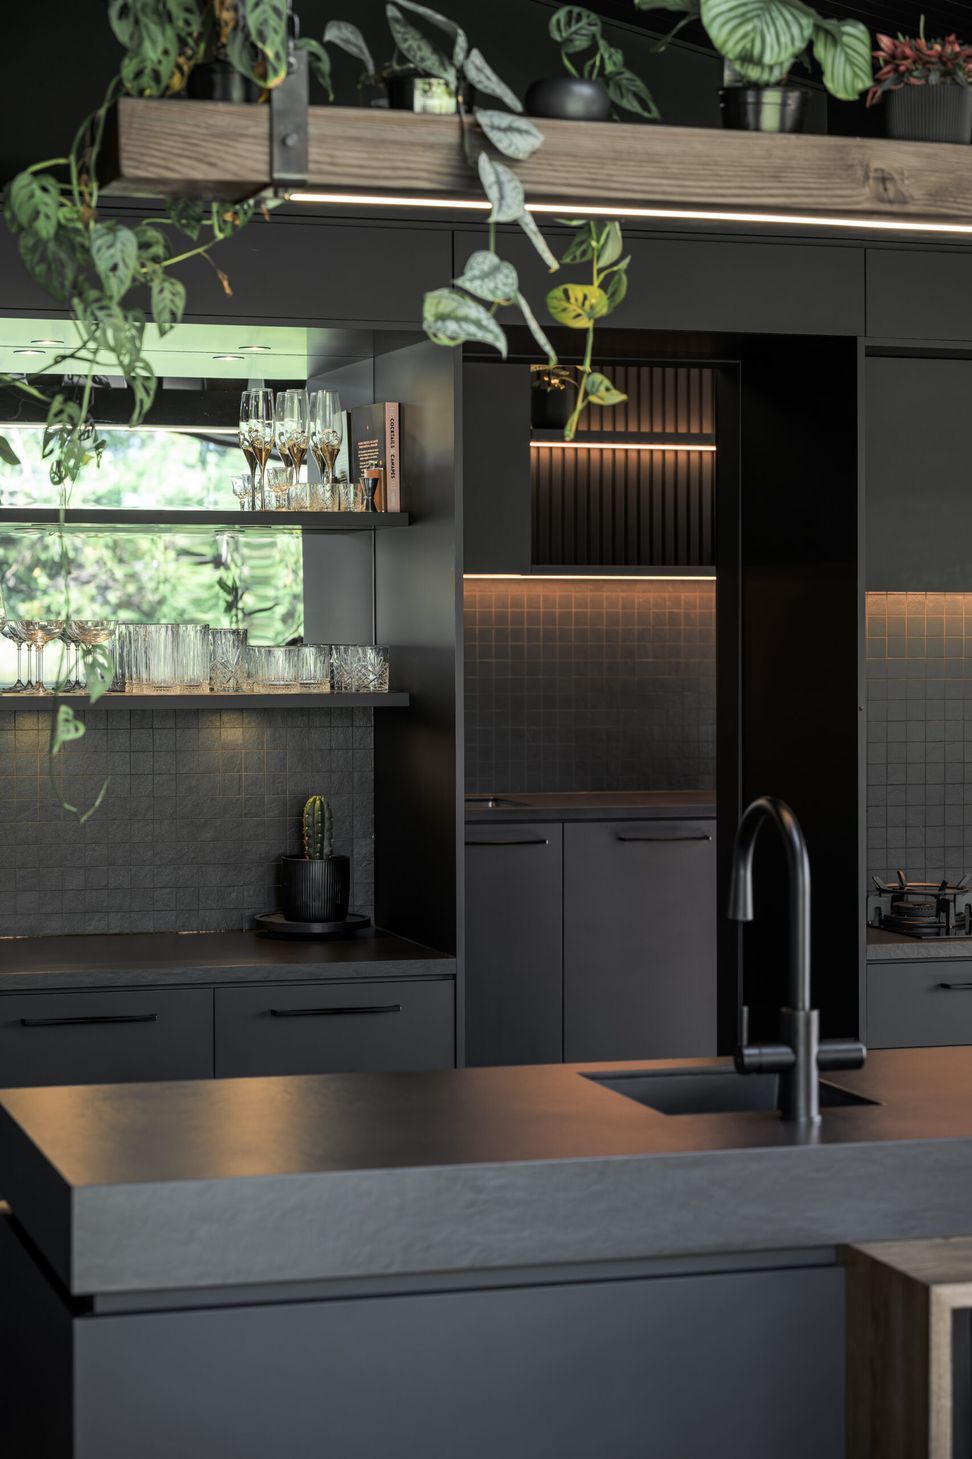
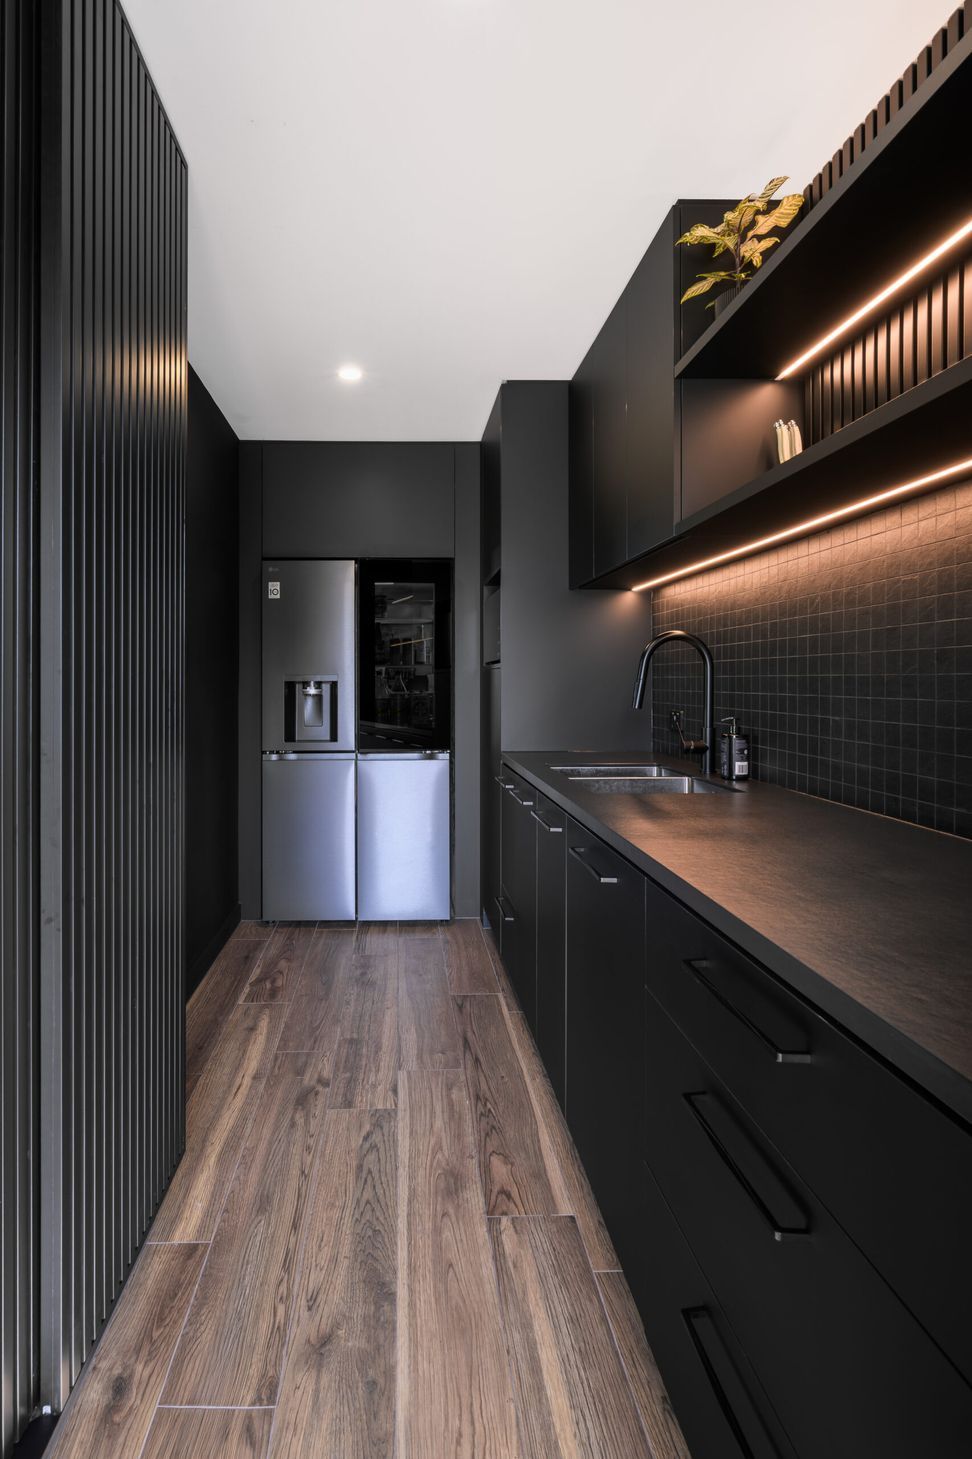
The compact scullery also incorporated a large integrated refrigerator, requiring precise consideration of ventilation, clearances and door swing within a tightly constrained footprint. Detailed site checks and careful adjustment of the surrounding cabinetry ensured the appliance could operate as intended without compromising the overall layout.
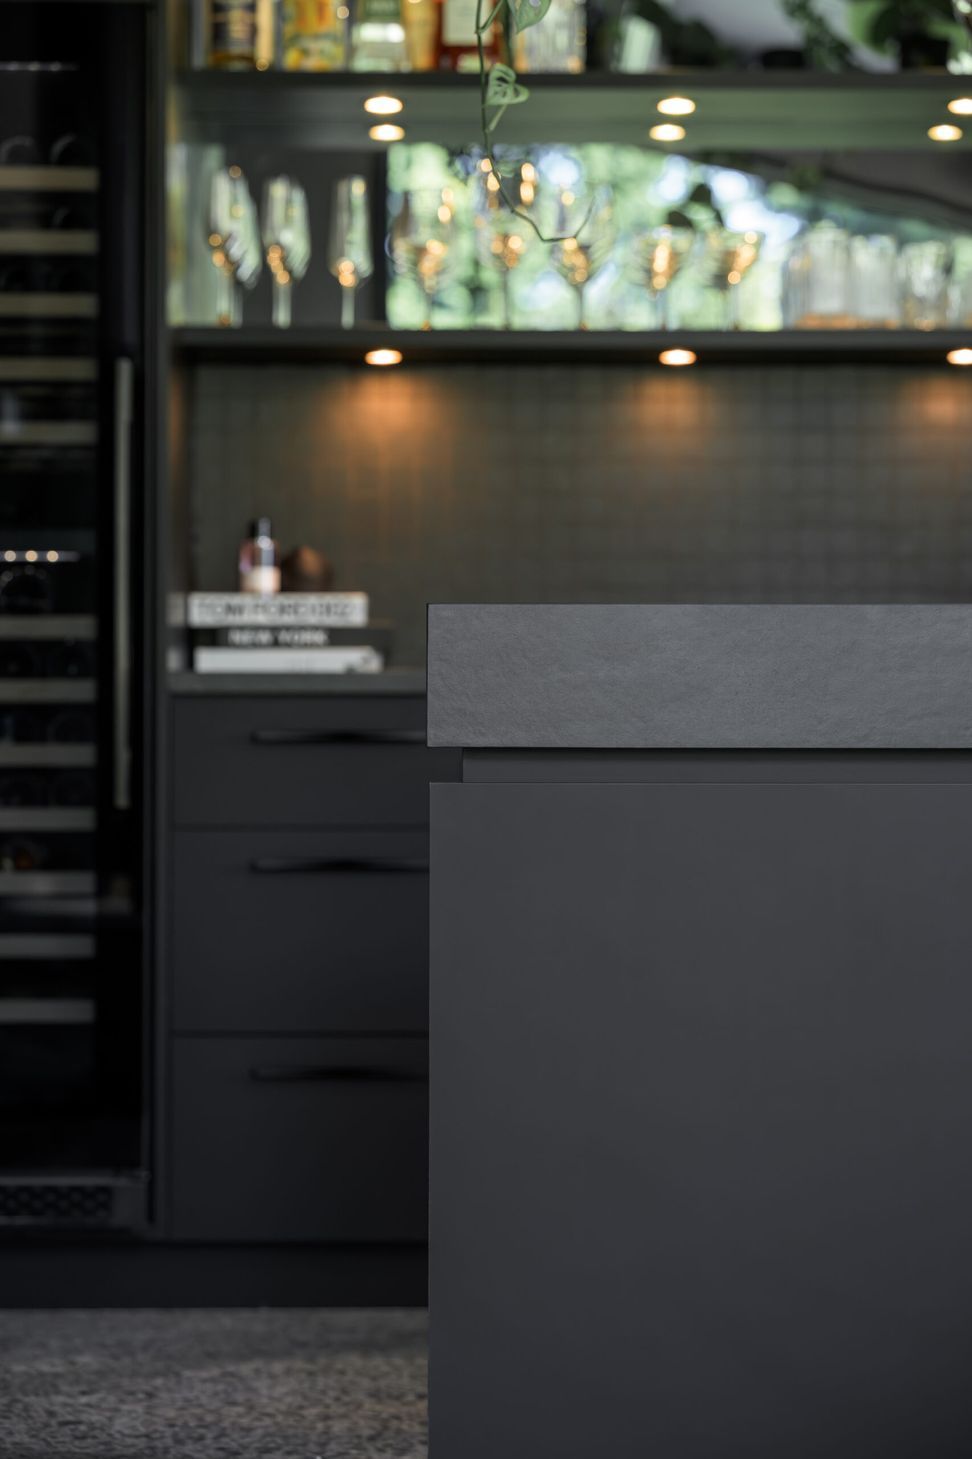
Materiality presented another layer of technical complexity. The combination of timber components bonded to acrylic surfaces required careful consideration of the differing movement characteristics of each material. Specialist substrates and reinforcement techniques were incorporated during manufacture to minimise movement and maintain the stability and integrity of the finished doors.
Behind the finished surfaces, lighting was equally considered. Custom concealed service zones were integrated into the joinery to accommodate cables and drivers while keeping them discreet and accessible for installation and future servicing.
As site conditions evolved, approved variations to the feature timber elements above the joinery were carefully detailed and manufactured to maintain continuity with the original design. Through meticulous planning, technical expertise and close collaboration with the wider project team, each challenge was resolved without compromising the design intent, therefore resulting in joinery that is as technically considered as it is visually striking.
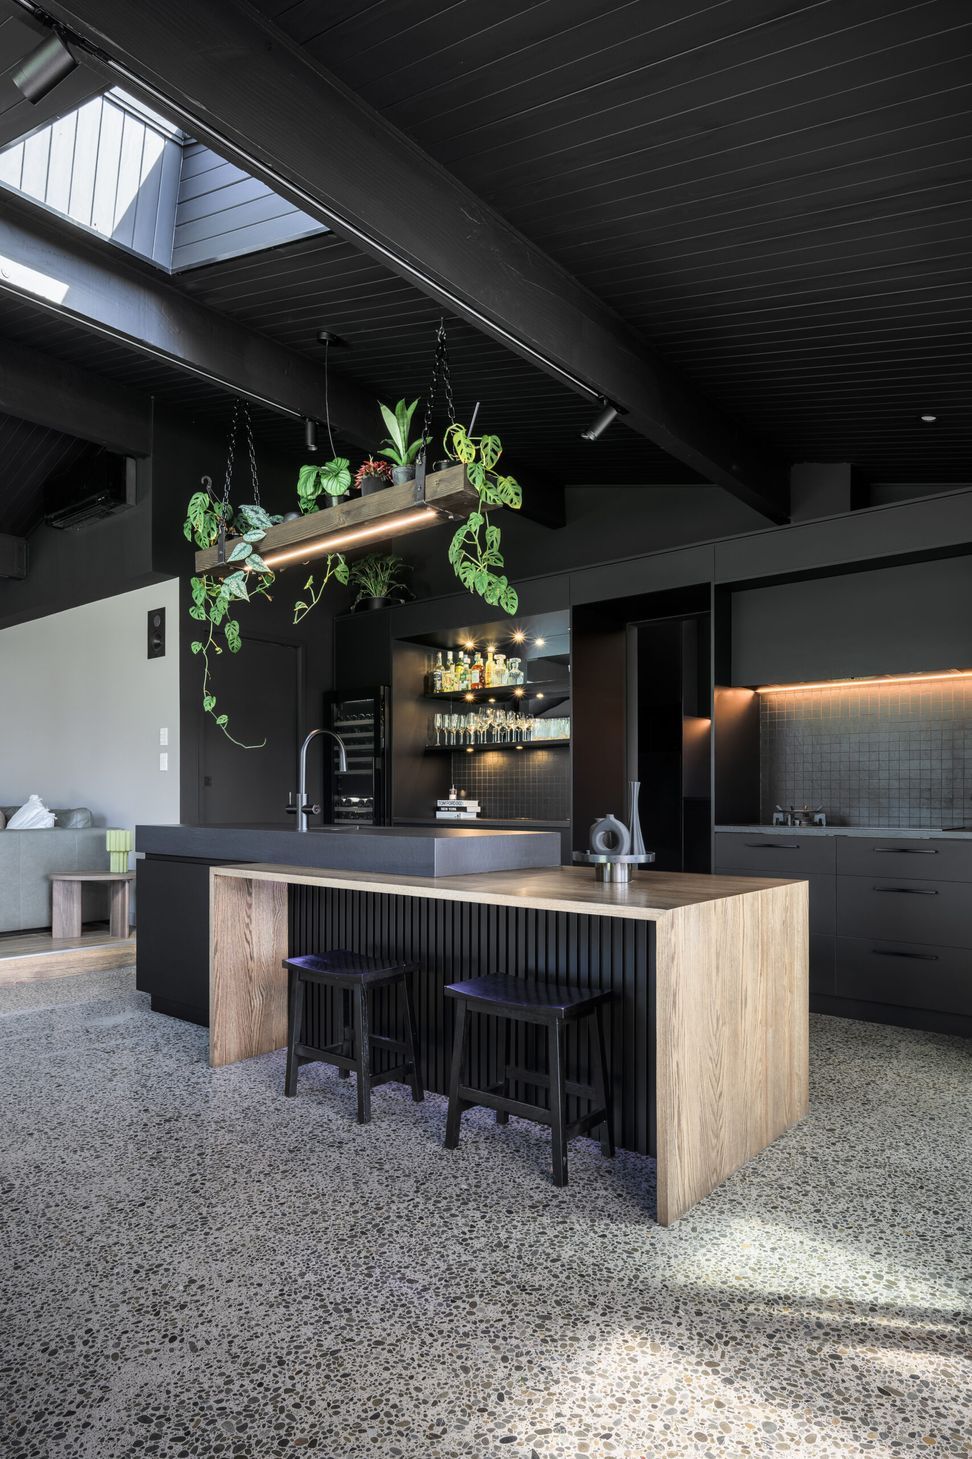
The Result: The result is a striking black kitchen that balances drama with warmth, precision with practicality, and architectural ambition with the realities of family living. Layered lighting, rich timber and contrasting textures give depth to the bold palette, while the concealed scullery keeps the functional elements discreetly out of sight.
Every detail has been carefully resolved, from the seamless timber integration and refined negative detailing of the island to the custom battened sliding doors and precisely coordinated lighting. Together, these elements create a sophisticated entertaining space that feels both sculptural and highly functional.
A confident expression of the designer’s vision, the finished kitchen demonstrates how considered design and exceptional joinery craftsmanship can transform a bold concept into a timeless, liveable space for our client.
- Completed
- 2026
- Price range
- $0 - $0.25m
- Building style
- Modern
- Client
- Chapman





Like this Project?
Hire Modern Age Kitchens and Joinery
Professional Reviews
The products behind the project
One product specified into this build from one supplier, a verified ArchiPro member. Tap through to specifications, suppliers and lead times.

Professionals used in
this project
The practices and trades credited on this project.







More projects from
Modern Age Kitchens and Joinery
Other work by Modern Age Kitchens and Joinery, across every category they build in.


More in
Kitchen
Everything else in Kitchen, from every practice on ArchiPro.


Next Project
Keep scrolling