

Project team
Transformative renovation of an existing building into a purpose-built early learning centre, featuring a cedar-clad façade, innovative engineering with volcanic rock, and a design that harmonizes with nature and a protected pōhutukawa tree.
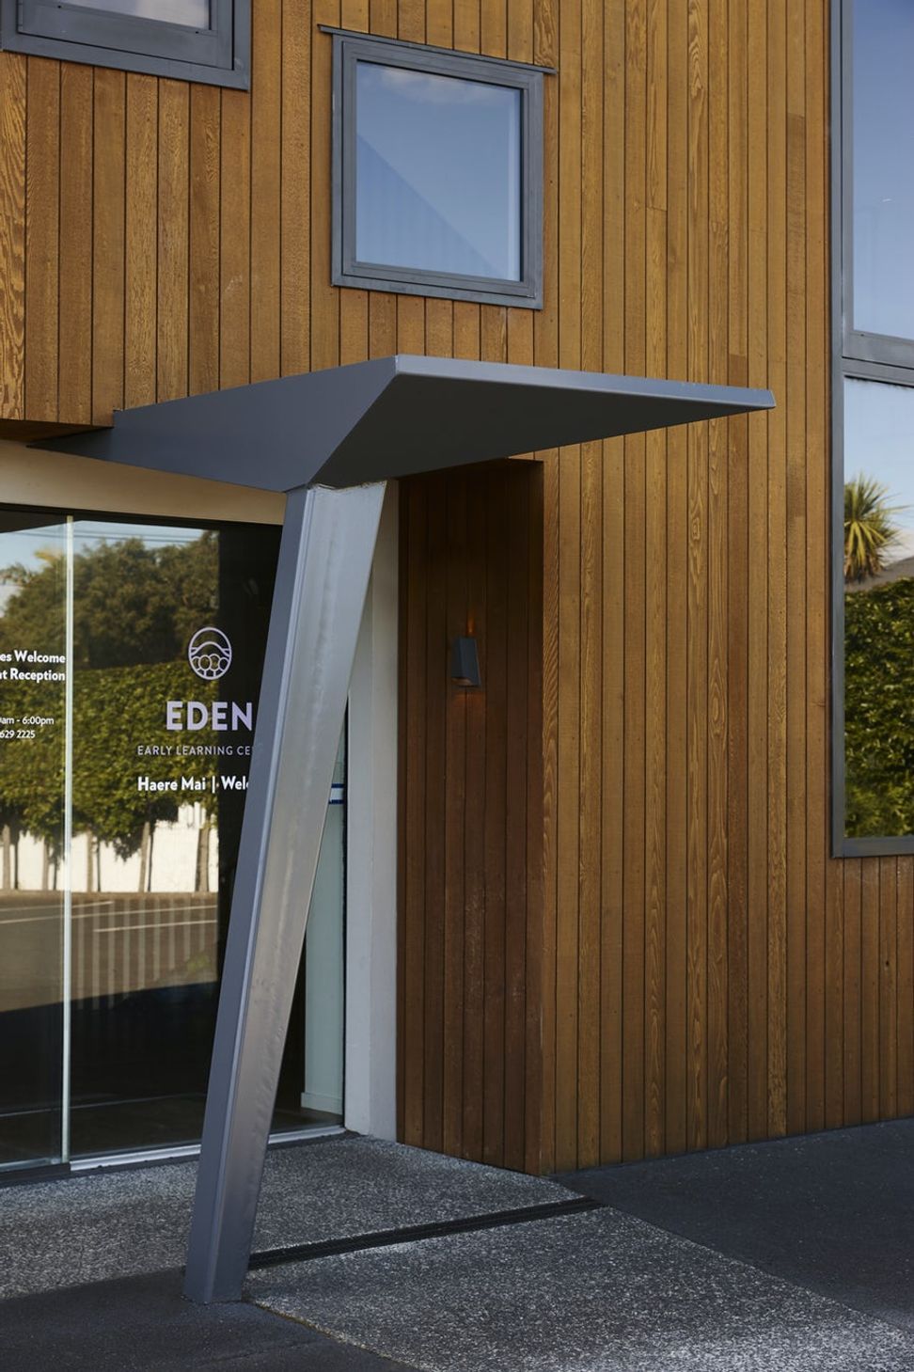
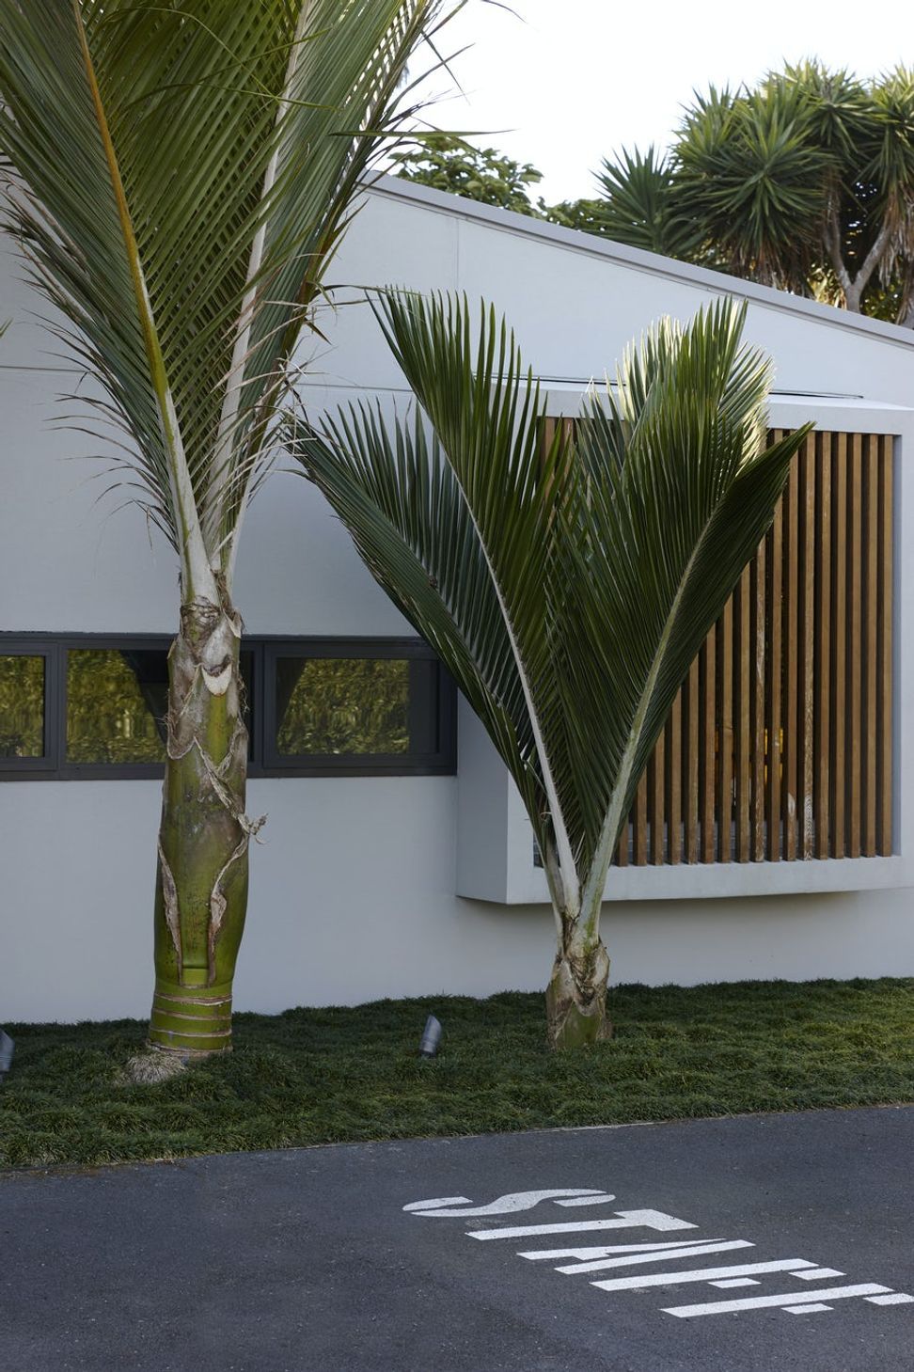
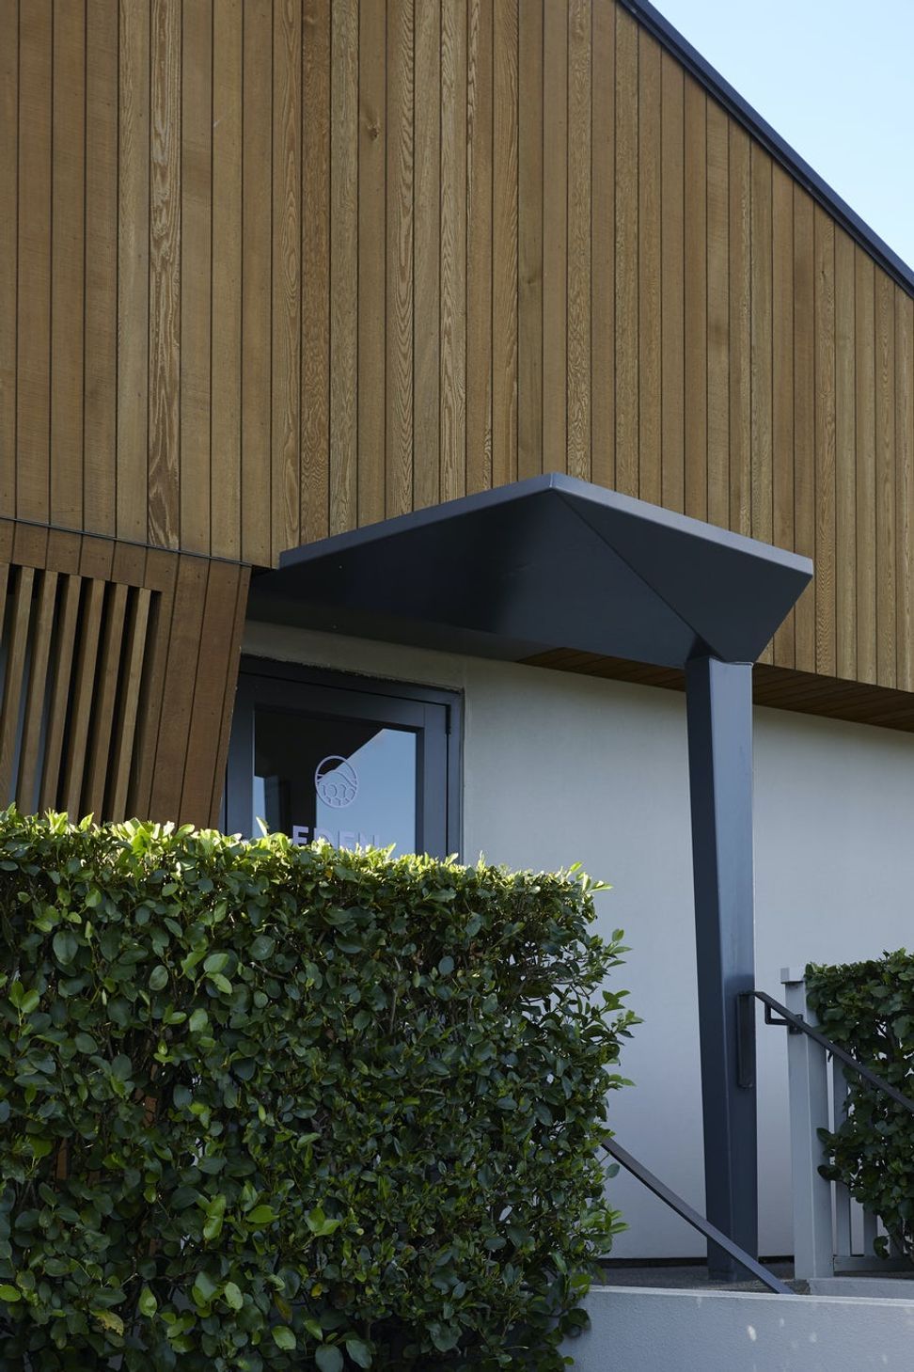
This was 505’s first educational build with a significant renovation of an existing building into a purpose-built early learning centre. The cedar-clad façade transforms the old building and partly projects into the site to engage with the angular entrance. The design and build accentuated the Mt Eden property’s unique challenges – the enormous protected pōhutukawa in its centre and volcanic rock common to the area. Clever engineering used the volcanic rock to anchor the building onto the site. The childcare’s learning philosophy is to engage children with nature and the ancient tree provided a focal point. Buildings are positioned around its periphery and connected by a glass pavilion walkway. Full height glazing ushers natural light into the interior and immerses the building and the children in its natural environment.
Project credits
- Photographer: Jackie Meiring
Completed: 2012



Like this Project?
Hire 505 Construction
Professionals used in
this project
The practices and trades credited on this project.

More projects from
505 Construction
Other work by 505 Construction, across every category they build in.


More in
Early Childhood Facilities
Everything else in Early Childhood Facilities, from every practice on ArchiPro.


Next Project
Keep scrolling