Project team
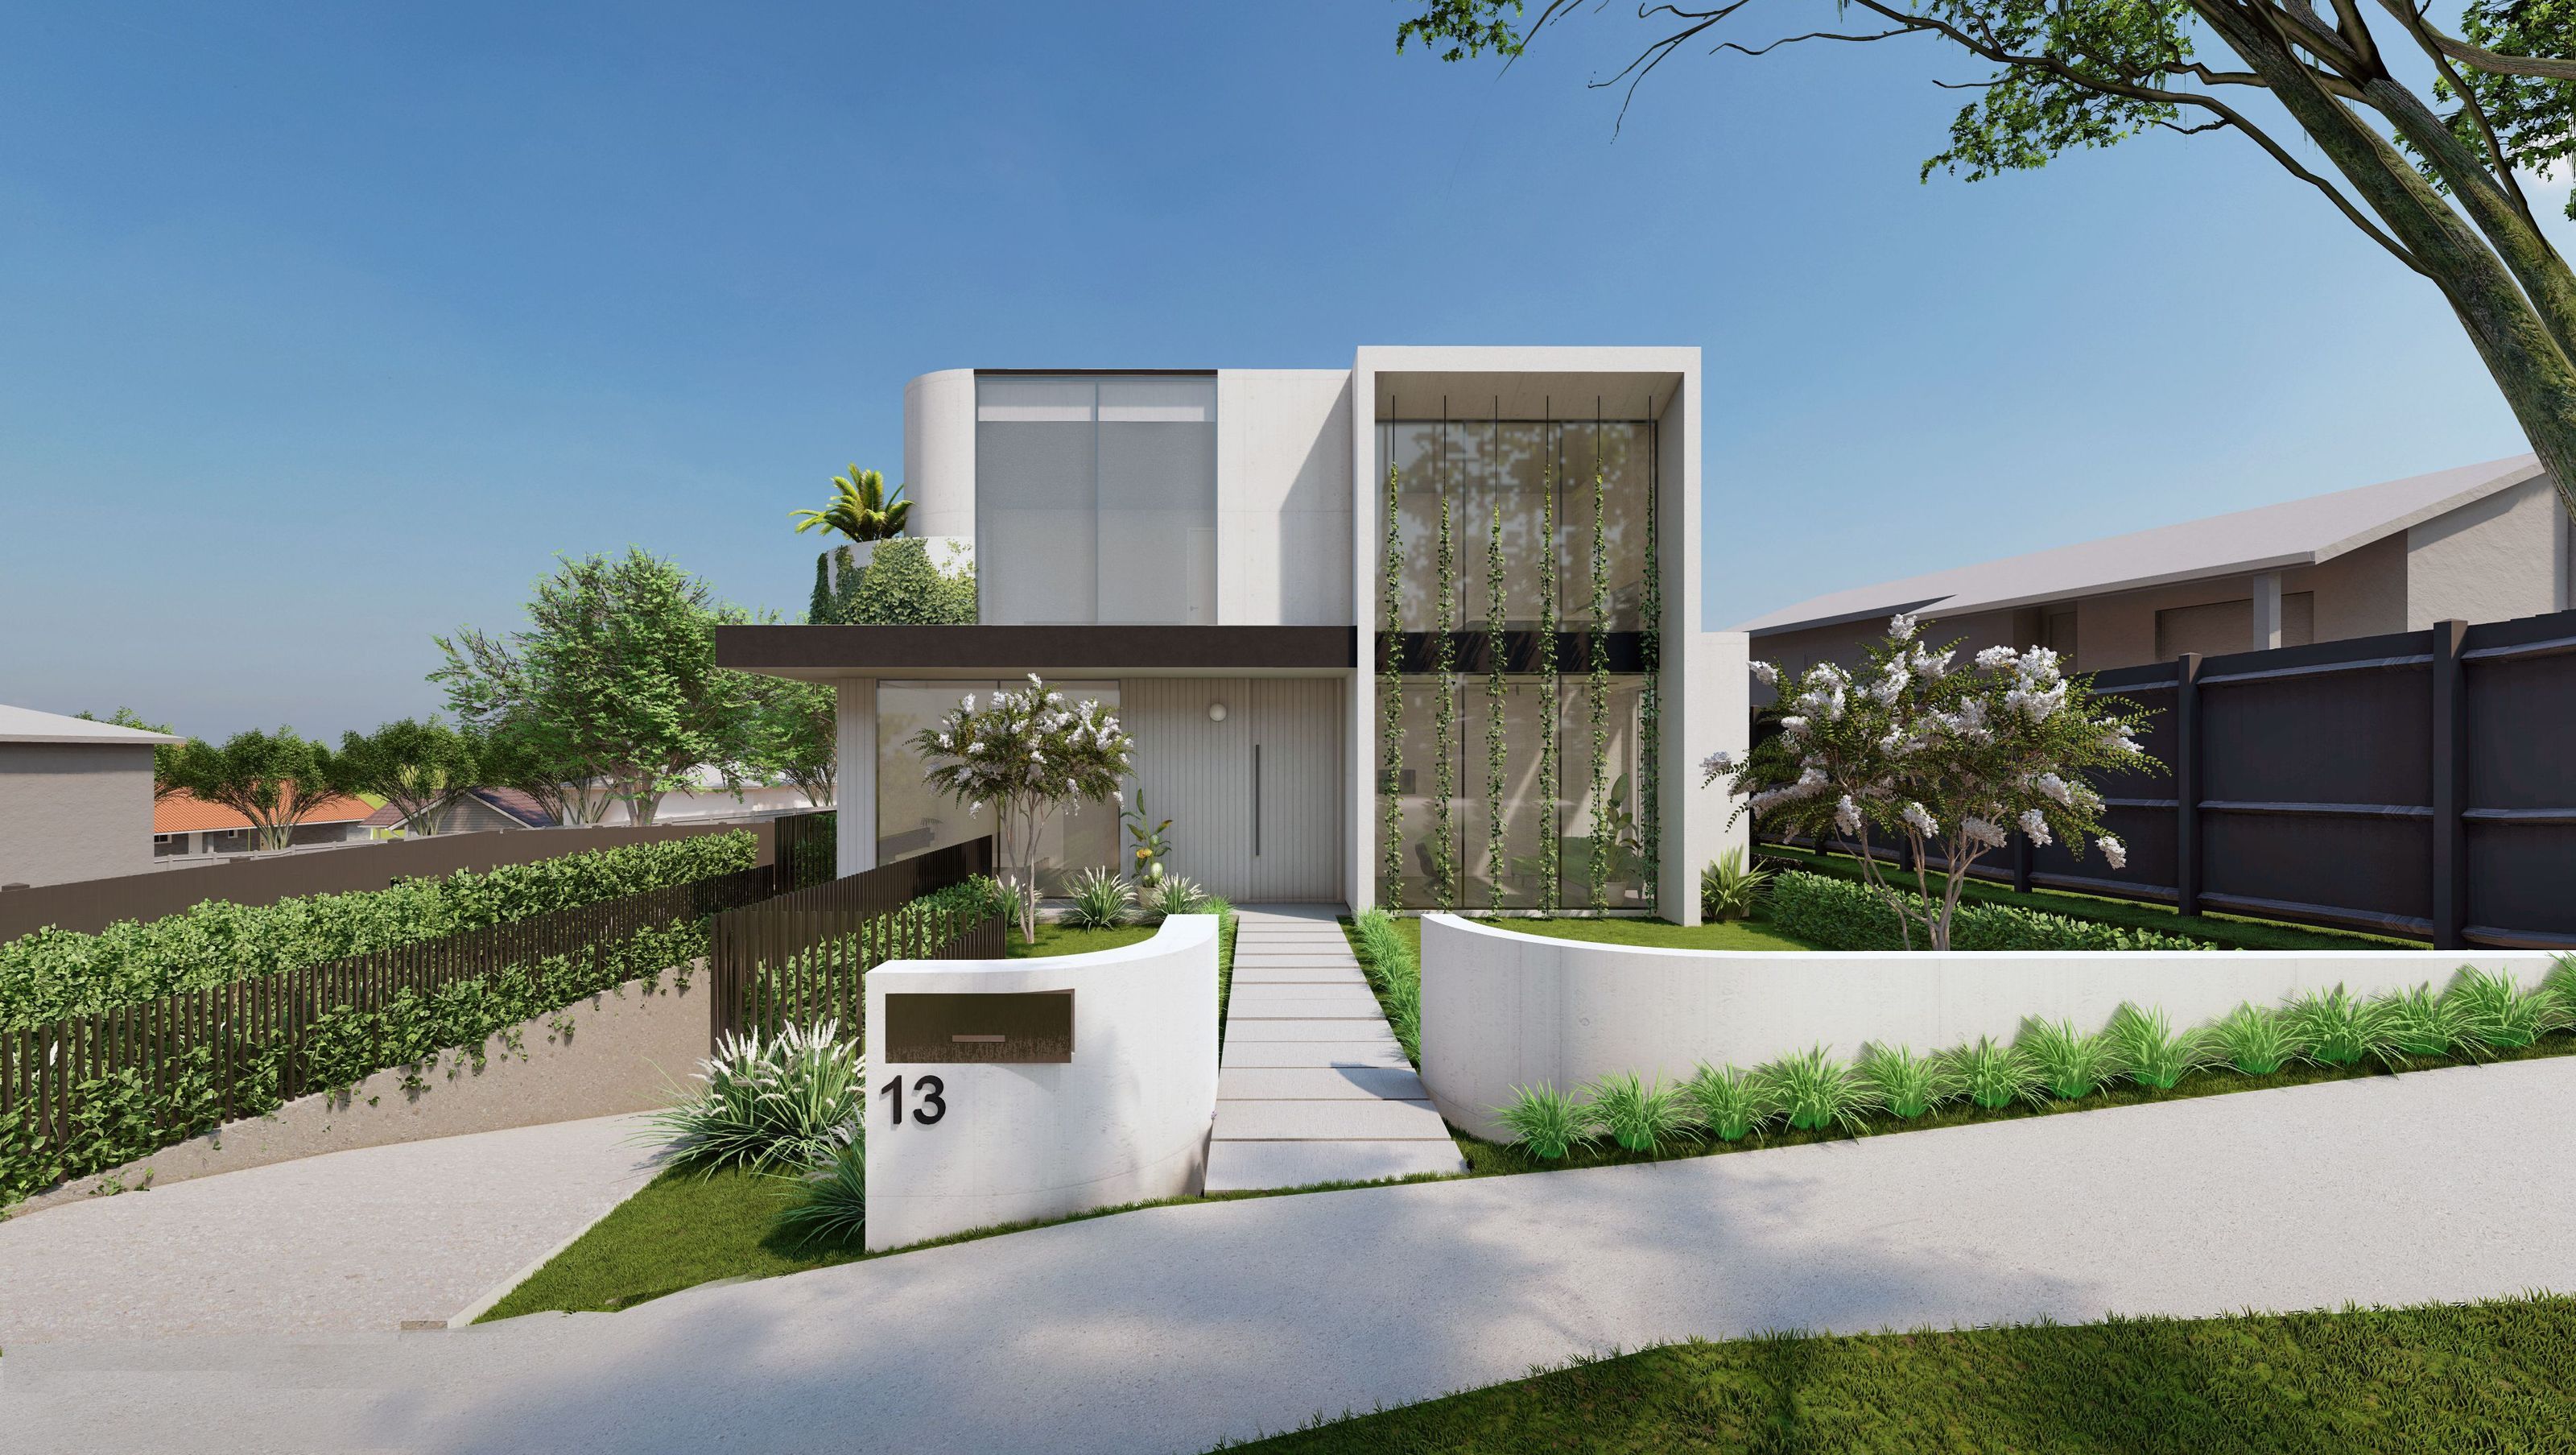
Eildon Townhouse features sustainable design elements, including a vertical garden, open-plan living spaces with abundant natural light, and a thoughtfully designed basement parking that minimizes impact, creating a harmonious environment for residents and neighbors.
This townhouse design incorporates many sustainable and environmentally conscious features that aim to bring greenery and natural light into the living spaces. The vertical garden on the façade not only adds an attractive and unique element to the exterior, but also serves as a symbol of the green ideas being incorporated into the design.
The open plan living areas and large full-height windows allow for ample natural light to flood the interior, with flexible spaces that can be adapted to the individual needs and preferences of the residents. The living, dining, and kitchen areas are connected, creating a seamless flow between the spaces and encouraging social interaction.
The curved corner wall on the first floor adds a softer and more welcoming feel to the design, especially for neighbors. The high ceiling on the south side of the living area takes advantage of the hill views and enhances the feeling of spaciousness, while the covered low-height front fence is a welcoming feature for visitors.
The basement parking, while necessary for the functionality of the townhouse, has been designed to minimize its impact on the surroundings. The shared driveway on the south side has been carefully positioned to make the most of the site conditions and to reduce bulk feeling.
Overall, this townhouse design prioritizes sustainability, natural light, and greenery, making it a harmonious and inviting space for its residents and neighbors.


Professionals used in
this project
The practices and trades credited on this project.

More projects from
PengPeng Architecture
Other work by PengPeng Architecture, across every category they build in.

More in
Beach House
Everything else in Beach House, from every practice on ArchiPro.


Next Project
Keep scrolling