
Project team
- Kitchen Studio Christchurch South
- Geoff Trotter
Product Suppliers
A contemporary kitchen transformation for a young family, blending old and new aesthetics with functional scullery and entertaining spaces, designed to enhance cooking and social interactions while adhering to existing plumbing and electrical constraints.
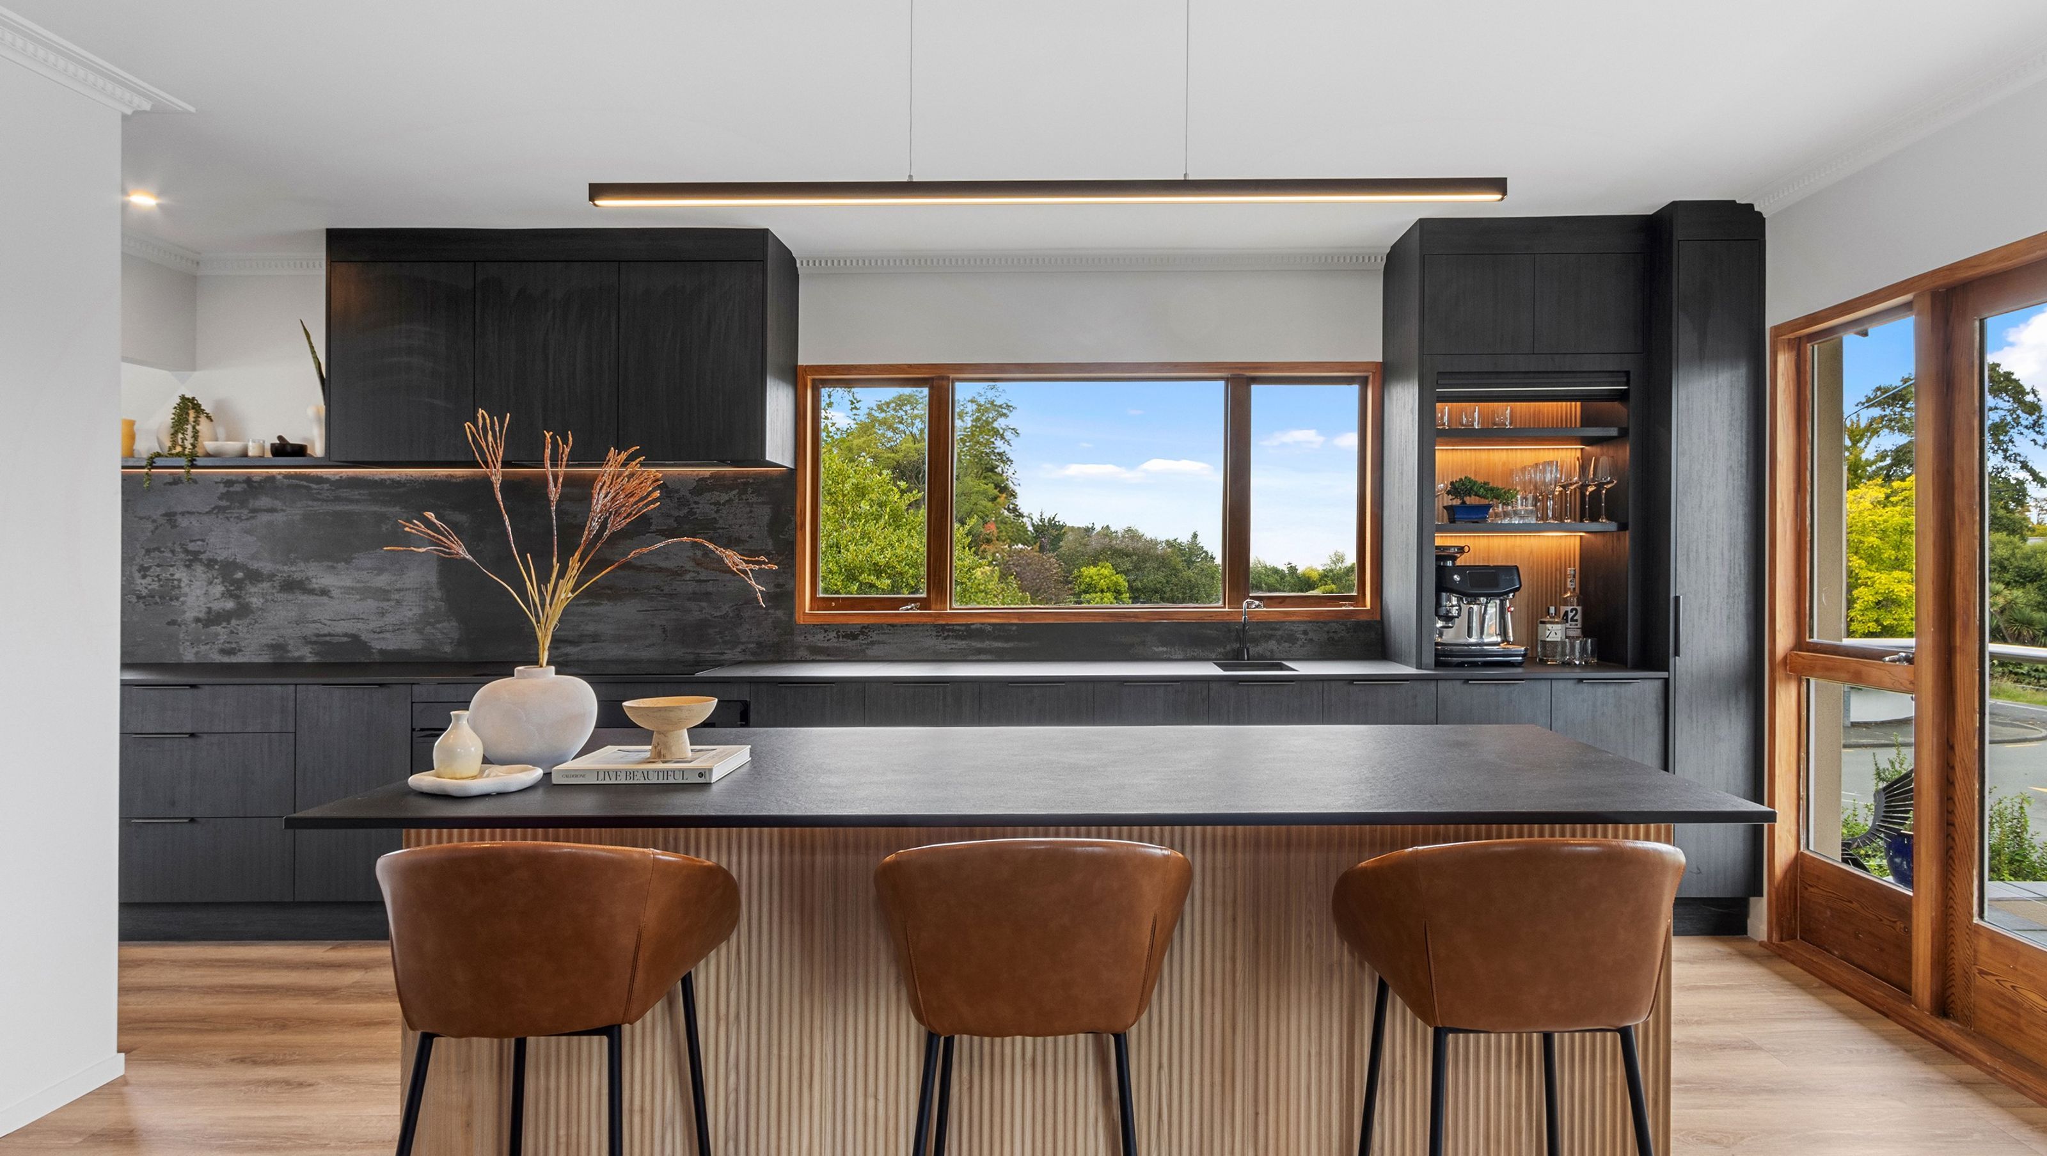
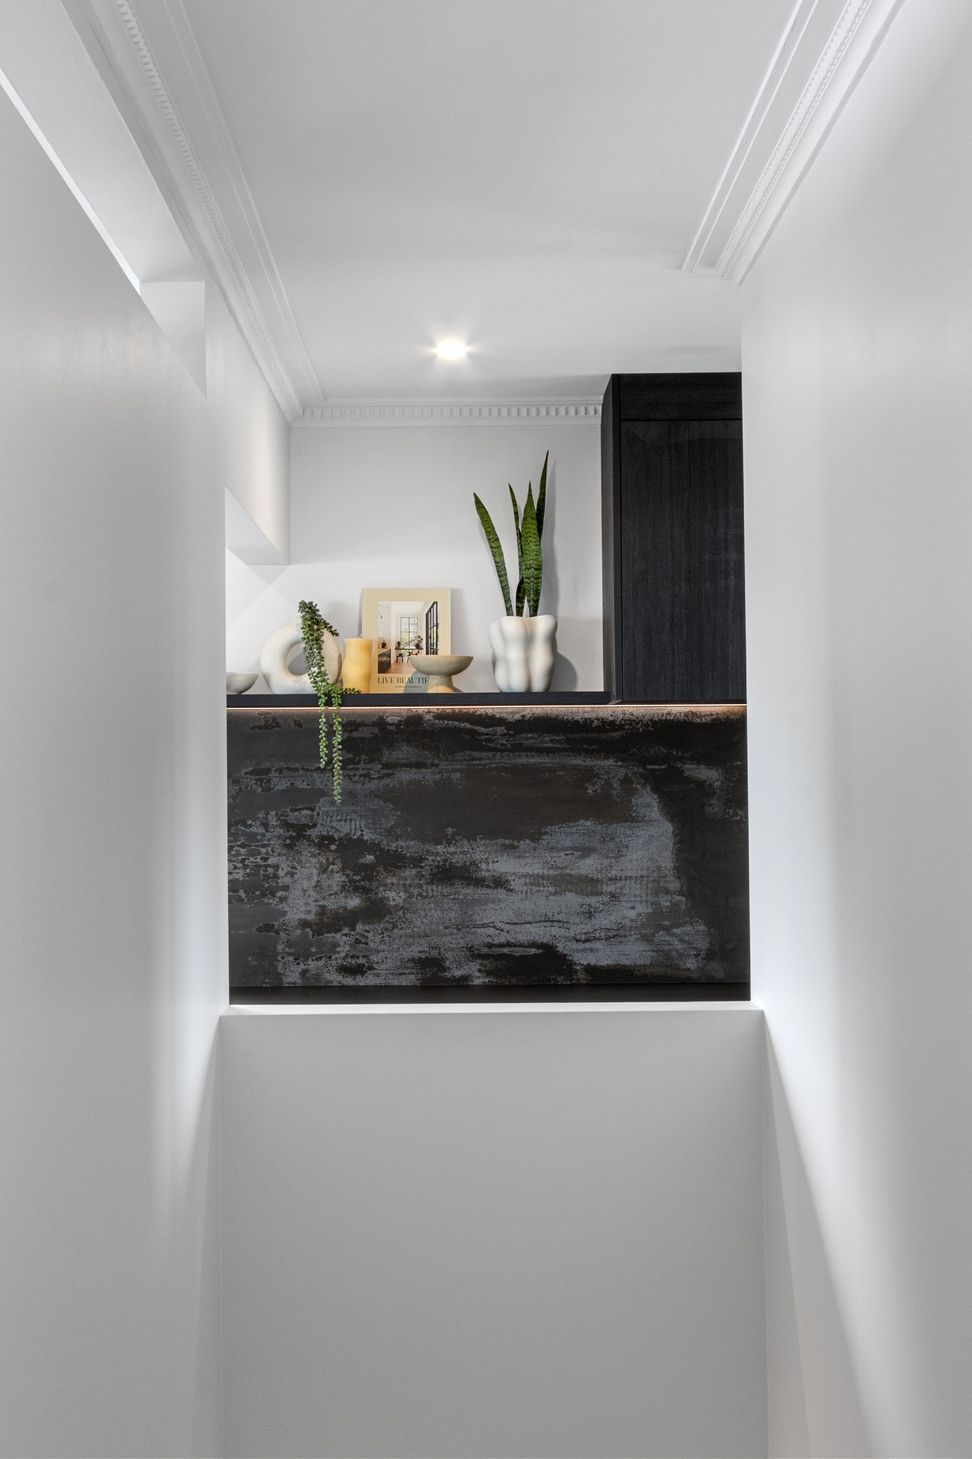
This young four-person family wanted a statement for their kitchen. This 1970’s home featured a main kitchen and dining that they wanted to turn into a scullery and entertaining kitchen respectively. They are steel fabricators, so aesthetically, old-meets-new, dark, pops of oak and a nod to steel in a way that would complement the Rimu joinery was the brief. The clients did not want to stray from the existing plumbing and electrical confines as this was a time pressured job with a locked in moving date.
The clients wanted the bulk of the work to happen in the scullery and the main kitchen to be an entertainer’s dream and to relate well to the balcony. The only preparation aspect that the clients wanted in the main area was cooking as they wanted to be able to converse with guests. The clients are avid cooks and as such, large appliances (double ovens, fridge, cooktop etc) needed to be incorporated into the space – a real design challenge in this interesting space.
BACK WALL + ISLAND
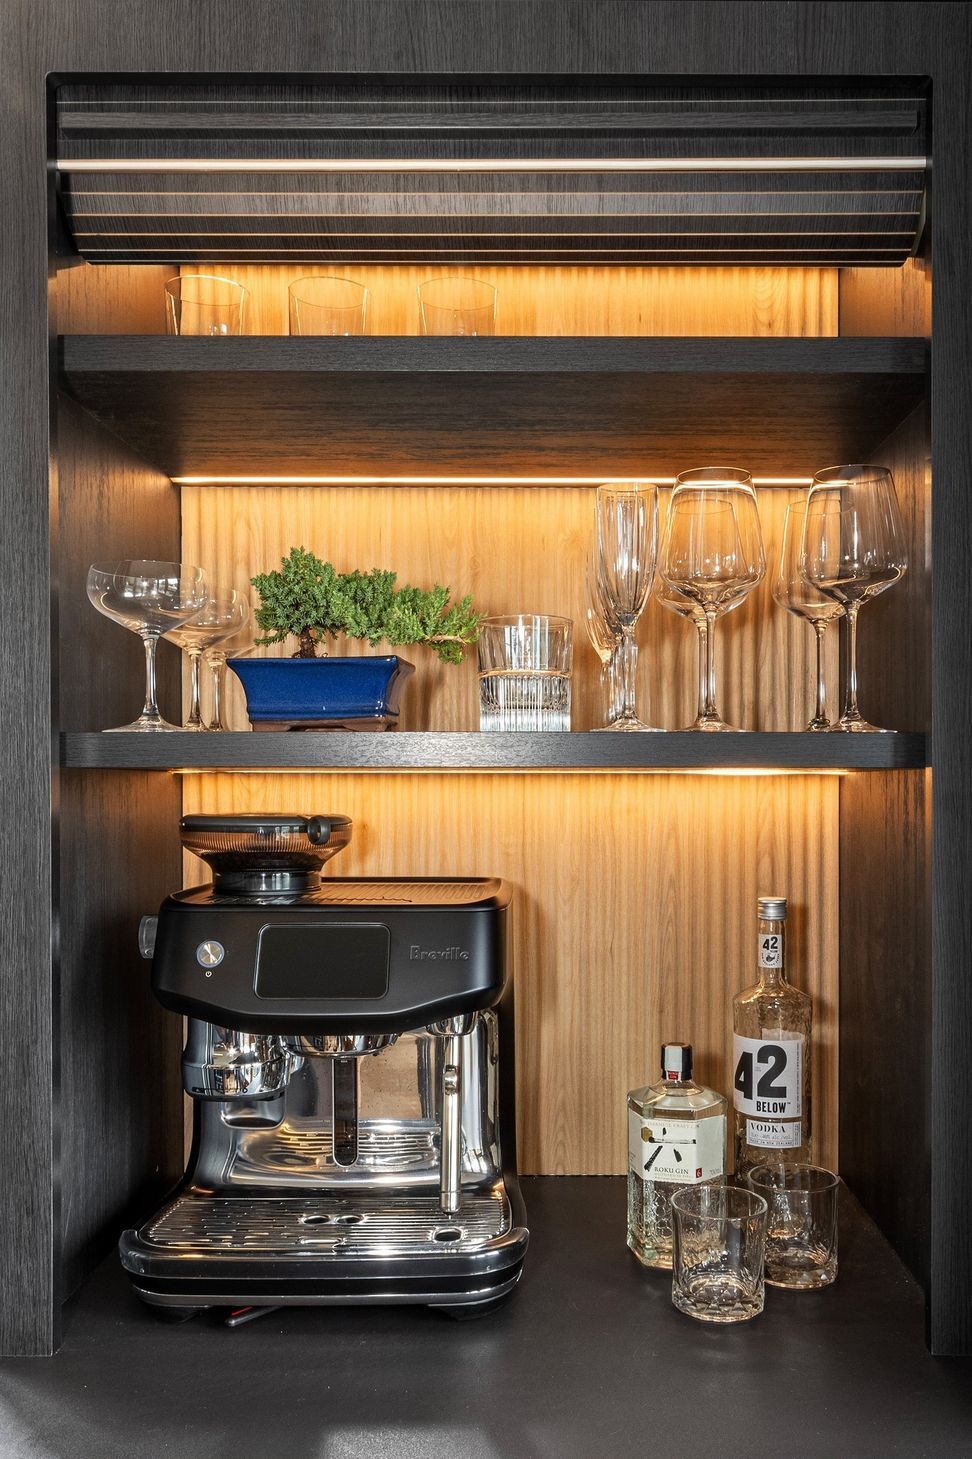
· Entertaining: The end of the kitchen is the main entertainment area with the best relationship to the balcony doors. A bar and vacuum cupboard at the end of the kitchen balanced the left side. A sink with a boiling tap services the bar and gives easy access from the cooktop. A bar fridge sits next to bins which were requested for recycling drinks.
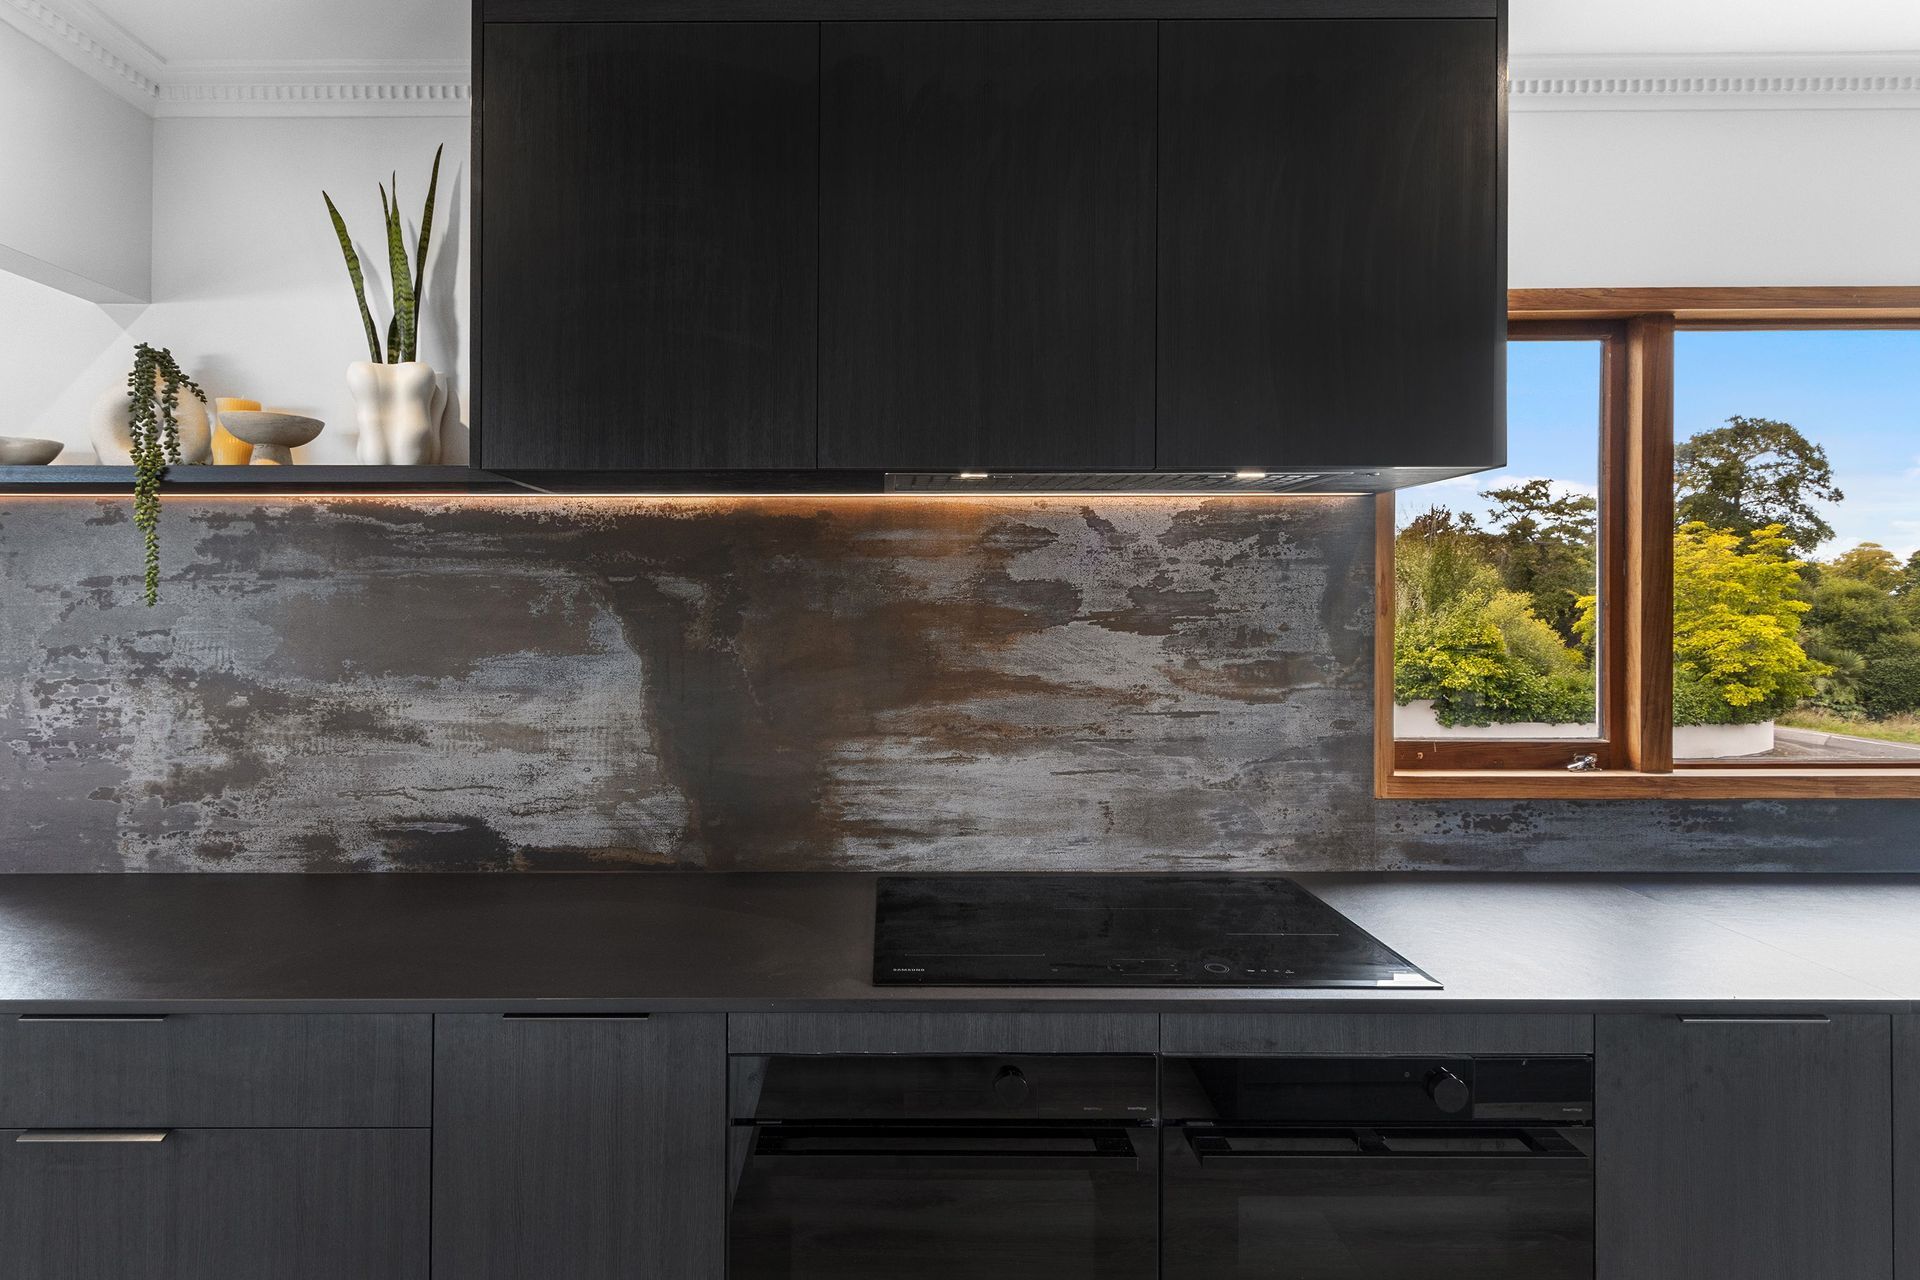
· Window joinery rendered the cooktop in the scullery suboptimal. Therefore, it was placed as close as possible to sink and fridge while giving hallway clearance and allowed the client to converse with guests at the bar when cooking.
· With no main pantry large 407.8mm pull outs by the hob/bar localized relevant ingredients. This width was repeated for cabinetry rhythm.
· Drawers to the left for everyday/cooking crockery, maintained a relationship to food storage and the dishwasher, the bench space is the clients preferred preparation zone.
· A Dekton Trilium splashback tied in steel.
· Island Oak Prague paneling balanced the bar.
SCULLERY WALL
· The main specification was that preparation/cleaning was in the scullery. Bins, a 1.5 sink and a dishwasher worked for these right-handed clients.
· An on-bench pantry stores food/small appliances therefore maintaining a clean view into the scullery.
SCULLERY FRIDGE WALL
· Although far from the cooktop, the fridge/freezer here worked for right fridge-sink- cooktop workflow.
· Tall space tower and open corner unit 300mm from the wall end for existing electricals. The corner unit allows kids to grab things on the go.
- Completed
- 2024
- Price range
- $0 - $0.25m


Awards
Highly Commended - Creative Excellence
Kitchen Studio
Like this Project?
Hire Kitchen Studio Christchurch South
The products behind the project
Four products specified into this build from two suppliers, verified ArchiPro members. Tap through to specifications, suppliers and lead times.


Professionals used in
this project
The practices and trades credited on this project.




More projects from
Kitchen Studio Christchurch South
Other work by Kitchen Studio Christchurch South, across every category they build in.


More in
Kitchen
Everything else in Kitchen, from every practice on ArchiPro.


Next Project
Keep scrolling