

A contemporary adaptation of the American farmhouse style, the Ellis Lane Project by Cinder Design Co features a seamless layout and large windows, offering breathtaking views of Camden's picturesque landscape.
The inspiration for the Ellis Lane Project evolved from the American farmhouse style, adapted and pared back to suit the Australian way of life. Design studio, Cinder Design Co worked diligently on this project to ensure the layout and home design flowed perfectly from beginning to end. The home offers stunning views of the picturesque landscape of Camden, in New South Wales, which inspired the home design to feature large windows, creating an inviting atmosphere.

Finer Details
Selecting timeless finishes and materials were essential to the designers to ensure the home’s longevity. Iver’s architectural hardware was a considered choice, offering an extensive range of backplates and delicate intricacies.
The Sarlat lever on shouldered backplate was selected as the statement piece throughout the home, with the signature brass finish pairing perfectly with the aged iron tapware in the home. The refined traditional style finish of the Sarlat Collection complements the symmetry of the french doors with glass panelling, making the home feel open and spacious.
Pictured: Sarlat Lever on Shouldered Backplate in Signature Brass
Designer: Cinder Design Co
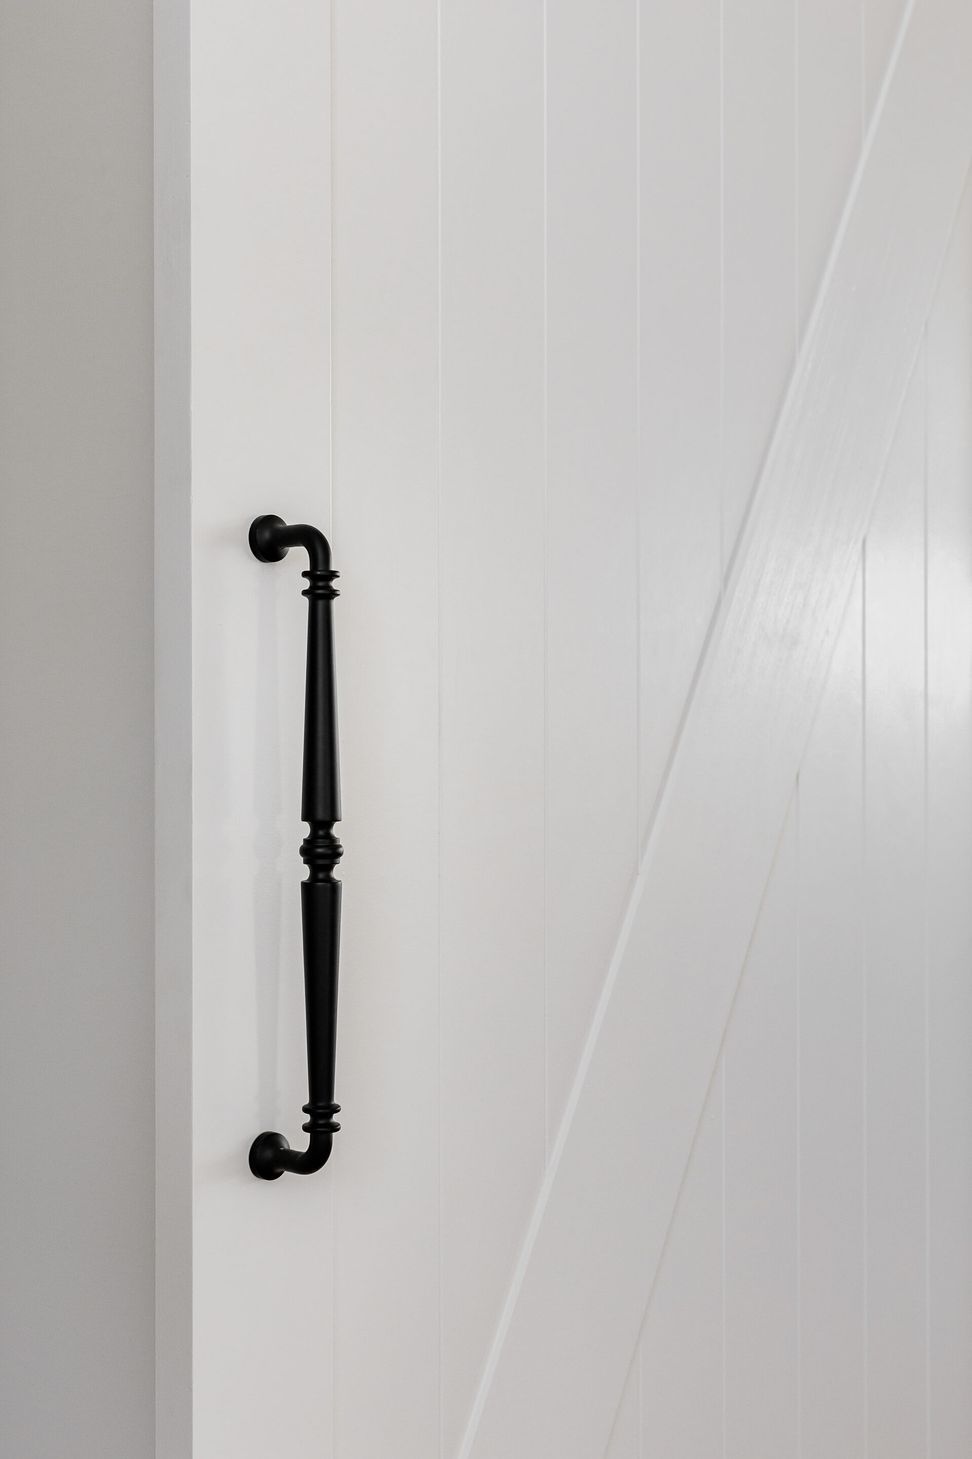
The Sarlat pull handle is featured throughout the home’s country-style barn doors. The matt black pull sits strikingly against the white door, adding a contemporary take on a farmhouse panelled door.
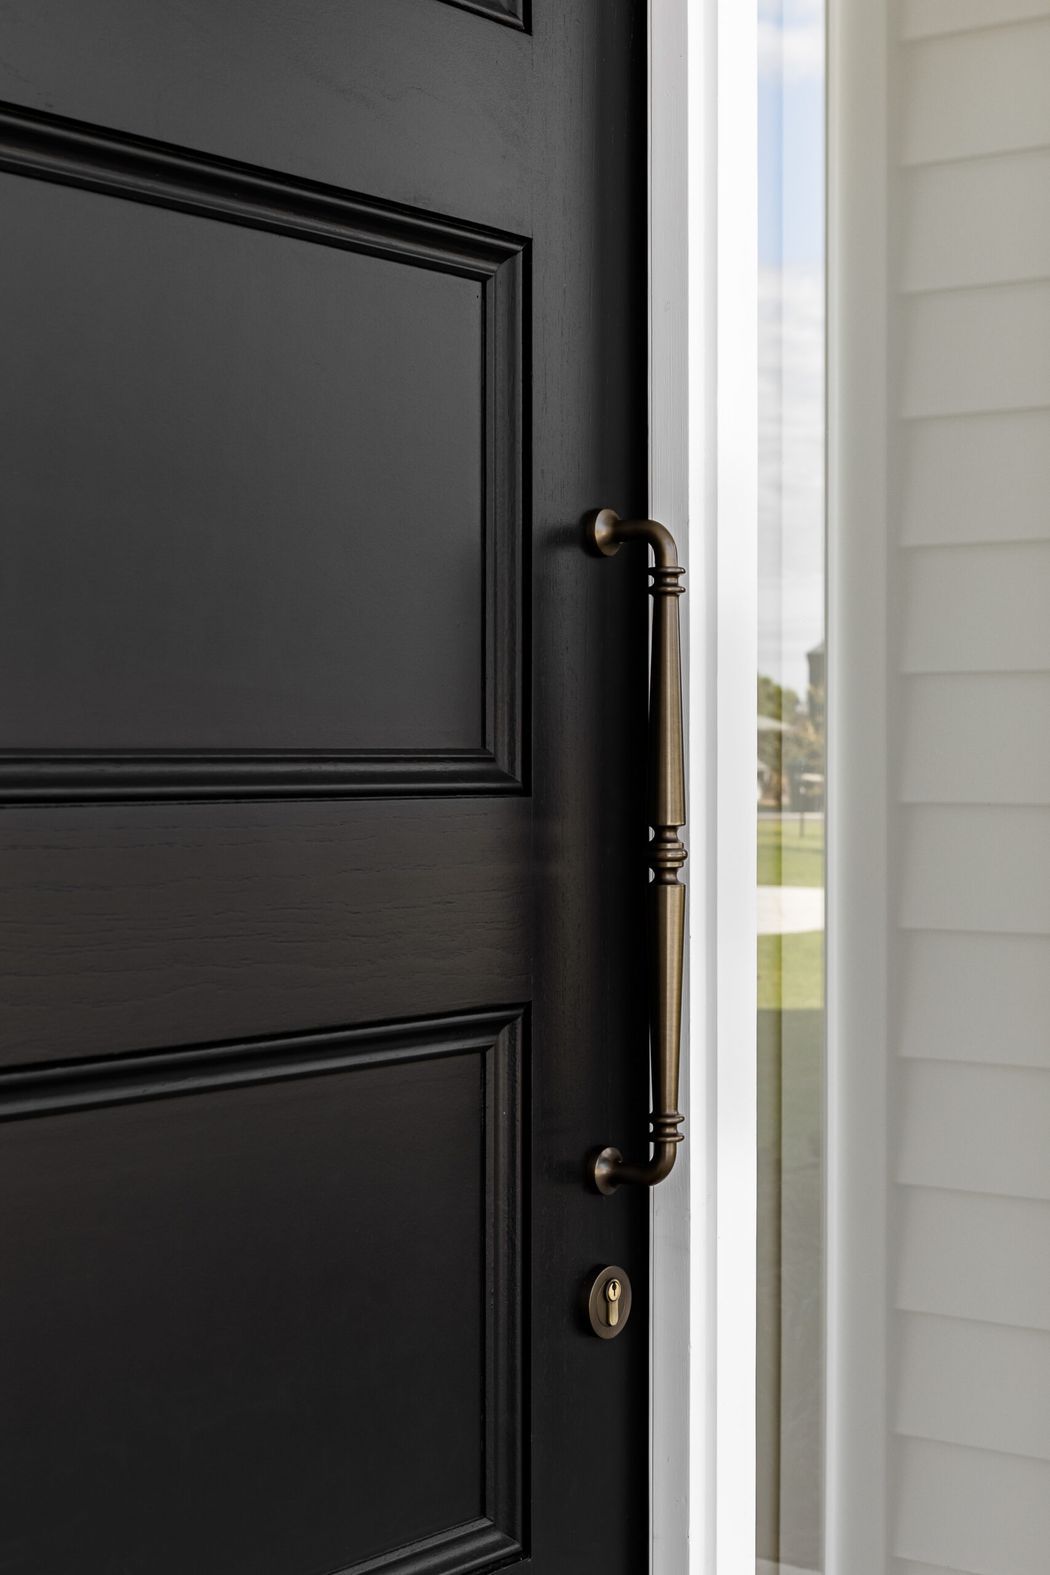
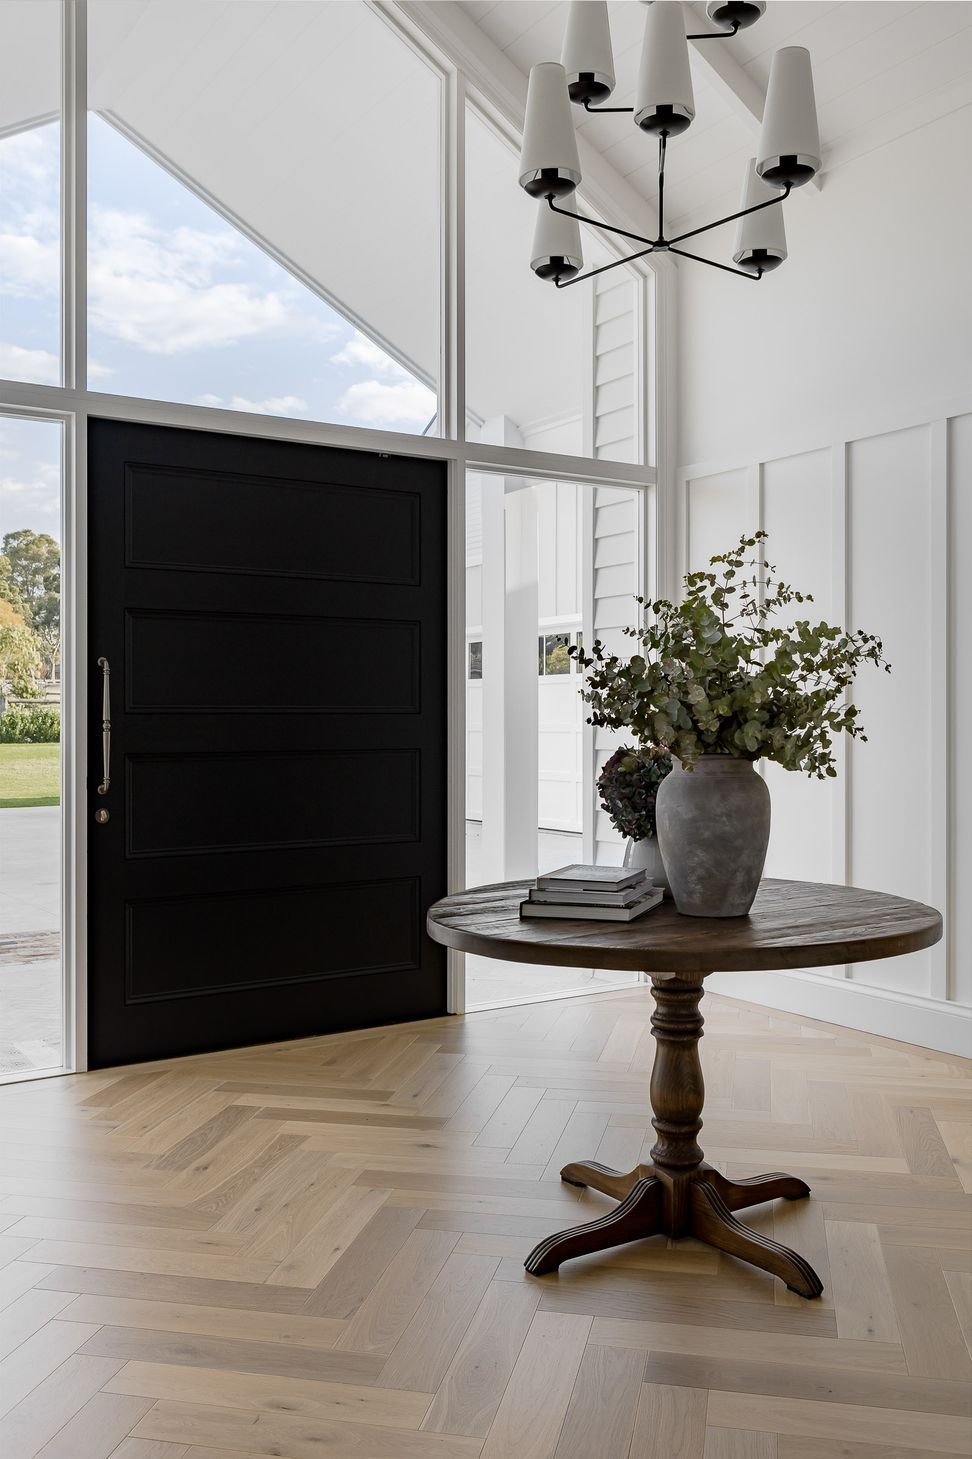
The grand entry features an expansive black panelled front door with surrounding glass windows, adorned with the Sarlat pull handle in Signature Brass, inviting guests to enter this bright and airy home.
Pictured: Sarlat Pull in Signature Brass
Designer: Cinder Design Co


Like this Project?
Hire Iver
The products behind the project
Two products specified into this build from one supplier, a verified ArchiPro member. Tap through to specifications, suppliers and lead times.


Professionals used in
this project
The practices and trades credited on this project.

More projects from
Iver
Other work by Iver, across every category they build in.


More in
Renovations
Everything else in Renovations, from every practice on ArchiPro.


Next Project
Keep scrolling