
Project team
Product Suppliers
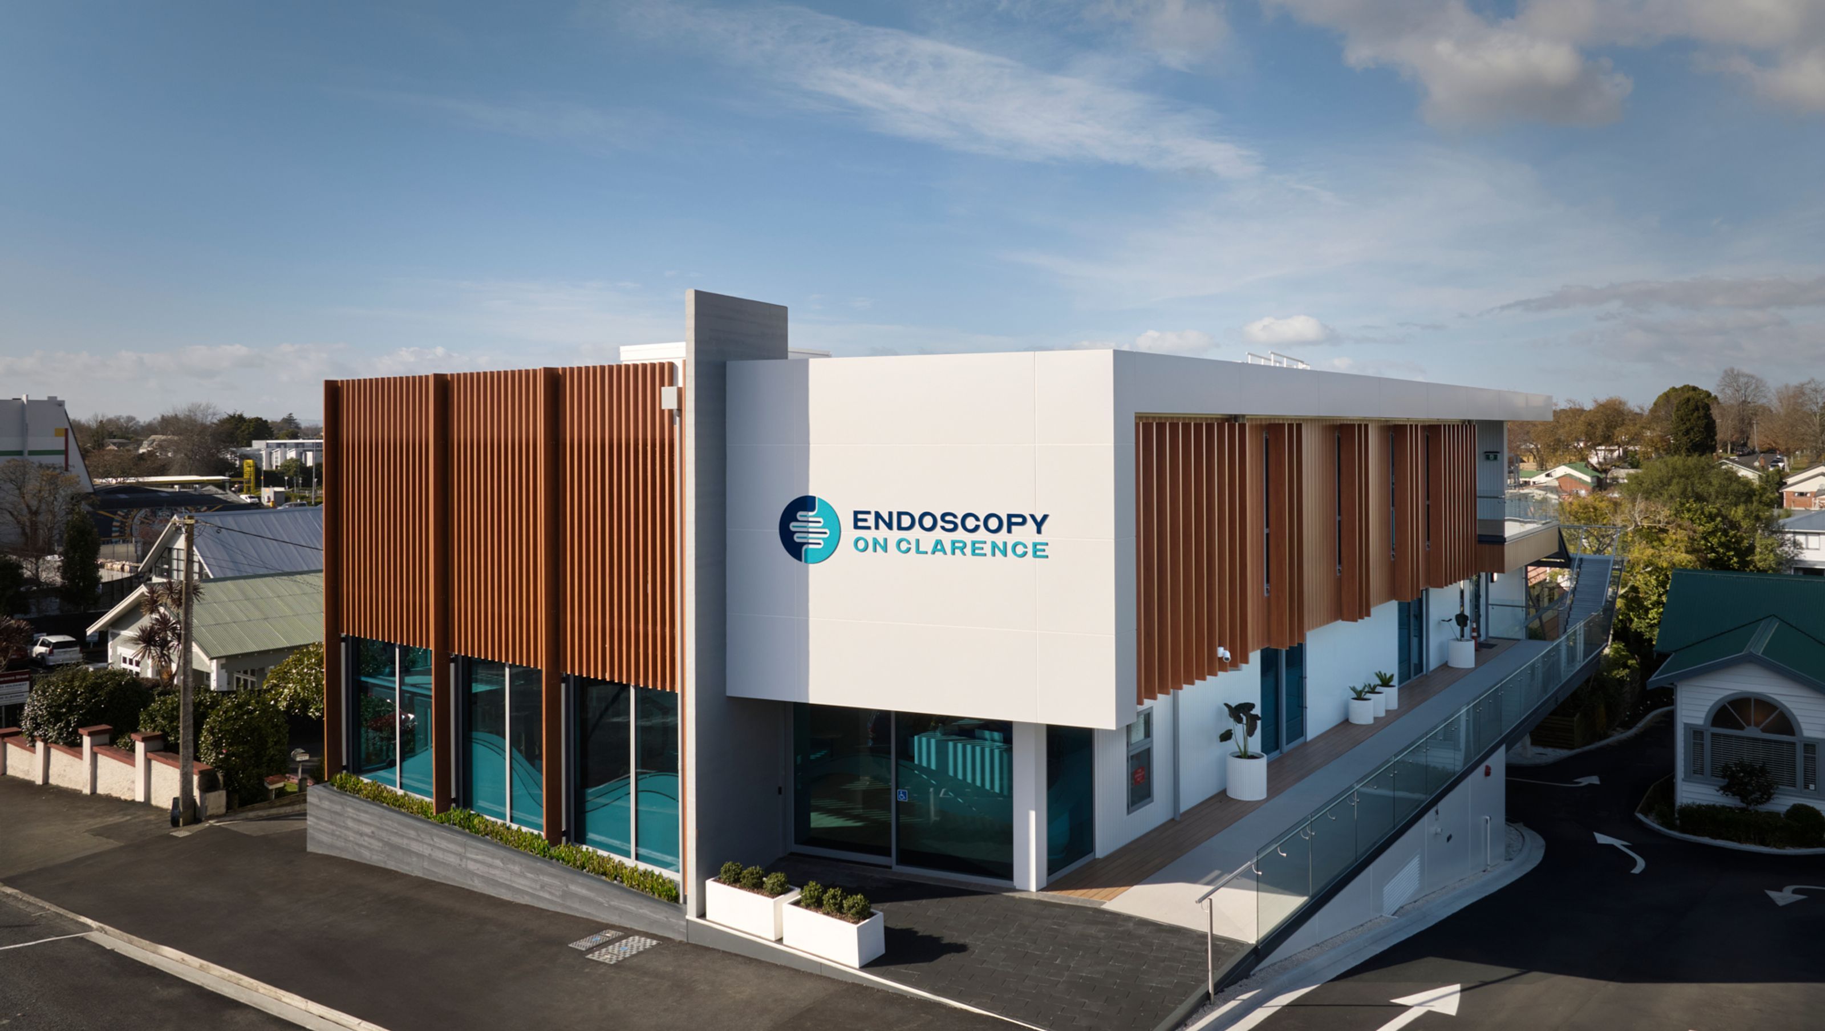
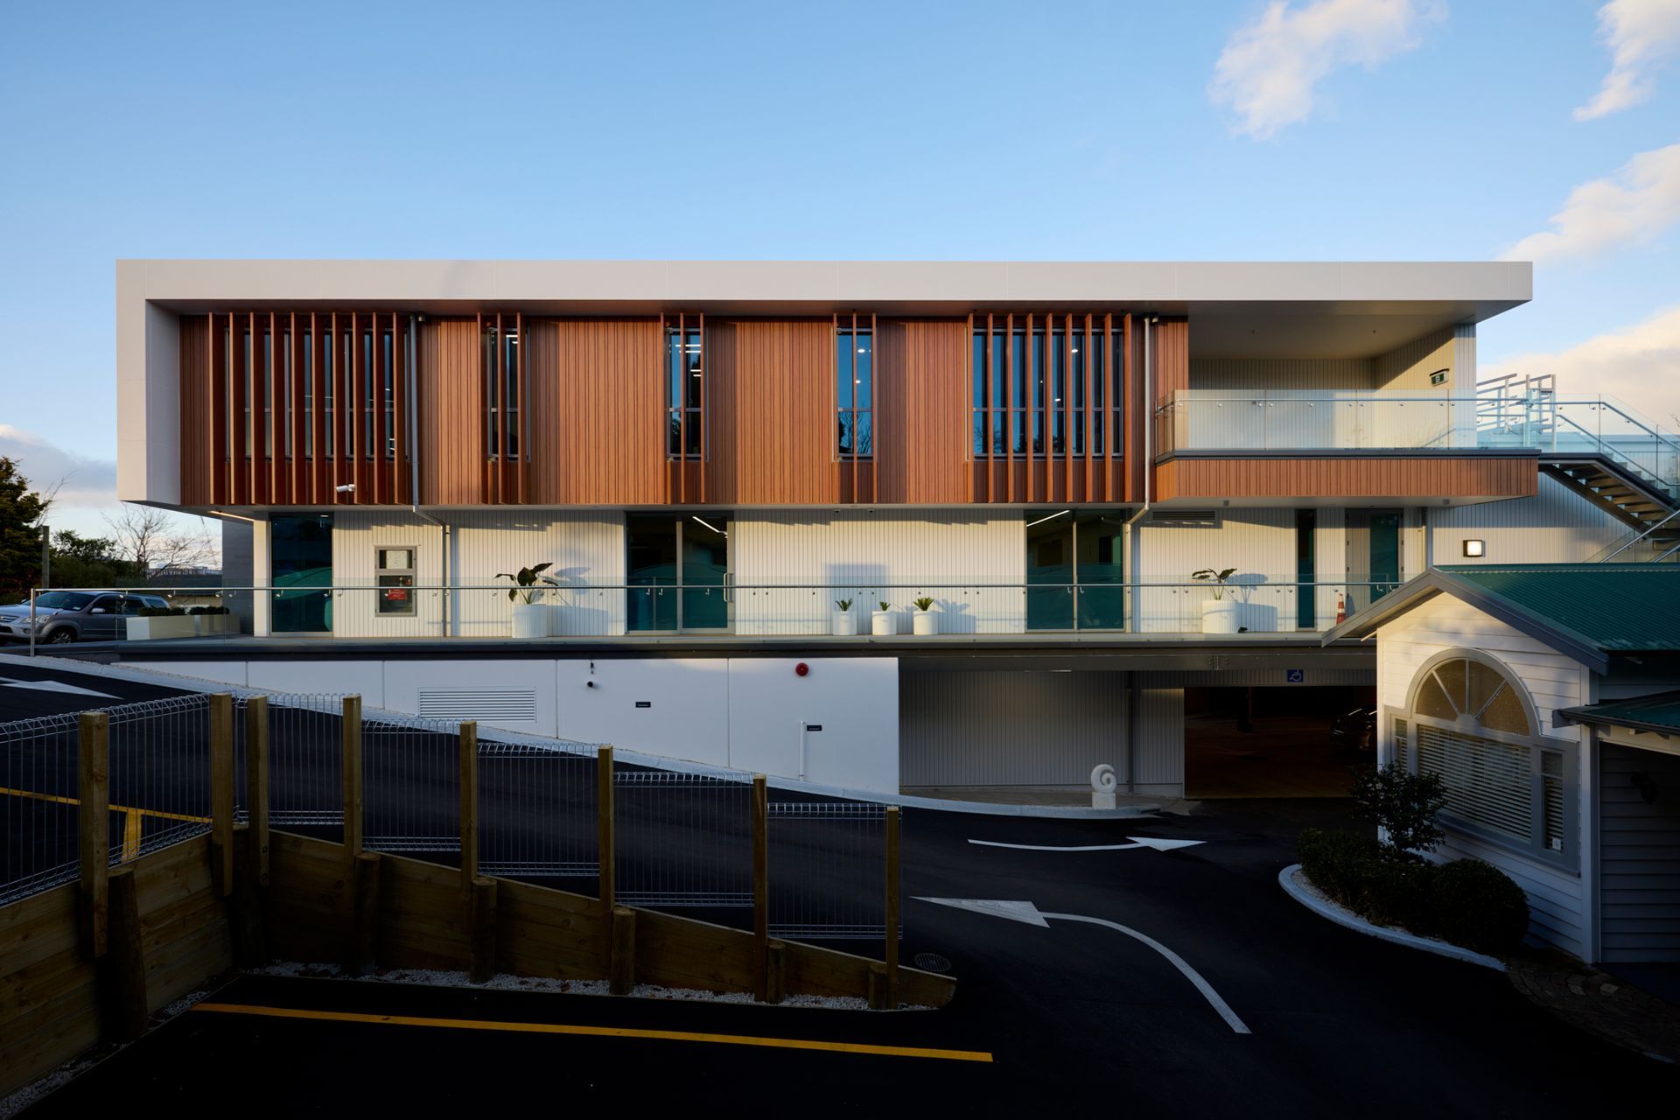
Contemporary healthcare facility designed for Endoscopy on Clarence, completed in 2024, featuring a spacious two-storey atrium, advanced procedure rooms, and a seamless flow for patients and staff, enhancing the healthcare experience in Hamilton.
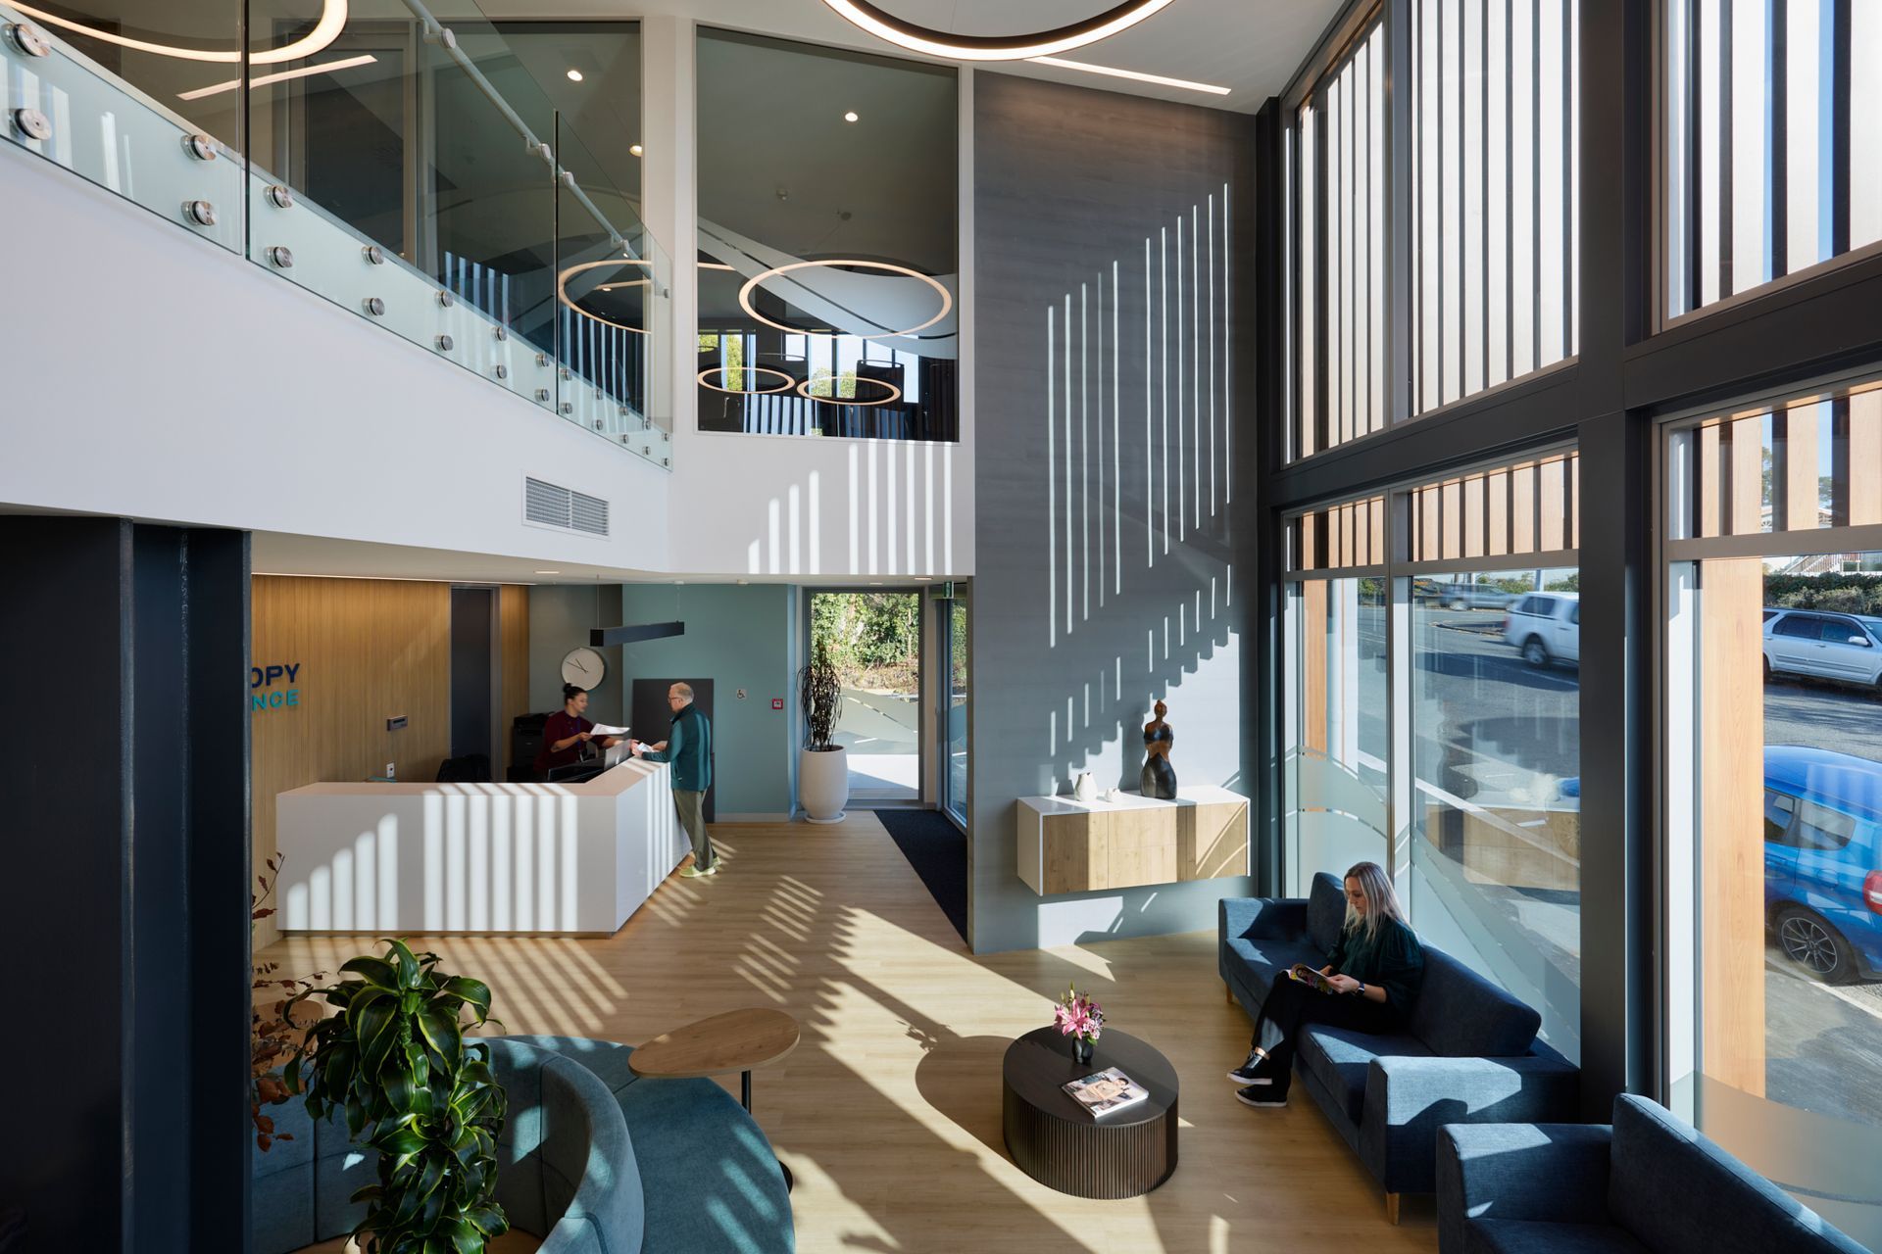
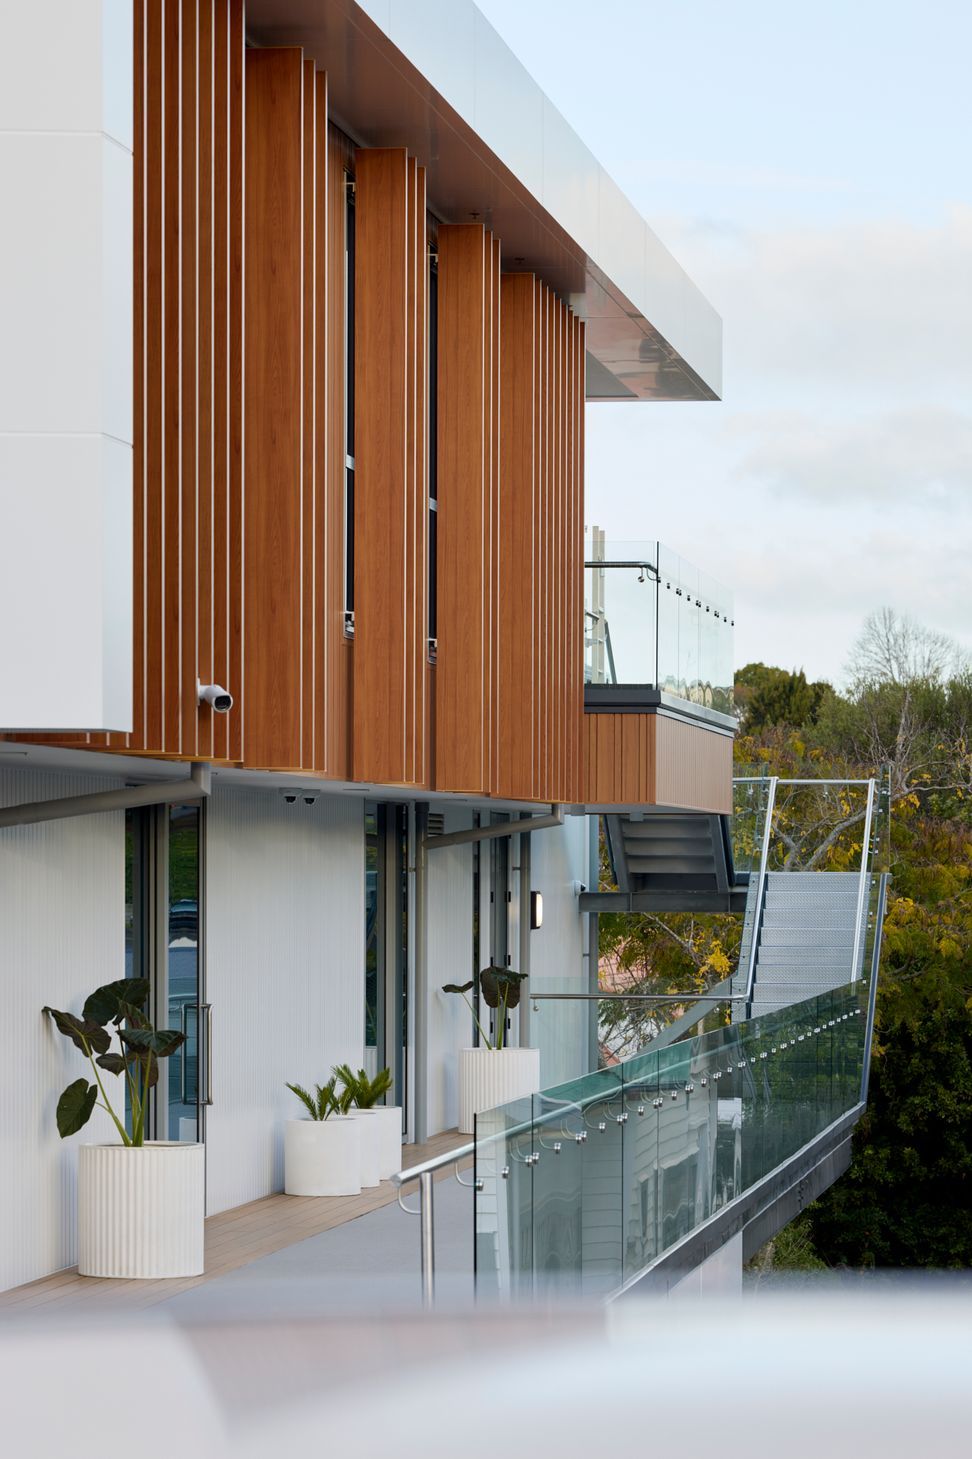
Endoscopy on Clarence, designed for the client of the same name, is a modern facility catering to the growing demand for endoscopic services in Hamilton. The project, completed in 2024, showcases a contemporary building style that maximizes space within the urban setting. The two-storey atrium not only adds elegance but also floods the interior with natural light, creating a spacious and welcoming environment.
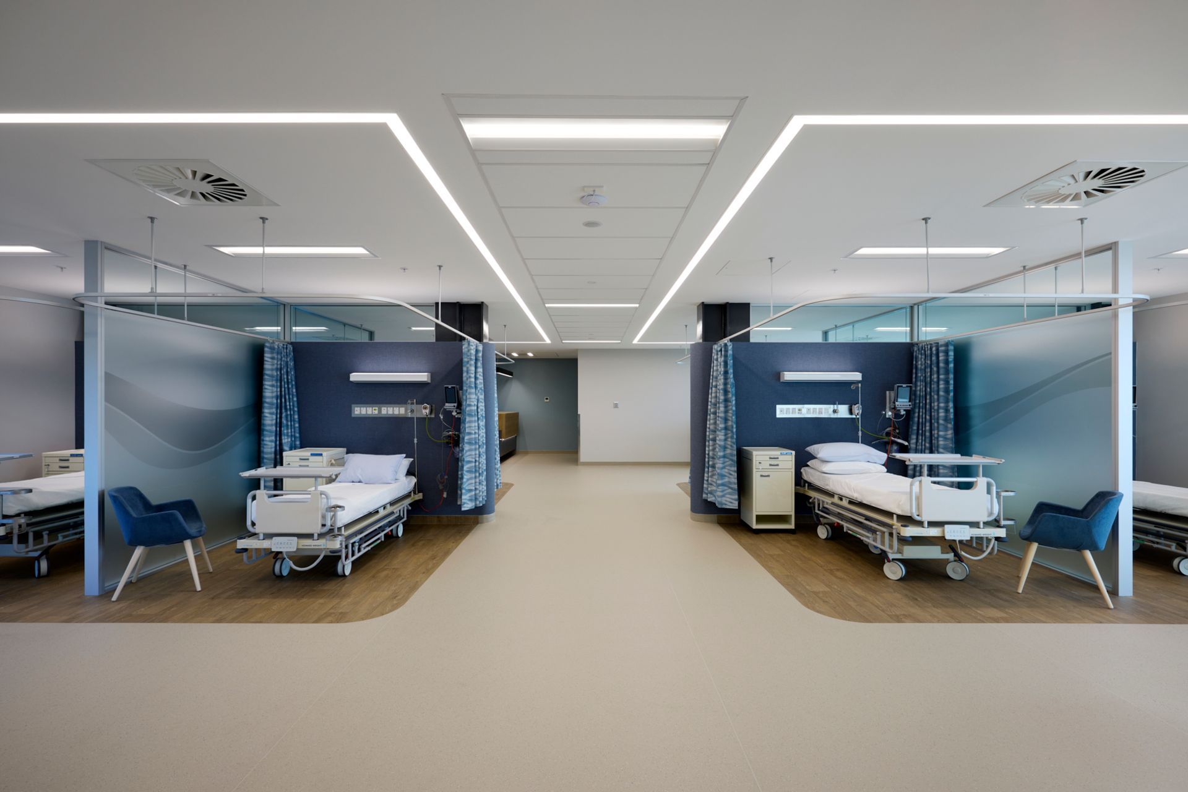
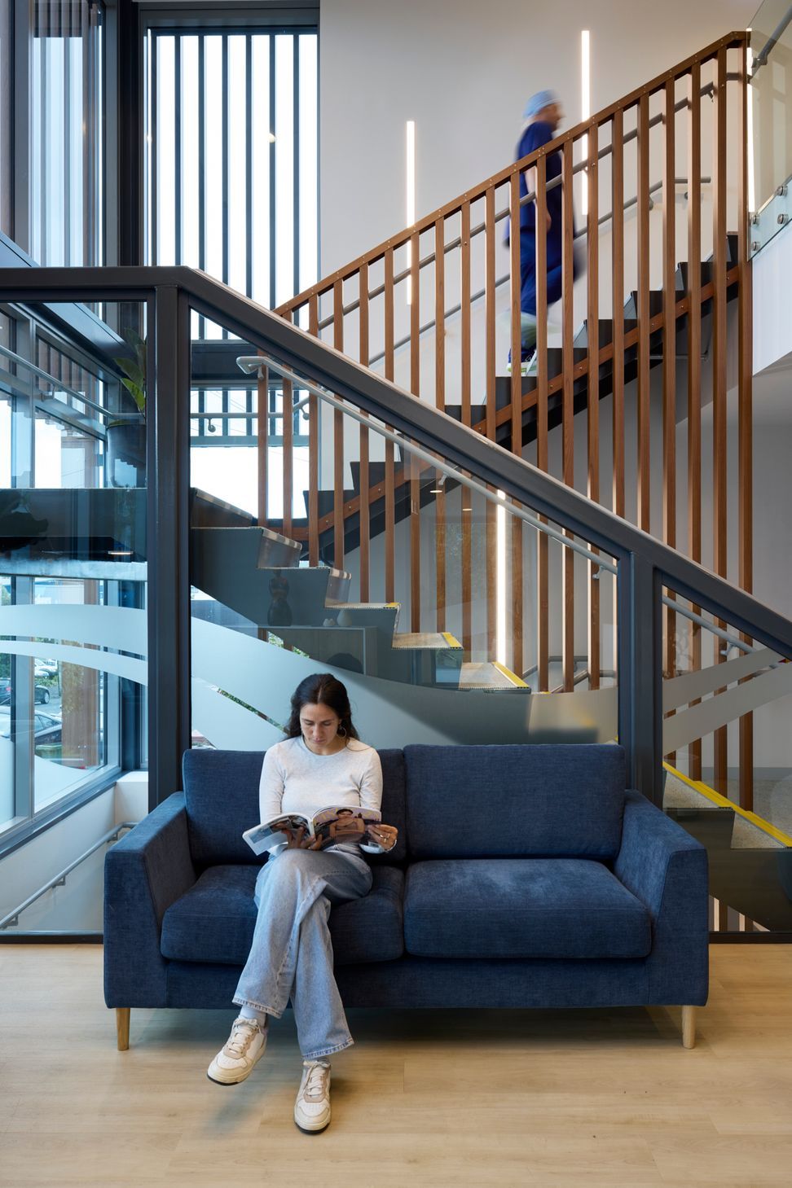
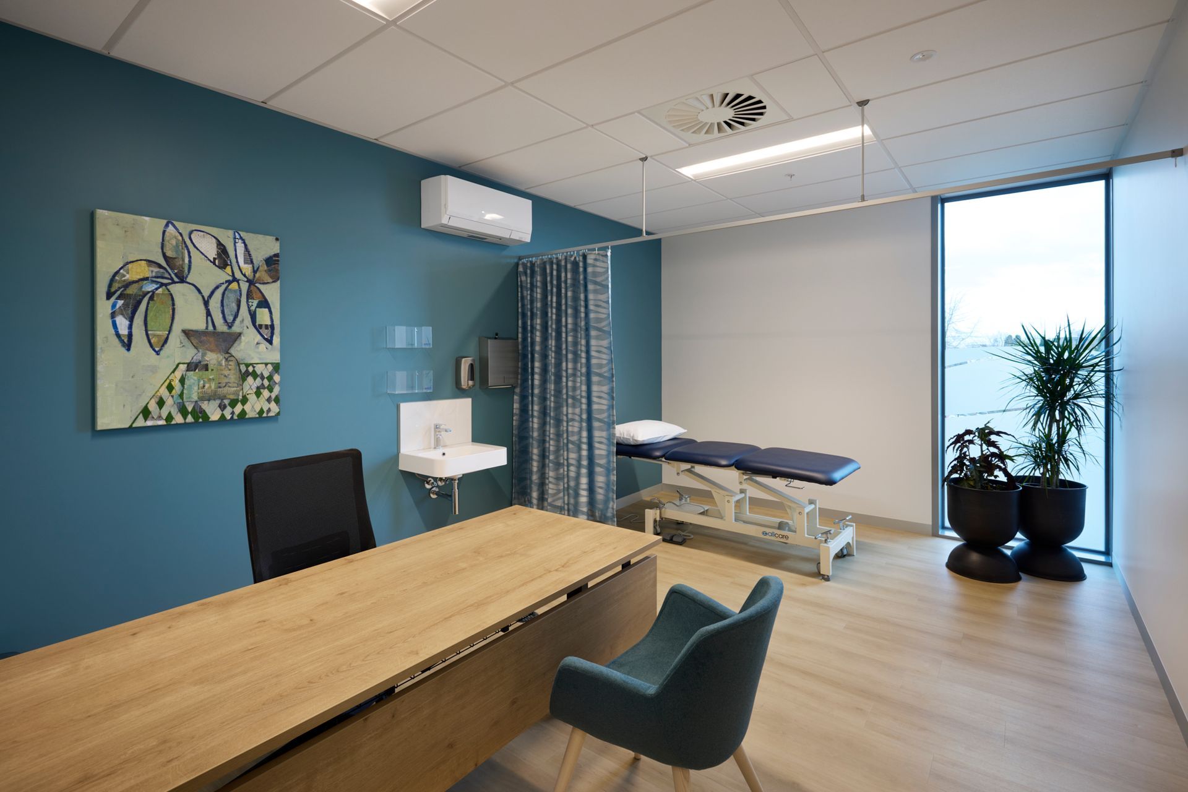
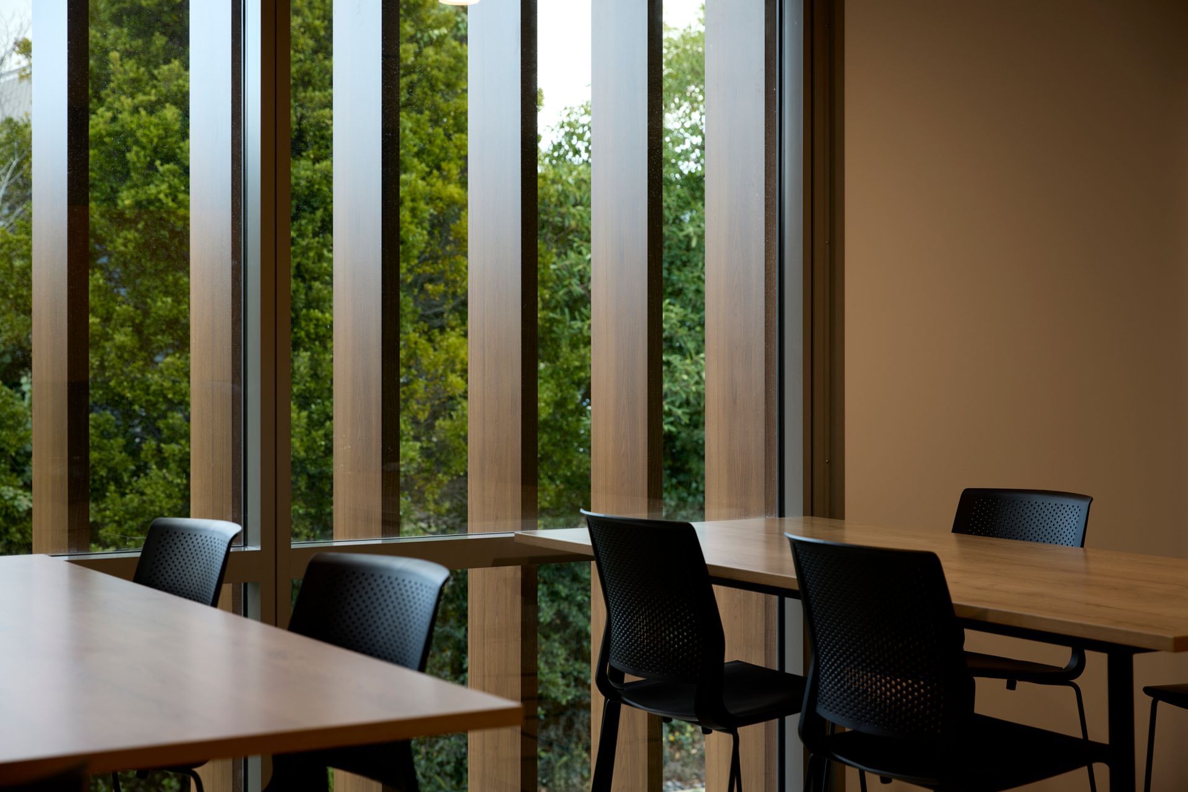
The design response to the client's brief focused on providing a well-organized layout with advanced procedure rooms, recovery spaces, and consulting areas. The facility ensures a seamless flow for both patients and staff, incorporating natural materials, calming colours, and abundant natural light to enhance the patient experience. By offering dedicated procedure rooms, the medical team can provide a broader range of services in a single, modern space, ultimately improving healthcare in the region.
Situated within a dense urban context, the building incorporates basement parking, plant areas, a ground-floor reception, and upper-floor offices, consulting spaces, and staff facilities. The two-storey atrium visually connects the public areas, enhancing openness and natural light within the interior. Endoscopy on Clarence is a testament to innovative design in the healthcare sector, earning the Colour Maestro Award for Commercial Interiors in 2025.
- Completed
- 2024
- Price range
- 5m+
- Building style
- Contemporary
- Client
- Endoscopy on Clarence




Awards
Colour Maestro Award - Commerical Interior
Resene
NZIA Commerical Award
NZIA Waikato & Bay of Plenty Awards
Like this Project?
Hire APG Architects
The products behind the project
Two products specified into this build from two suppliers, verified ArchiPro members. Tap through to specifications, suppliers and lead times.


Professionals used in
this project
The practices and trades credited on this project.









More projects from
APG Architects
Other work by APG Architects, across every category they build in.


More in
Specialist Facilities
Everything else in Specialist Facilities, from every practice on ArchiPro.


Next Project
Keep scrolling