
Project team
A warm and inviting office space for ERA Planning & Environment, featuring adaptive reuse of a retail premises, a timber core design, and versatile meeting rooms, all within a compact 180sqm layout in Hobart, Tasmania.
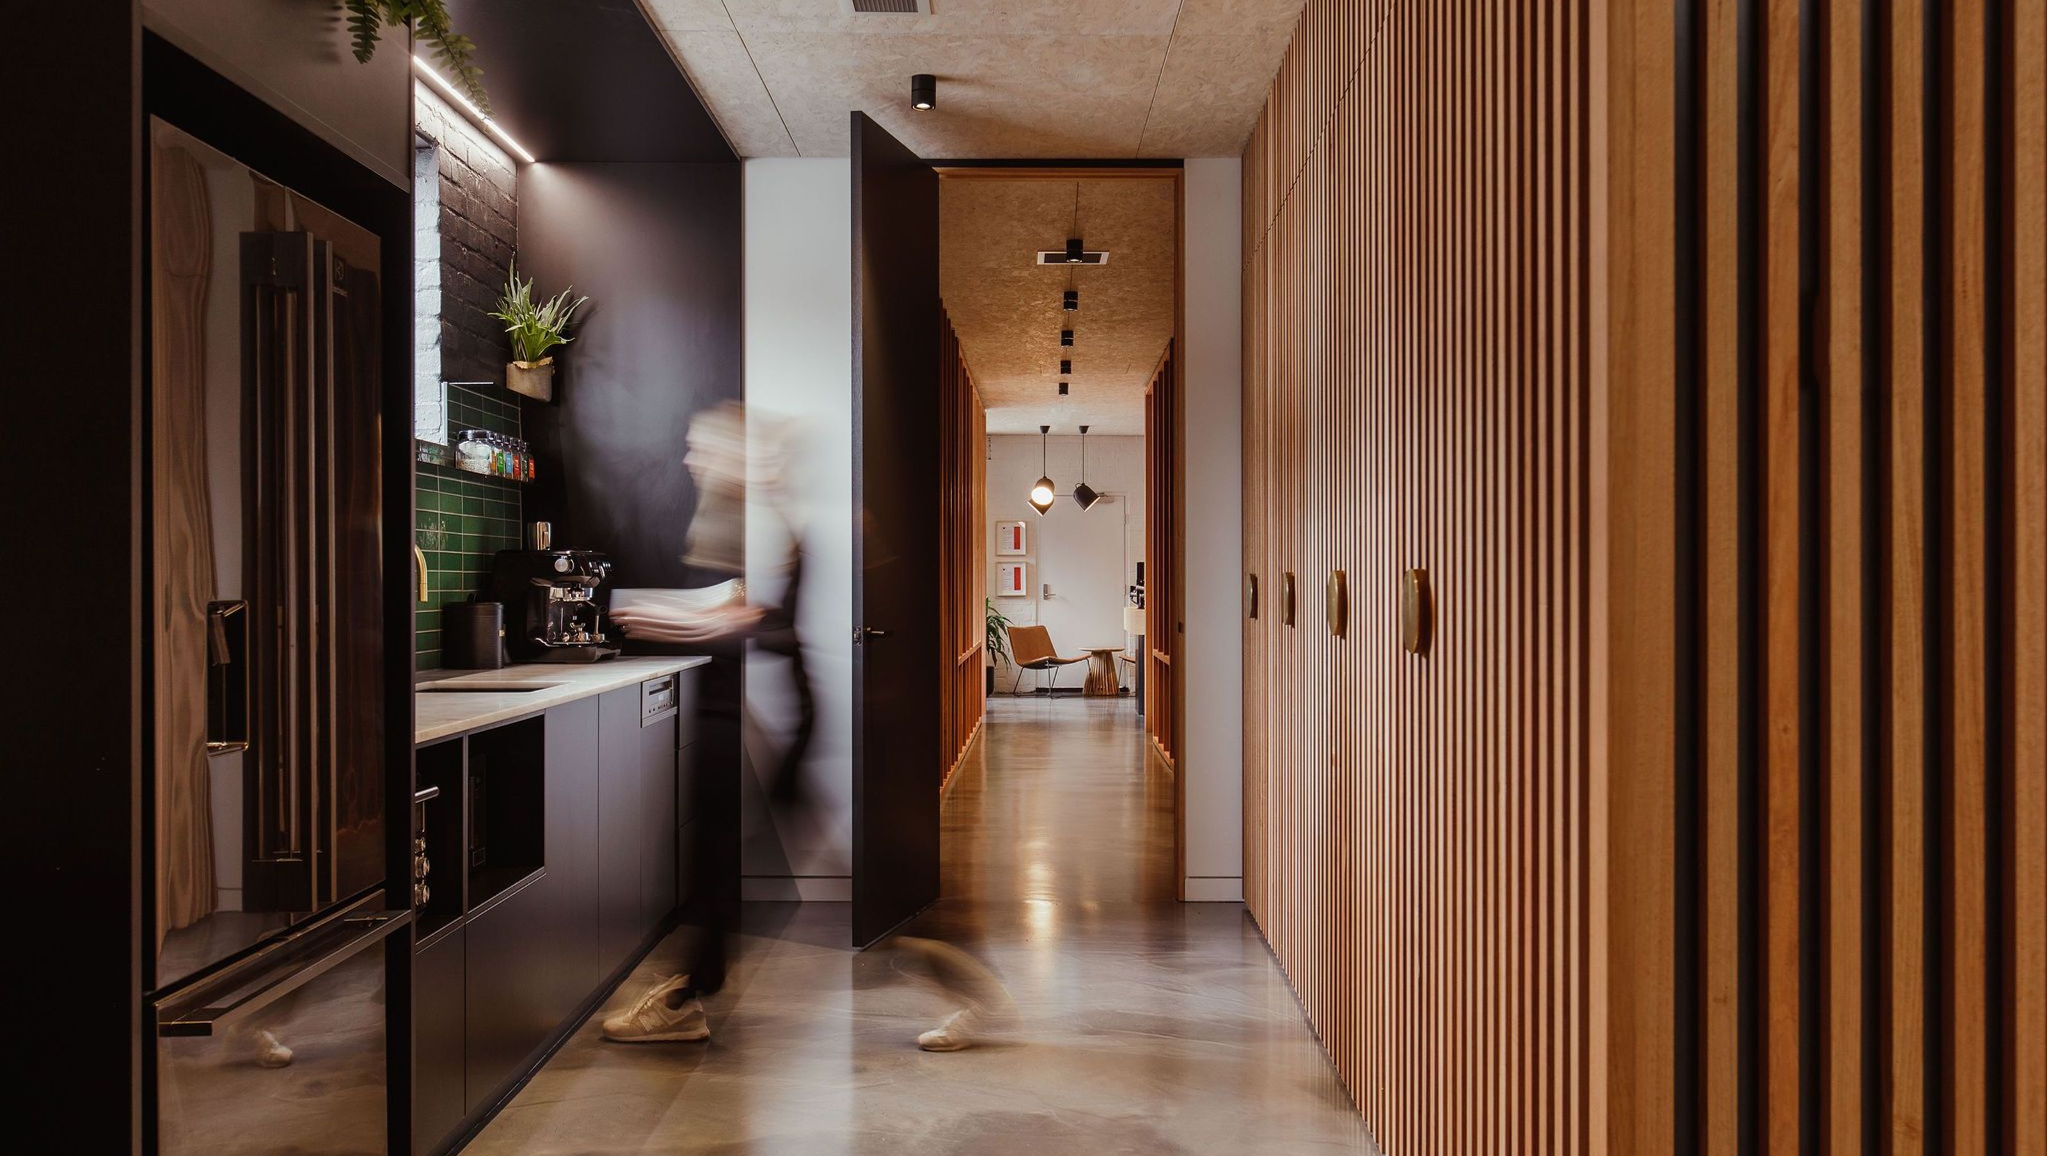
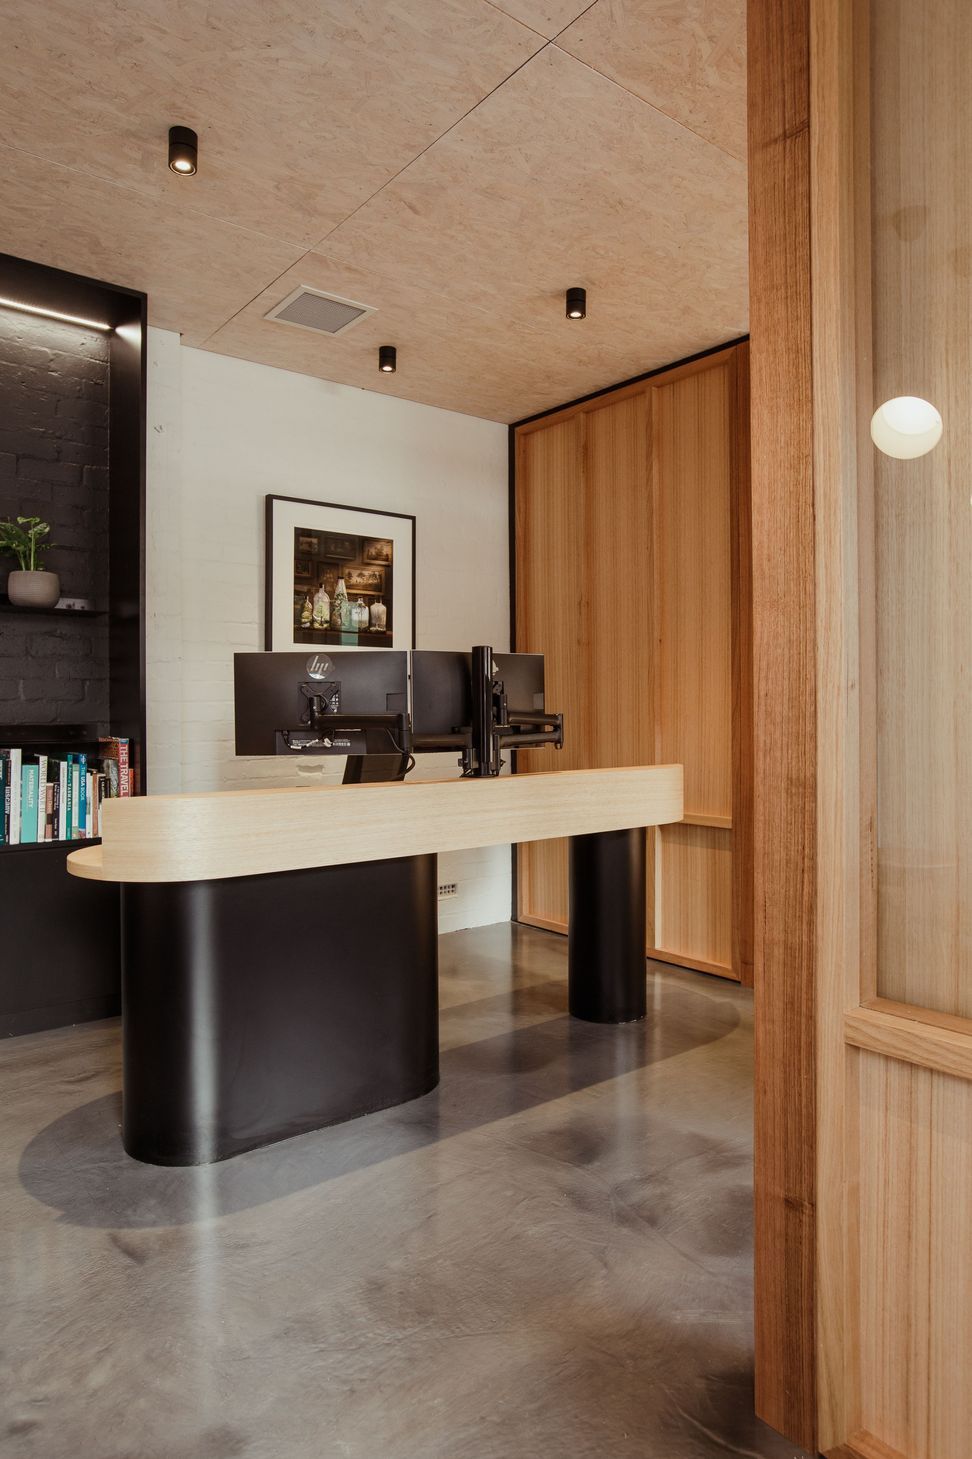
For the ERA Planning & Environments new office our brief was to create a collaborative environment for their team. It involved the interior conversion and adaptive reuse of an inner-city retail premises which has been converted into a warm and inviting office.
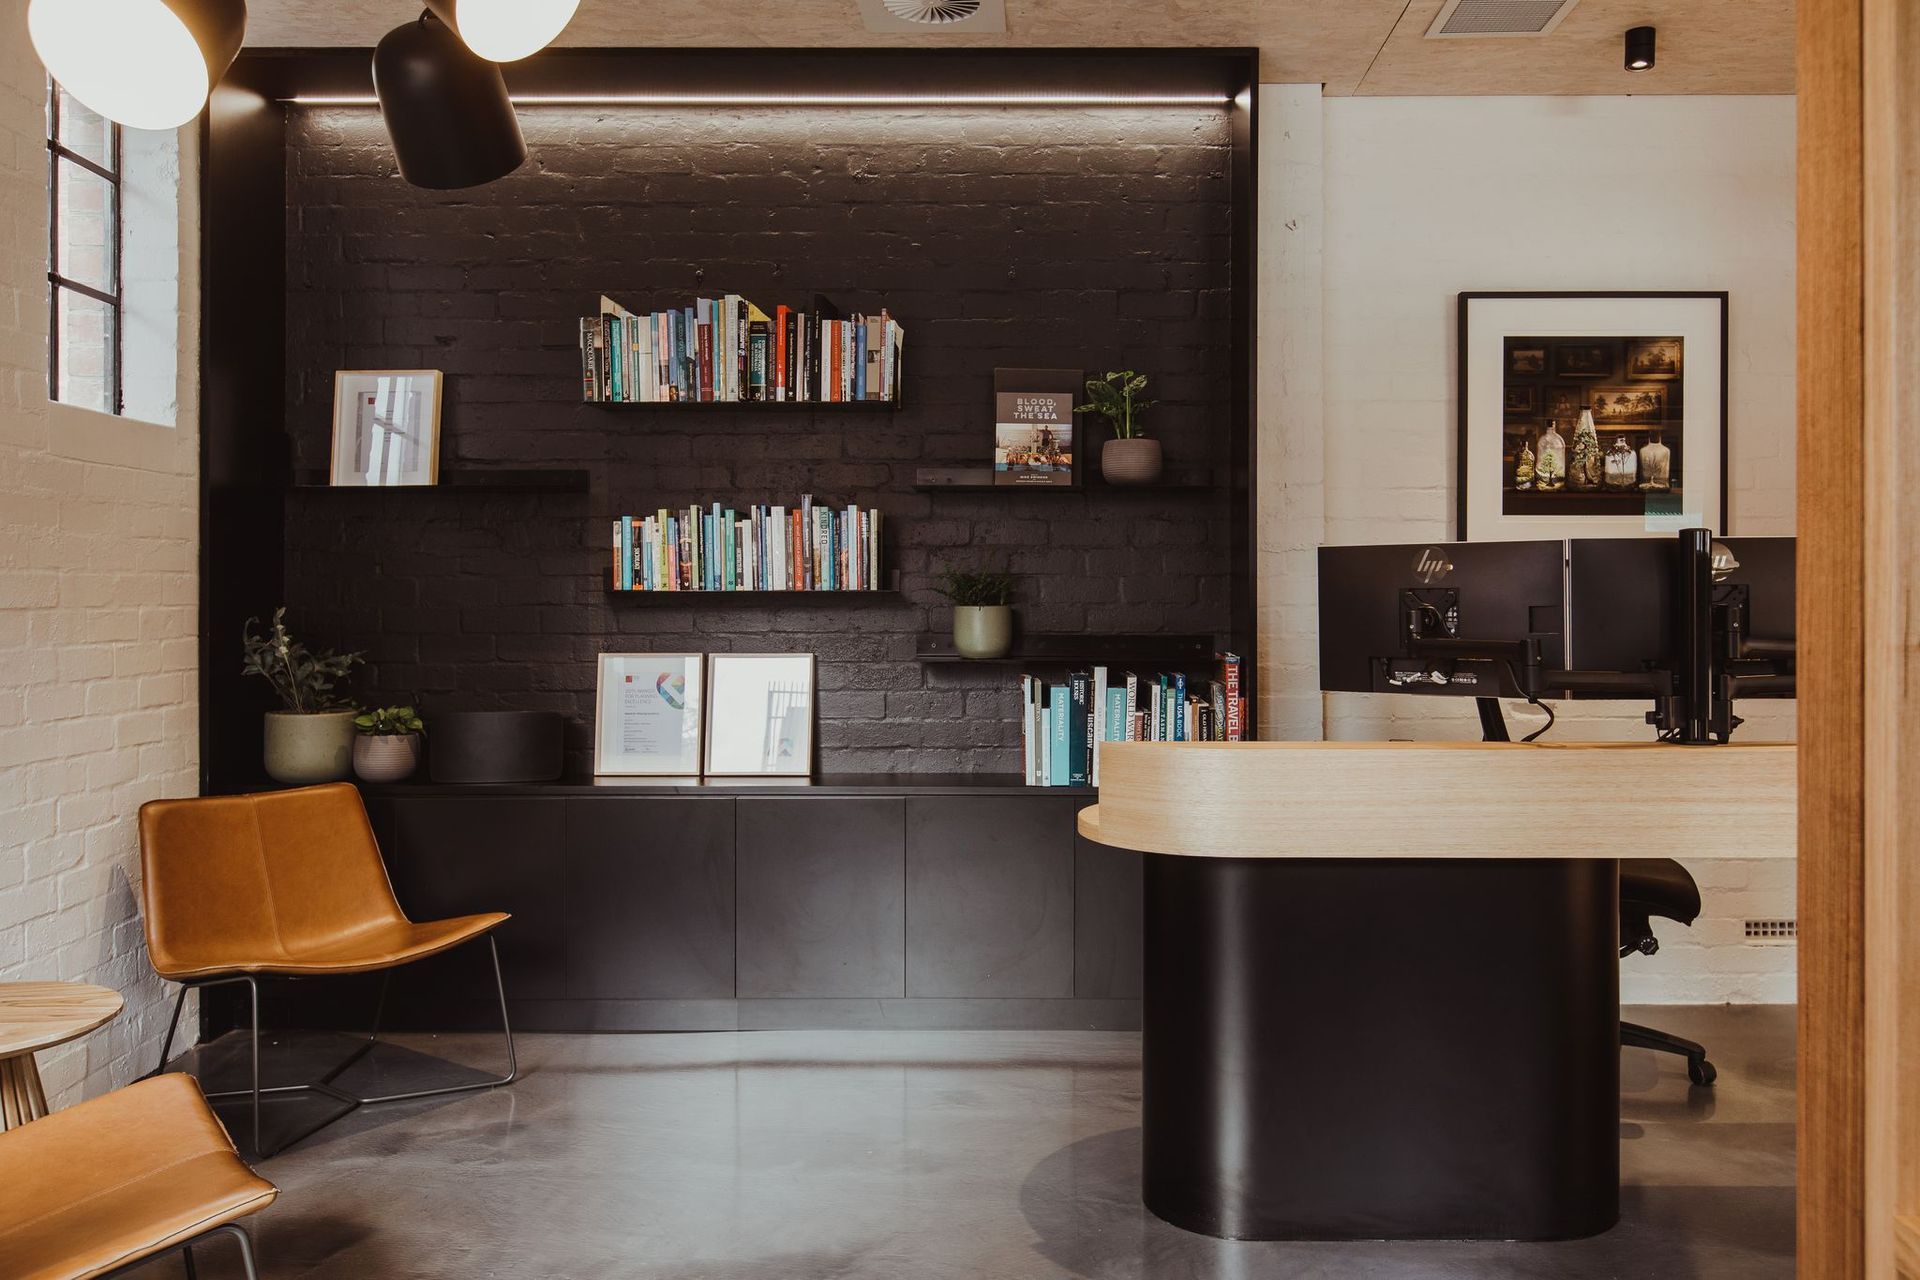
The brick exterior secures the building within its vibrant midtown city context. As you cross the threshold to the office space you are greeted by the warmth of timber and dark elements in the reception area which immediately set the tone for the rest of the space.
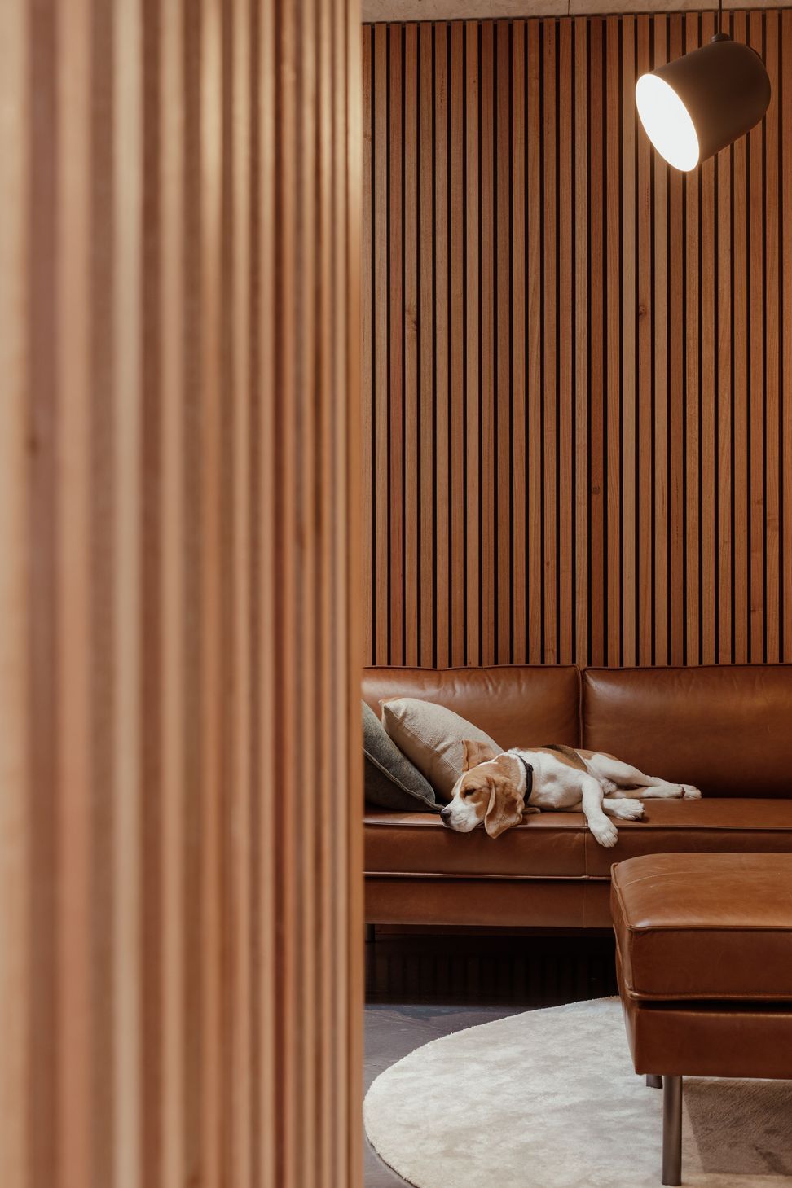
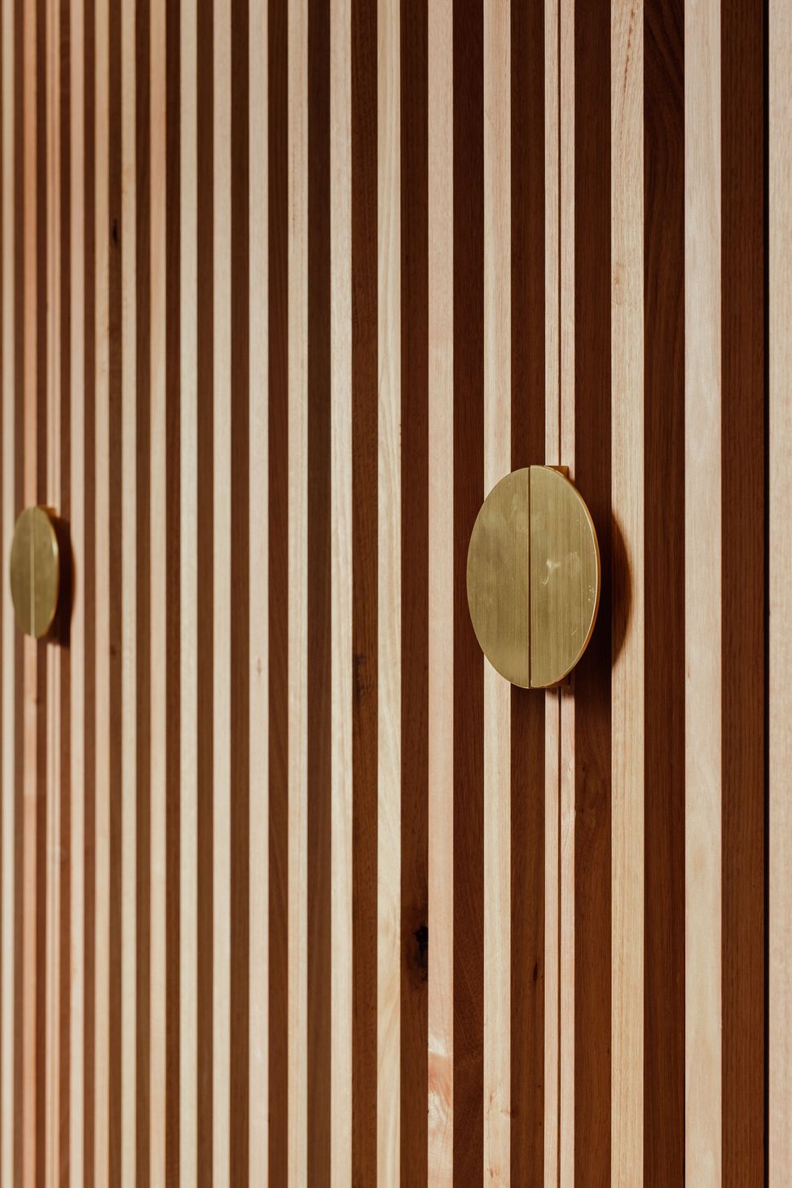
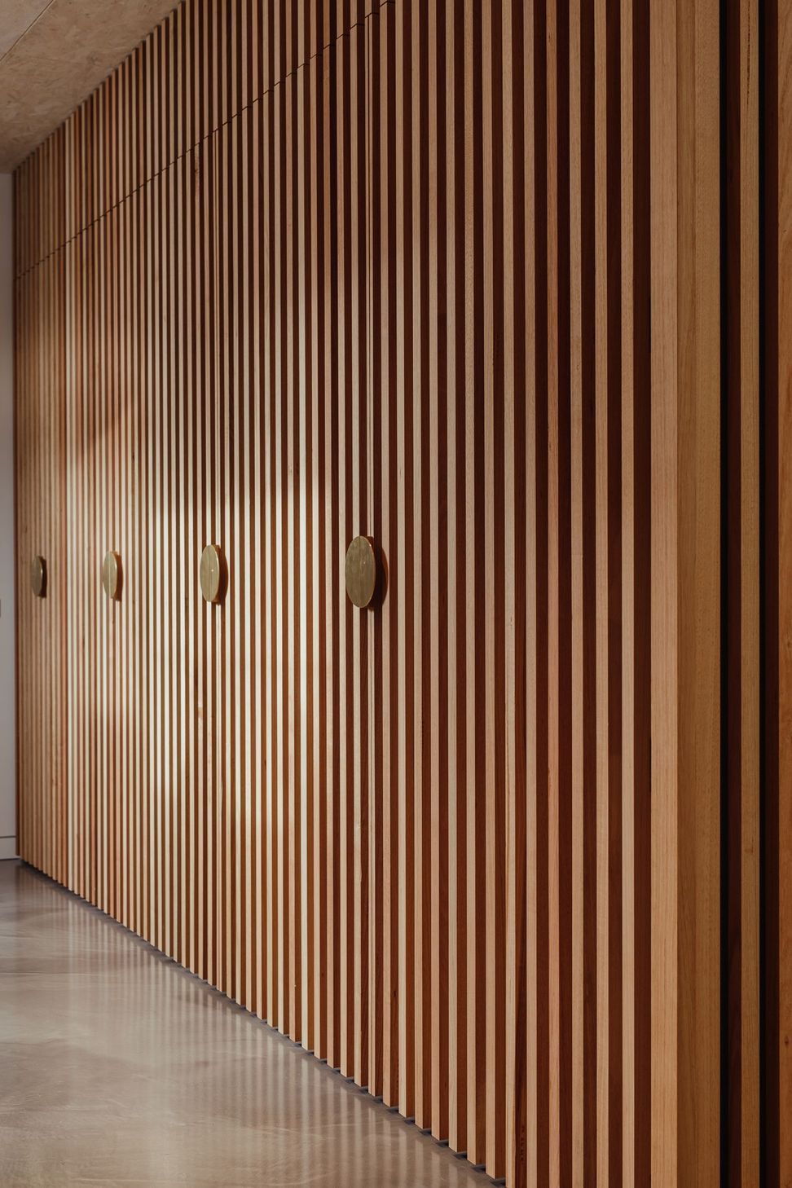
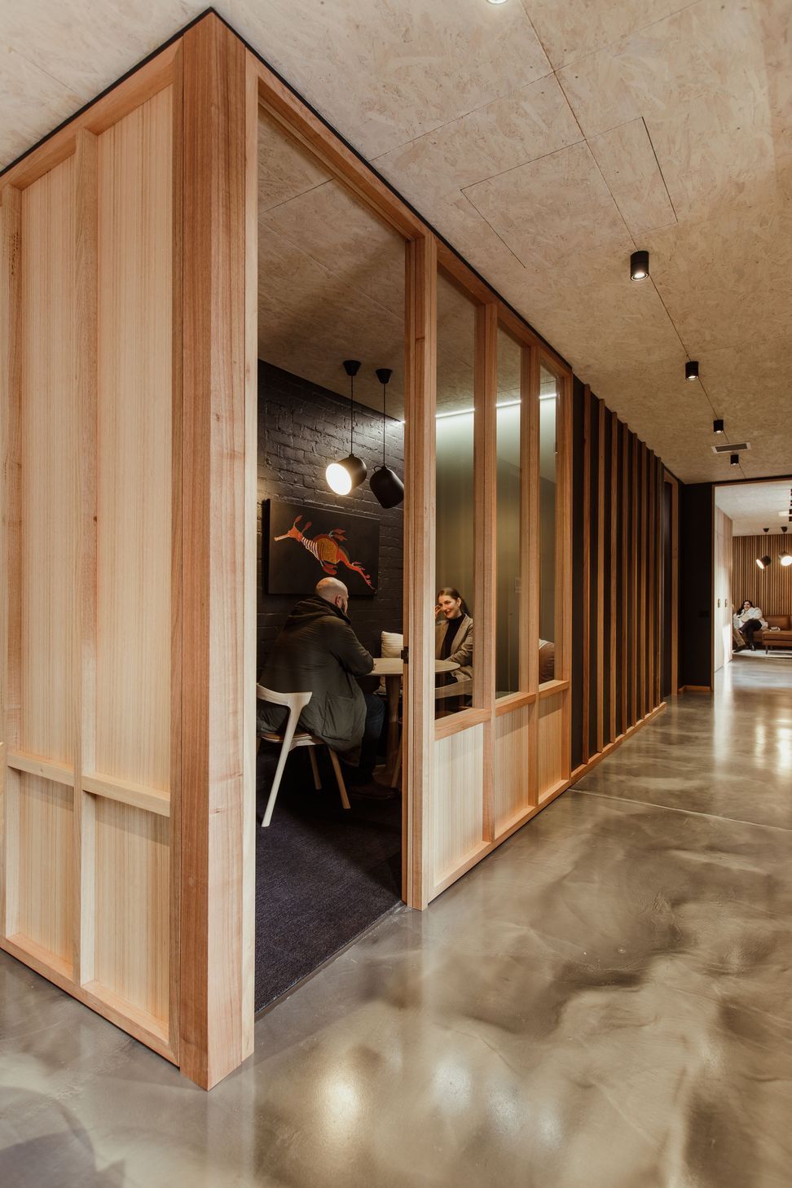
A timber core runs through the heart of the office, with battens expanding over open active areas such as the meeting rooms and contracting over services areas such as the kitchen and storage cupboards which allows you to dwell in areas that feel comfortable.
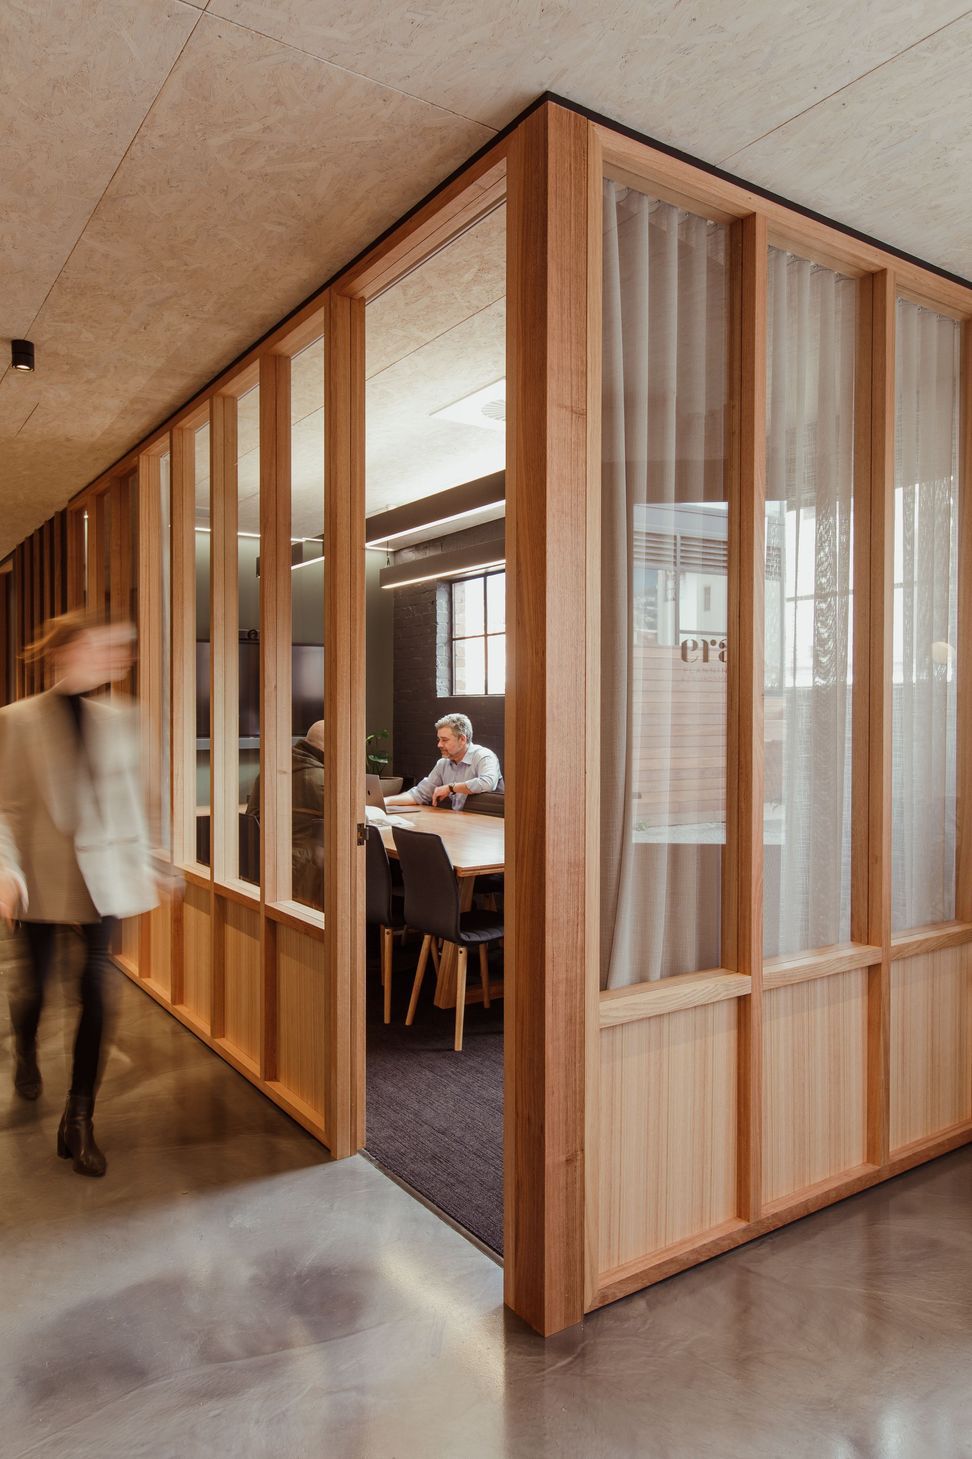
Functionality was key throughout the design process with requirements for an open plan workspace, break out meeting rooms, amenities, and relaxation spaces. The meeting rooms are a highlight, providing versatility, all technological requirements and comfort. The addition of the sheers alters the feeling of the space from the board room to the home, and allow team members and clients to feel comfortable while in the space while also serving a purpose by providing privacy when required.
We were challenged by the compact 180sqm of floor space to fit all the client’s needs into the space, along with minimal windows throughout the existing building. It was important to use materials that illuminated and warmed the space. We selected Tasmanian Oak to be one of the main timbers used throughout the office space for warmth, light, a soft touch in a narrow space.
LocationHobart, Tasmania
Client ERA Planning & Environment
Year2021
StatusComplete
Photography: Jesse Hunniford





Like this Project?
Hire Cumulus
Professional Reviews
Professionals used in
this project
The practices and trades credited on this project.

More projects from
Cumulus
Other work by Cumulus, across every category they build in.


More in
Office
Everything else in Office, from every practice on ArchiPro.


Next Project
Keep scrolling