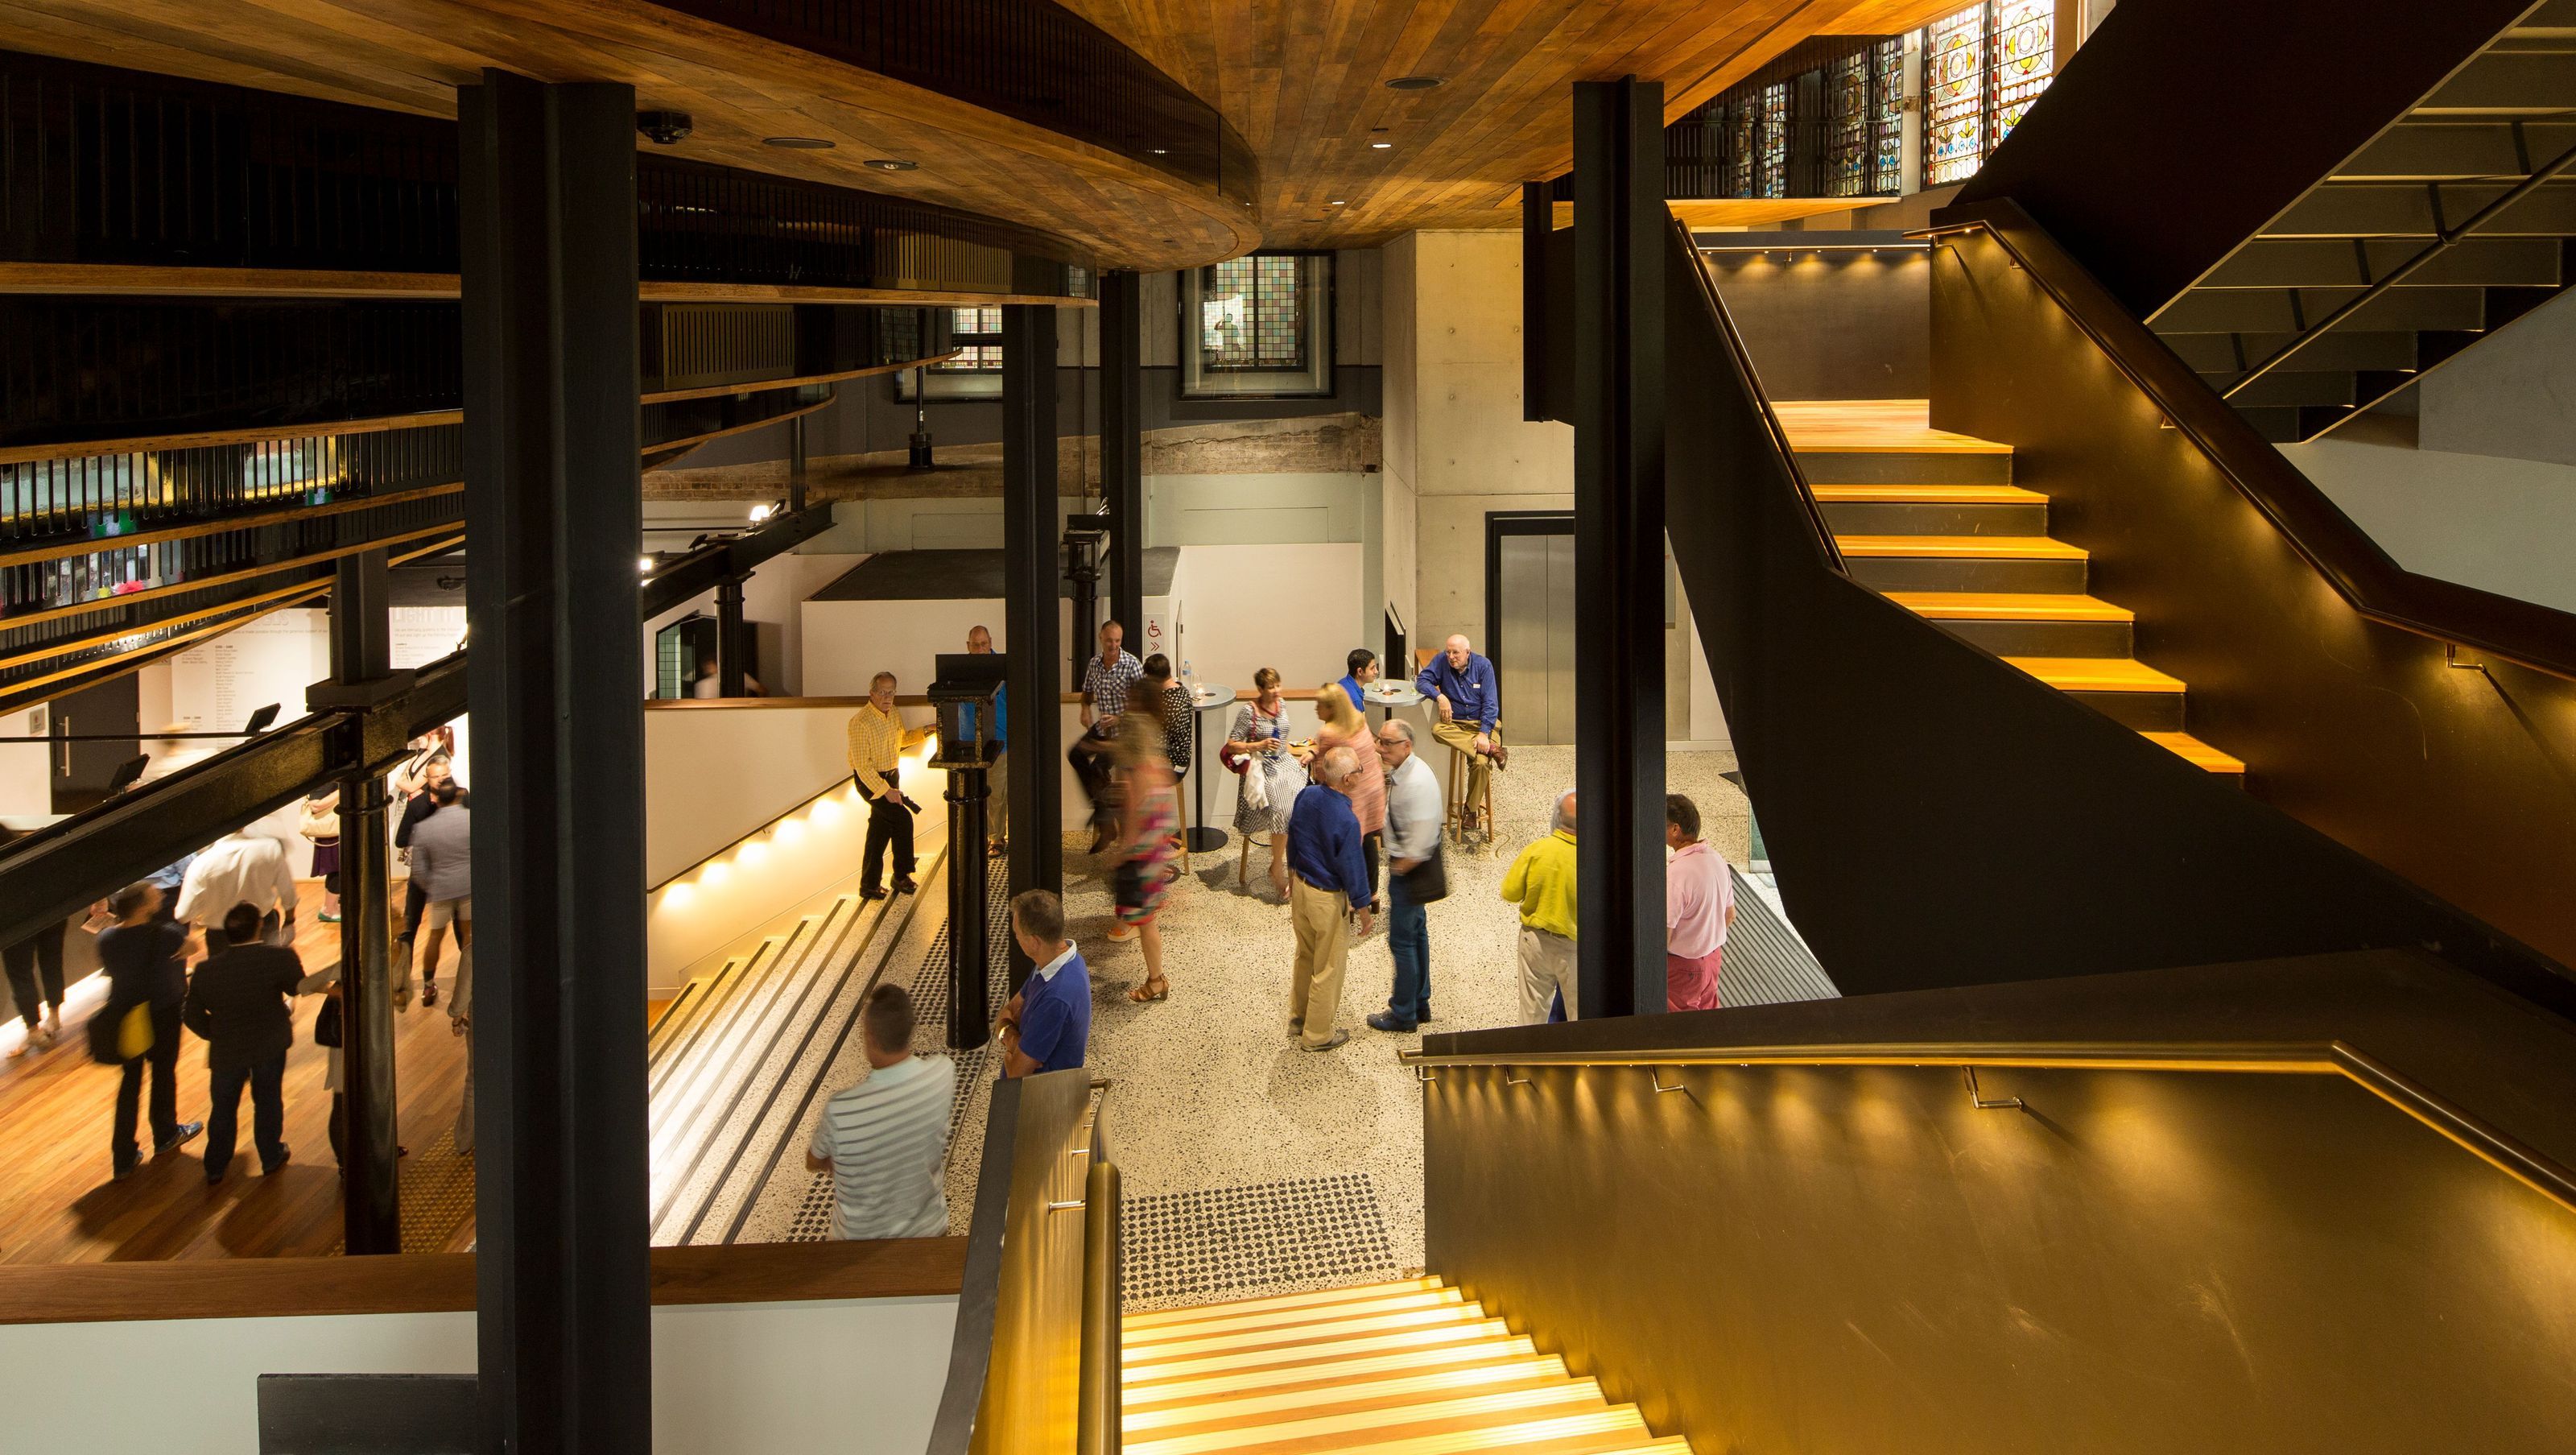

The Eternity Playhouse transforms the historic Burton Street Tabernacle into a 200-seat theatre, blending original architectural features with modern amenities, including a new four-level addition and a vibrant café bar, while preserving the building's heritage.
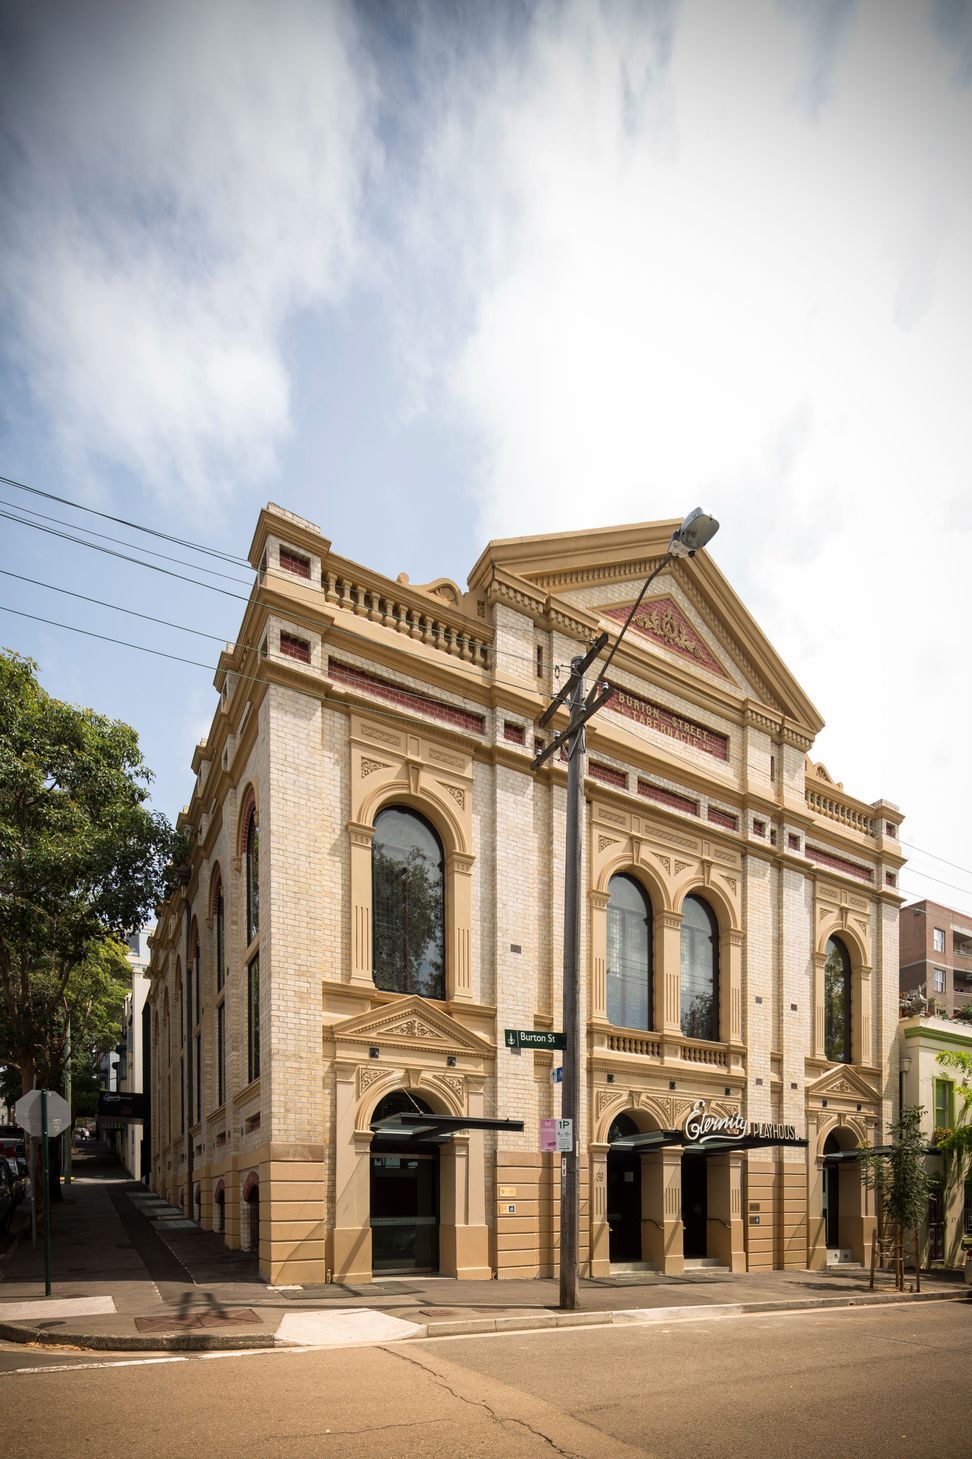
The Burton Street Tabernacle, in inner-city Darlinghurst, operated as a Baptist Church from 1887 until 1996. The Tabernacle was a favourite place of worship for many Sydneysiders and was the source of inspiration for pavement scribe Arthur Stace’s most famous message, ‘Eternity’, which he wrote on Sydney footpaths for over 30 years. The City of Sydney purchased the Tabernacle in 2004 and commissioned TZG to adapt the building as an intimate 200-seat theatre for a rapidly-growing professional company specialising in new drama.
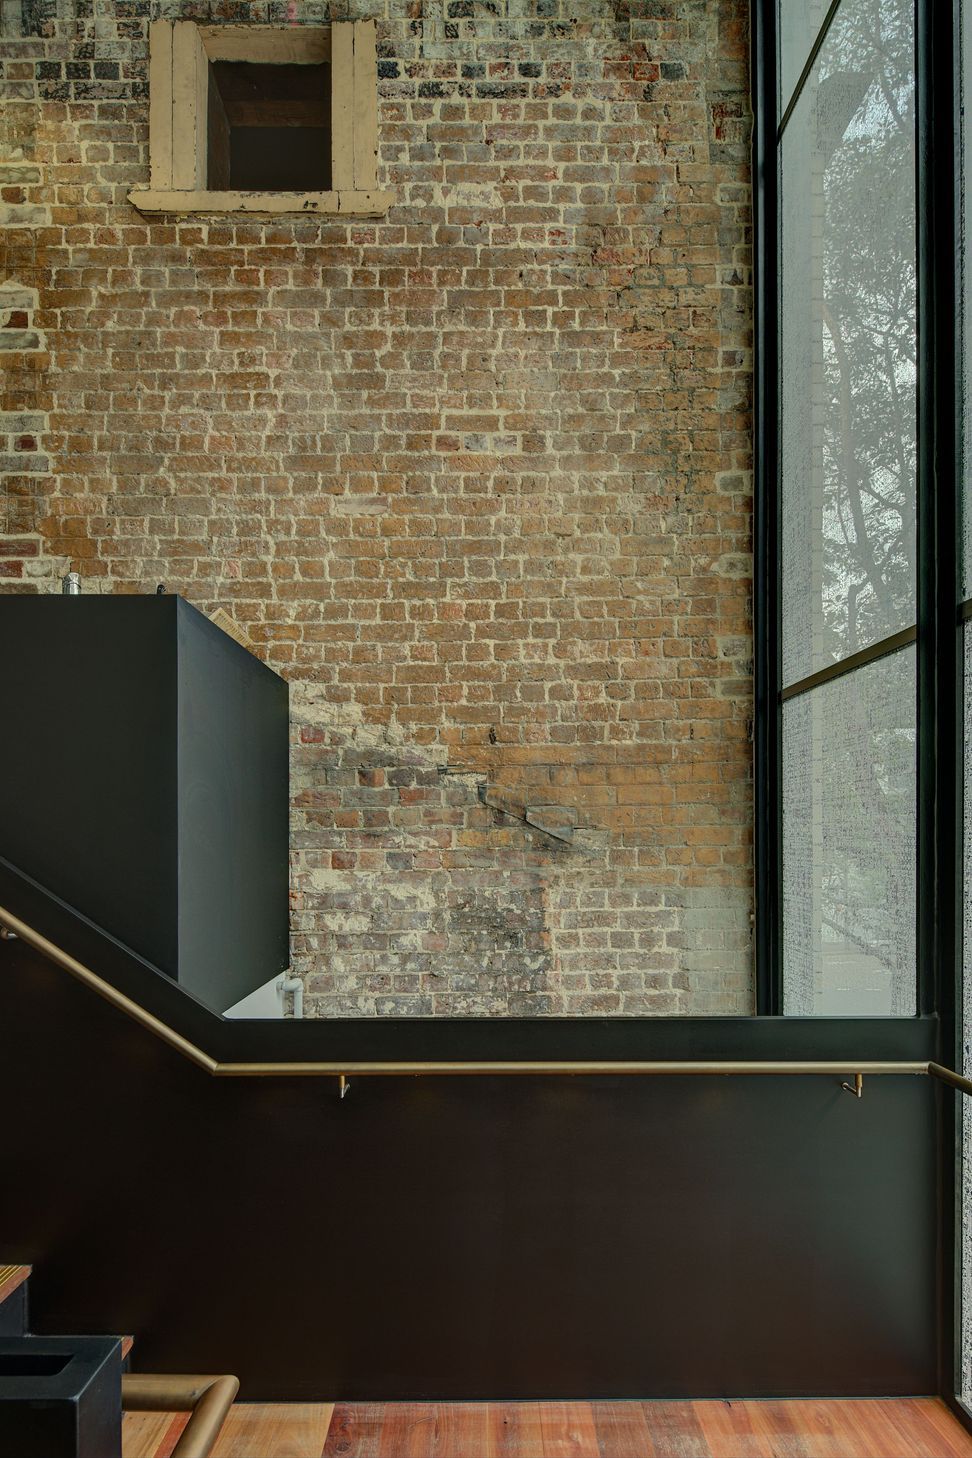
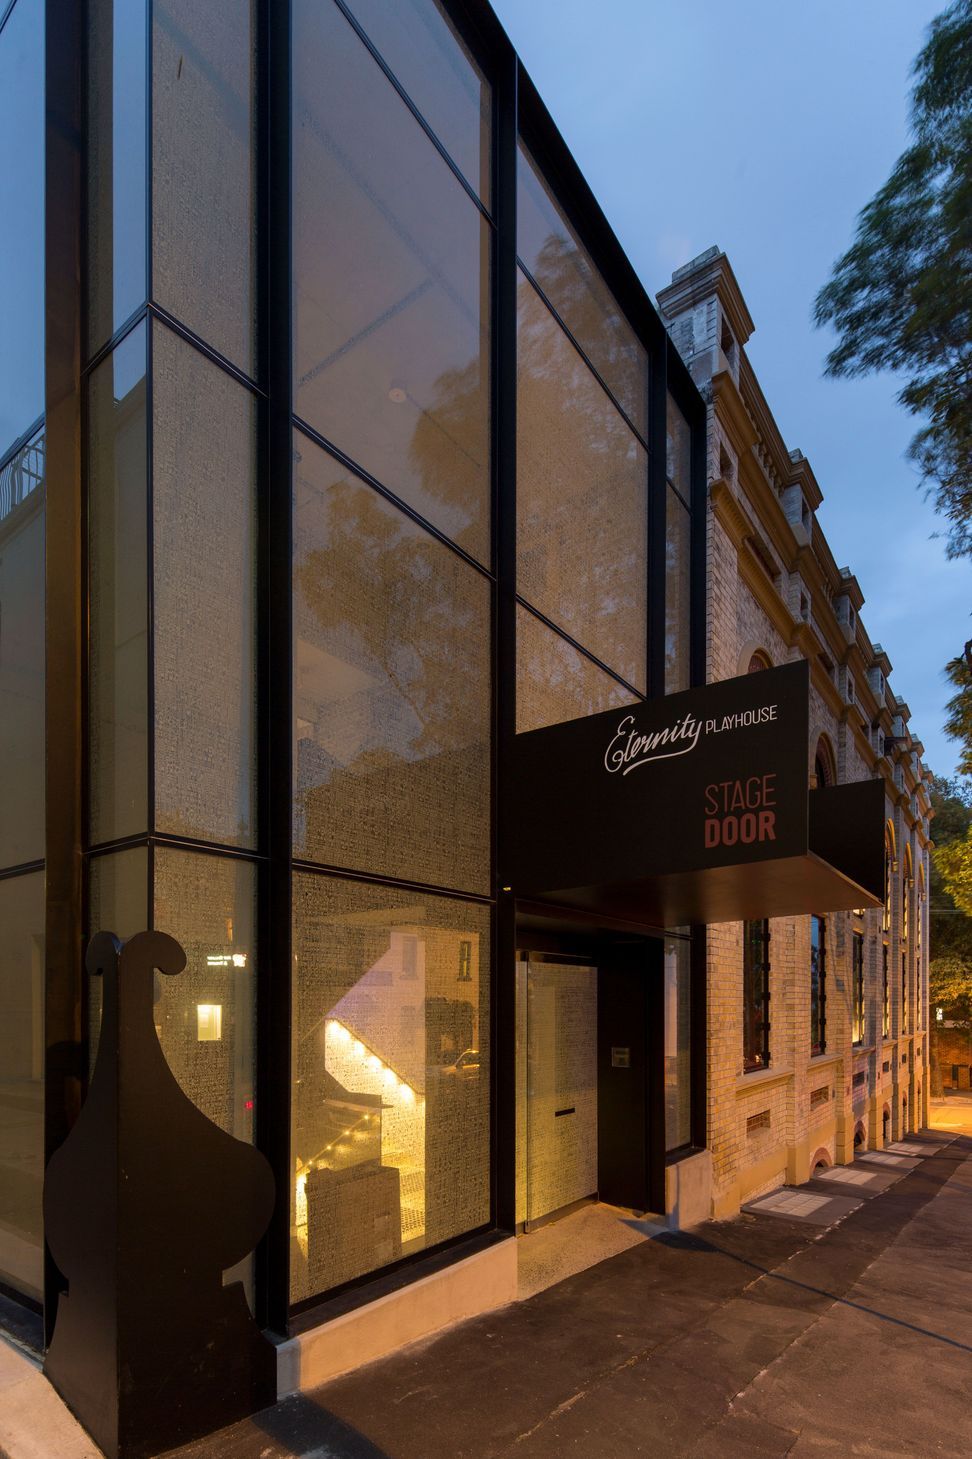
The complex and detailed requirements of the brief strained the capacity of the building, requiring the 1930s rear wing to be replaced by a totally-new four-level addition, containing back-stage facilities, dressing rooms, administration and plant, linked by a glass foyer with a sculpted steel stair and lift.
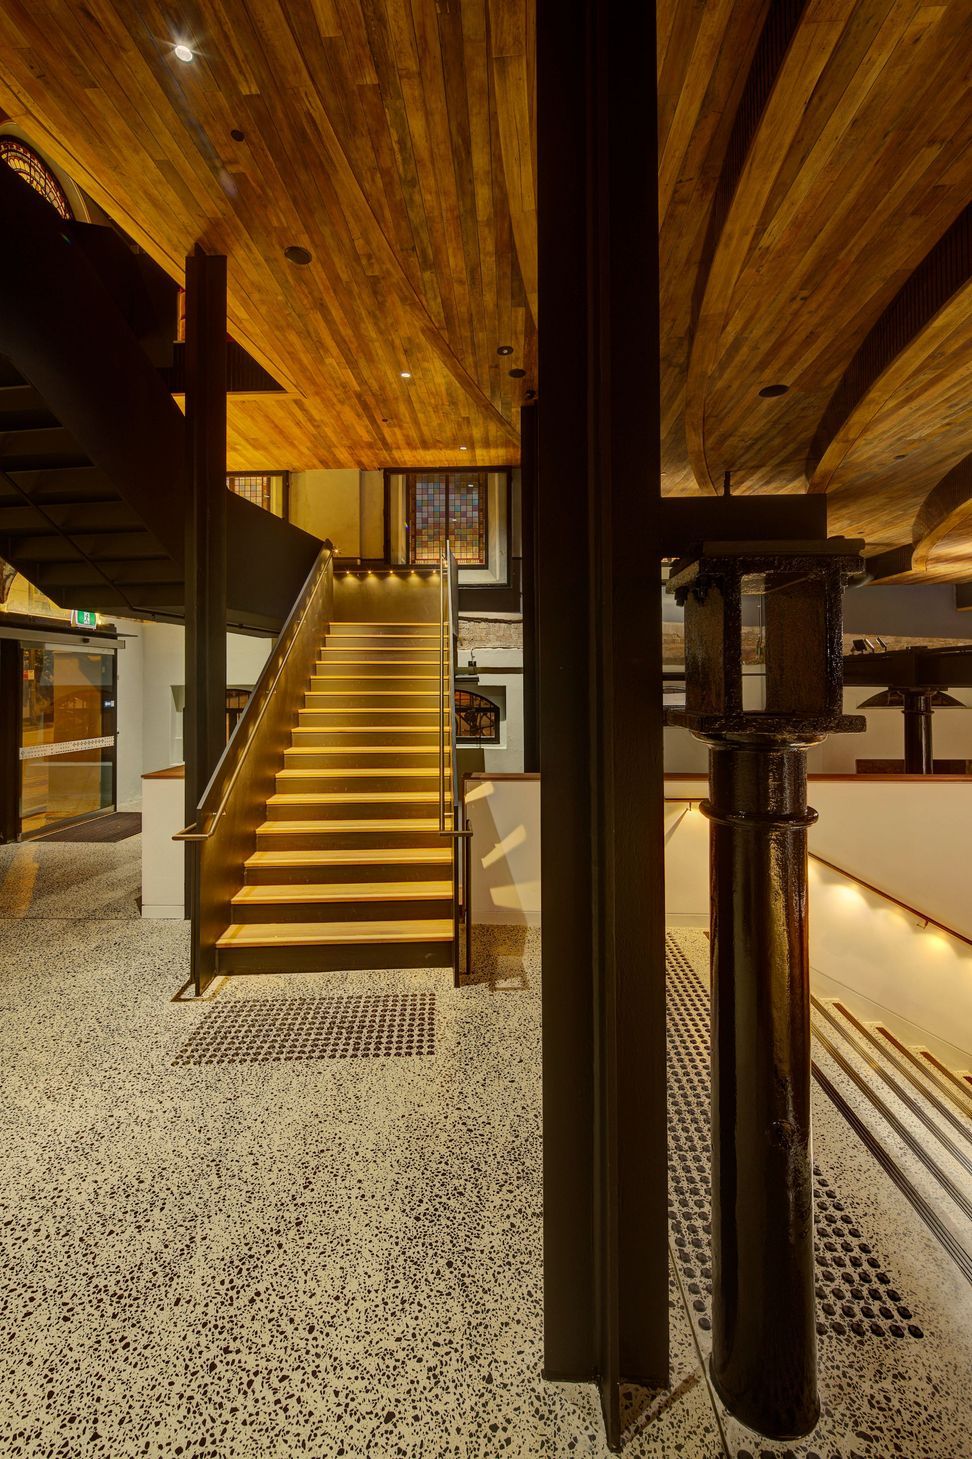
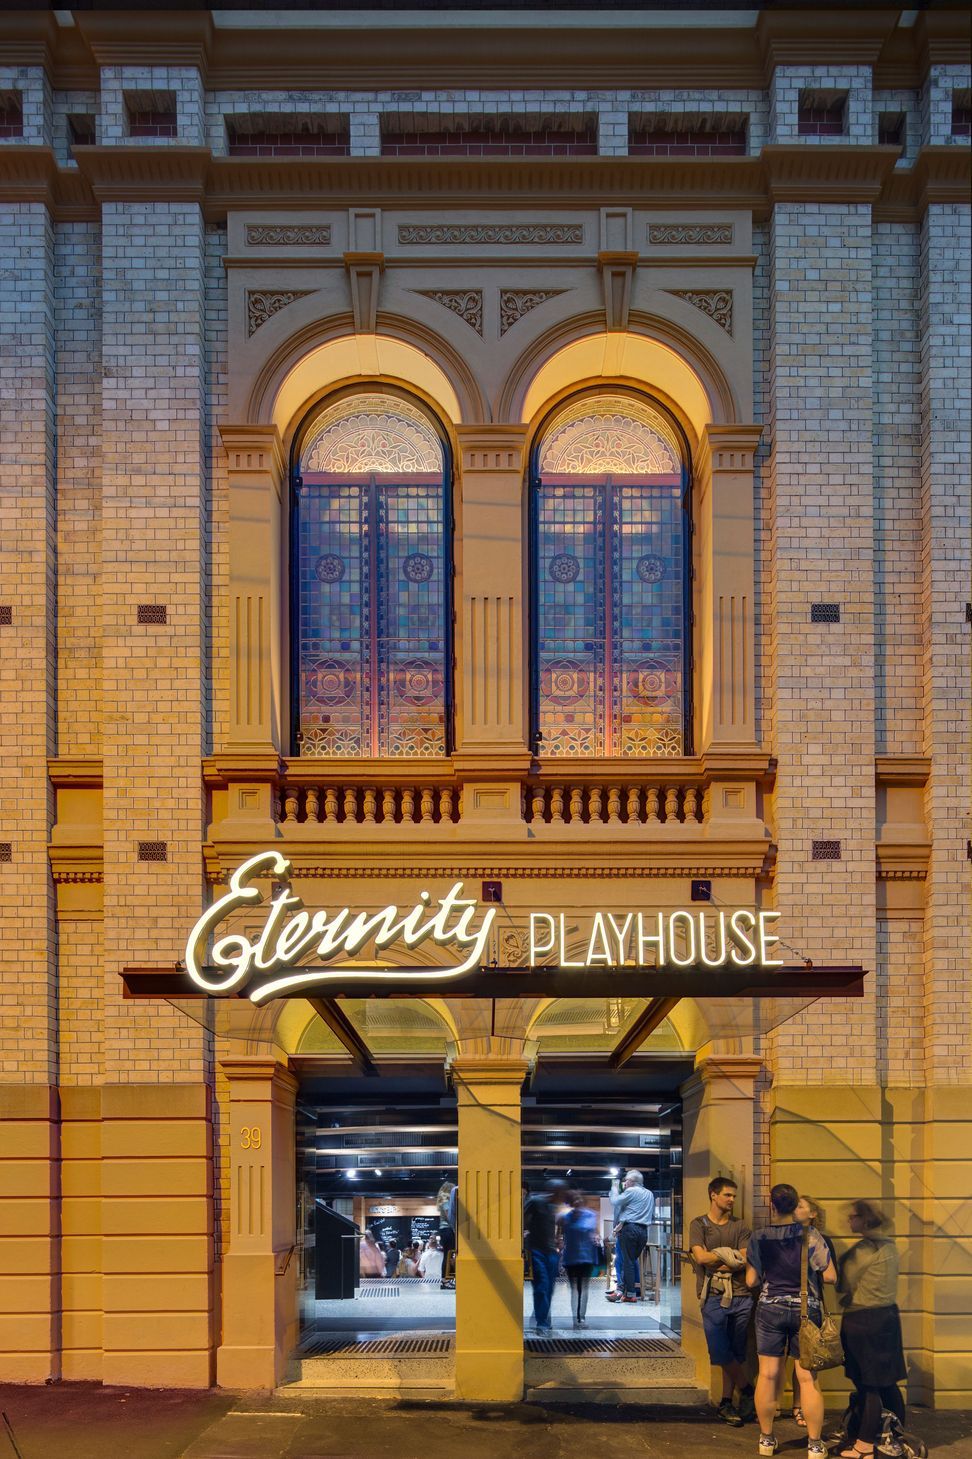
The main entry uses the original church entry to Burton Street, where original arched openings have been restored. A generous new stair descends to the lower level where the old dank space is now daylit and open, accommodating the foyer, café bar and box office. The new rake of the seating, lined with the reused timber from the church floor, forms a lively ceiling to this space.
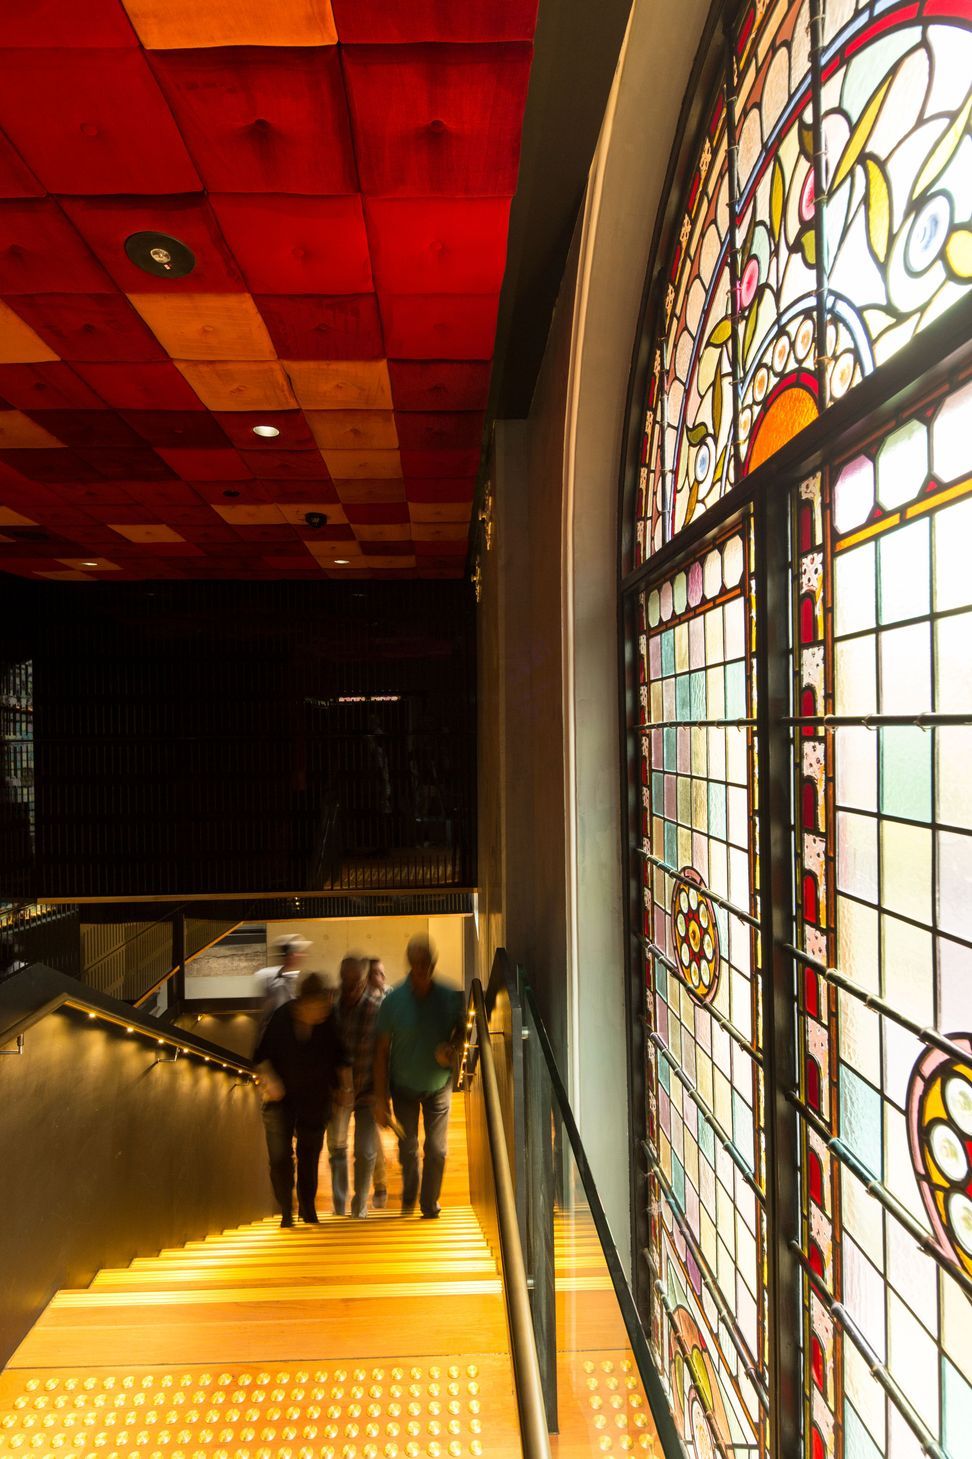
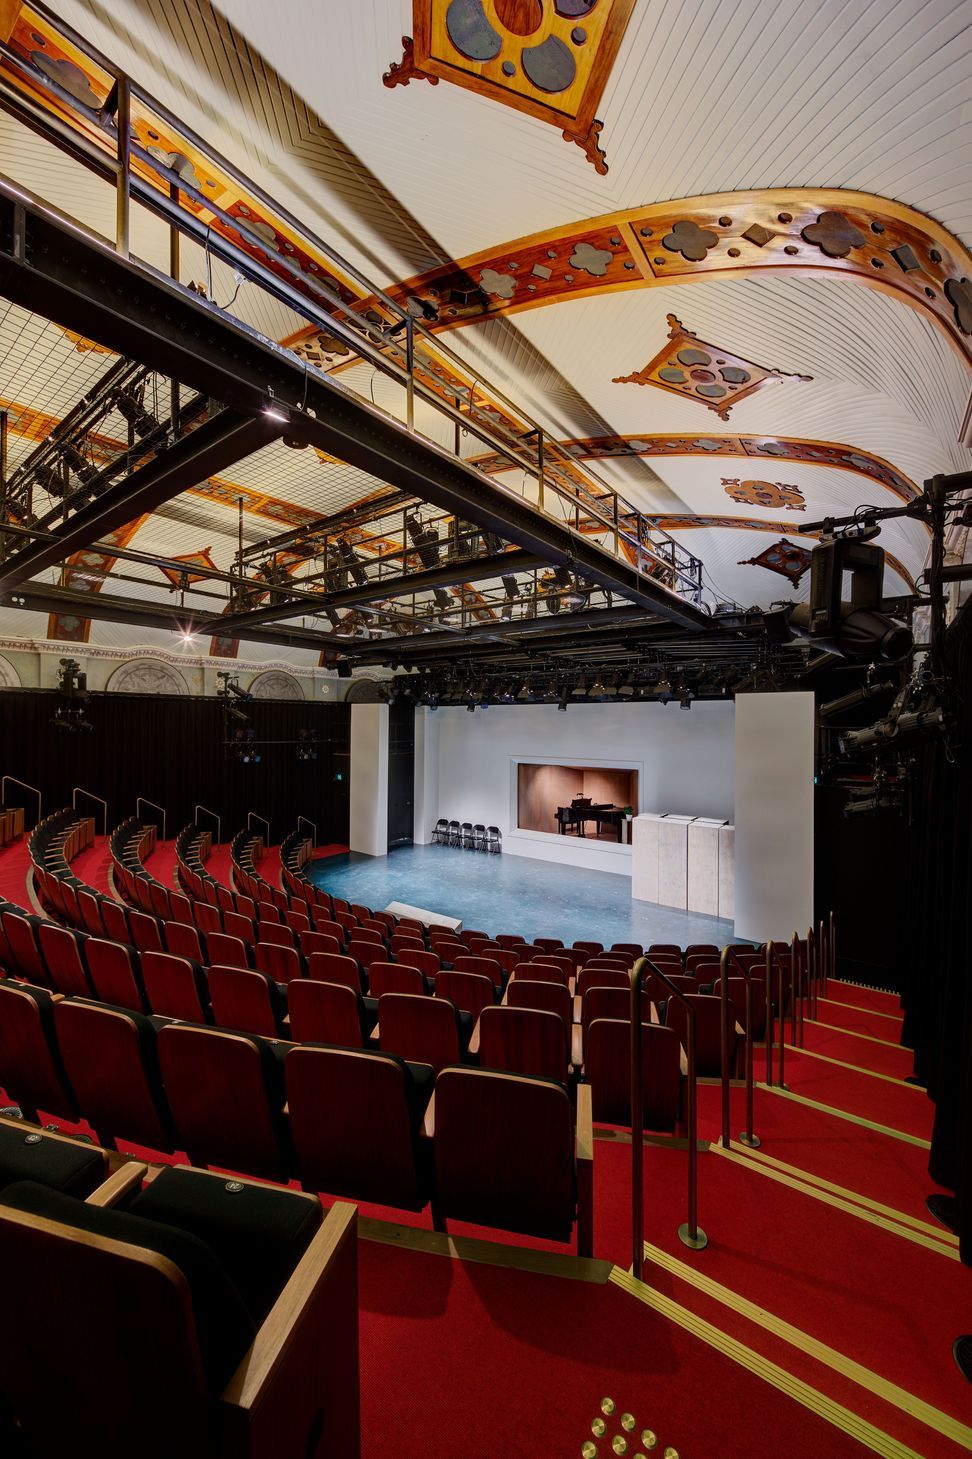
The auditorium provides an intimate actor to audience connection with flexible staging arrangements. Extensive soundproofing, including multiple layers of glass to the restored stained glass windows.
Internally and externally, original finishes have been conserved and restored, and new elements reuse salvaged material where possible.
Awards
- 2014 Lachlan Macquarie Award for Heritage, AIA National Awards.
- 2014 AIA NSW Greenway Award for Heritage Architecture Creative Adaption.
- 2014 Master Builders Association NSW - Adaptive Reuse of a Historic Building (Construction $5M - $10M)
- 2014 Adaptive Re-use Award (NSW) National Heritage Trust
Photography: Brett Boardman



Like this Project?
Hire Tonkin Zulaikha Greer Architects
Professionals used in
this project
The practices and trades credited on this project.

More projects from
Tonkin Zulaikha Greer Architects
Other work by Tonkin Zulaikha Greer Architects, across every category they build in.


More in
Halls and Theatres
Everything else in Halls and Theatres, from every practice on ArchiPro.


Next Project
Keep scrolling