

Project team
- Wolveridge Architects
- Jack Carlin
Perched above the Great Ocean Road, Fairhaven Frame House looks south across the vast expanse of the Southern Ocean. This stretch of coastline is raw and untamed, shaped by wind, salt, shifting light and the constant presence of the sea.
Having spent a few summers in the original house on the site, our clients came to us seeking a beach house that felt relaxed and resilient - a home designed to embrace the rhythms, wear and spontaneity of coastal life: quiet weeks for the two of them, weekends with their adult children, and long summer gatherings with friends.
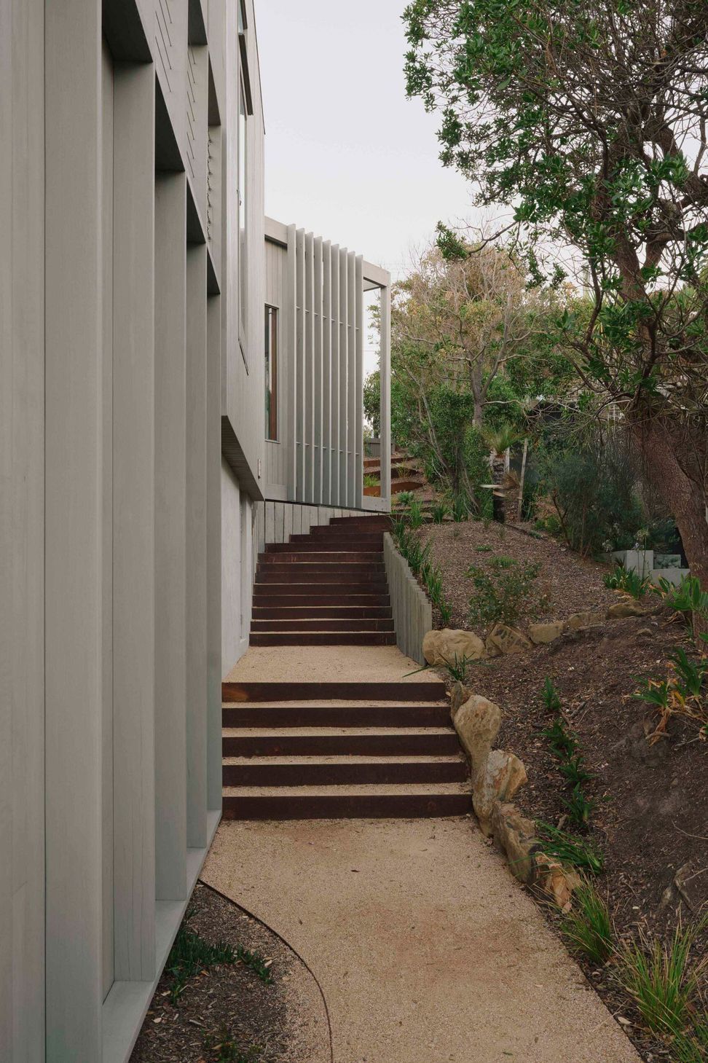
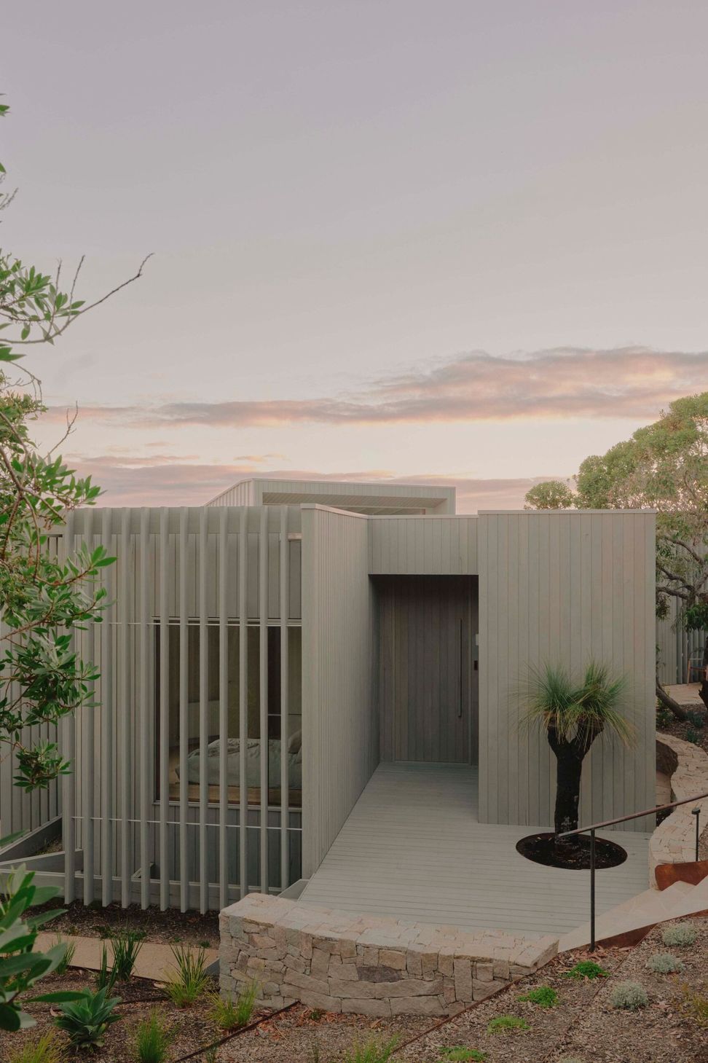
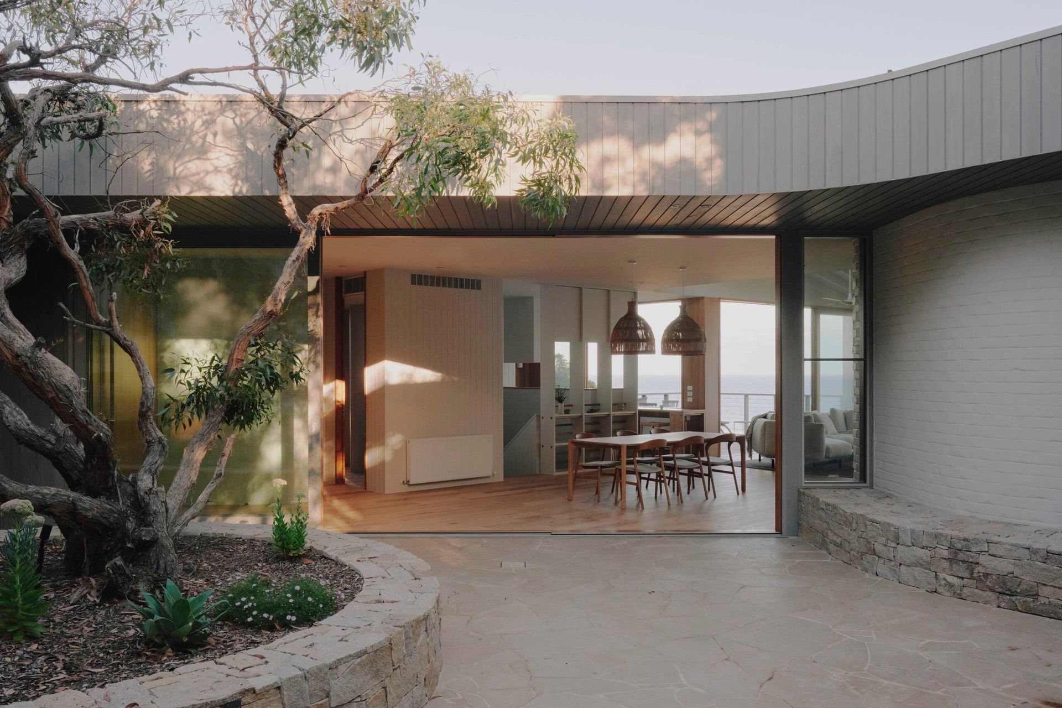
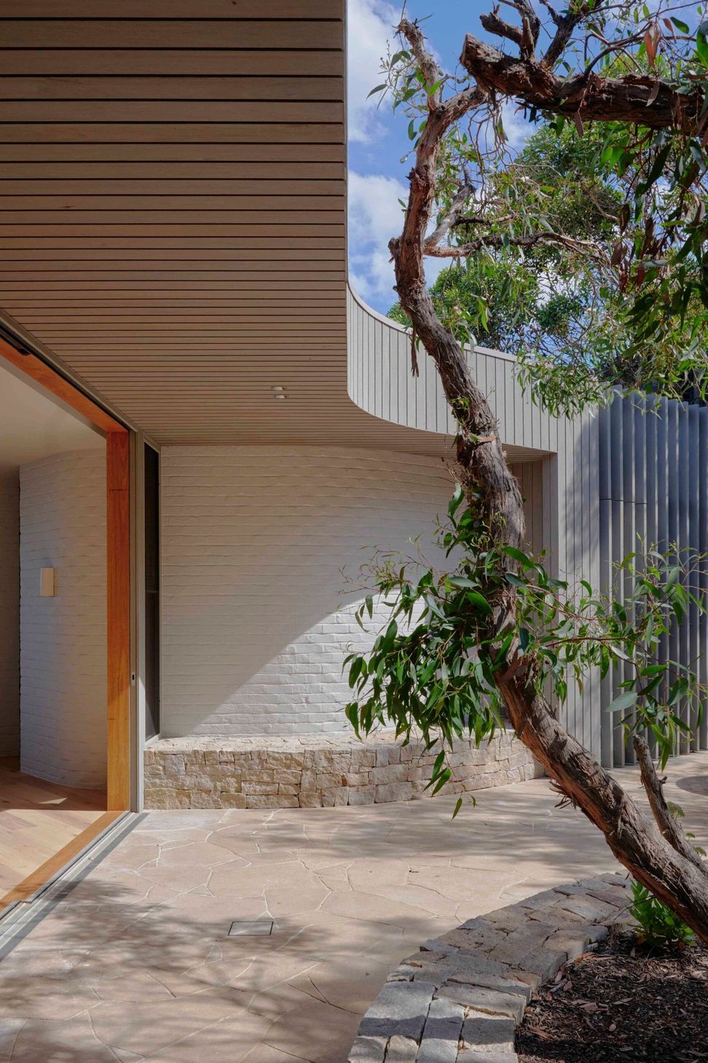
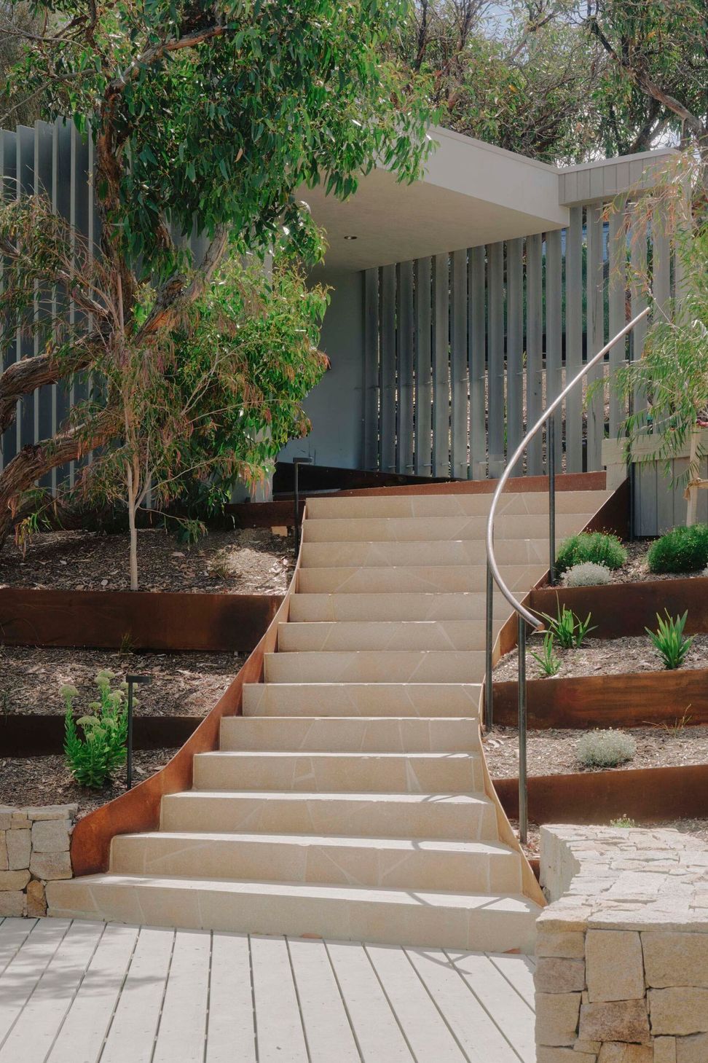
The resulting form settles into the sloping terrain, sitting comfortably within the landscape. A spine of recycled brick anchors the house, while an expressed exoskeleton of spotted gum frames the building - a timber structure that will gradually weather and soften with the coastal environment.
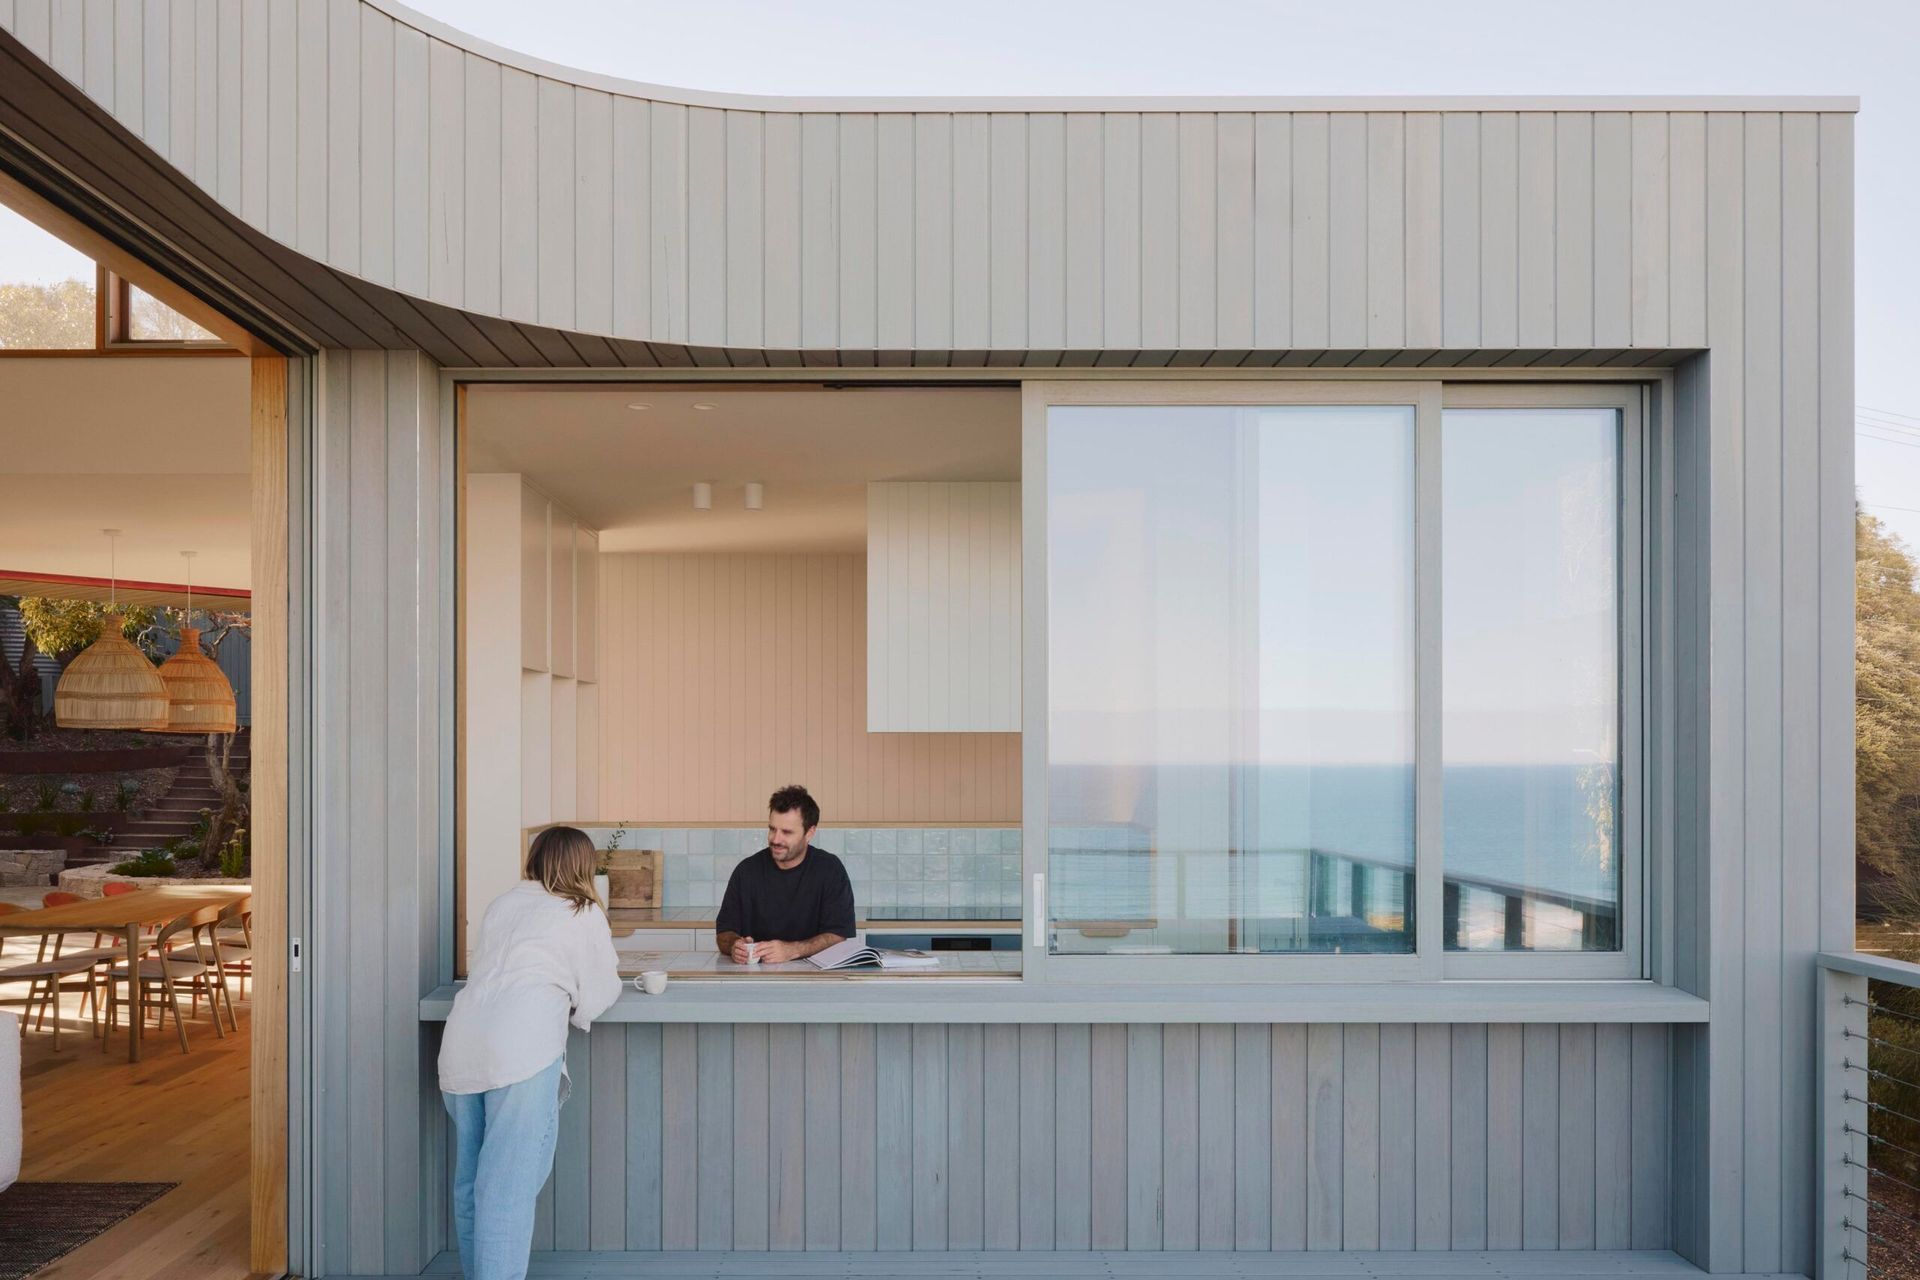
As is often the case along the Victorian coastline, the most expansive views lie to the south, while passive solar principles draw attention to the north. The response here centres on the creation of multiple outdoor living spaces - sheltered rooms within the landscape that extend the life of the house beyond its walls. Each space is oriented differently, ensuring that at least one is protected and comfortable in changing conditions, while maintaining a constant visual connection to the ocean and the wider landscape.
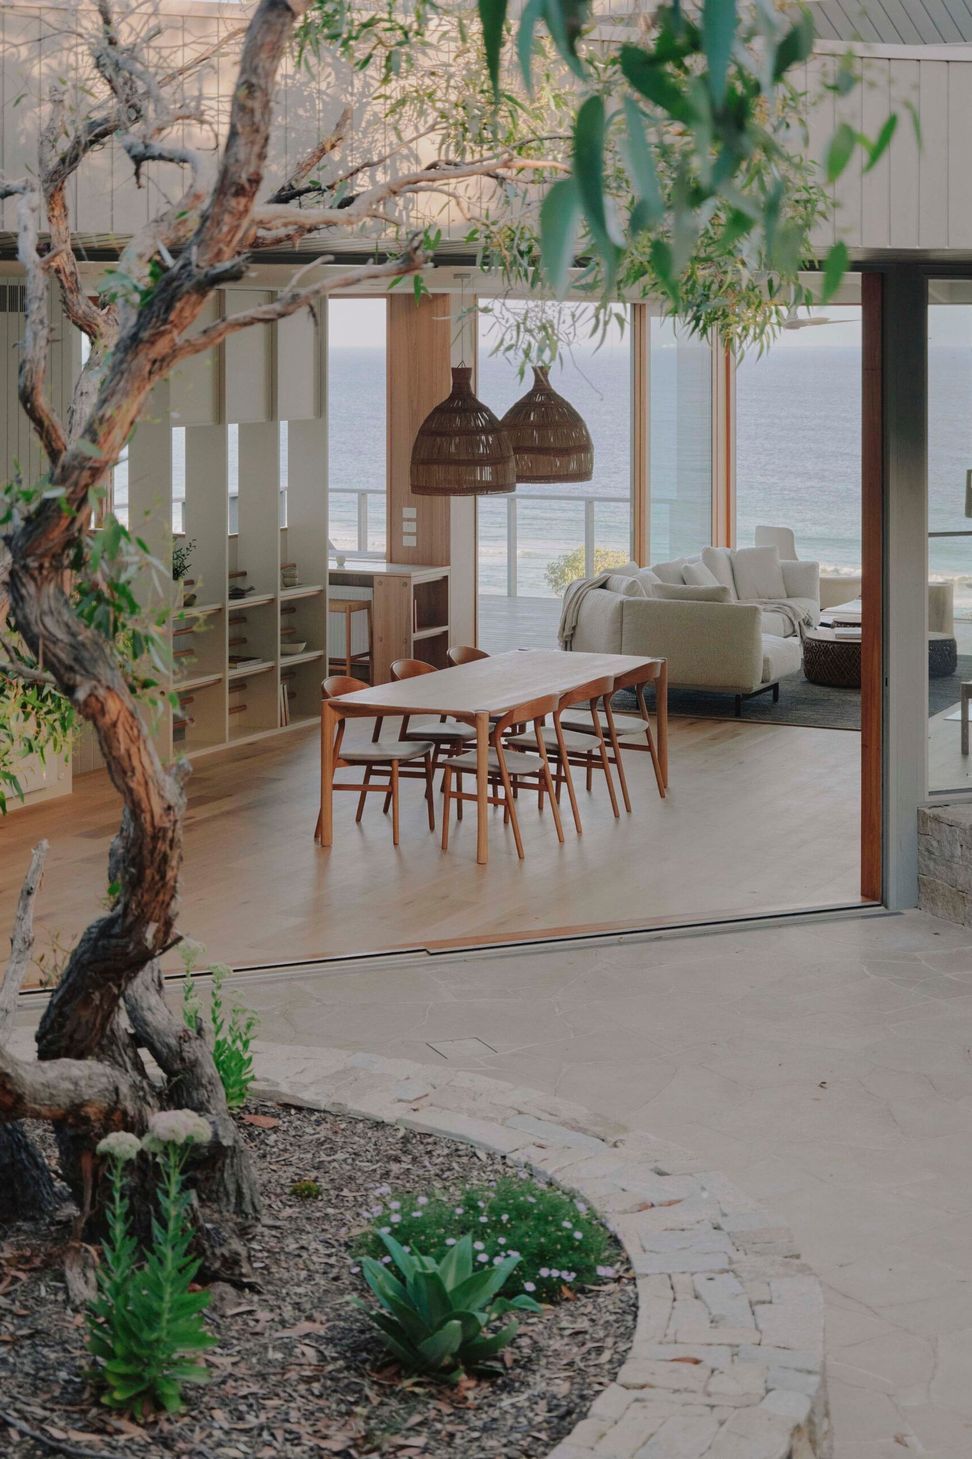
The north-facing courtyard is the quiet heart of the home - as evidenced by the many lunches the team from Doherty Building Group shared here during construction. Anchored by an existing Stringybark tree, this sheltered space immediately grounds the building in its site. Here, occupants sit in sun and calm, protected from prevailing winds while enjoying framed views through the house toward the ocean beyond. While the southern deck embraces the dramatic coastal outlook, it is this courtyard - warm, protected and deeply connected to the landscape - where much of daily life unfolds.
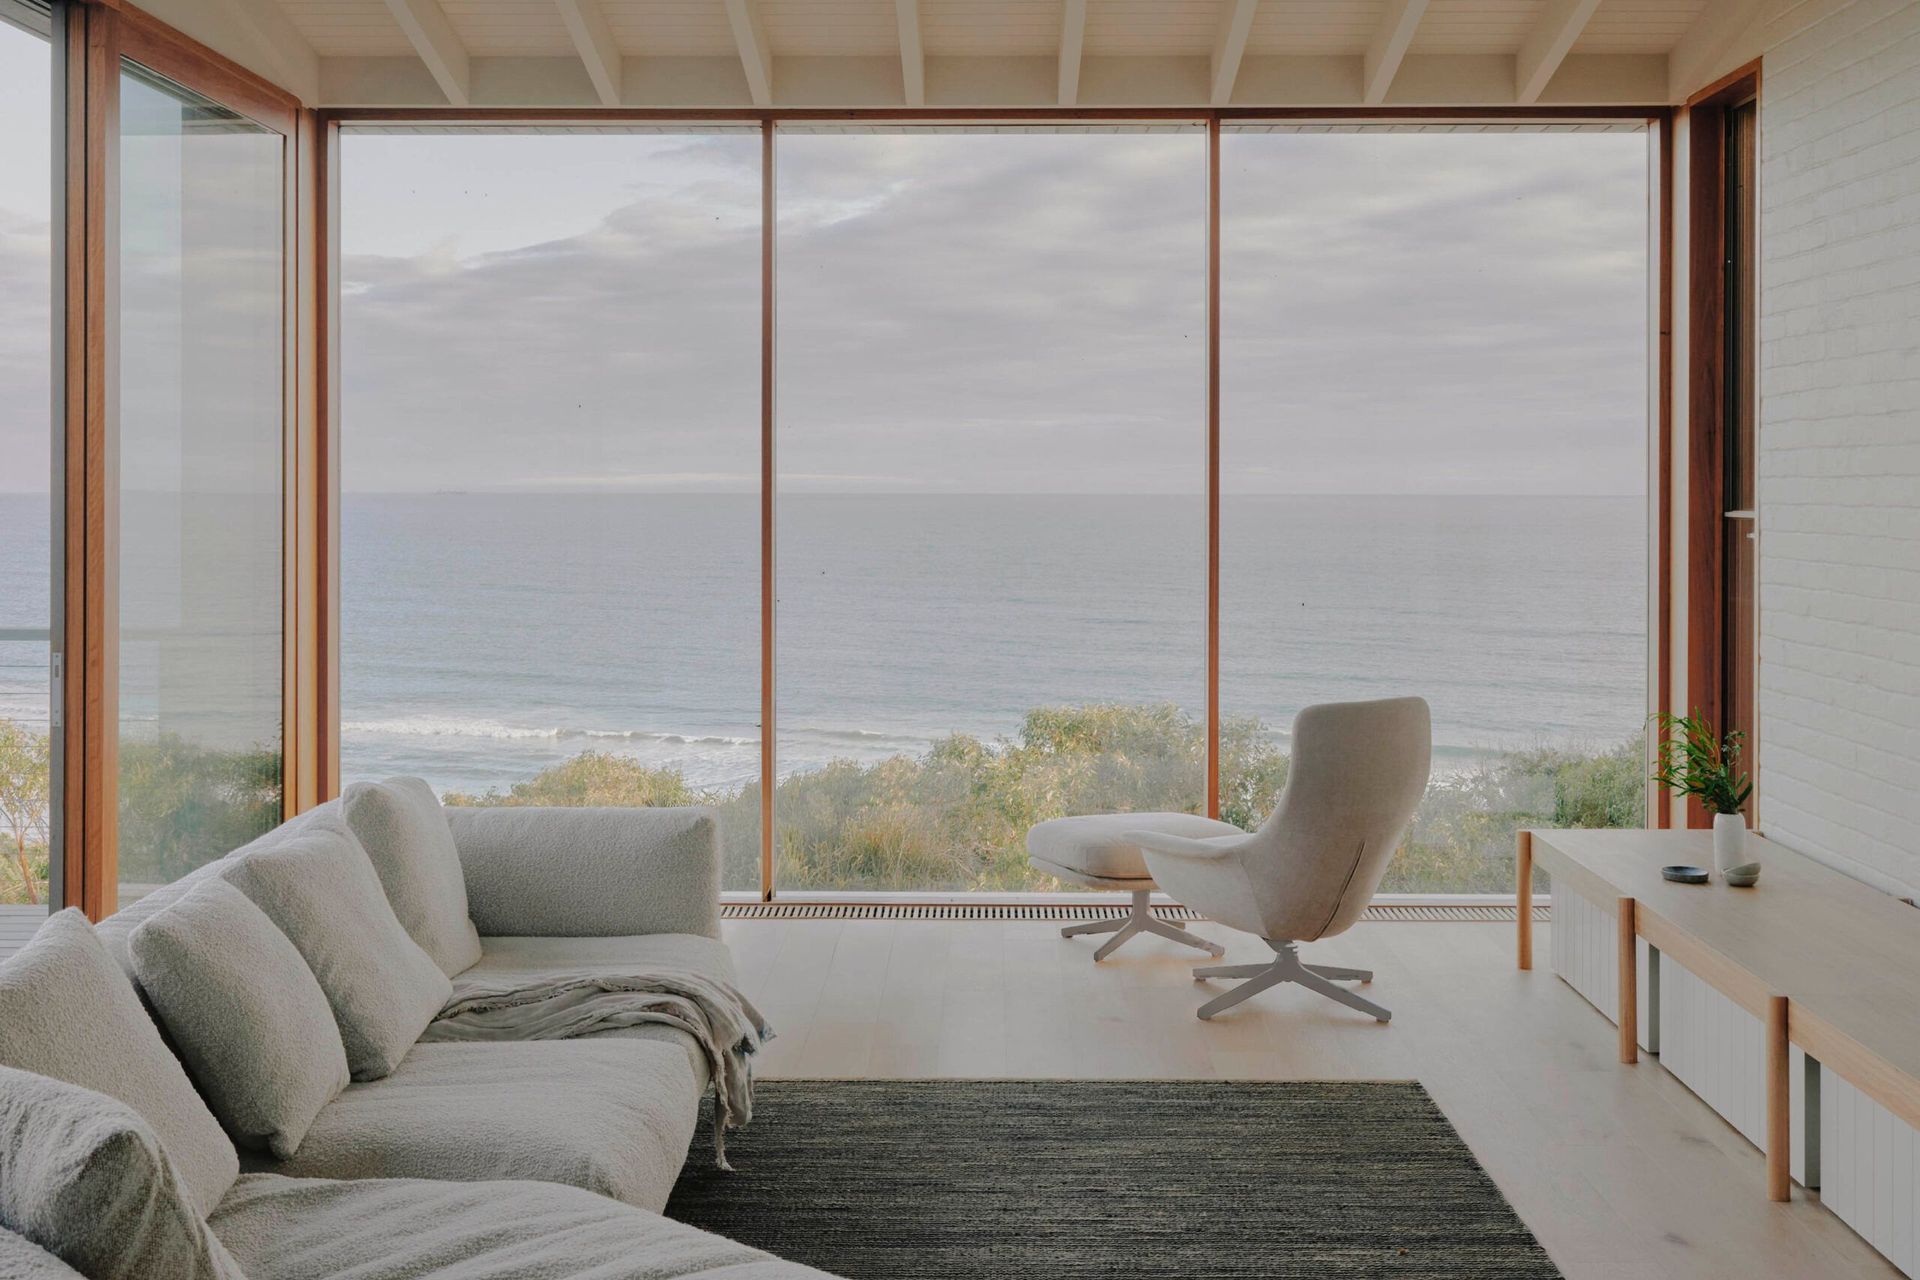
The home is organised to support both intimate living and larger gatherings. The upper level operates as an efficient two-bedroom dwelling, with key kitchen and living spaces arranged within a modest footprint that prioritises comfort and energy efficiency. The living area, with lounge chairs oriented to the outlook, captures views to both Split Point Lighthouse and Lorne. Below, the house expands to accommodate guests - a generous rumpus room with pool table, bunk rooms, storage and bathroom facilities providing space for extended family and visiting friends. Even though this lower level is backed into the hill, all spaces still enjoy glimpses of the ocean beyond.
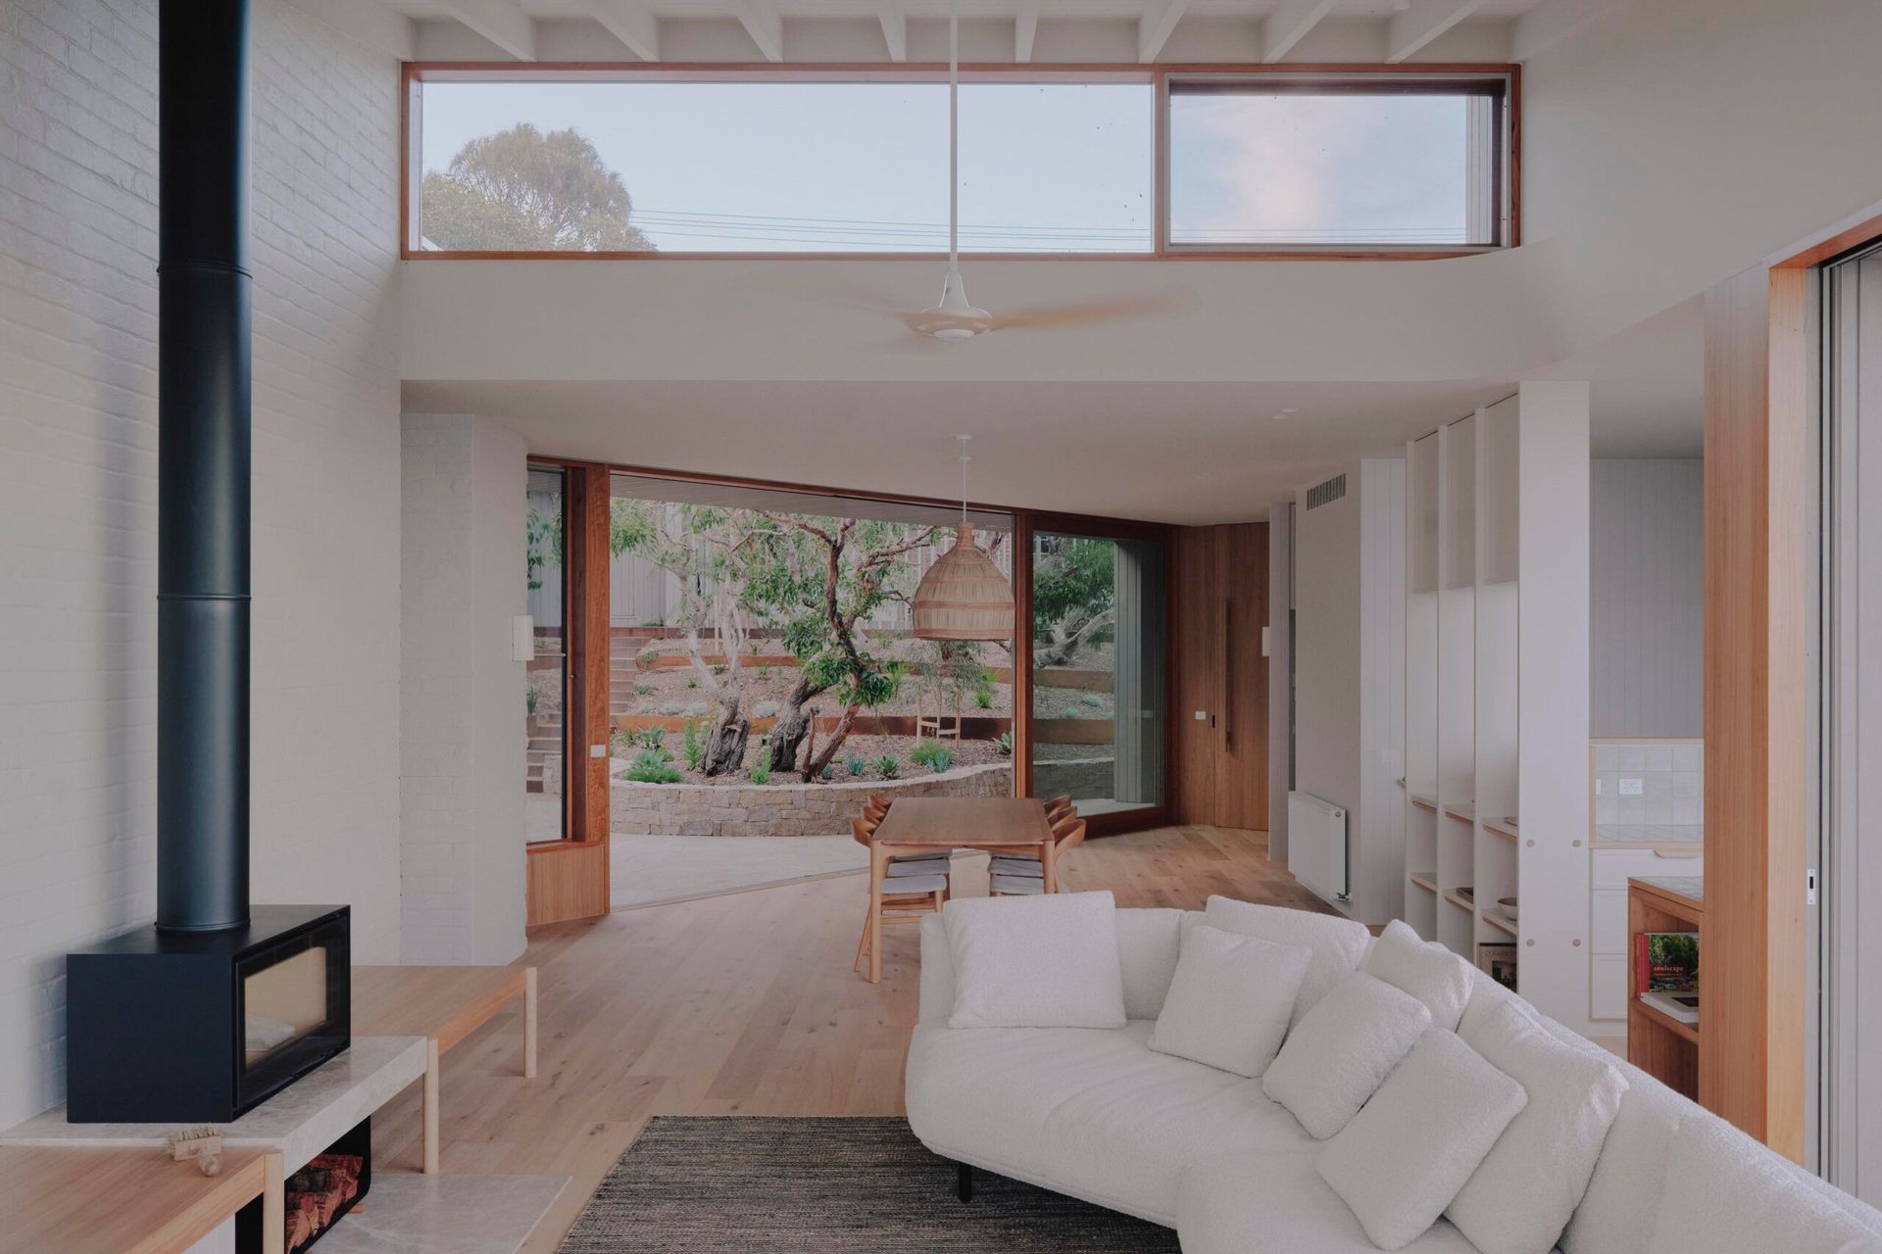
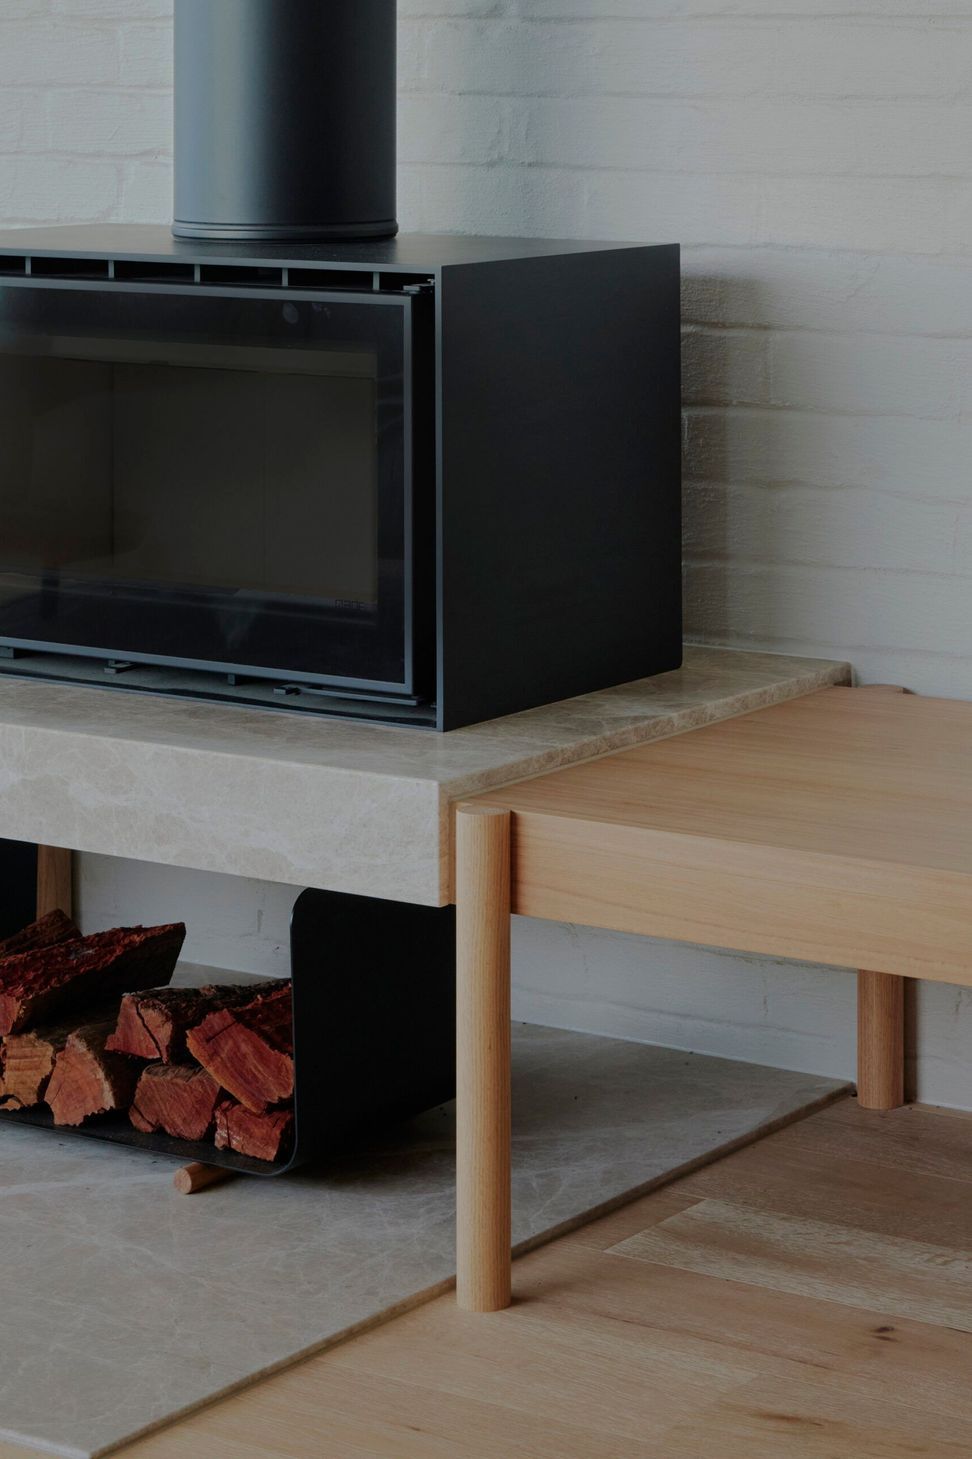
Internally, the material palette is relaxed, tactile and crafted. VJ lining boards, tiled benchtops and recycled timber vanities introduce warmth and character, while carefully detailed timber veneer joinery reflects a quiet appreciation for carpentry and making. The recycled brick spine offers both texture and thermal mass, and a highlight window to the living room draws year-round light deep into the plan, welcoming winter sun and reinforcing the home’s connection to natural rhythms.
The surrounding landscape, designed by Tim Nicholas, embraces durable coastal planting that will continue to evolve over time. What was once an underutilised site now offers a sequence of outdoor places to inhabit - from the sheltered courtyard to a firepit nestled at the lower edge of the property, a quiet place of retreat within the coastal scrub.
Fairhaven Frame House is a coastal home grounded in landscape and material honesty - the result of a close and enjoyable collaboration between Wolveridge, Doherty Building Group, our clients, and a wonderful team of consultants and trades. Robust in its construction yet warm and tactile within, it offers spaces of both shelter and outlook - a place where sun, wind and ocean remain constant companions in the rhythms of everyday life.
- Completed
- 2025
- Building style
- Contemporary
Like this Project?
Hire Wolveridge Architects
Professional Reviews
Professionals used in
this project
The practices and trades credited on this project.

More projects from
Wolveridge Architects
Other work by Wolveridge Architects, across every category they build in.


More in
Beach House
Everything else in Beach House, from every practice on ArchiPro.


Next Project
Keep scrolling