

Tags
Project team
Product Suppliers
Location / Germany
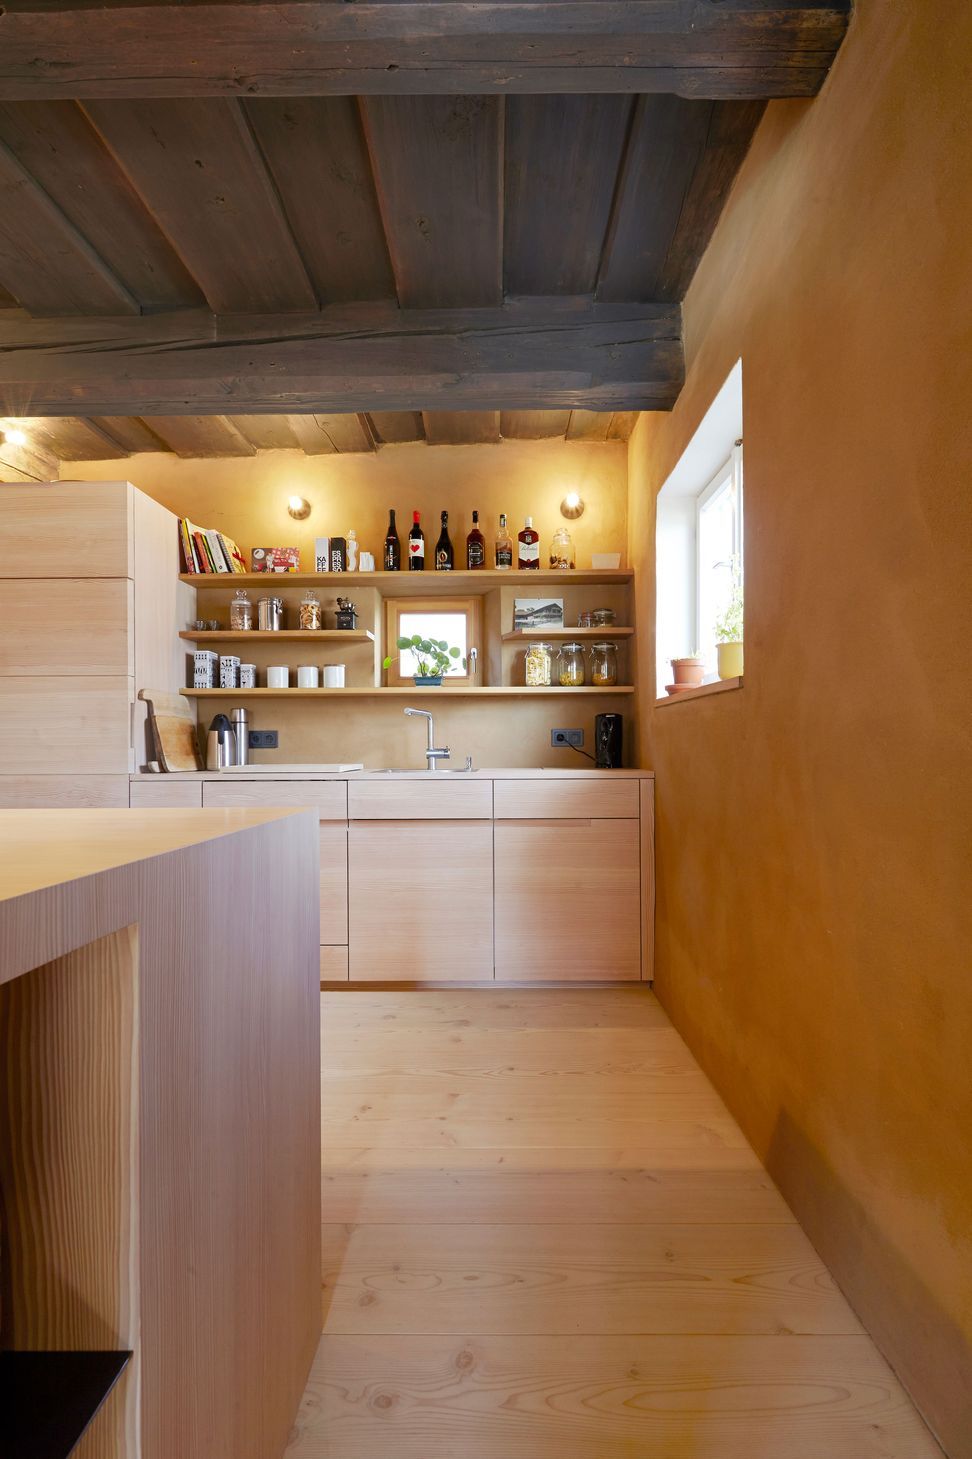
When renovating this old farmer’s house in Landshut, care was taken to integrate the property as best as possible in order to keep the authenticity of the building. While the exterior facade with the dark beam is still original, modern elements were skilfully combined with existing elements in the interior. For the flooring, the building owners chose White Lye & White Oil Douglas Fir in a 300mm wide plank. To optically separate the rooms from each other, the boards in certain areas were laid orthogonally to each other. The kitchen of the farmer’s house was also made in Douglas fir wood. For the kitchen facade, select grade douglas fir with few knots was chosen.



Like this Project?
Hire VidaSpace®
Professional Reviews
The products behind the project
One product specified into this build from one supplier, a verified ArchiPro member. Tap through to specifications, suppliers and lead times.

Professionals used in
this project
The practices and trades credited on this project.

More projects from
VidaSpace®
Other work by VidaSpace®, across every category they build in.


More in
Dining Room
Everything else in Dining Room, from every practice on ArchiPro.


Next Project
Keep scrolling