
Project team
- Create Architecture
- Owen McGoldrick Photography
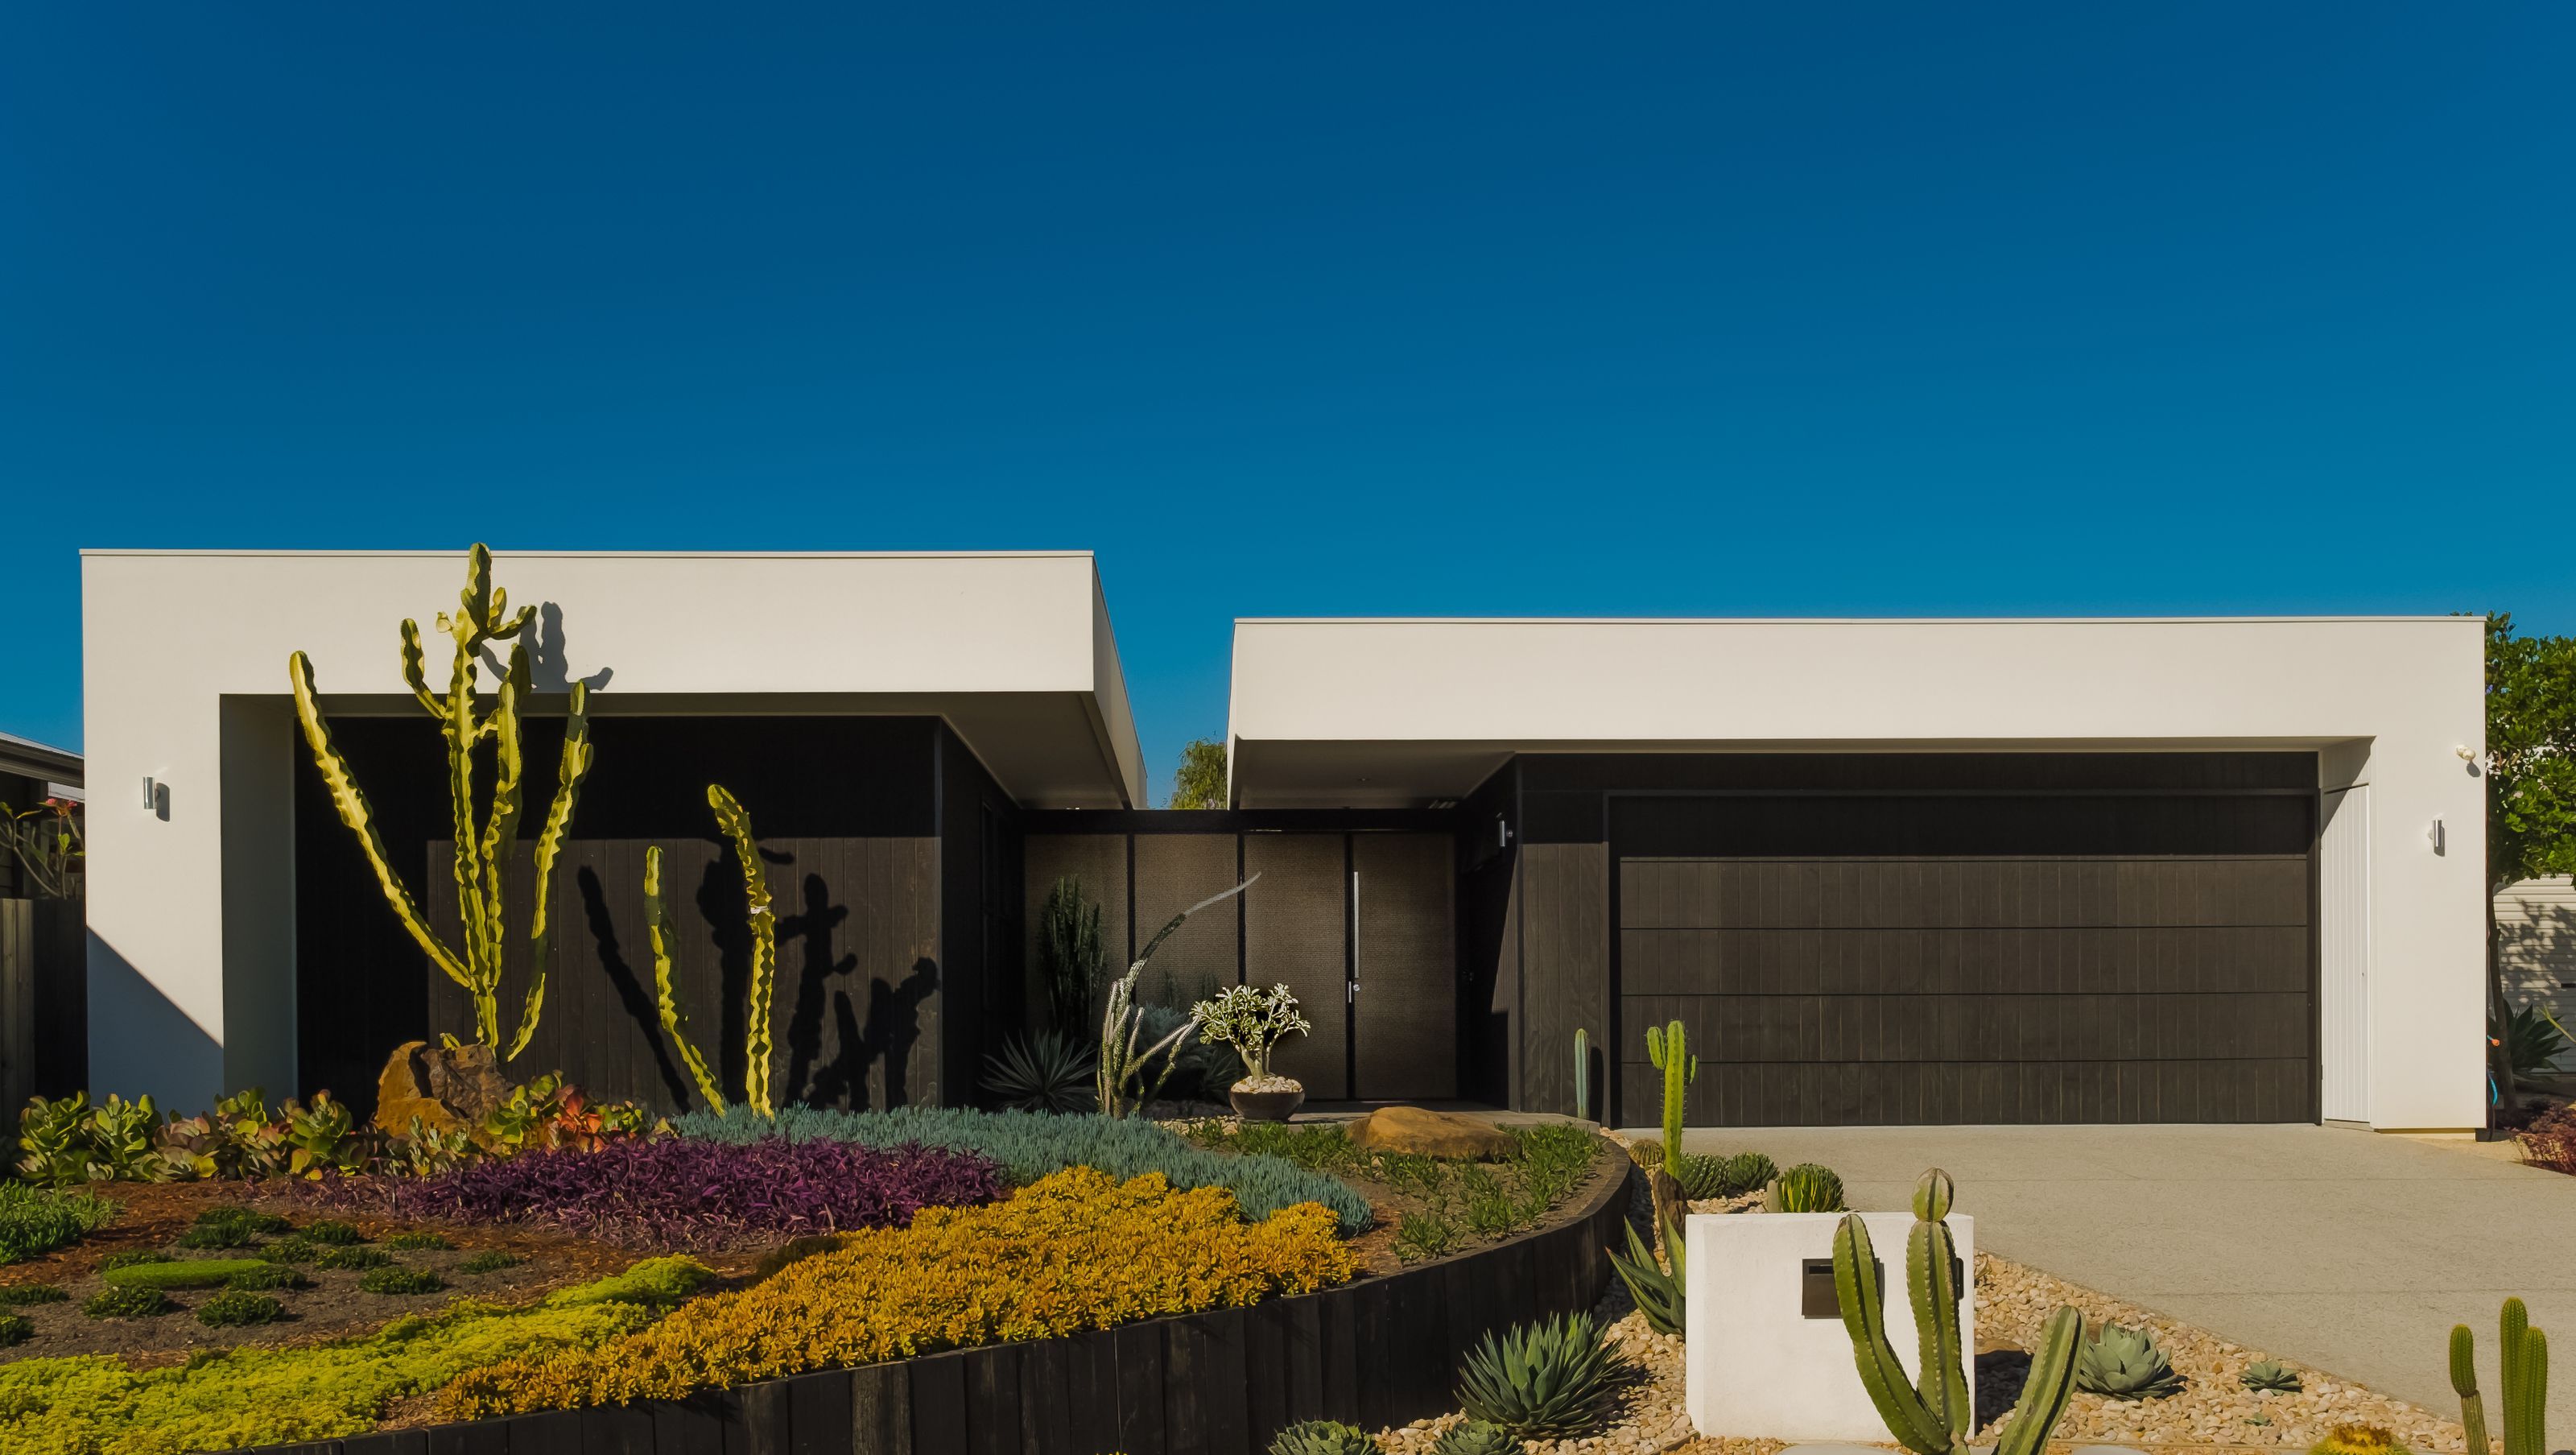
A harmonious blend of 1950s Palm Springs architecture and contemporary design, the Farrel Shilton Residence offers a luxurious beachside retreat for a couple and their guests, featuring a master villa and a guest wing connected by a breezeway.
The Casuarina Beach House was devised as a vehicle to accommodate the journey from a hectic inner city Melbourne lifestyle to one of laisse-fair beachside living and entertainment….not retirement but a fresh and exciting chapter.
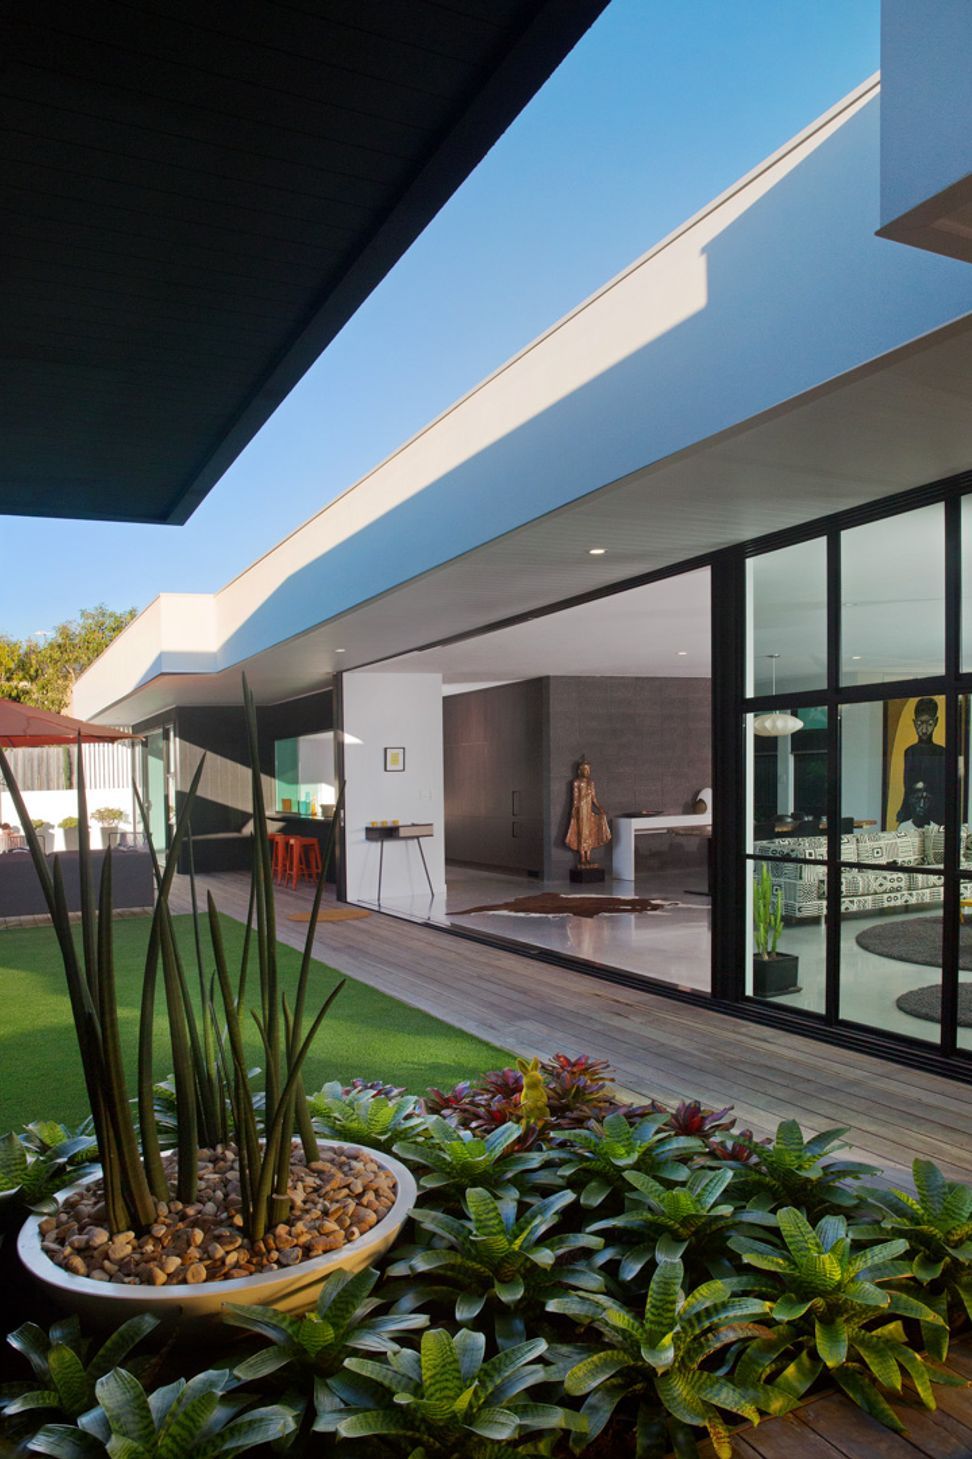
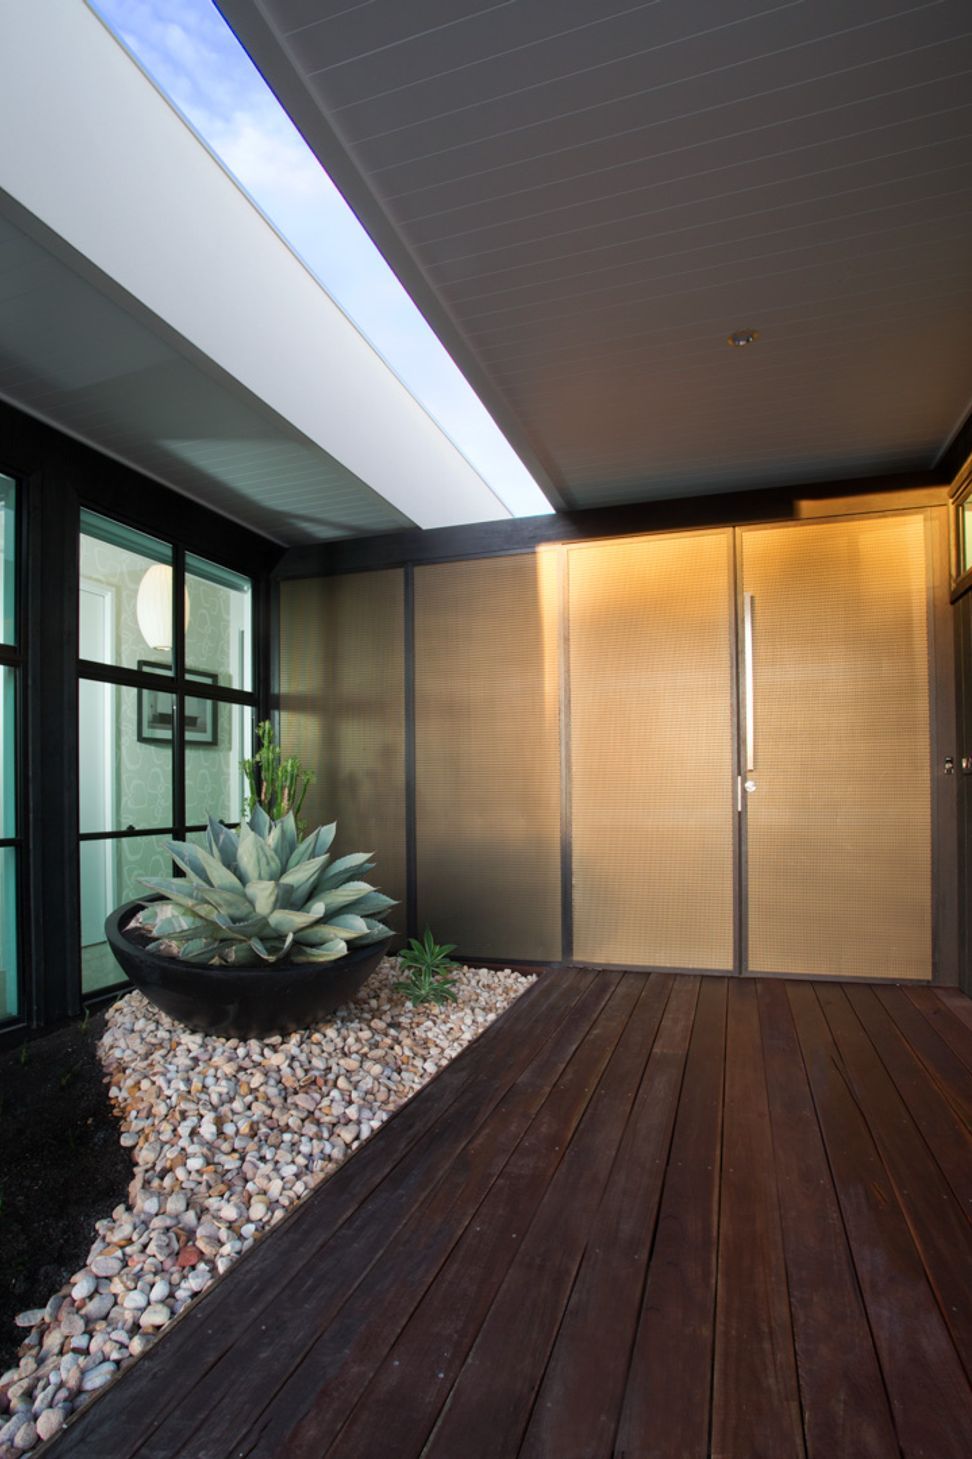
Inspired by the clean lines of the 1950’s Palm Springs architecture and styling of Richard Neutra, our clients had a clear aesthetic vision but understood that they had to temper their aspirations to meet a strict budget. Designed for a couple with no children and a revolving door of visitors, the temptation to arrange the plan as a generous one bedroom Master Villa with a separate two bedroom Guest Wing linked by a covered breezeway seemed to be too strong to ignore.
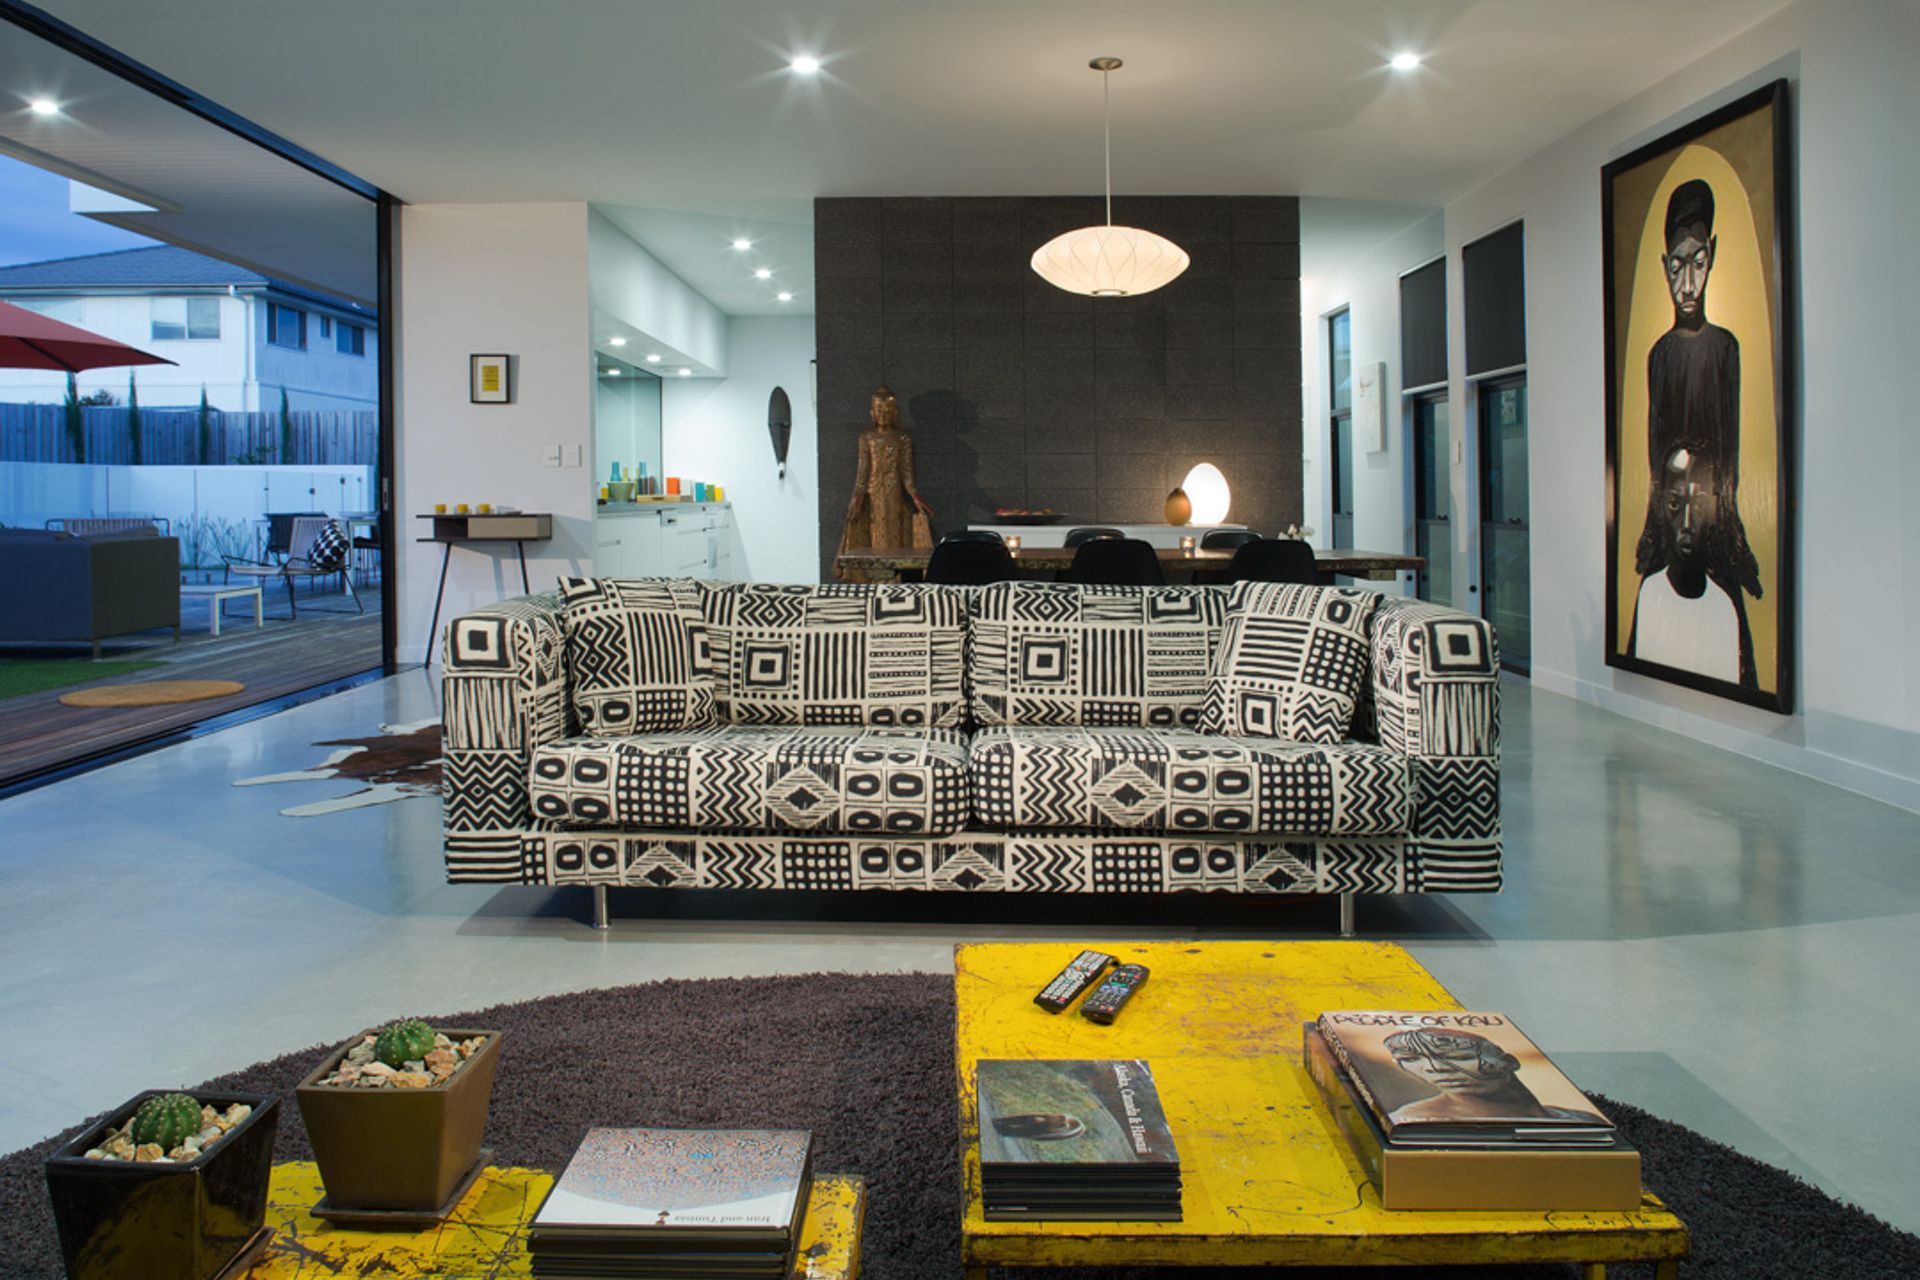
A tight Client / Architect relationship was quickly established which enabled us to collate our philosophies of design, form, function, and tectonics to create a symbiotic harmony of Art, Architecture and Landscape.
Location: Casuarina, NSW
Completed: 2013
Builder: Seabreeze Homes
Photographer: Owen McGoldrick Photography




Like this Project?
Hire Create Architecture
Professional Reviews
Professionals used in
this project
The practices and trades credited on this project.





More projects from
Create Architecture
Other work by Create Architecture, across every category they build in.


More in
Rural / Estate / Lifestyle
Everything else in Rural / Estate / Lifestyle, from every practice on ArchiPro.


Next Project
Keep scrolling