
Fernside Outdoor Kitchen
Fernside Outdoor Kitchen

- 37.6K profile views
- 14 saves
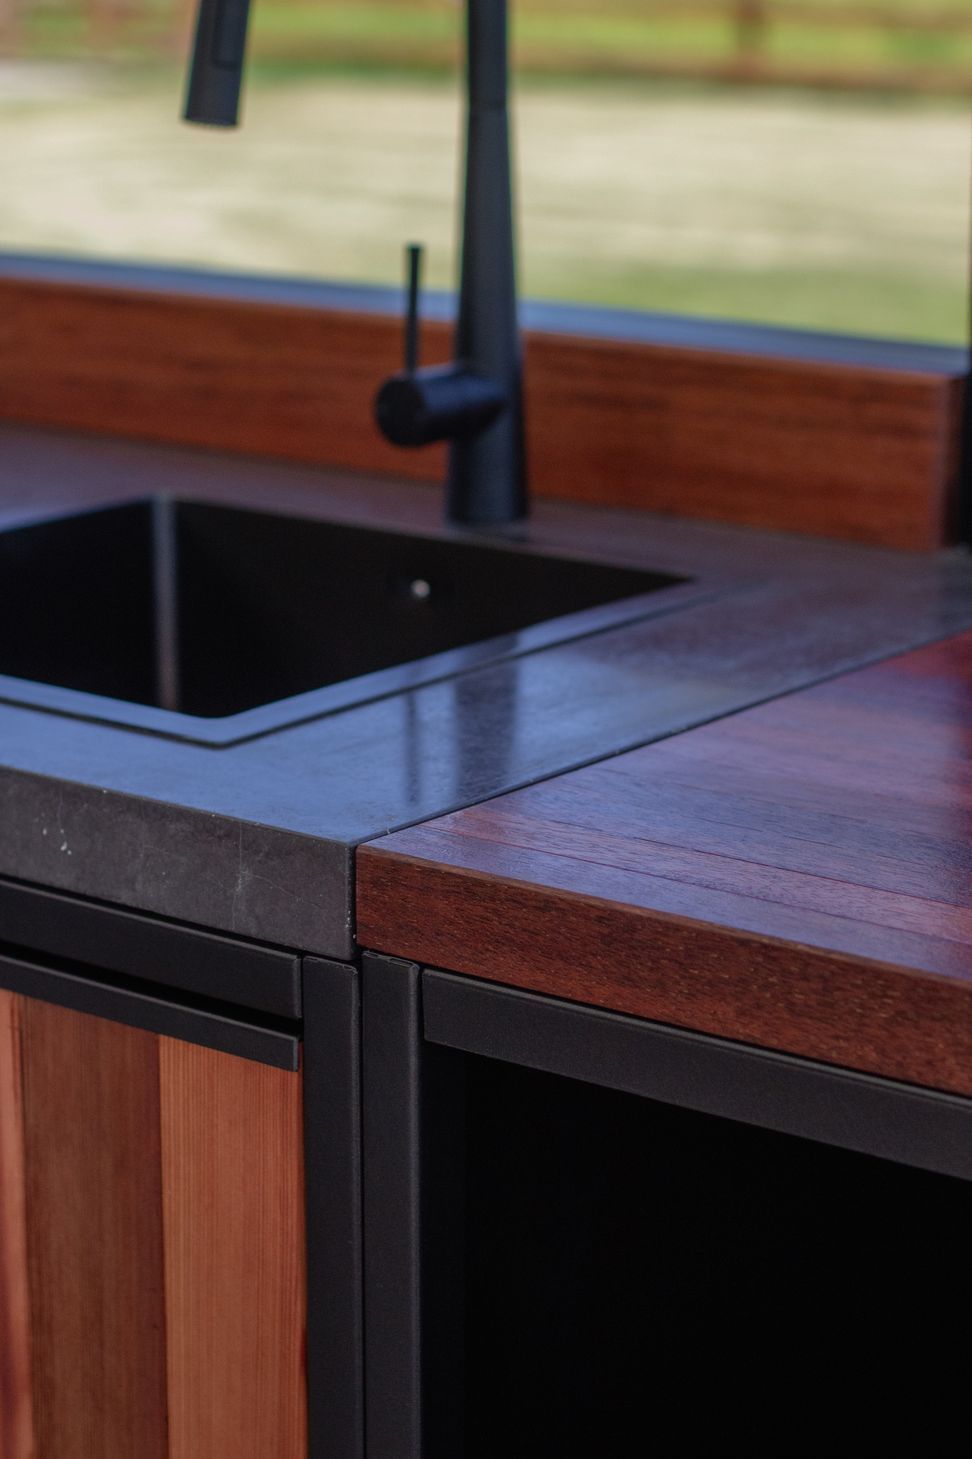
Contemporary outdoor kitchen featuring cedar cabinetry, polished concrete benchtop, and high-quality BBQ, designed for entertaining and relaxation, completed in 2024.
Introducing the Fernside Outdoor Kitchen, a project completed in 2024 with a contemporary design that is built to impress. This outdoor kitchen encloses a large deck space, perfect for entertaining guests and creating unforgettable memories.
Featuring stunning cedar cabinetry with a kwila bar leaner, a polished concrete benchtop, and a high-quality Masport BBQ, this space is every entertainer's dream. Whether you're hosting a summer BBQ or simply relaxing outdoors, the Fernside Outdoor Kitchen combines style and functionality seamlessly.
- Completed
- 2024
- Price range
- $0 - $0.25m
- Building style
- Contemporary




Like this Project?
Hire DWG Landscape Architecture
Professionals used in
this project
The practices and trades credited on this project.

More projects from
DWG Landscape Architecture
Other work by DWG Landscape Architecture, across every category they build in.


More in
Landscaping
Everything else in Landscaping, from every practice on ArchiPro.


Next Project
Keep scrolling