
Tags
Project team
This home is situated on a Lifestyle block out in the countryside of Waiuku. It has garden edibles like figs & olives which makes it an ideal home to entertain and to pick foliage from.
This 90’s brick home was very dark, oppressive and outdated. The original bathroom featured charcoal tiles with red striped accents, it was confronting and very masculine to say the least. The dark colours made the home feel cold and closed in. There was a solid tiled wall separating the shower space from the rest of the bathroom which again added to the room feeling closed in and creating dark shadows.
The design brief for the ensuite and powder room renovation was for a contemporary space that was light, white and airy. The clients lacked both lightness within the space and natural light, our client Mel couldn’t see clearly to put her make up on when getting ready in the mornings. I can only imagine how frustrating this must have been for her!
White is the most popular bathroom choice for a reason. Bathrooms tend to be among the smallest rooms in the house, so a light and bright canvas makes the room feel bigger than it is. White is often a calming shade, which is what you want when retreating to the space for some much-needed 'me time'.
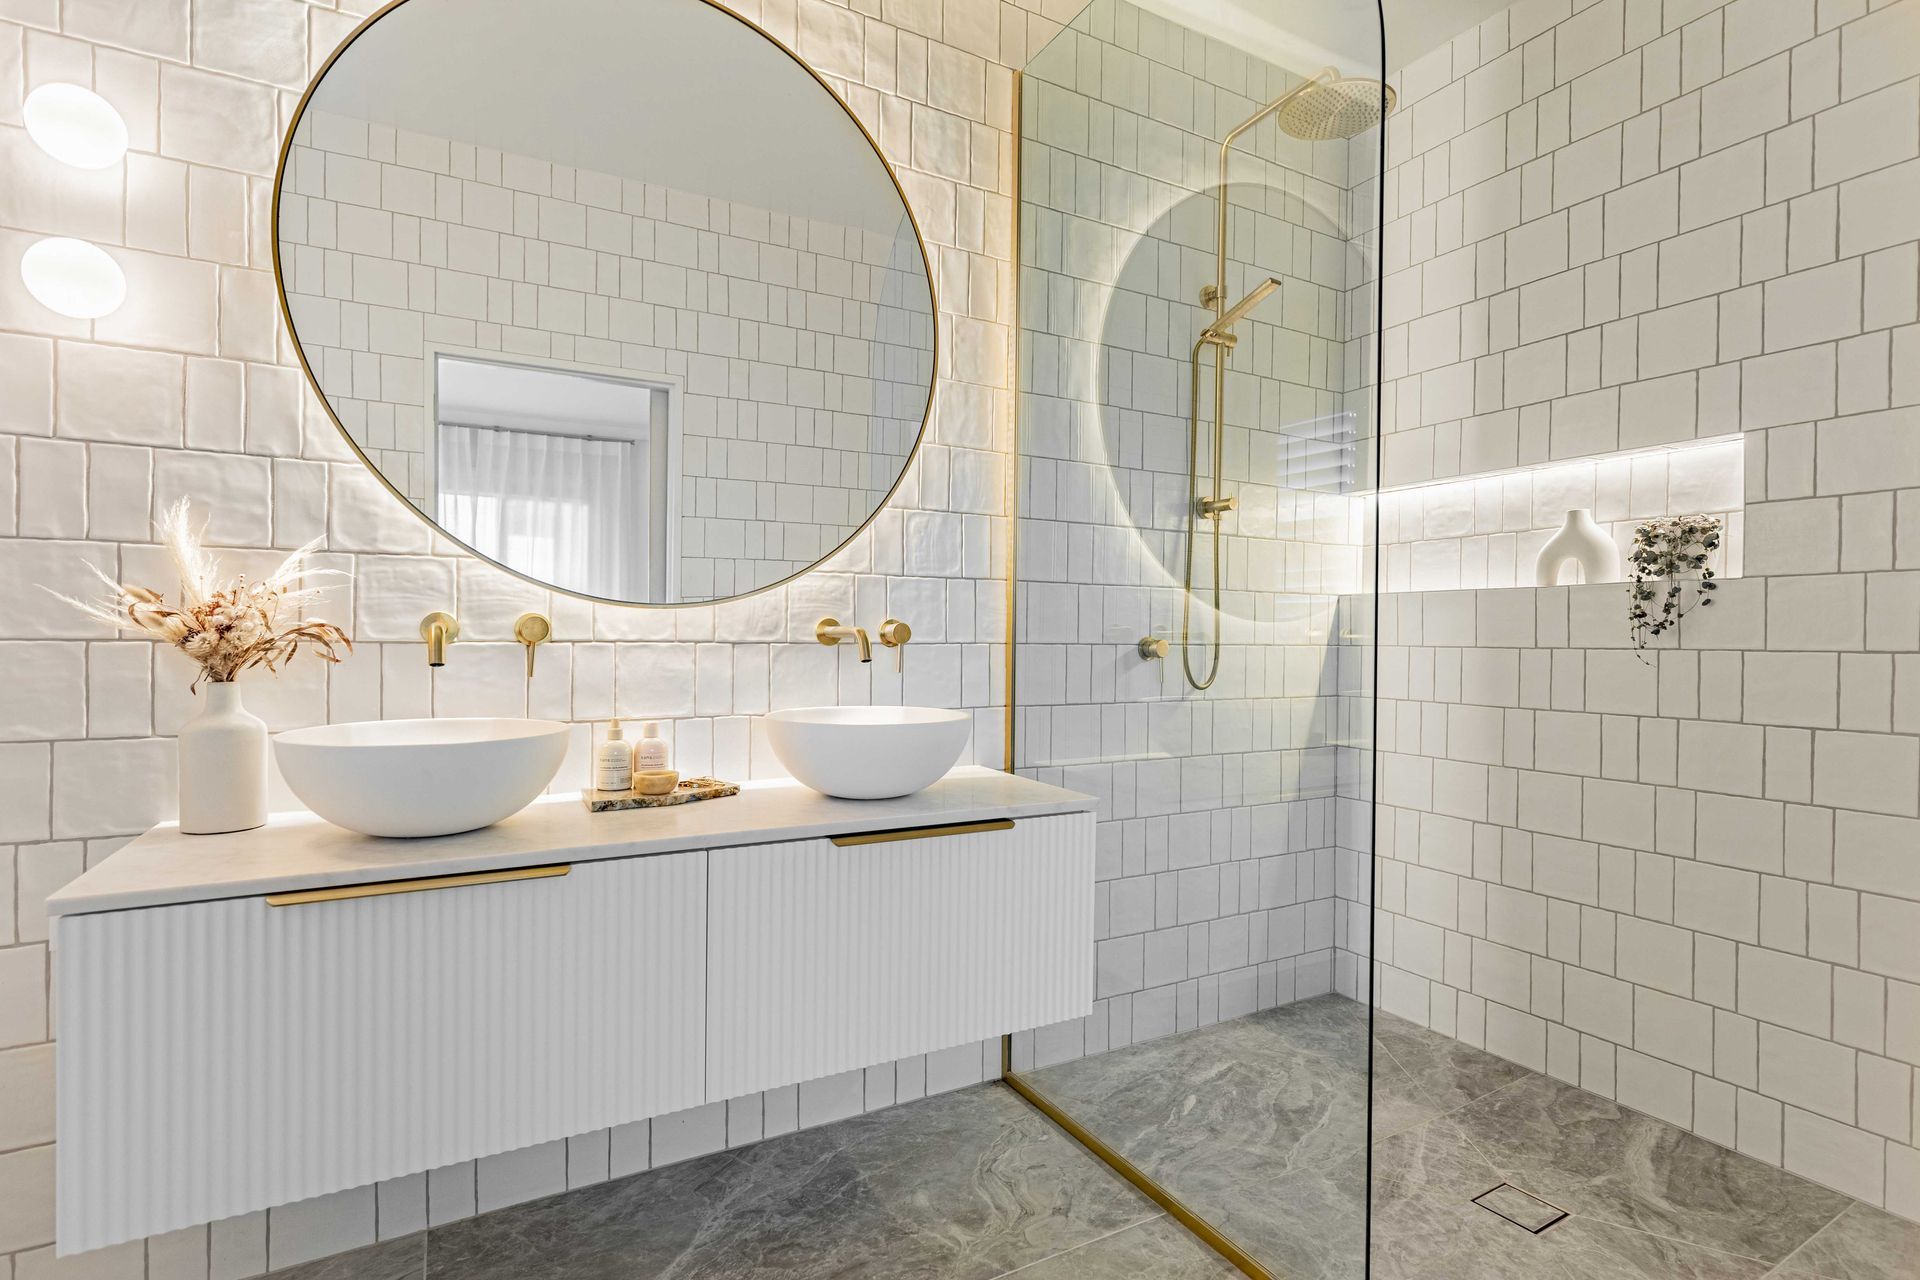
The white palette has been punctuated with touches of brass and accent lighting.
While not "all-white", the theme is carried through from the textured wall tiles to the floating reeded vanity and crisp white sink.
When creating a white contemporary bathroom, it is crucial to think about texture. This bathroom features a Carrara marble vanity top and movement in the Orbico grey honed flooring which stops the room feeling washed out or flat.
By opting for varied Subway wall tiles, that were laid in an offset stacked pattern this instantly modernise this space. A frameless glass shower-screen ensures the bathroom retains an open, spacious feel while a floor-to-ceiling window floods the room with light.
When approaching this bathroom design, in my opinion the vanity and mirror above need to be the central element to the space and the materials, colours and textures that were tying back to this so that when the door was open the ensuite lines were attractive when looking in from the bedroom.
This bathroom is now light, white and airy that is packed with texture and pattern to give it depth and visual interest to the contemporary look and feel the clients asked for. Mel has plenty of light and storage in her new vanity for doing her makeup.



Awards
New Zealand Bathroom, Highly Commended
Tida
Like this Project?
Hire Suede + Stone
Professional Reviews
Professionals used in
this project
The practices and trades credited on this project.

More projects from
Suede + Stone
Other work by Suede + Stone, across every category they build in.


More in
Bathroom
Everything else in Bathroom, from every practice on ArchiPro.


Next Project
Keep scrolling