

Project team
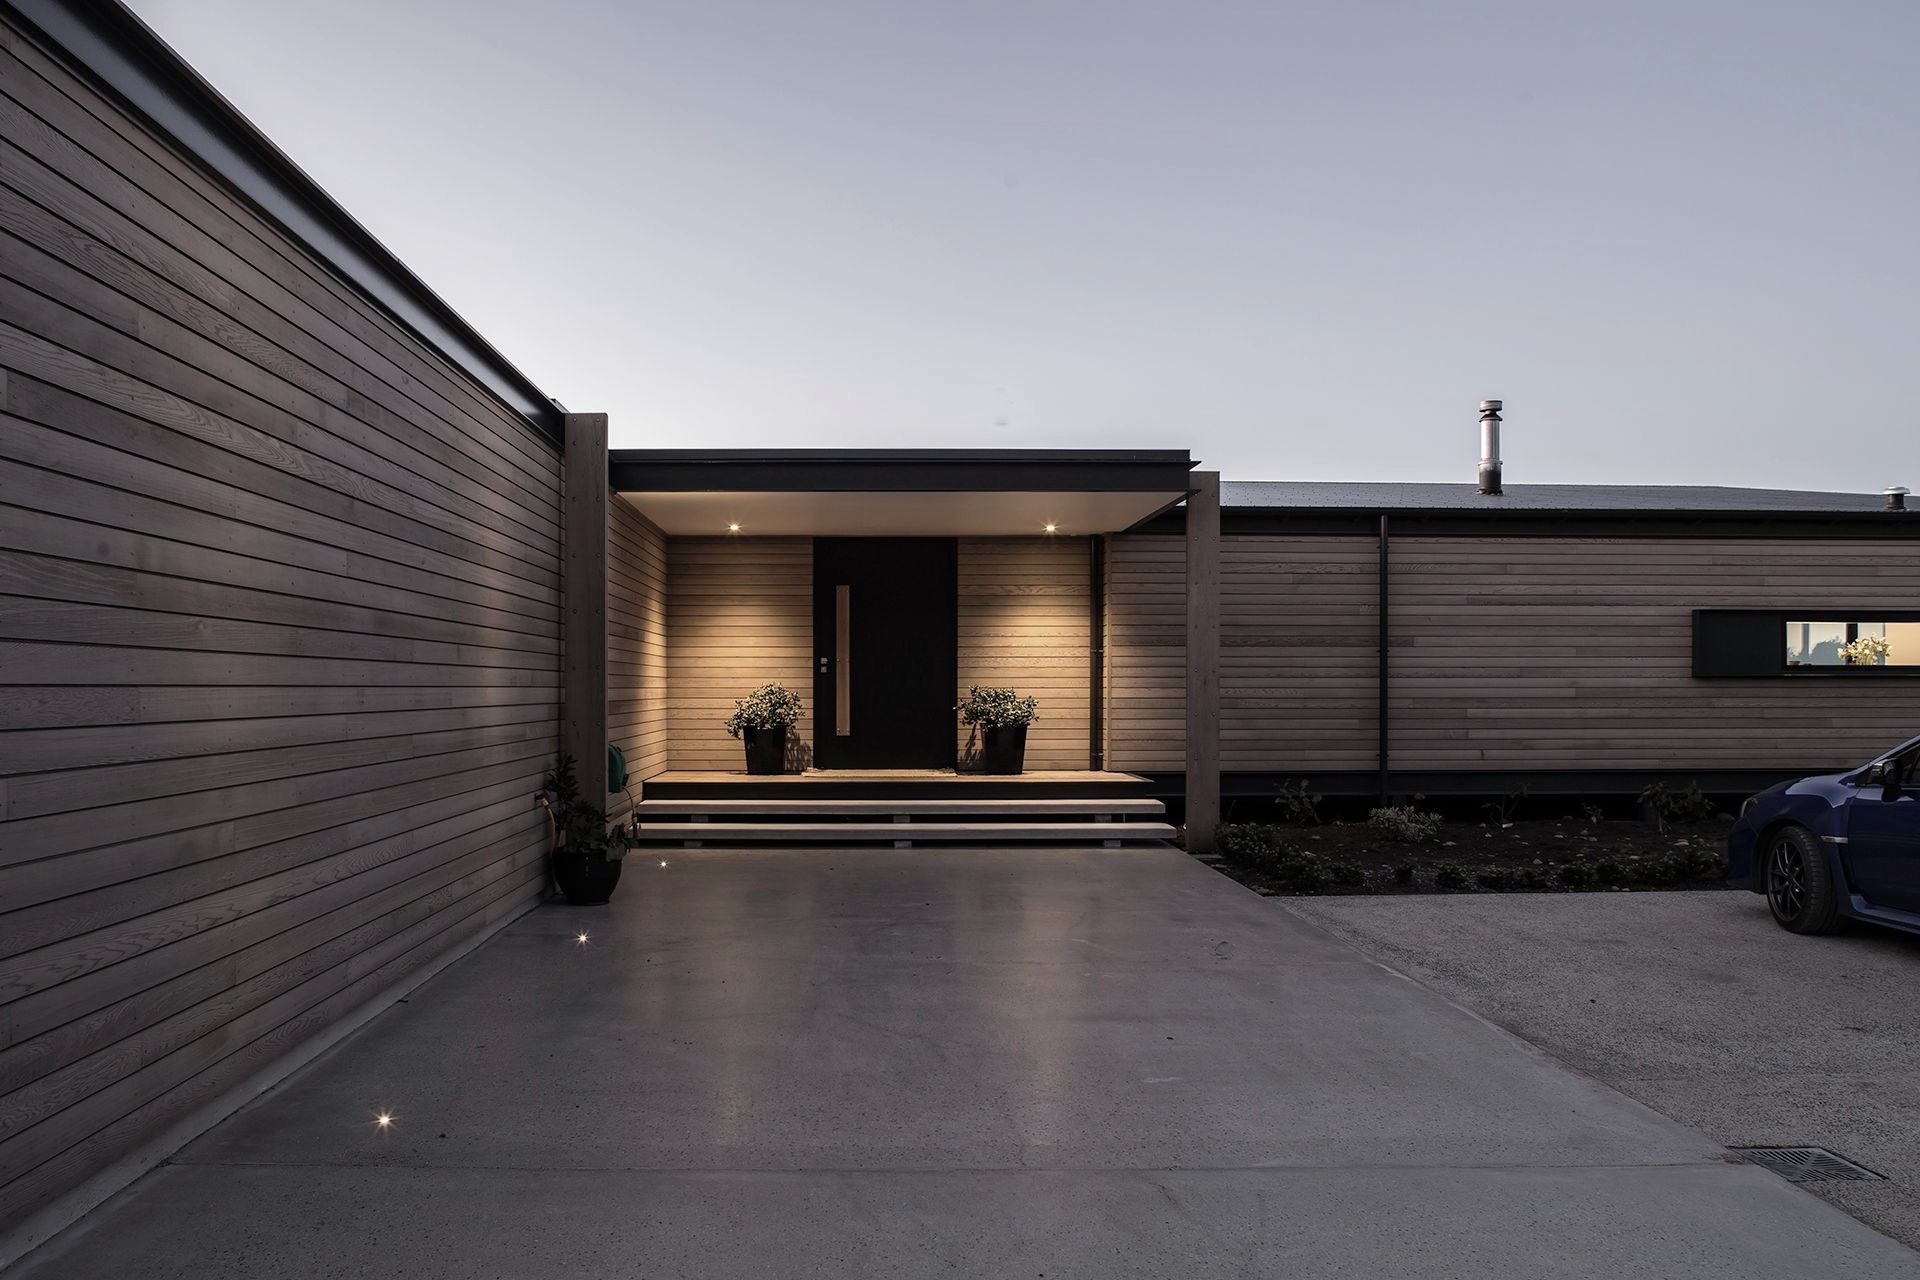
Finlay House: A stunning 350 sqm single-level residence in North Otago, featuring 4 bedrooms and 3.5 bathrooms, designed with a lightweight steel and timber structure for stability, and a central covered deck for year-round outdoor entertaining.
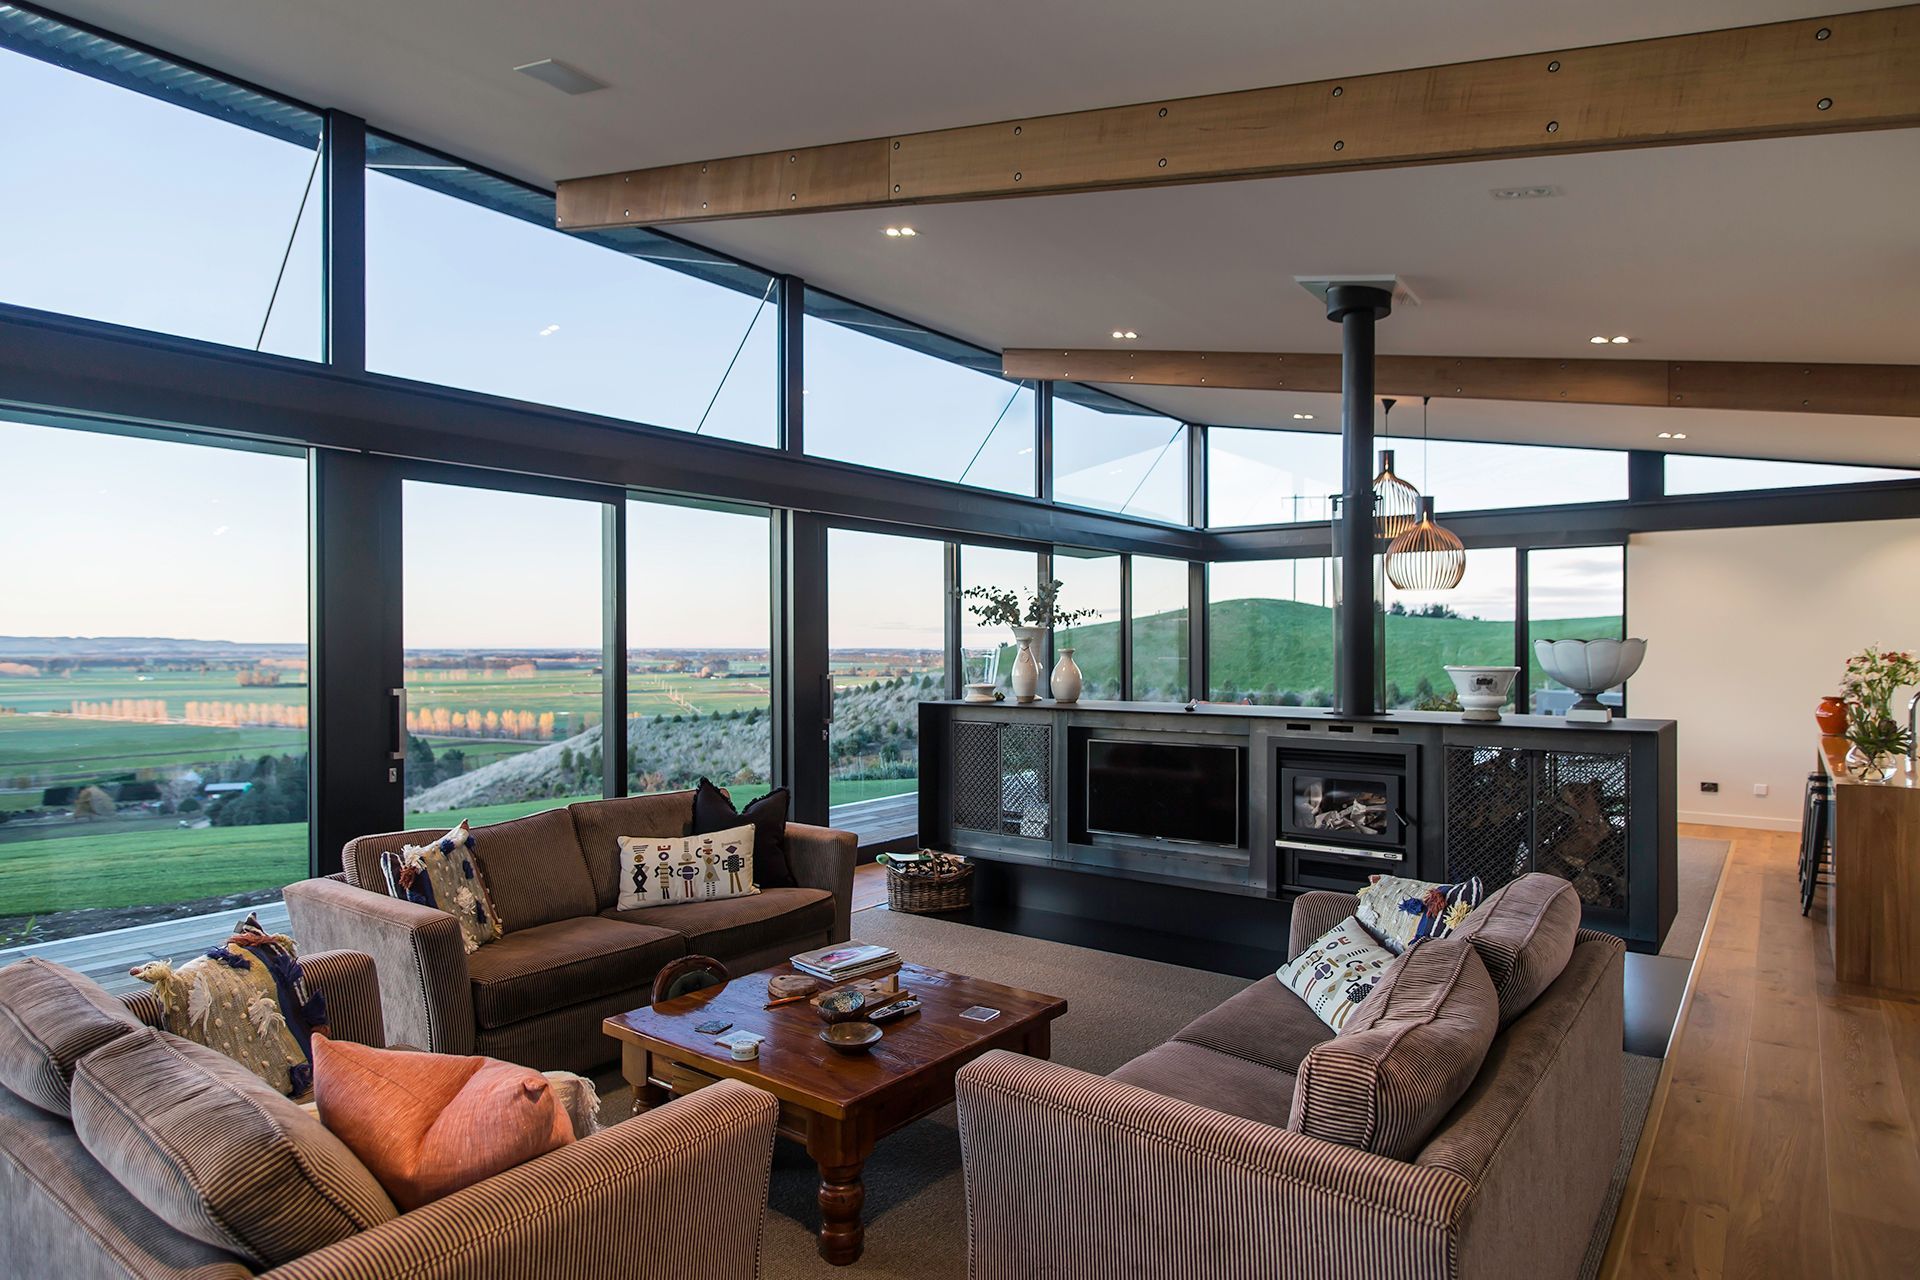
Finlay Residence is located on an elevated rural site in North Otago with stunning views overlooking the Waitaki Valley. A geo-tec report highlighted the possibility of unstable ground and as a result the home is supported with a lightweight steel and timber floor structure.
The 350 square metre single level home features 4 bedrooms and 3.5 bathrooms. All bedrooms and living spaces open onto the north facing deck. The central covered deck area means outdoor entertaining is possible in a variety of weather conditions and seasons.





Like this Project?
Hire Dravitzki Brown Architecture
Professionals used in
this project
The practices and trades credited on this project.

More projects from
Dravitzki Brown Architecture
Other work by Dravitzki Brown Architecture, across every category they build in.


More in
Single House
Everything else in Single House, from every practice on ArchiPro.


Next Project
Keep scrolling