Project team
Product Suppliers
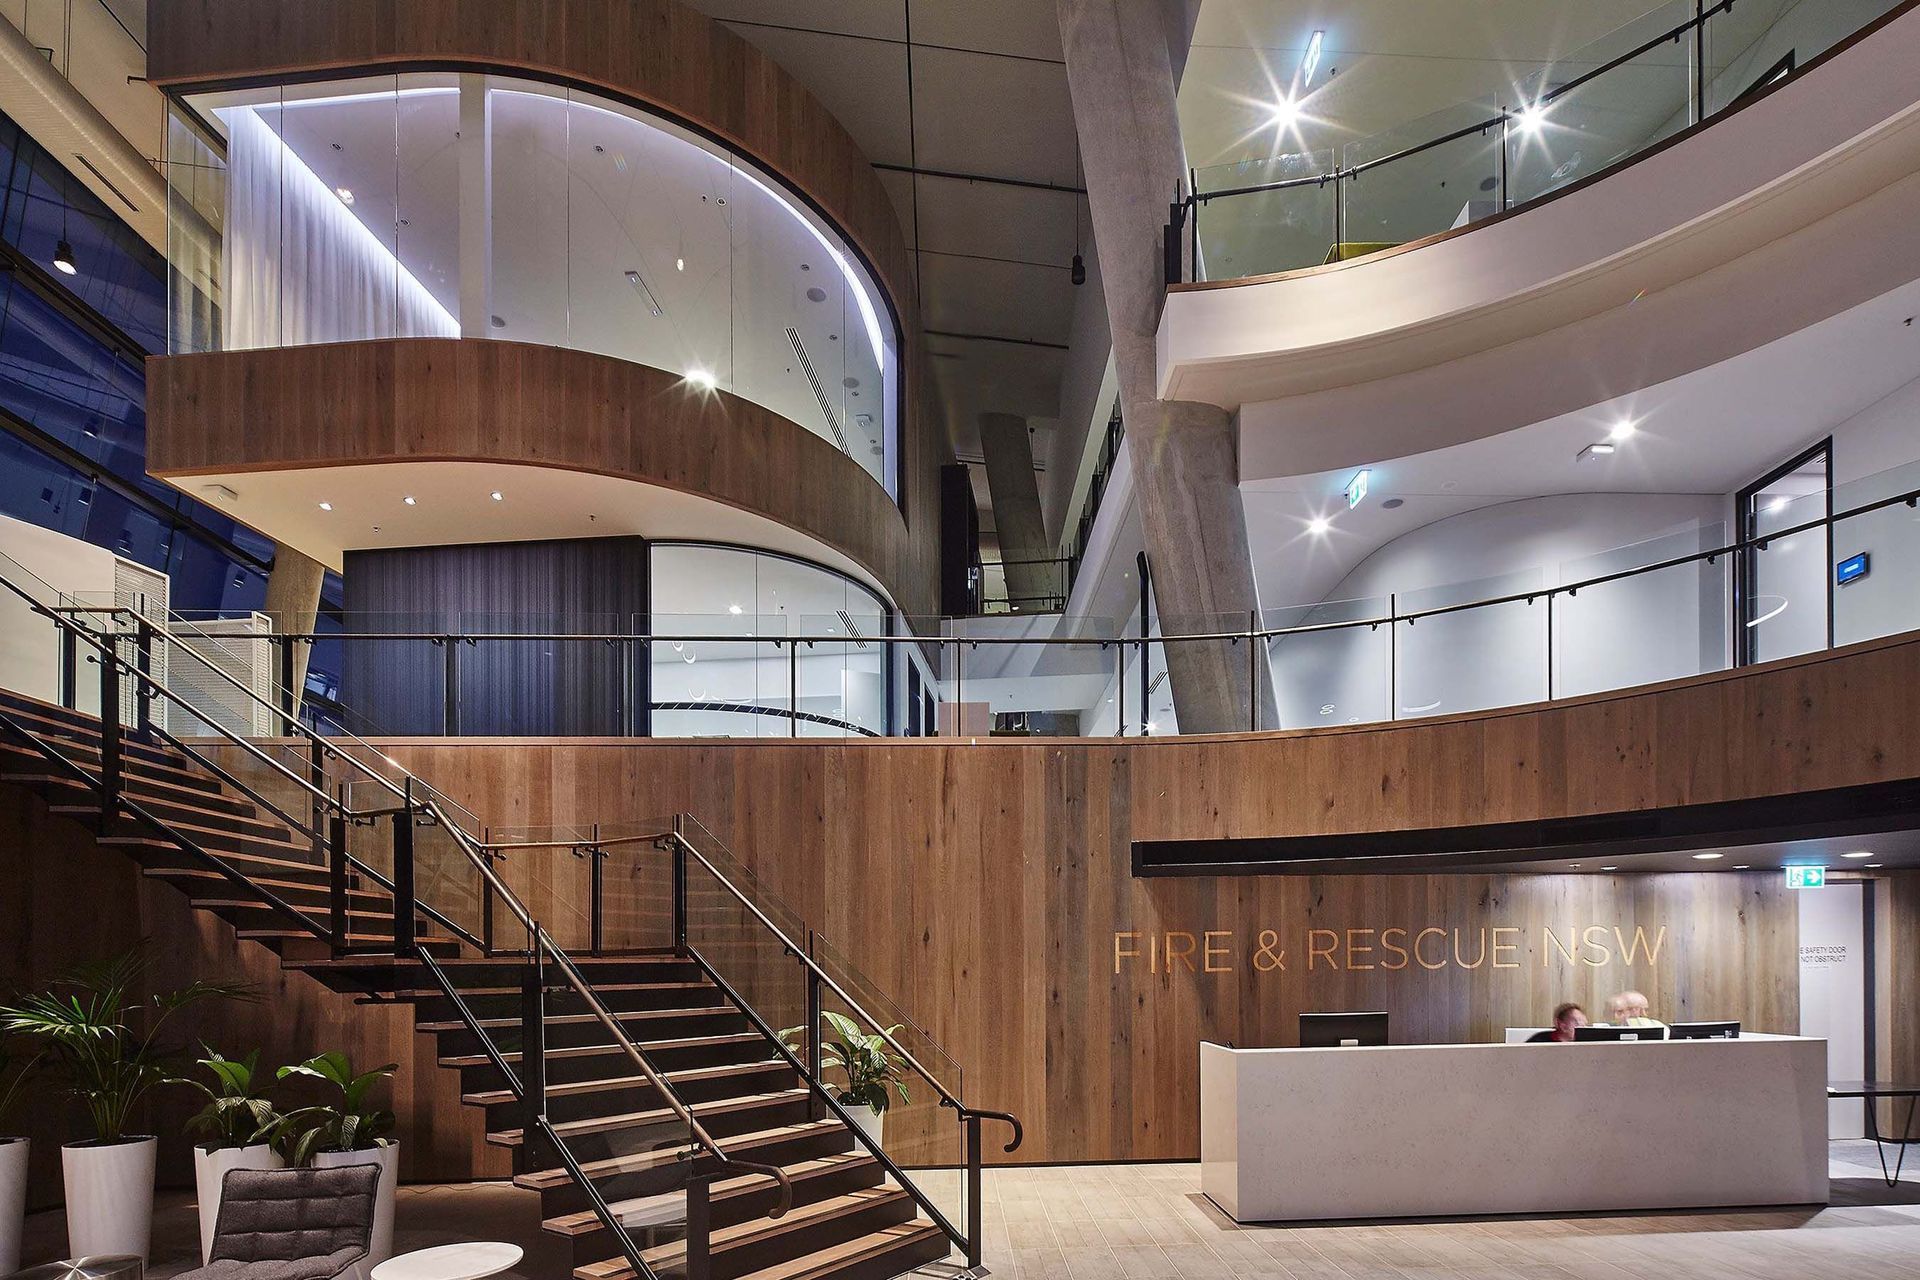
The Fire & Rescue Headquarters NSW by GroupGSA is a contemporary, state-of-the-art commercial facility with an innovative Activity Based Working (ABW) fit-out. The three-storey glass building is one of the countrys largest Fire & Rescue bases and it houses a vibrant and flexible workspace that inspires a unified culture with a shared purpose.
To achieve this, the interior plan is based on shared staff hubs and collaboration zones, with an integrated cafe and media wall that can be utilised during major emergencies and media releases. The landscaped grounds and views of the sky through internal voids and expansive glazed facades offer a calming contrast to the emergency activity.
The solidity of the canted off-form concrete columns symbolises the heroism of the organisation, while the natural palette echoes the tranquillity of the landscaped views.
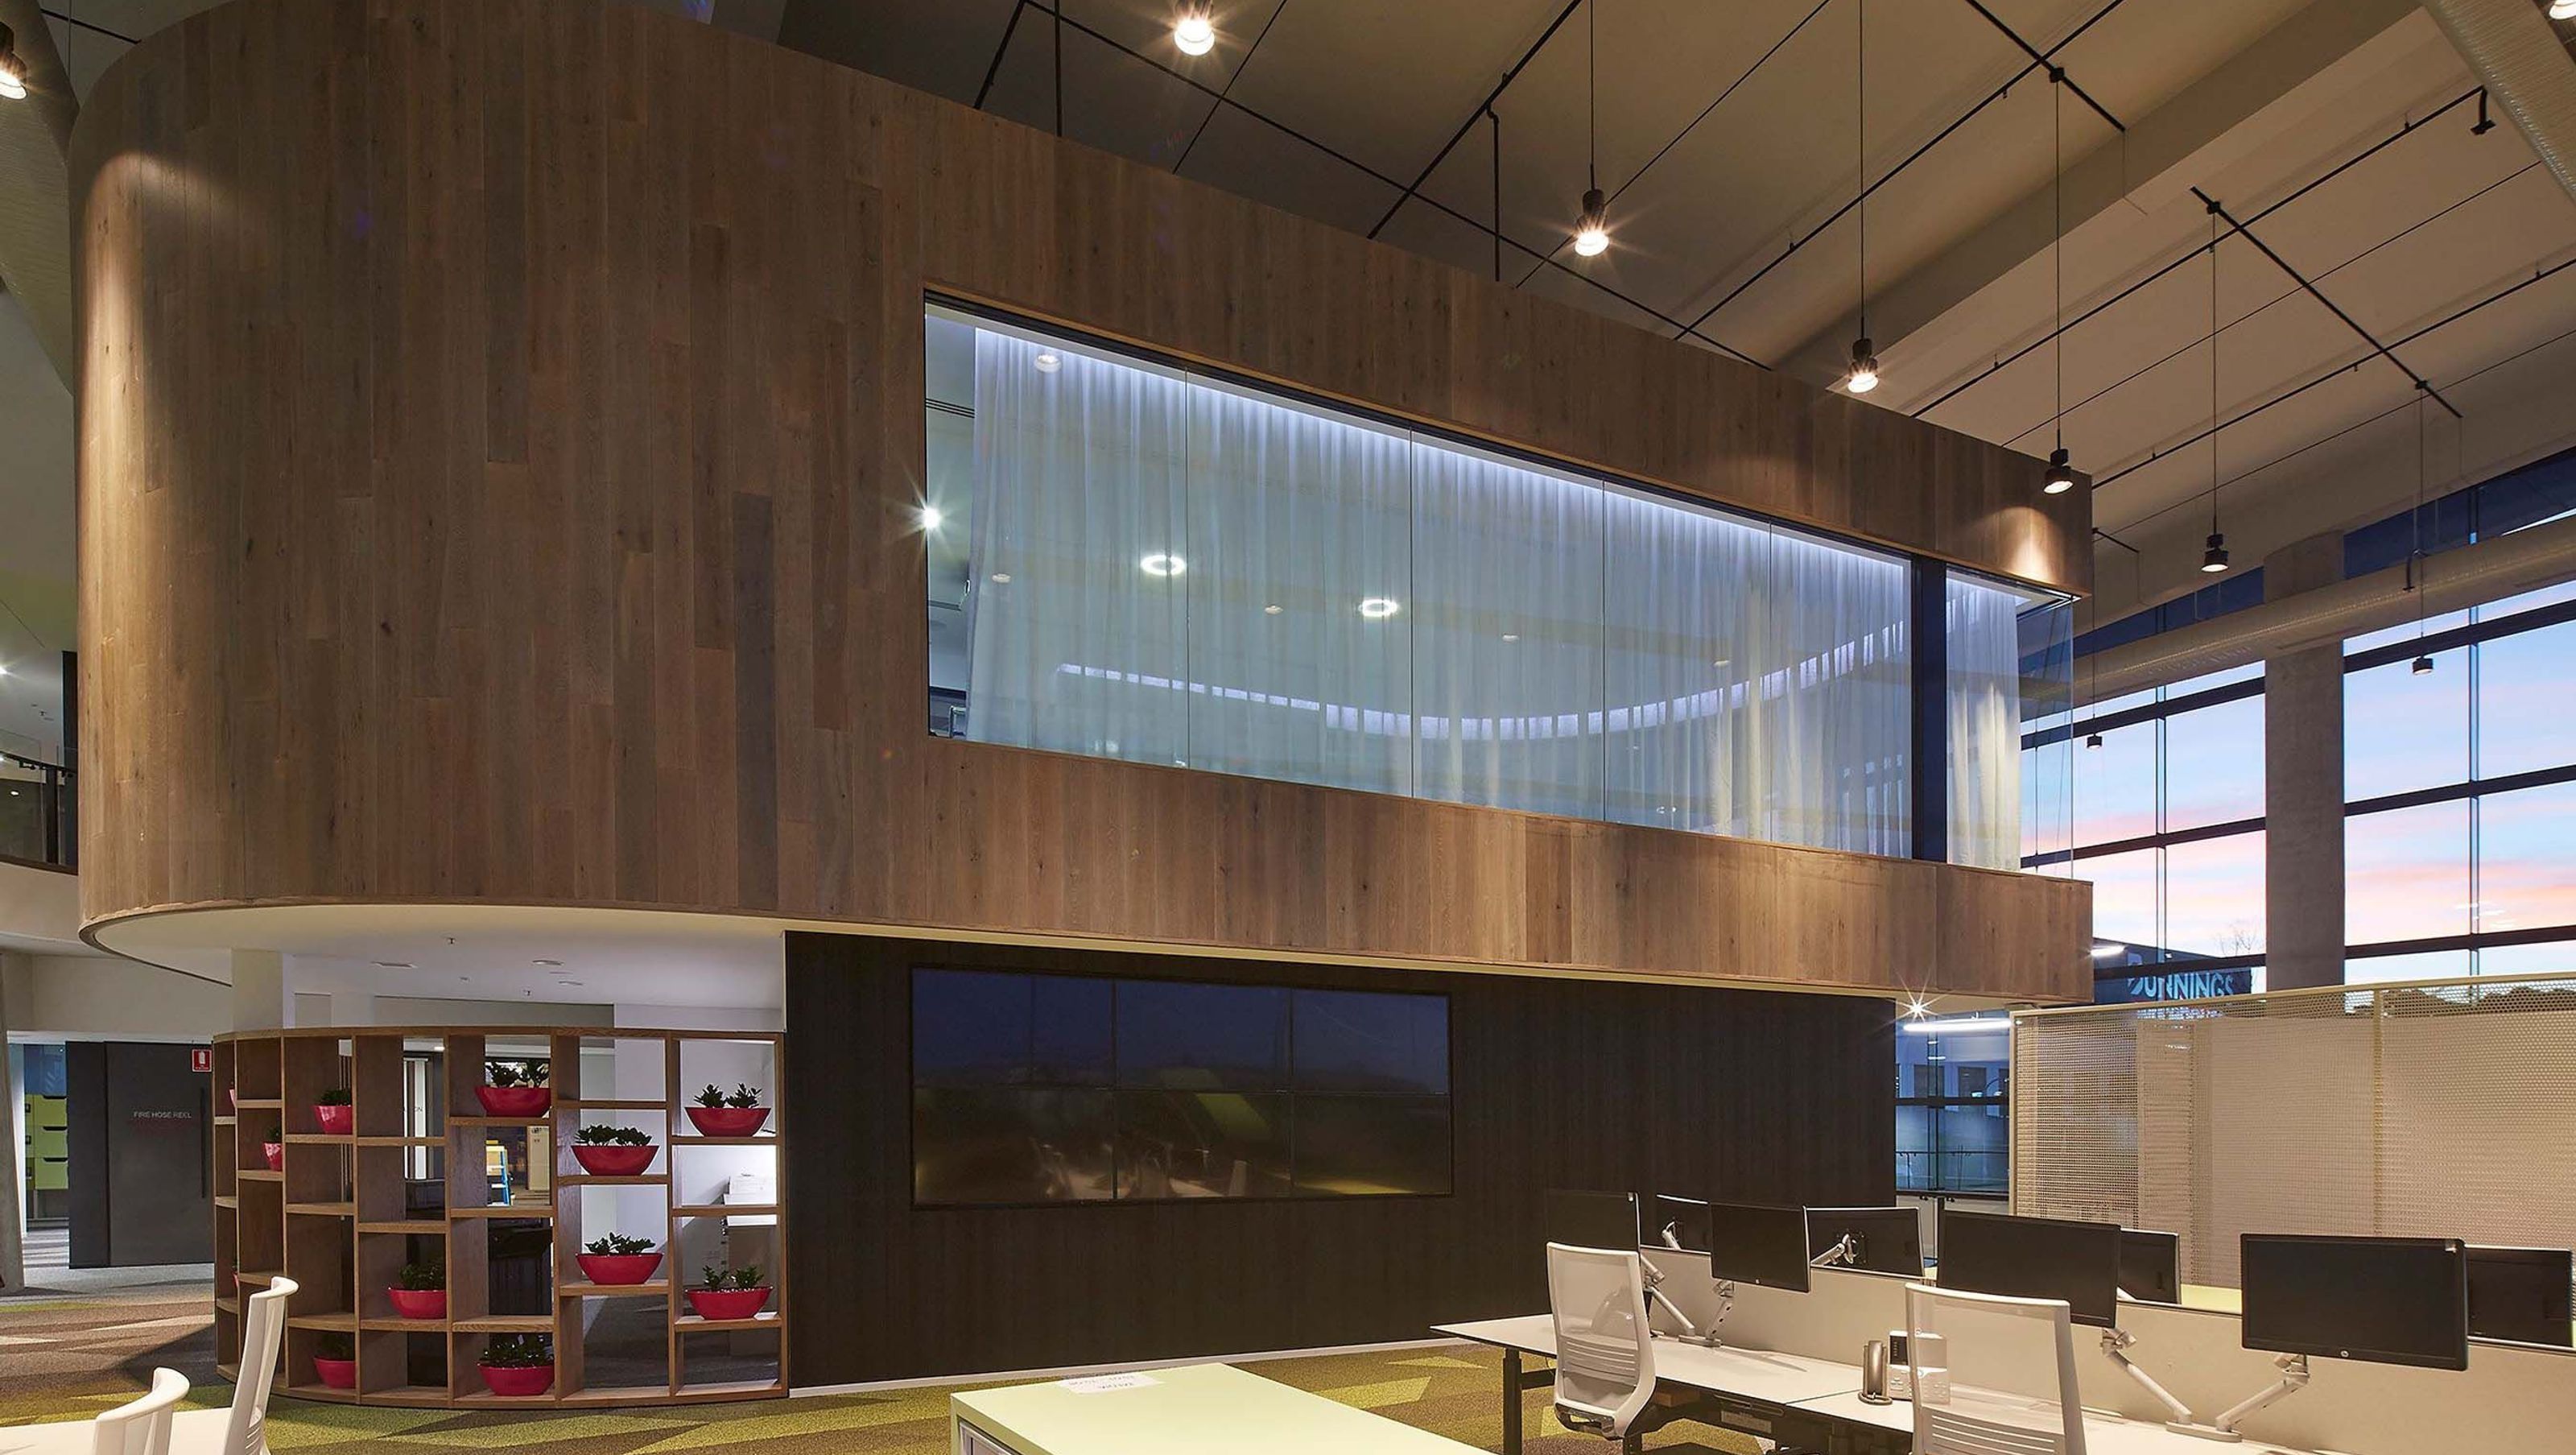
Complementing this palette, Tongue & Groove solid engineered European oak floorboards in the Ardesia colour and Classic Grade textured finish have been used to clad feature walls throughout showcasing the potential of Tongue & Groove timber boards beyond flooring.
The soft grey wash over the natural oak features warm brown undertones, a tonal variance that creates a calming atmosphere and balances the often high-pressure work environment within.
- Building style
- Contemporary
- Client
- Fire & Rescue NSW
Like this Project?
Hire Tongue & Groove
Professional Reviews
The products behind the project
One product specified into this build from one supplier, a verified ArchiPro member. Tap through to specifications, suppliers and lead times.

Professionals used in
this project
The practices and trades credited on this project.

More projects from
Tongue & Groove
Other work by Tongue & Groove, across every category they build in.


More in
Office
Everything else in Office, from every practice on ArchiPro.


Next Project
Keep scrolling