

Project team
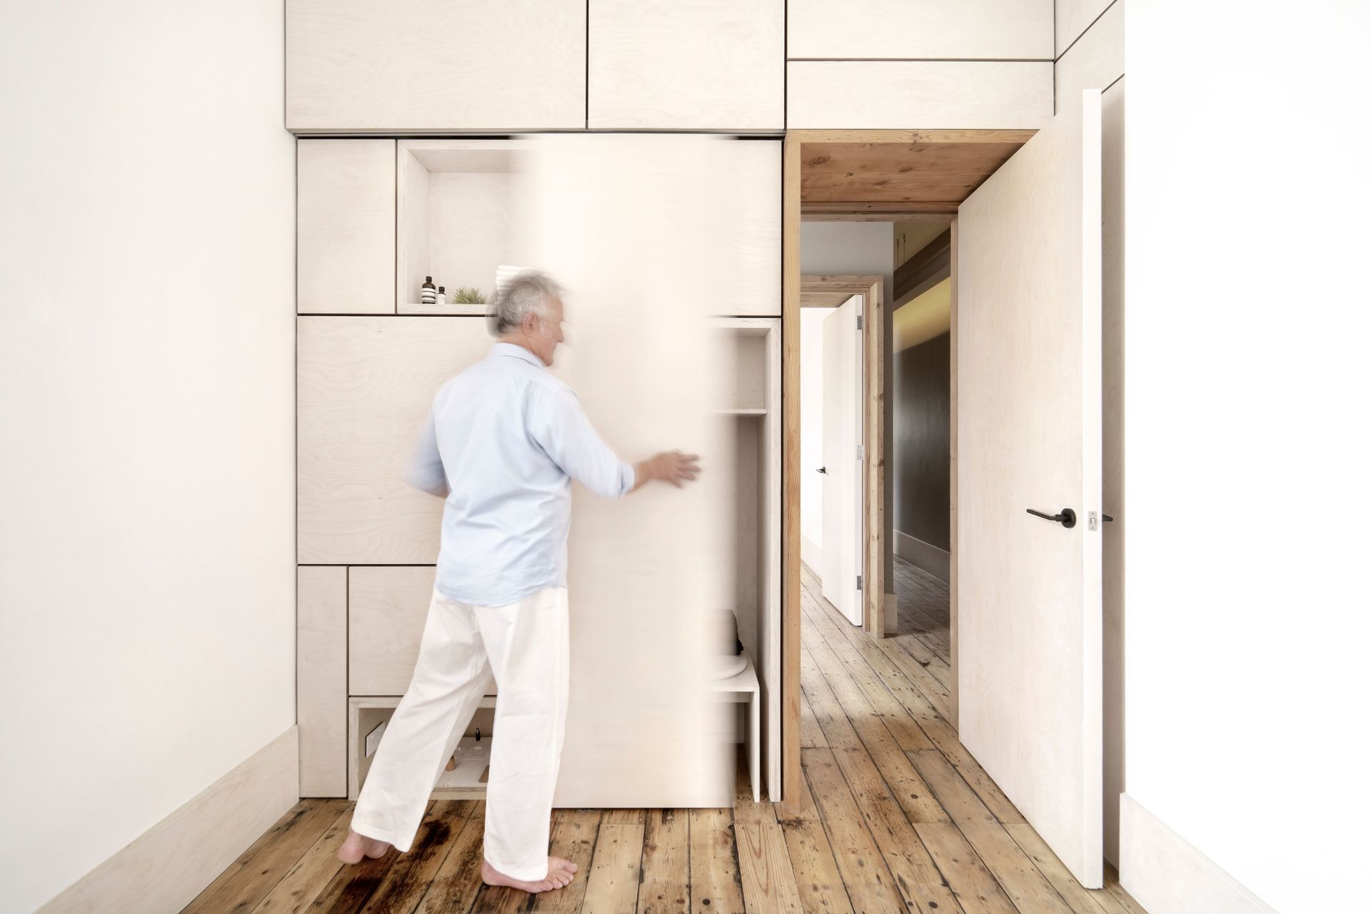
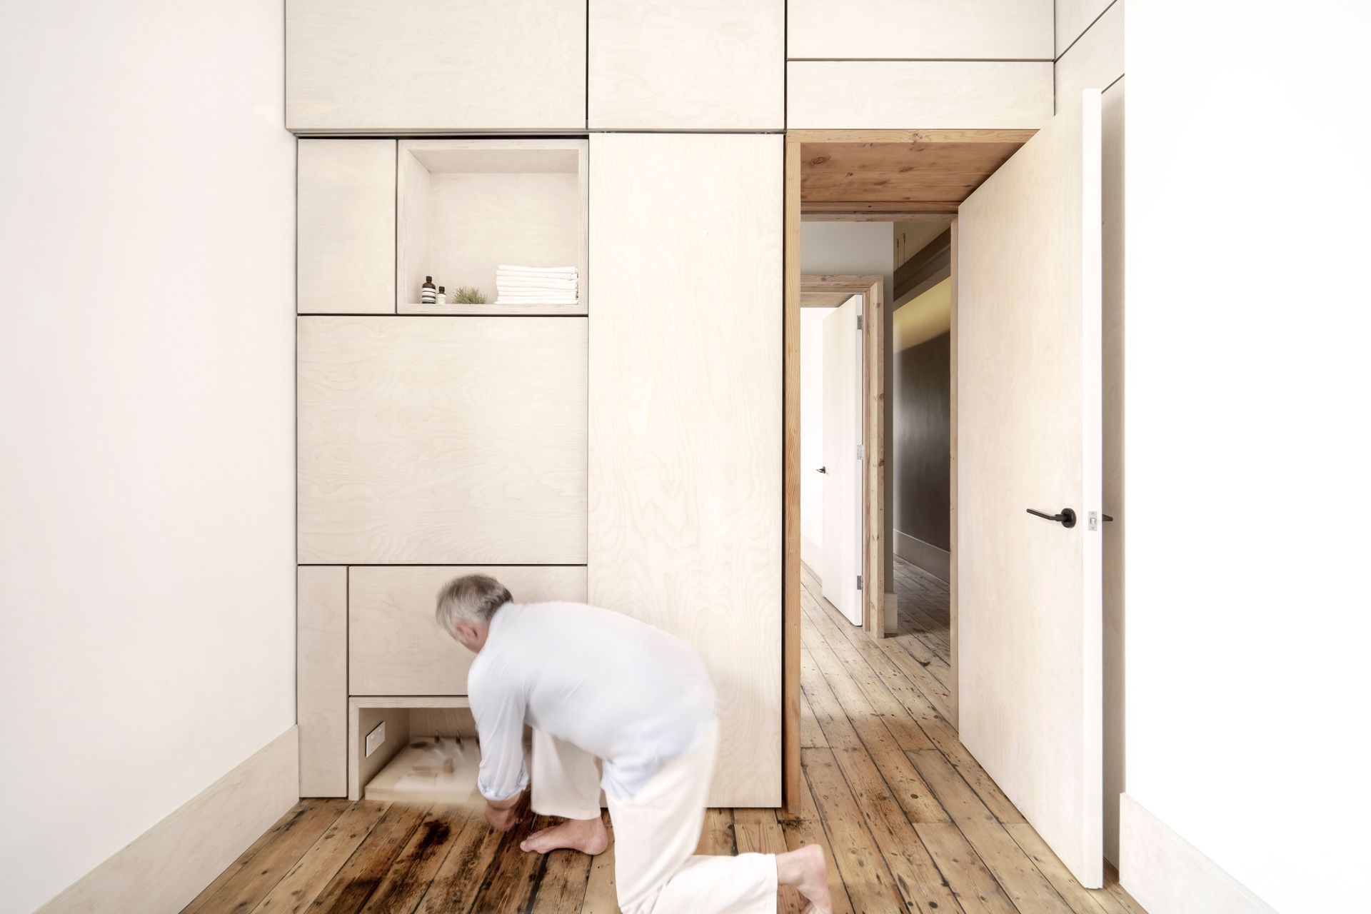
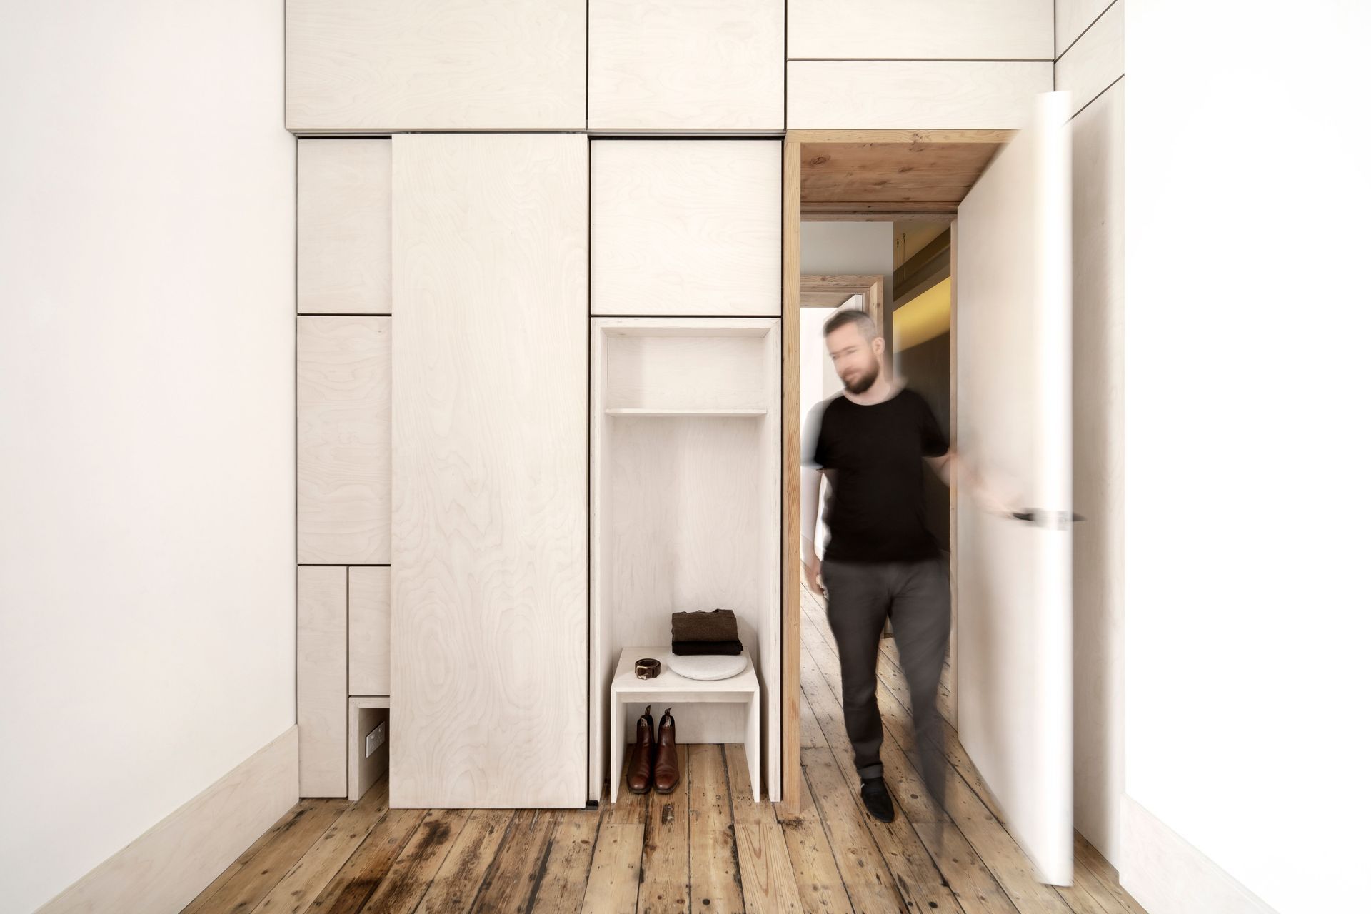
Renovation of a three-storey Victorian shophouse in Fitzroy, featuring treatment rooms, a waiting area, and tea space, with serene views of Melbourne CBD and natural light from heritage windows.
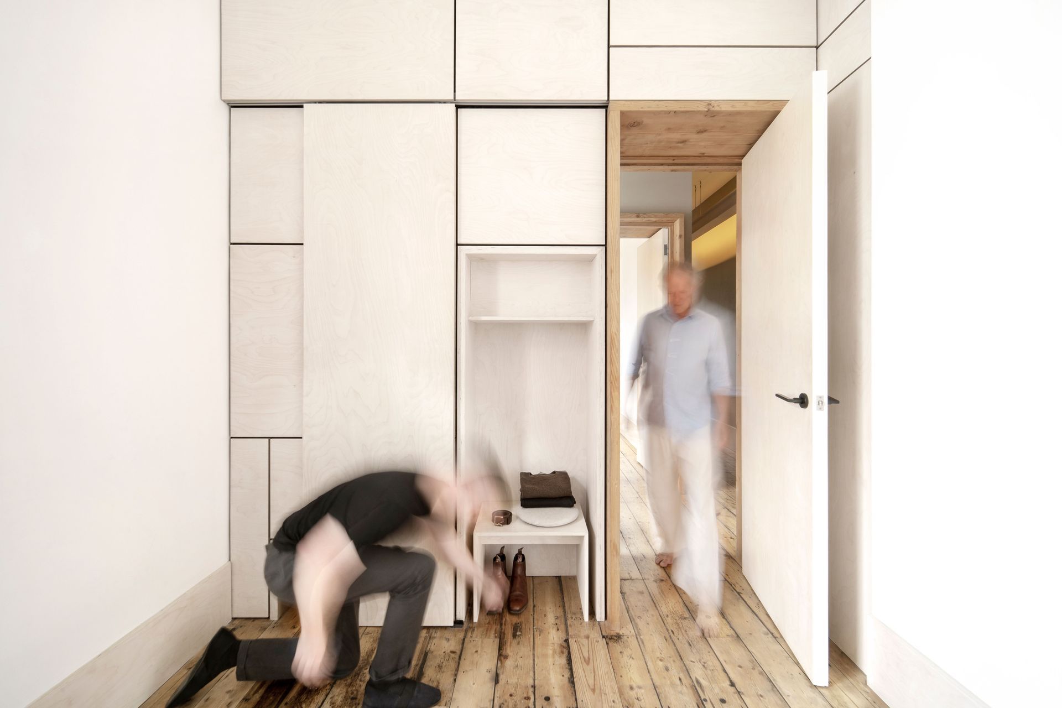
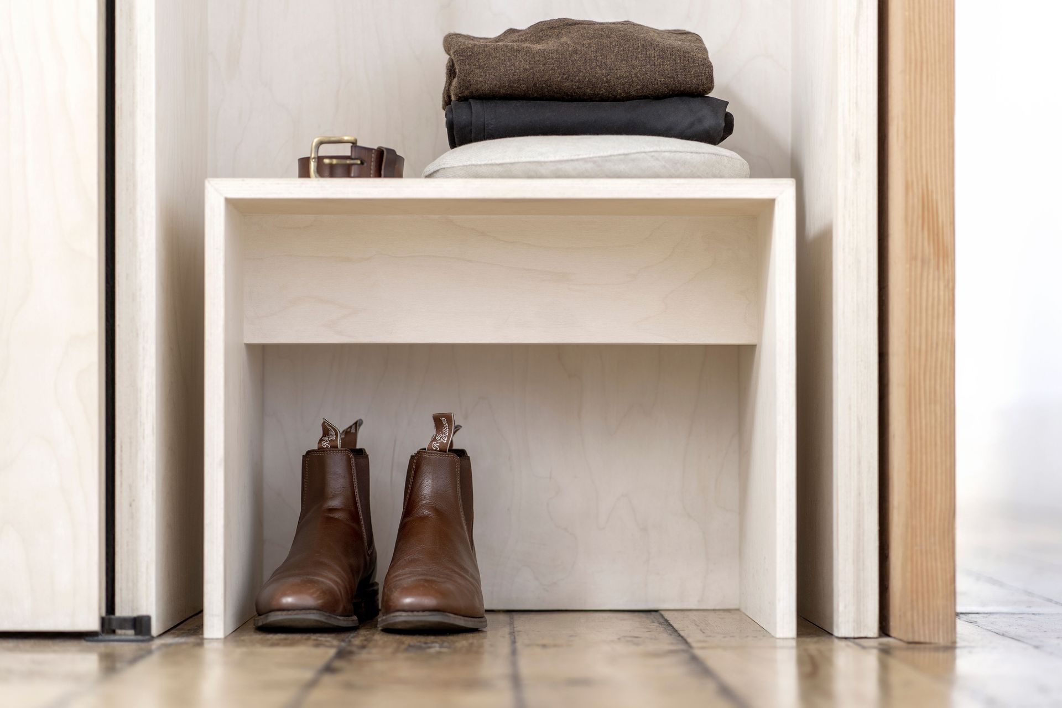
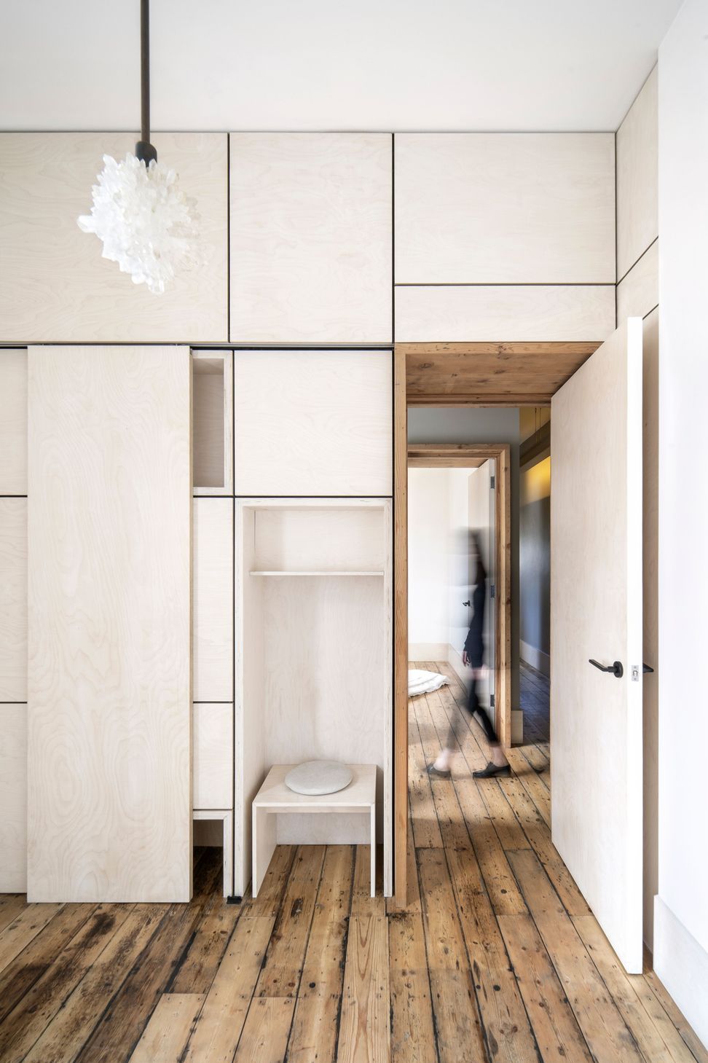
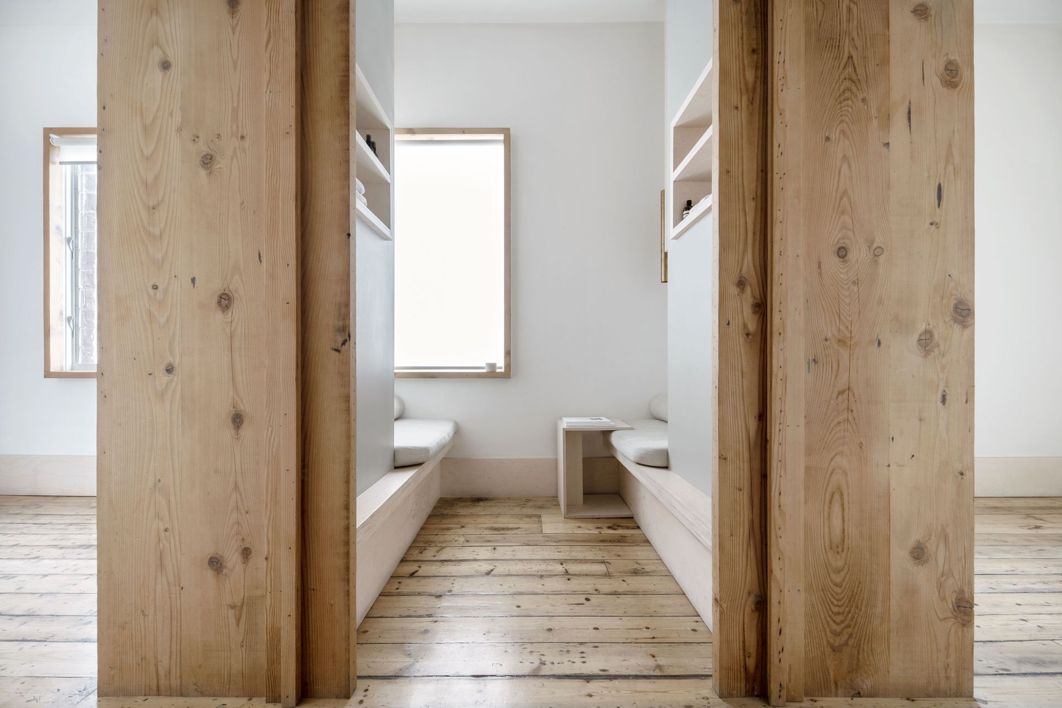
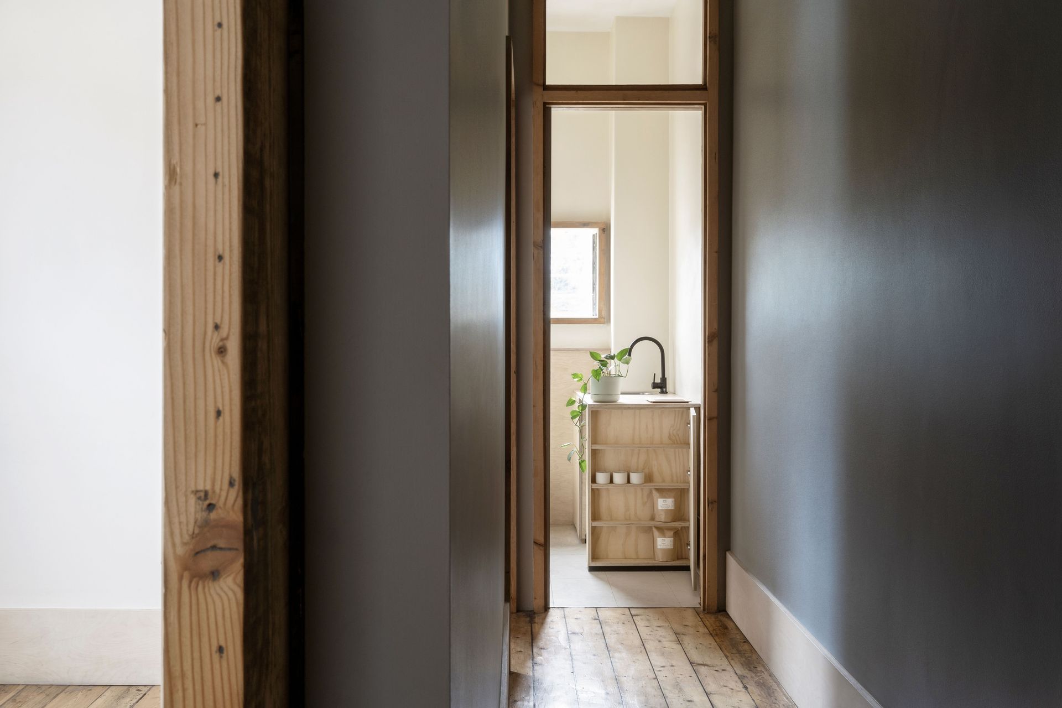
Fitzroy Shiatsu is the renovation of an existing three-storey Victorian era shophouse on Brunswick St, Fitzroy. The subject tenancy consists of a discreet street entry, stair landing & waiting area, three treatment rooms, powder-room and tea space. Boasting uninterrupted south facing views towards the Melbourne CBD, Fitzroy Shiatsu benefits from an atmosphere of detachment from the busy street, with soft natural light filtering through its existing heritage windows.
Photography: JR Mounsey

Like this Project?
Hire Winter Architecture
Professional Reviews
Professionals used in
this project
The practices and trades credited on this project.

More projects from
Winter Architecture
Other work by Winter Architecture, across every category they build in.


More in
Shopping Centres
Everything else in Shopping Centres, from every practice on ArchiPro.


Next Project
Keep scrolling