

Project team
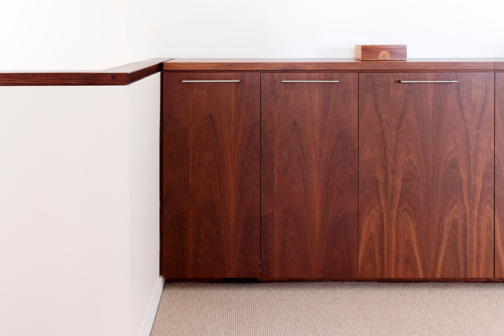
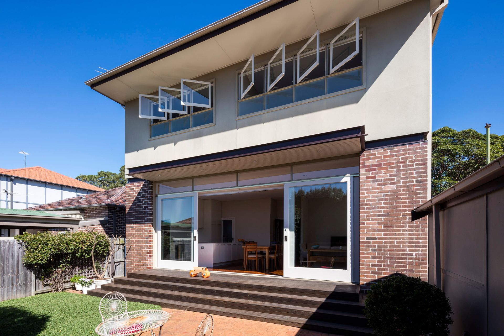
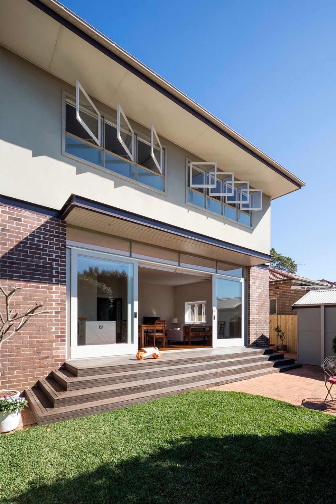
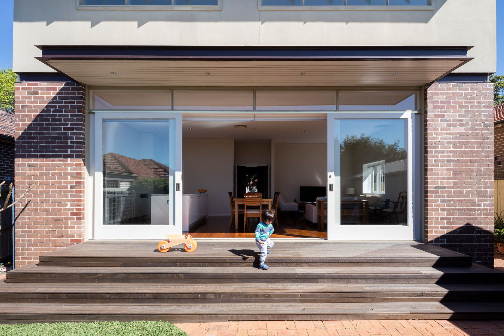
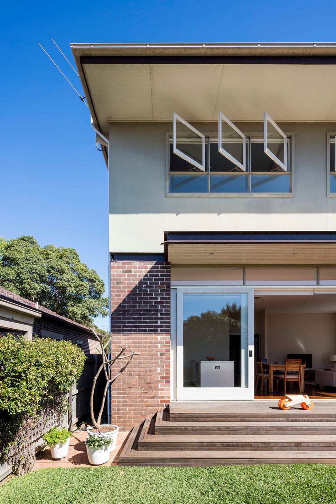
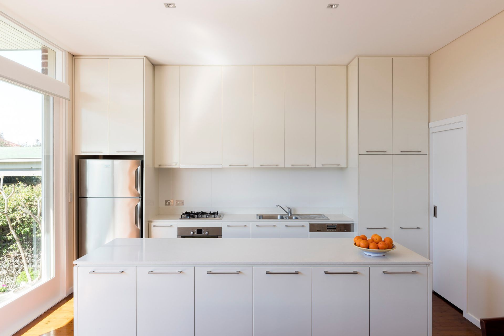
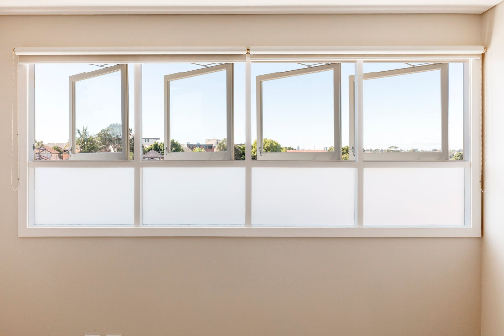
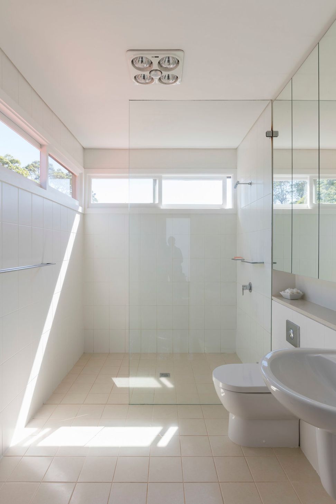
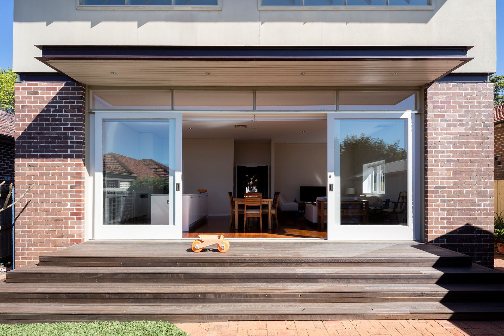
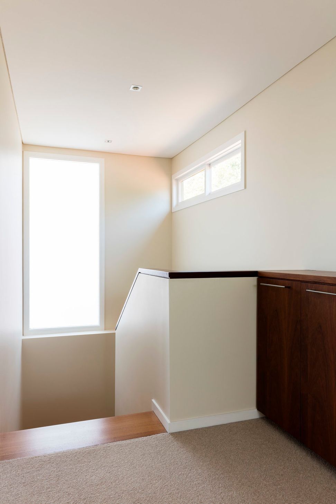
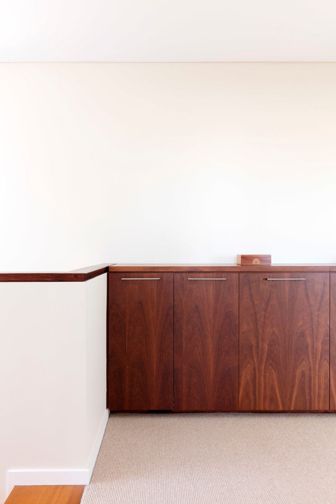
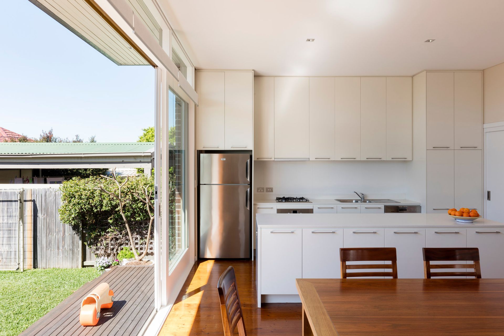
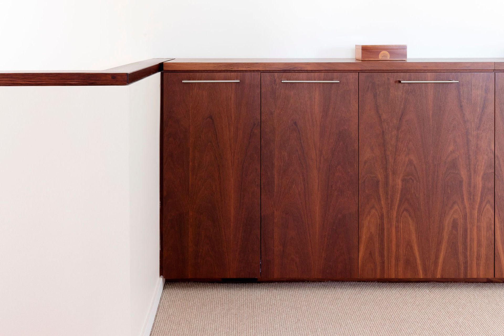
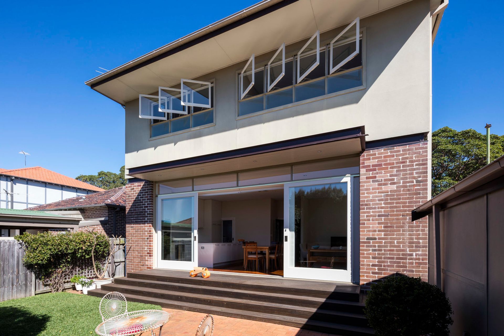
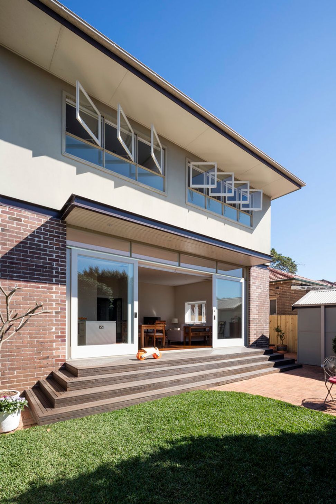
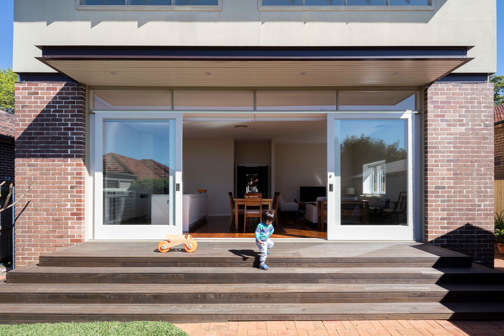
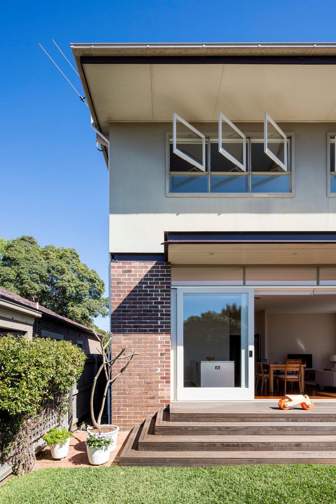
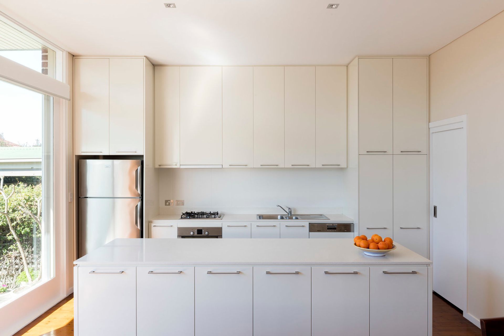
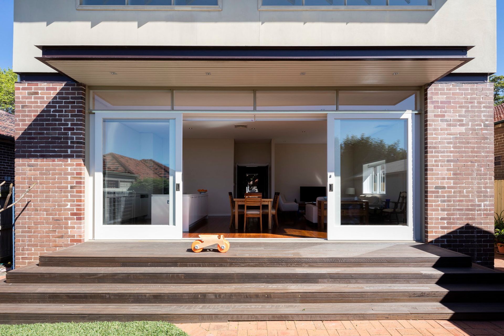
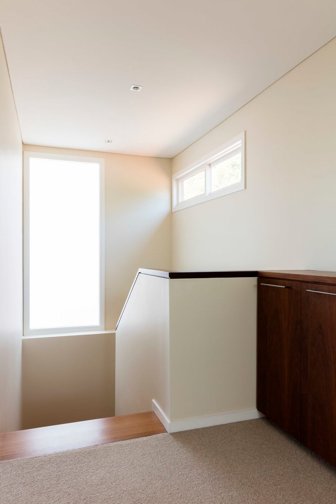
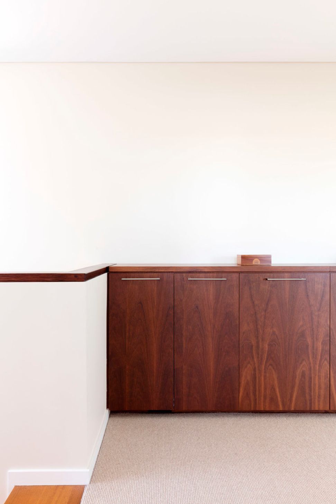
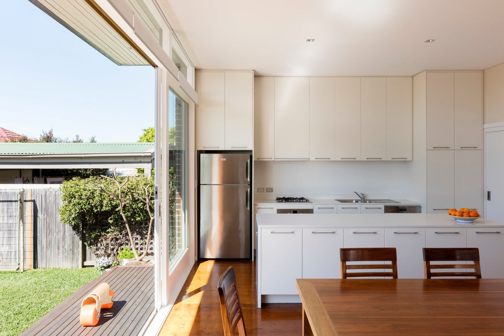
Transformative alterations and additions to a Californian Bungalow, creating a spacious open-plan living area that seamlessly connects the kitchen, dining, and living rooms to the backyard, enhancing light and flow throughout the home.
These alterations and additions to a Californian Bungalow allowed the Clients to have the open plan living space that they always wanted. Combining the kitchen, dining and living rooms into one large space that opened up to the back yard, completely changed this house from a very cellular house with lots of small rooms into an open, light filled house.
Photography: Tom Ferguson
Like this Project?
Hire Brewer Architects
Professionals used in
this project
The practices and trades credited on this project.

More projects from
Brewer Architects
Other work by Brewer Architects, across every category they build in.


More in
Renovations
Everything else in Renovations, from every practice on ArchiPro.


Next Project
Keep scrolling