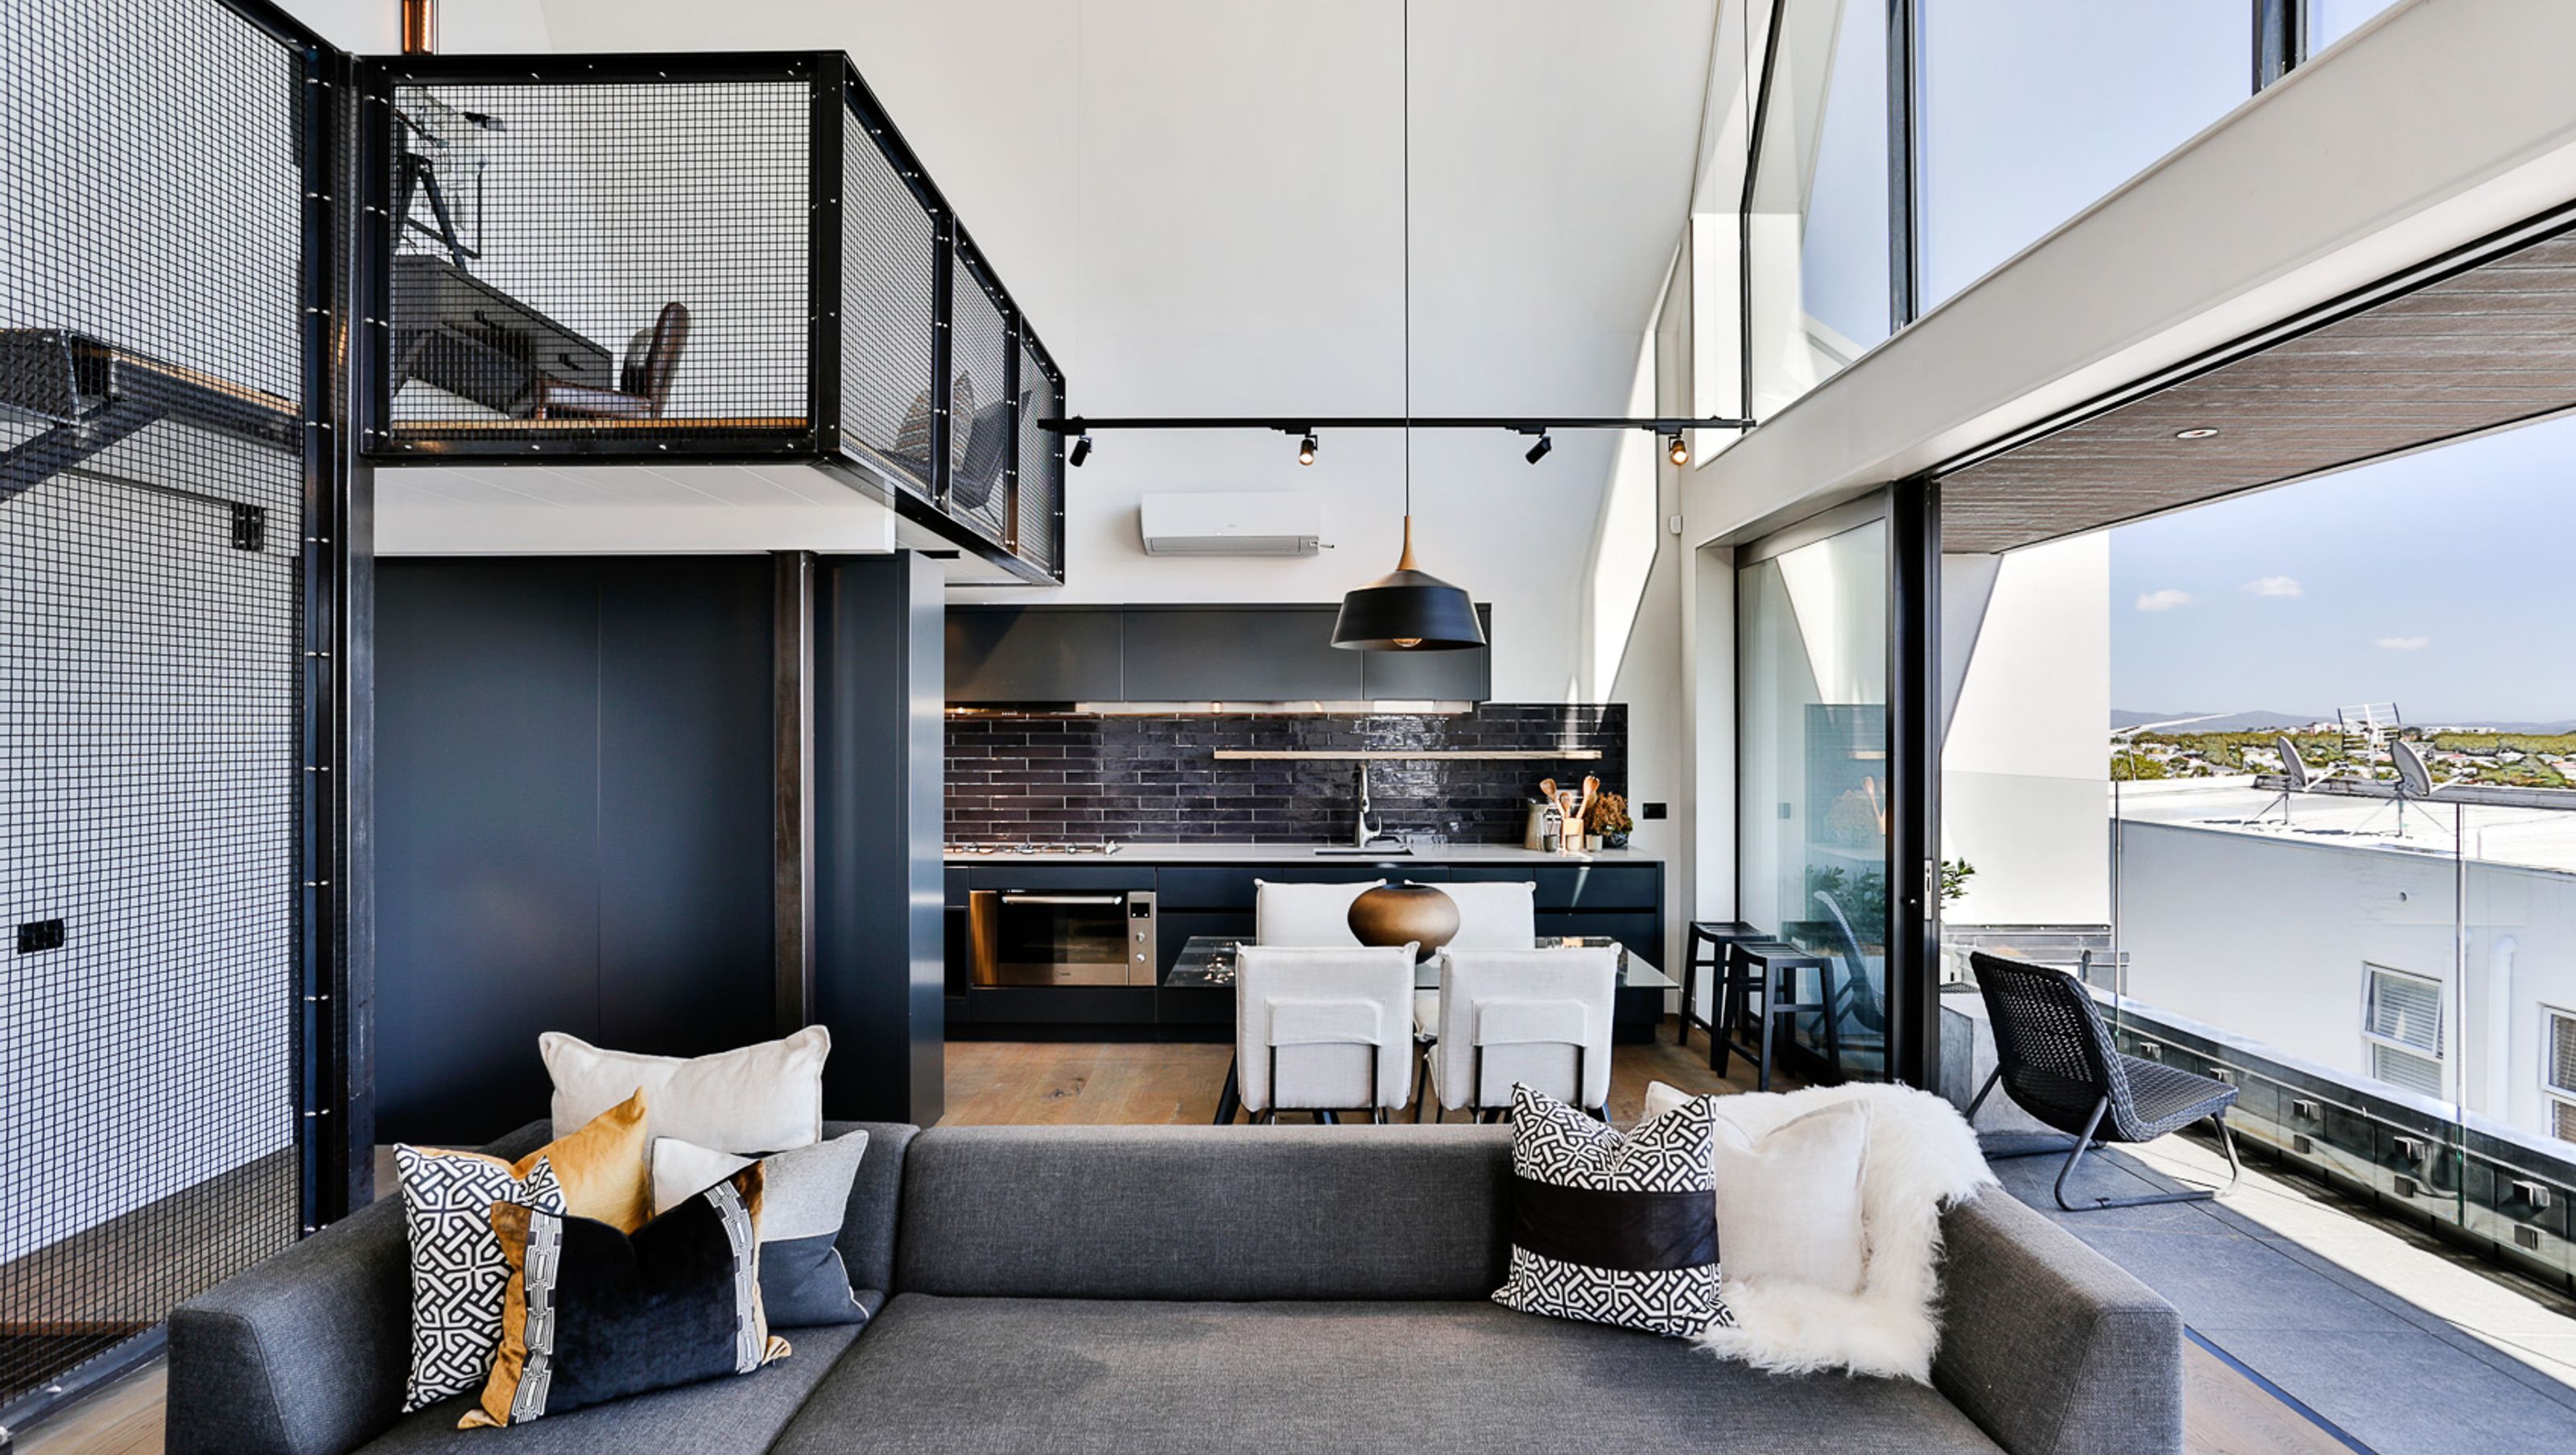
Grey Lynn Terraced Homes
Grey Lynn Terraced Homes
- 111.1K profile views
- 51 saves
Project team
A unique row of five terraced houses in Grey Lynn, designed to maximize views and space while embracing a modern New York loft aesthetic, featuring double-height living areas and a distinctive saw-tooth roof profile.
Scanlan Lofts
Presented with a tight site on a steep slope in Grey Lynn, Architects Leuschke Kahn came up with a creative solution for their developer client who wanted to maximise his recent investment – a unique row of five top-end townhouses, with a New York loft feel.
Zoned for mixed use, this narrow site was originally home to just one dwelling, but there were height restrictions attached due to the close proximity of the neighbours. A tall apartment building was not an option. However, the architect immediately recognised the possibility of great views over the suburb and out to the harbour if his new design could peek over the apartment building immediately downhill to the site.
“We looked at several options to maximise the site, eventually deciding on a row of modern terraced townhouses,” says the architect. “At that time, Auckland hadn’t really embraced the idea of terraced housing. We simply didn’t have the planning rules for them – it was either a stand-alone house or apartments. There was nothing in between, which is a shame, especially in these fringe suburbs where terraced housing sit more sympathetically alongside the traditional housing stock. The new unitary plan is however a little more sympathetic to this style of housing,” he adds.
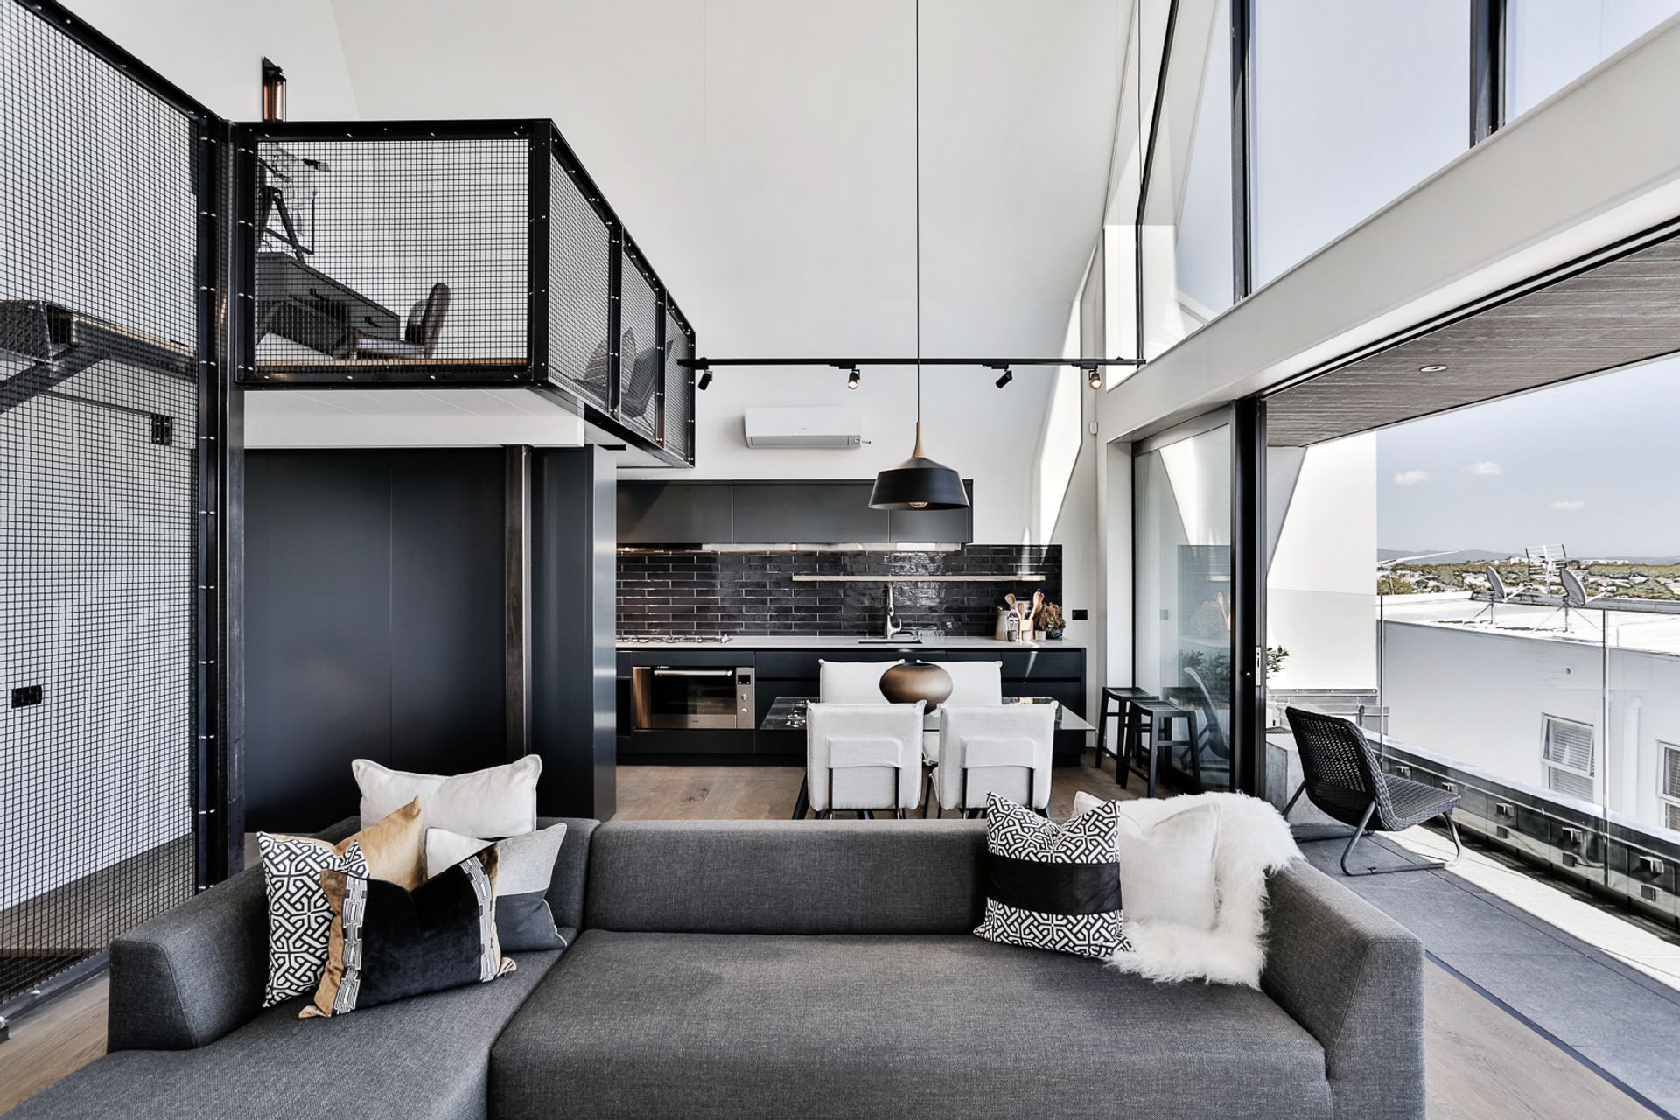
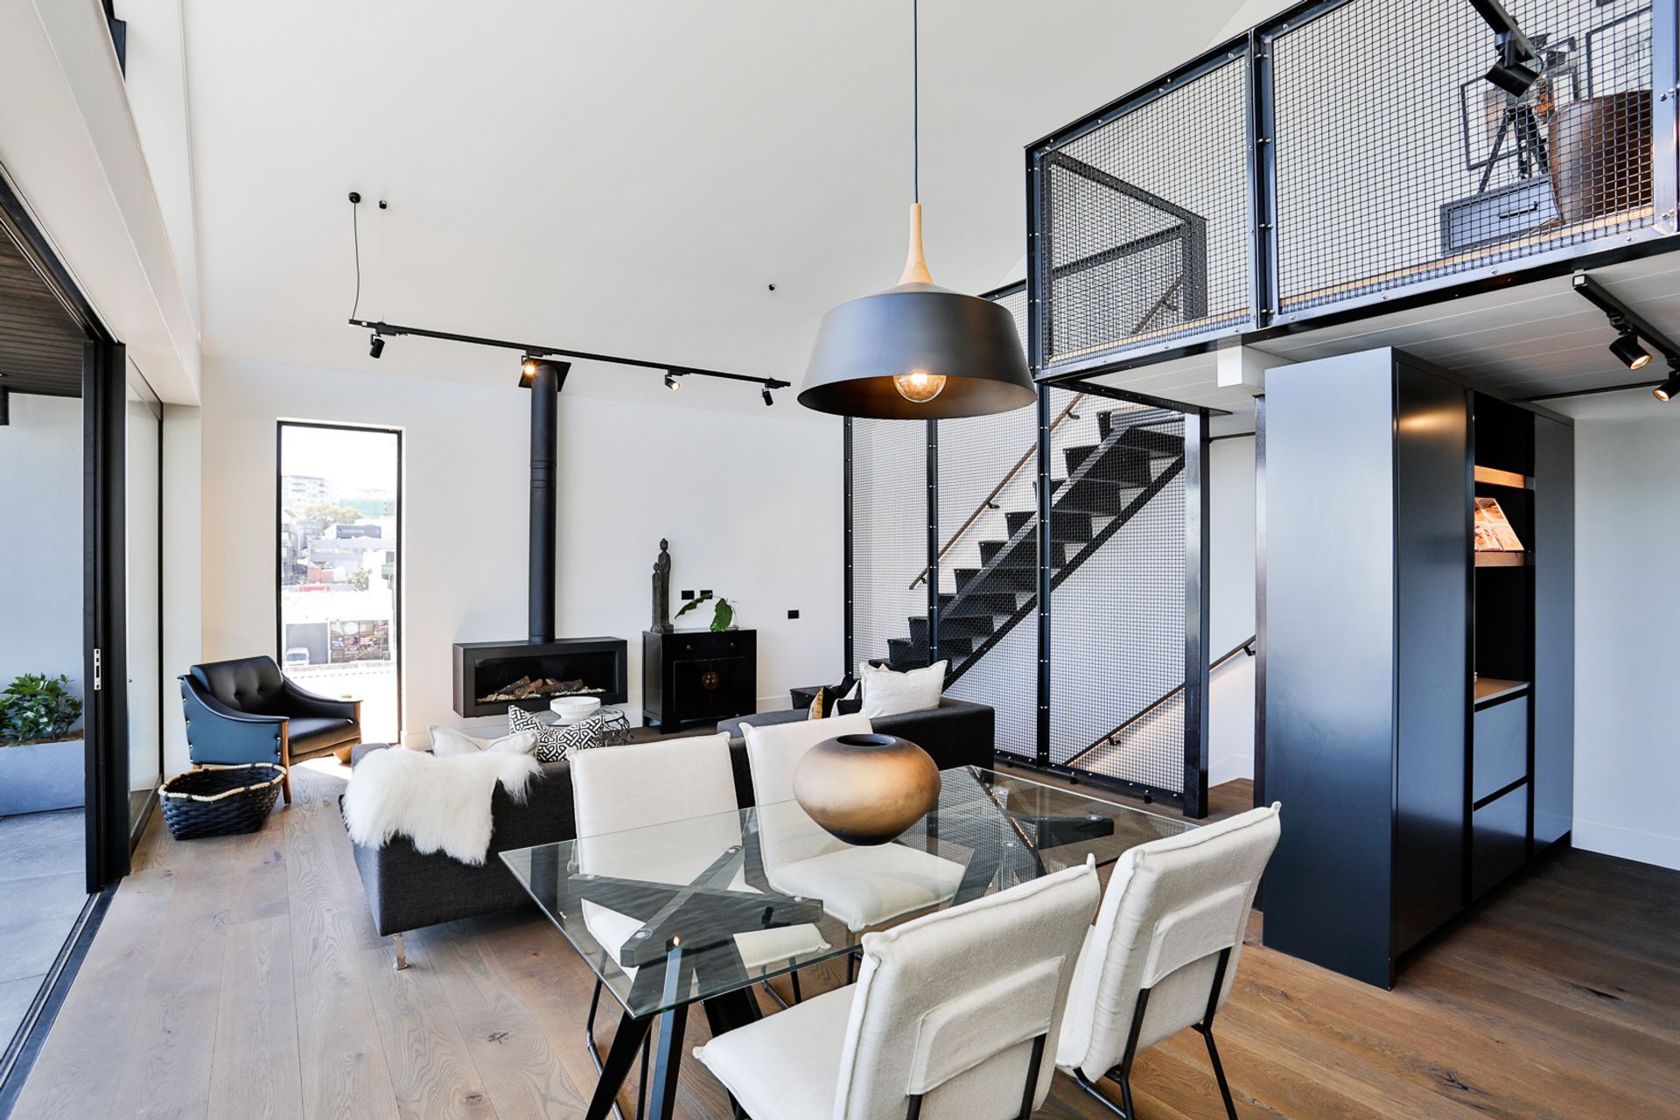
The floor plans and layouts of the townhouses comply roughly to the following: On the ground floor there’s an oversized double garage, offering lots of extra storage, with internal access to the rest of the home. Two double bedrooms, both with ensuite bathrooms, occupy the first floor. The entire top floor is taken up by a large open-plan, double-height living space, which is north facing and has those great views over Ponsonby and Grey Lynn, and out to the upper harbour.
“We drew our inspiration from those iconic, converted New York lofts, and added a little bit of industrial,” says, Leuschke. “The base palette is very simple – wide-plank wooden floors and white walls. Metal mesh screens and raw, blackened metal staircases, with matching fireplaces and flues provide the industrial highlights. The kitchens are black, too, and sit beneath the elevated office nooks that are located beneath the apex of the peaked roof.”
The building is topped-off by a distinctive saw-tooth roof profile – a nod to some of the old factories in the area, but also a practical way of conforming to the council restrictions and at the same time maximising the site. The roof is clad in a standing-seem metal profile – this drops down over the street front, giving the building a distinctive façade.


Like this Project?
Hire Leuschke Kahn Architects
Professional Reviews
Professionals used in
this project
The practices and trades credited on this project.

More projects from
Leuschke Kahn Architects
Other work by Leuschke Kahn Architects, across every category they build in.


More in
Multi-unit Dwelling
Everything else in Multi-unit Dwelling, from every practice on ArchiPro.


Next Project
Keep scrolling