

Project team
- BCBA Studio
- Dianna Snape
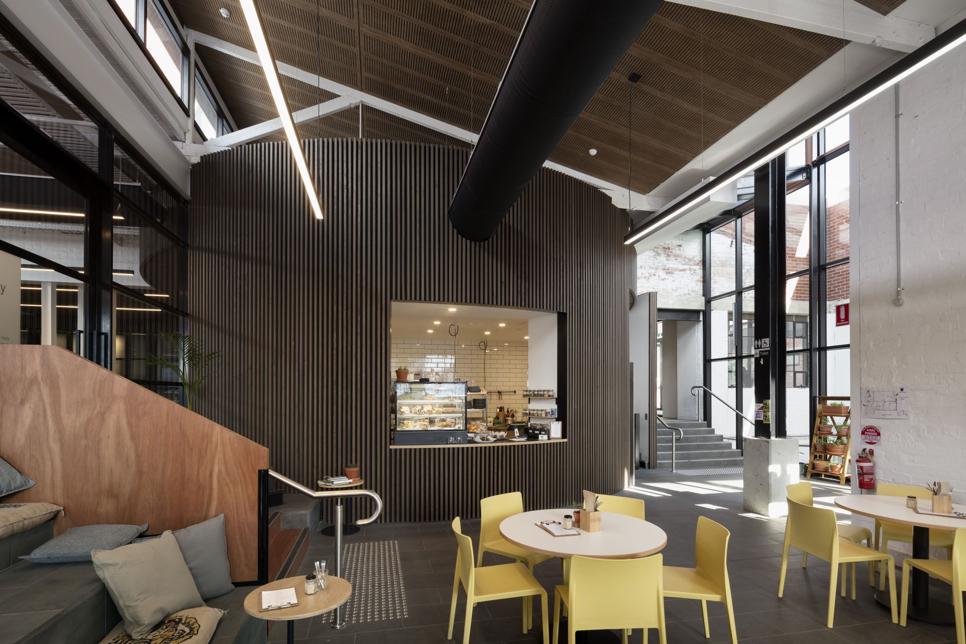
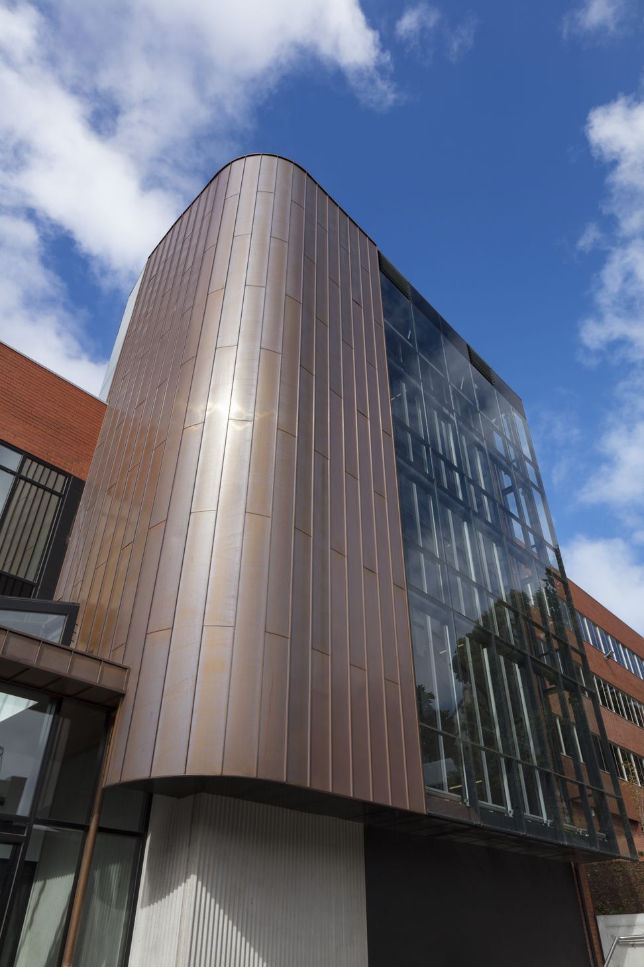
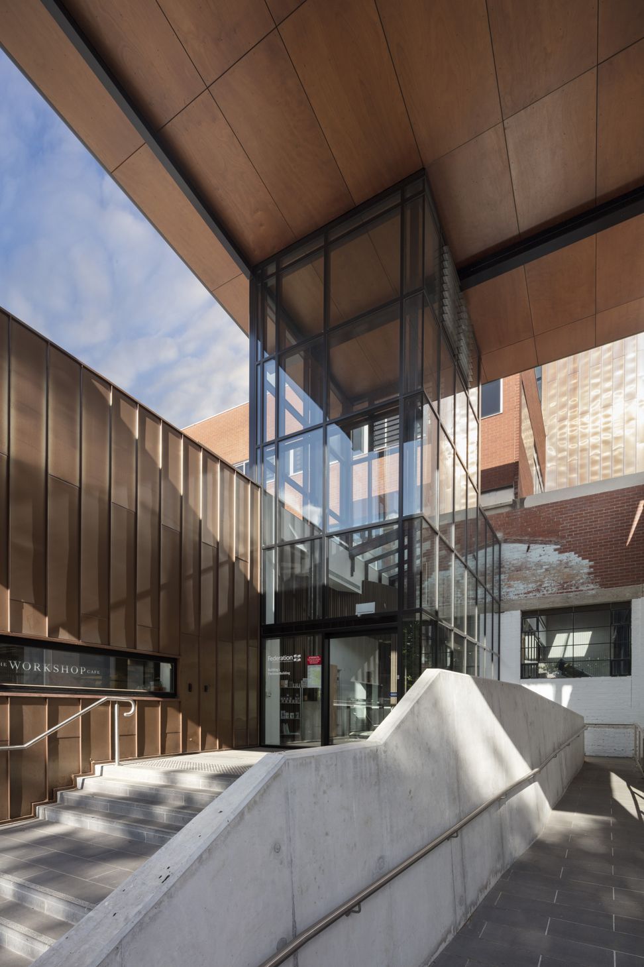
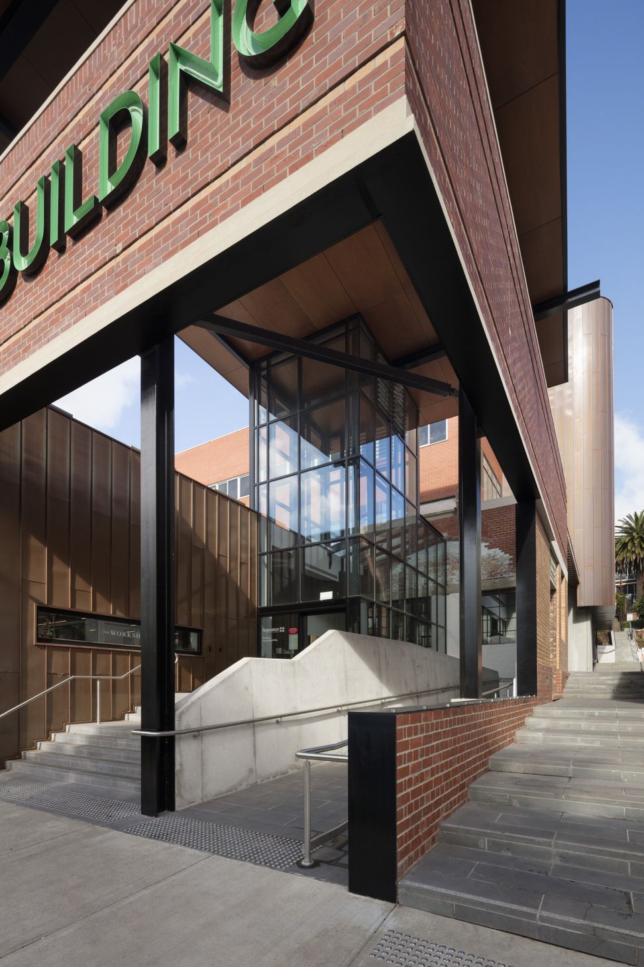
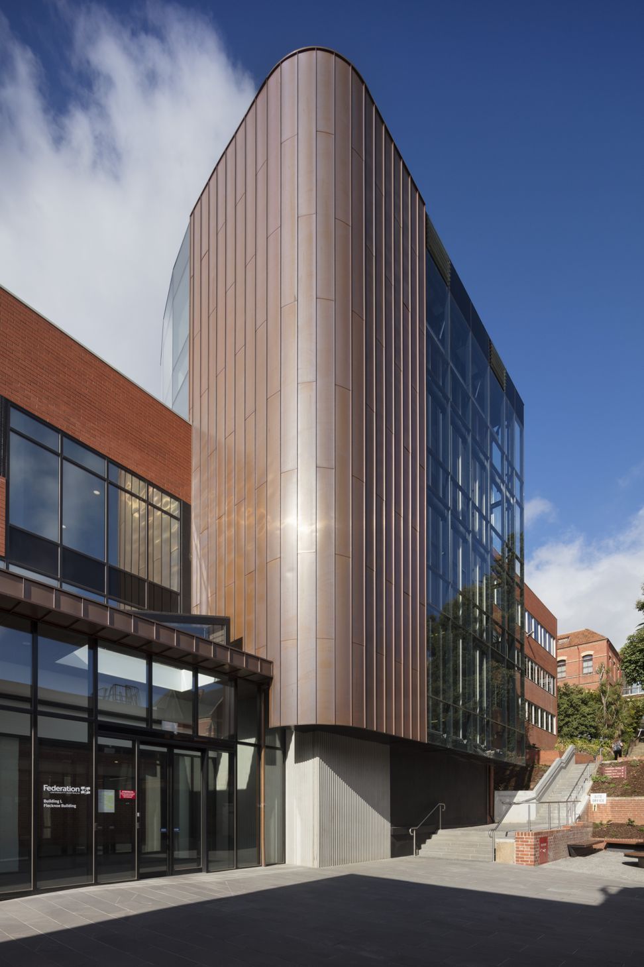
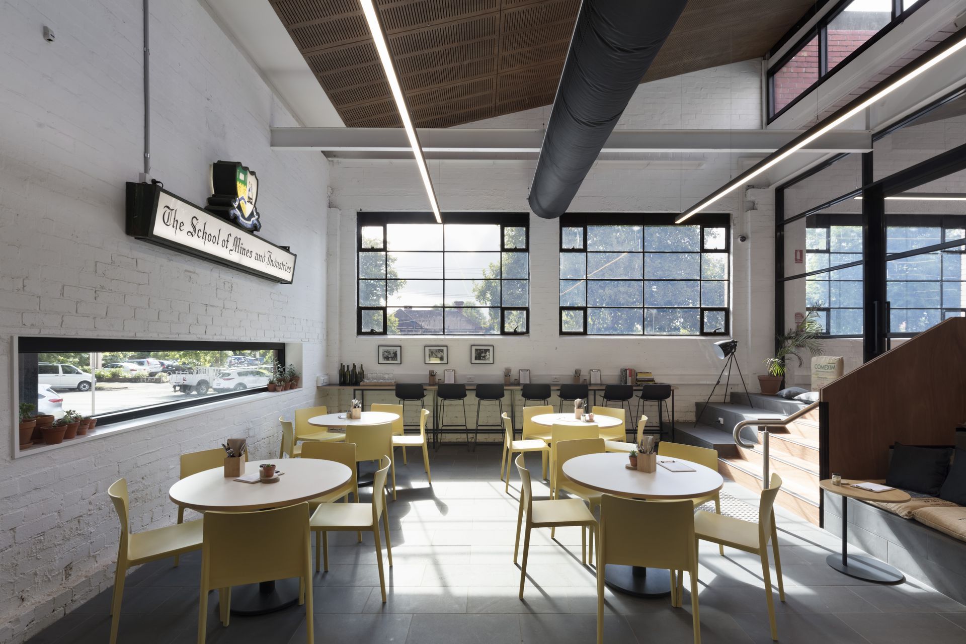
Heritage adaptation of the Flecknoe building revitalizes 1930s and 40s workshop structures, integrating a new canopy and copper wall to create a vibrant space for a café, business incubator, and diverse tenancy opportunities.
The Flecknoe Project began in 2015, when BCA was engaged to deliver a project that had been subject to earlier schematic design. Given the site-wide heritage listing of the School of Mines Campus, we were able to advise our client, Federation University, that a slightly different approach needed to be taken, one that worked more closely with the heritage fabric of the existing buildings.
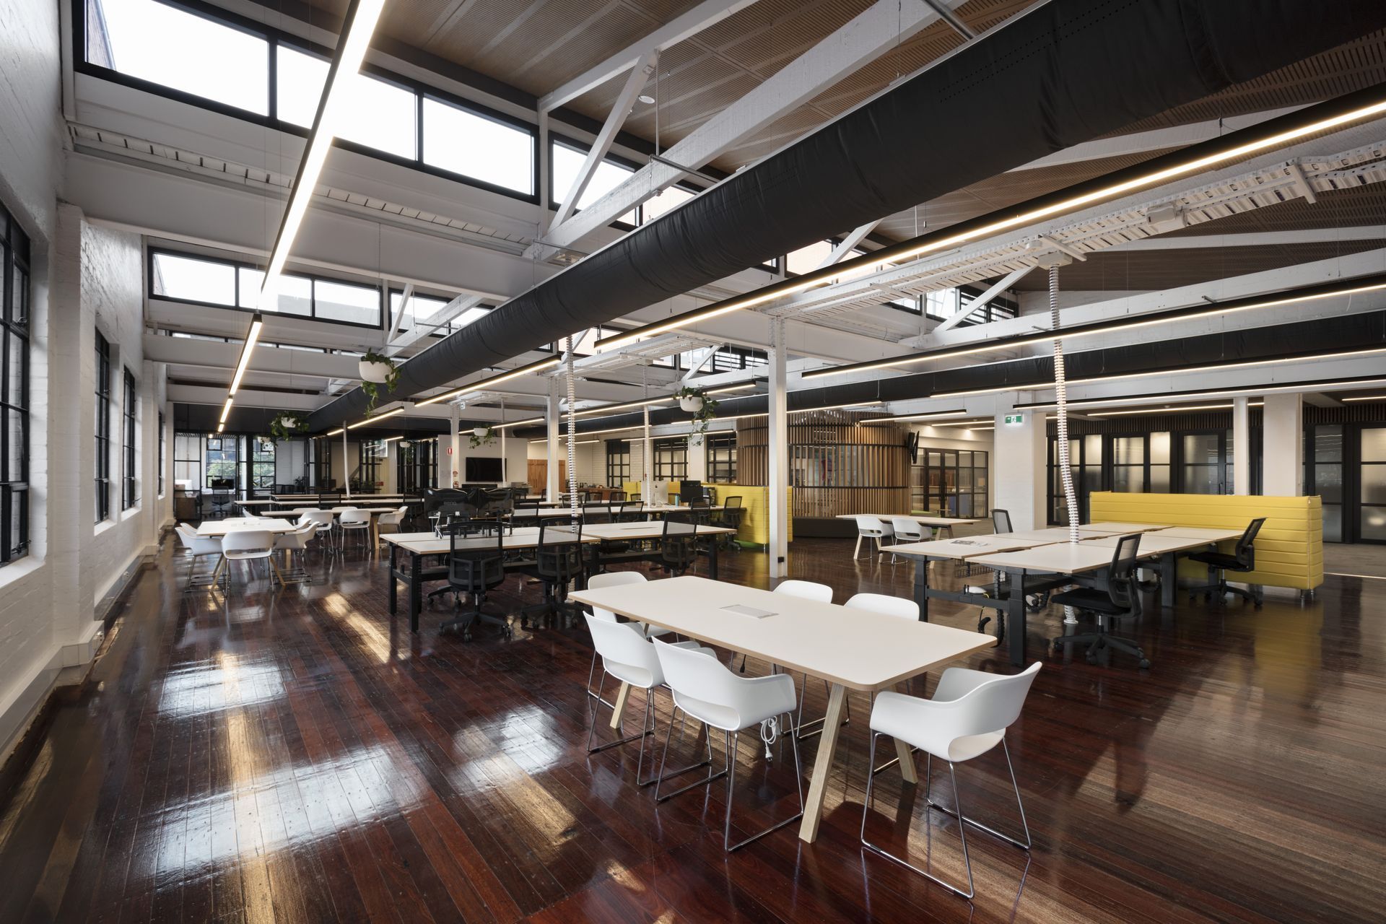
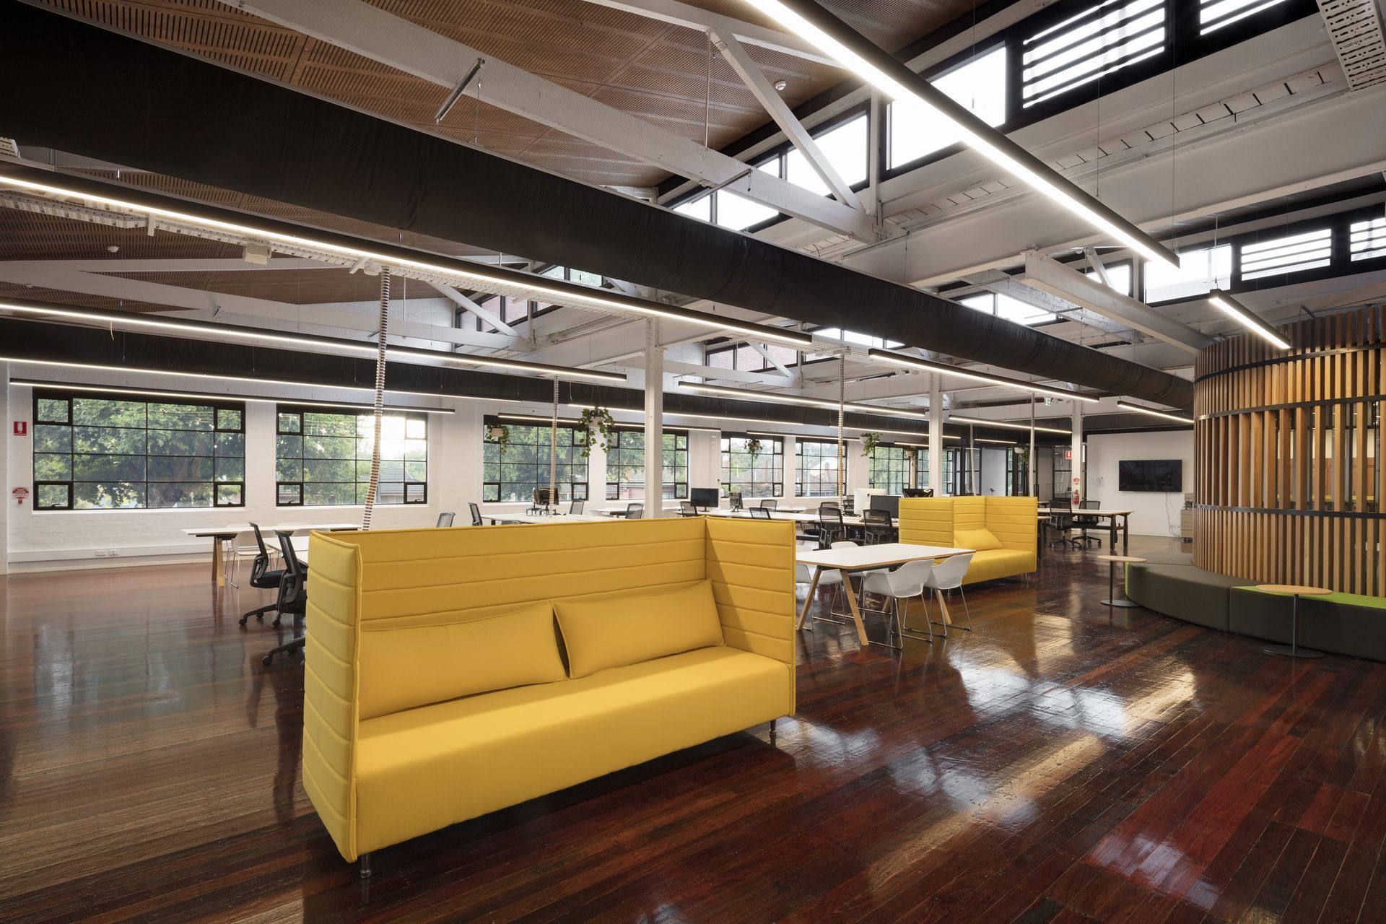
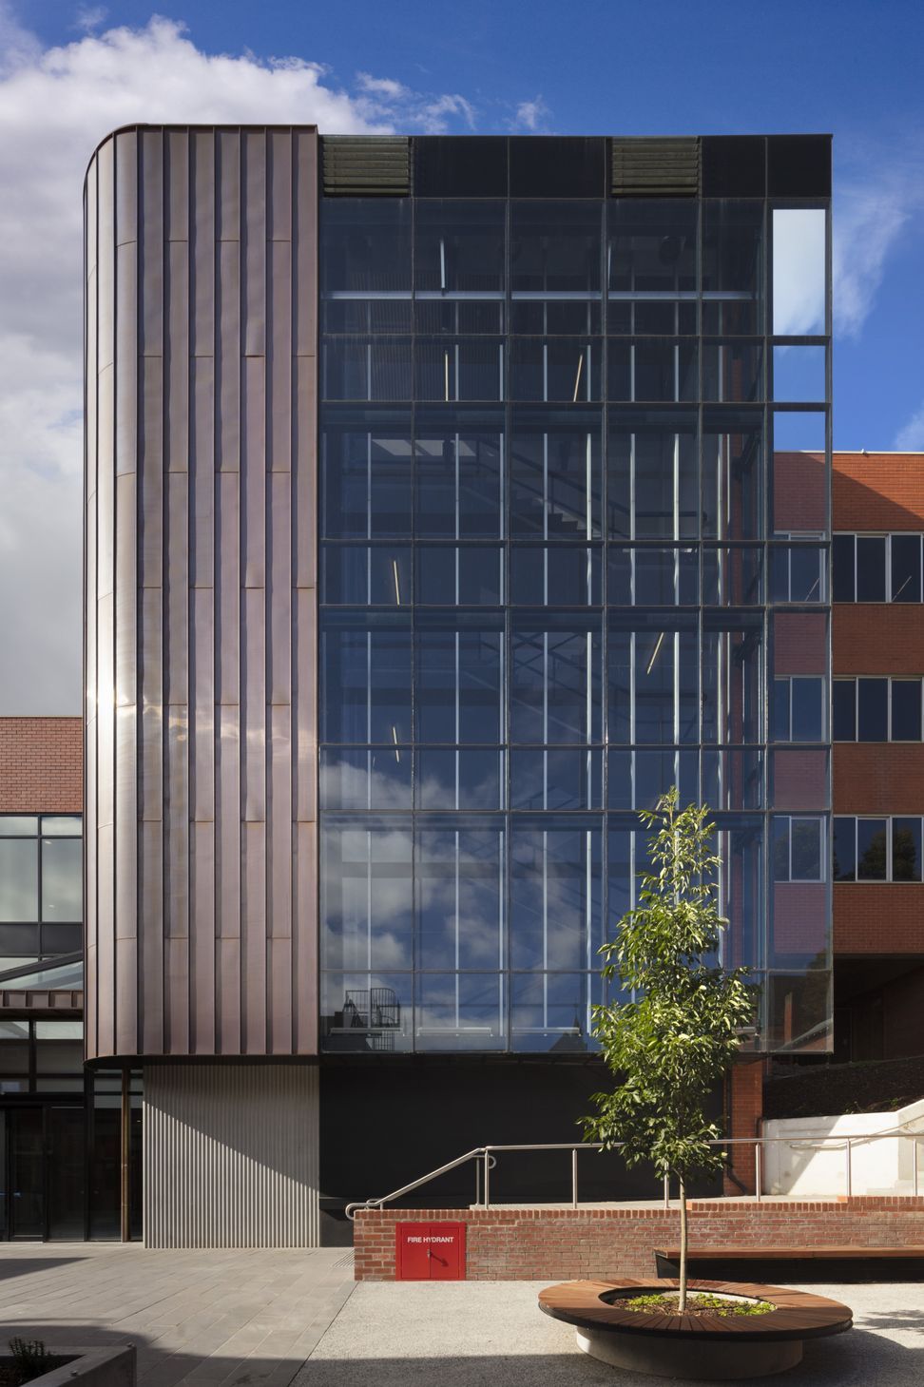
The resulting heritage adaptation sees new life breathed into the 1930’s and 40’s former workshop buildings, and a new lease of life for the relatively unremarkable 1970’s educational building that had been positioned on top of them. Drawing on the past life of the buildings as metal working shops and machine sheds, we designed a constructivist-inspired high steel canopy and a new copper wall intervention that celebrated the history of the site, while adapting it for new uses. The building now contains a cafe, a business incubator and makers hub, and various tenancy spaces suitable for occupation by different allied tenants.







Like this Project?
Hire BCBA Studio
Professionals used in
this project
The practices and trades credited on this project.

More projects from
BCBA Studio
Other work by BCBA Studio, across every category they build in.


Everything else in Higher Education and Research Facilities, from every practice on ArchiPro.


Next Project
Keep scrolling