

Project team
Product Suppliers
Ford Lofts: A bespoke conversion of the historic Model T Ford factory into eight unique apartments, featuring outdoor spaces, industrial finishes, and premium Perrin & Rowe tapware, harmonizing historical charm with contemporary design.
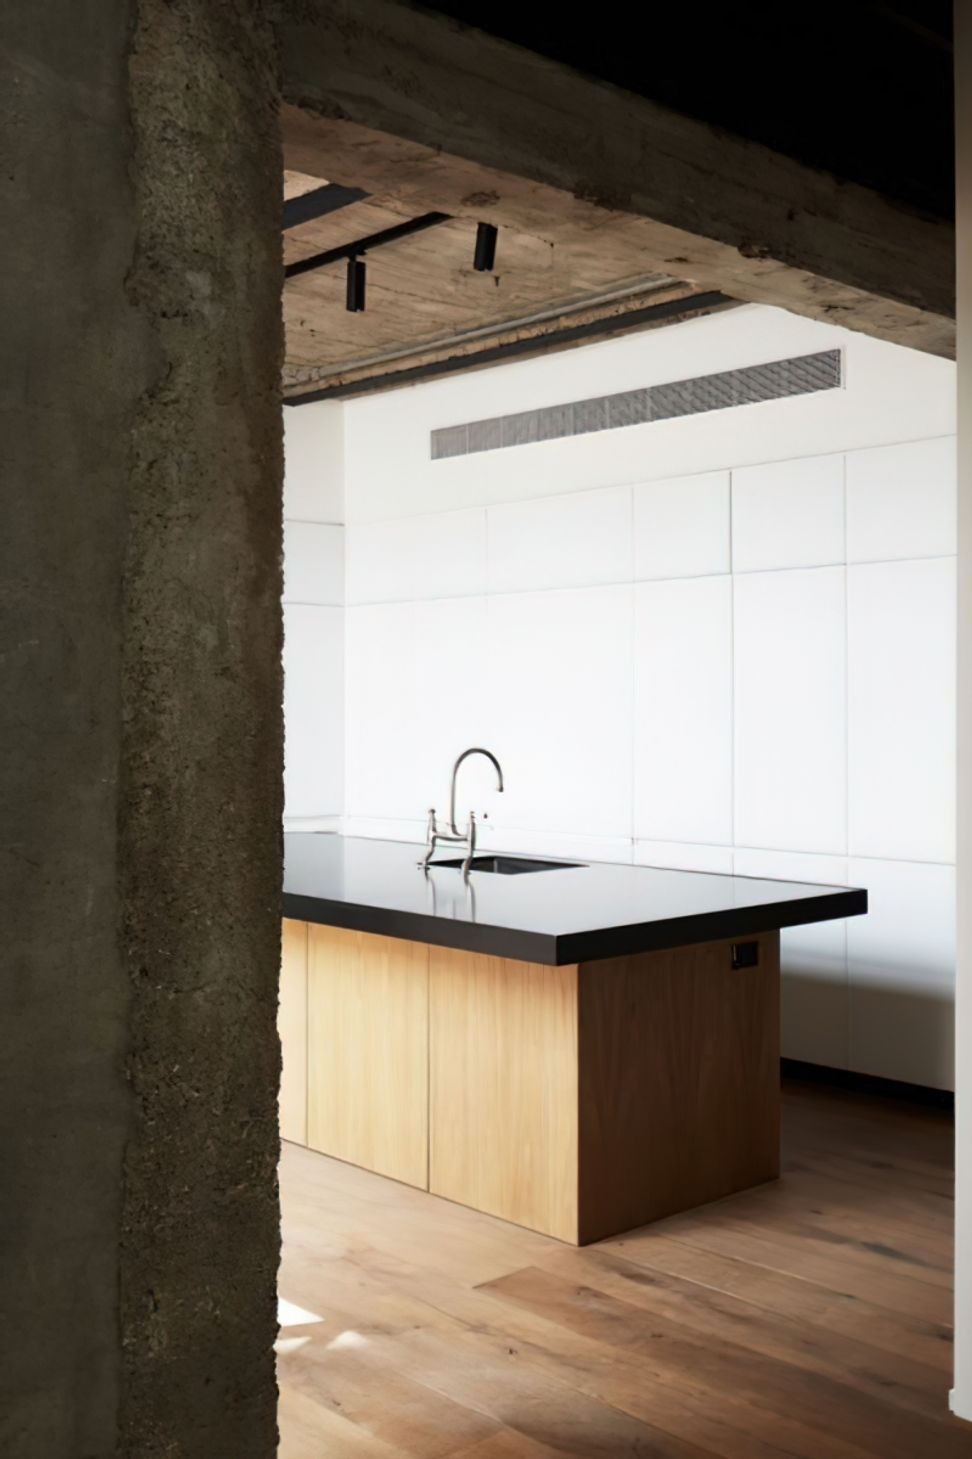
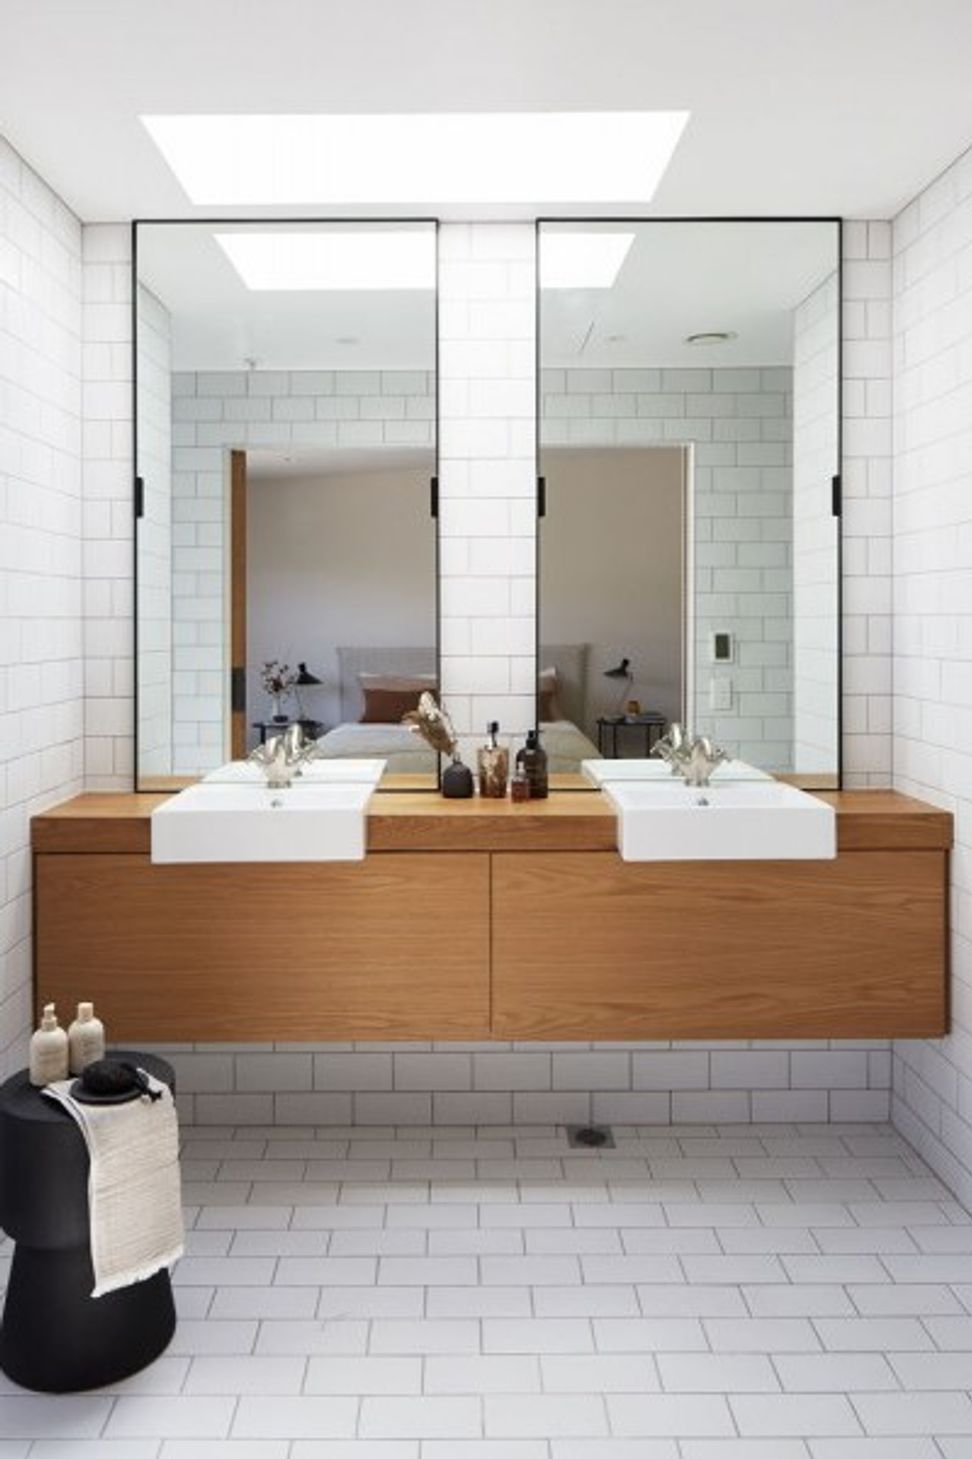
Ford Lofts are an architectural triumph by Cheshire Architects, boasting eight lofts each with a different layout. Repurposing the original Model T Ford factory, the apartments encompass outdoor spaces, worn industrial finishes and iconic gridded steel windows. Contrasting beautifully with the painted brickwork and rubbed timber is pewter tapware by Perrin & Rowe.
This bespoke conversion of the original Model T Ford plant building has been transformed into eight incredible apartments. Incorporating vintage brick, hand-oiled timbers and Perrin & Rowe tapware, the interiors present the perfect balance between historical and modern design.
Architecture: Cheshire Architect
Photography: Thomas Seear-Budd




Like this Project?
Hire In Residence
Professional Reviews
The products behind the project
One product specified into this build from one supplier, a verified ArchiPro member. Tap through to specifications, suppliers and lead times.

Professionals used in
this project
The practices and trades credited on this project.



More projects from
In Residence
Other work by In Residence, across every category they build in.


More in
Bathroom
Everything else in Bathroom, from every practice on ArchiPro.


Next Project
Keep scrolling