
Project team
- Paarhammer Windows and Doors
- Peter Hyatt
Product Suppliers
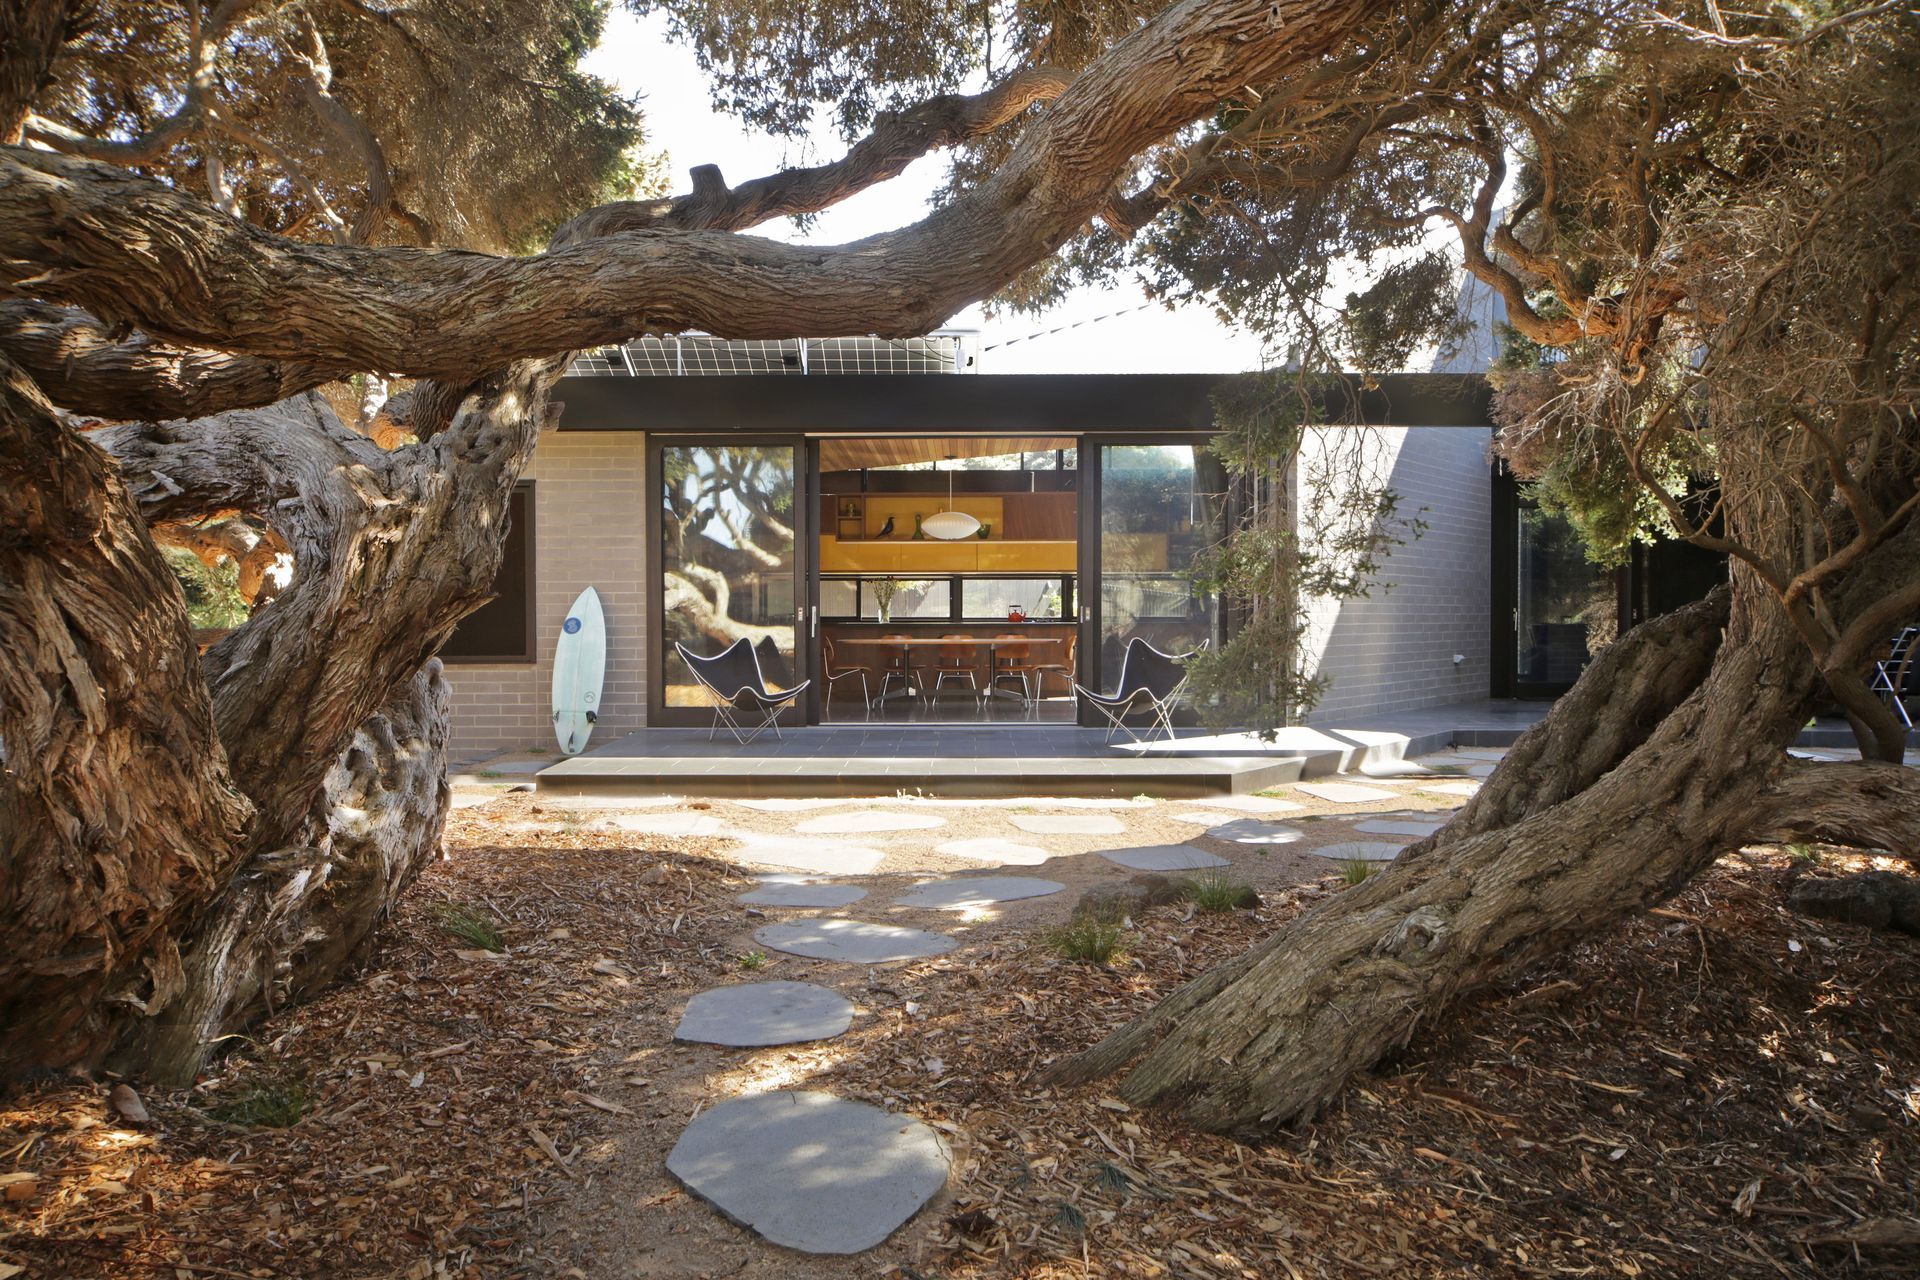
The inspiration for this beach house began with a 300 year old Moonah tree, a slightly sloping block, and a home that could take the clients well into the future. And it became known as 'The Forever House'.
Located among vegetated sand dunes, house and nature are closely entwined. With a BAL-40 rating on the Moonah tree side of the house, the building needed to be not only high performing but also provide a fire-shield. Paarhammer Bushfire Safe windows and doors, combined with Viridian PyroGuard 40 double glazed units, provide peace of mind and enable the house and tree to coexist so closely. The Paarhammer BAL-40 range has been tested to 1530.8.1-2007 and complies with the updated AS 3959-2018. See No Fire - BAL-40
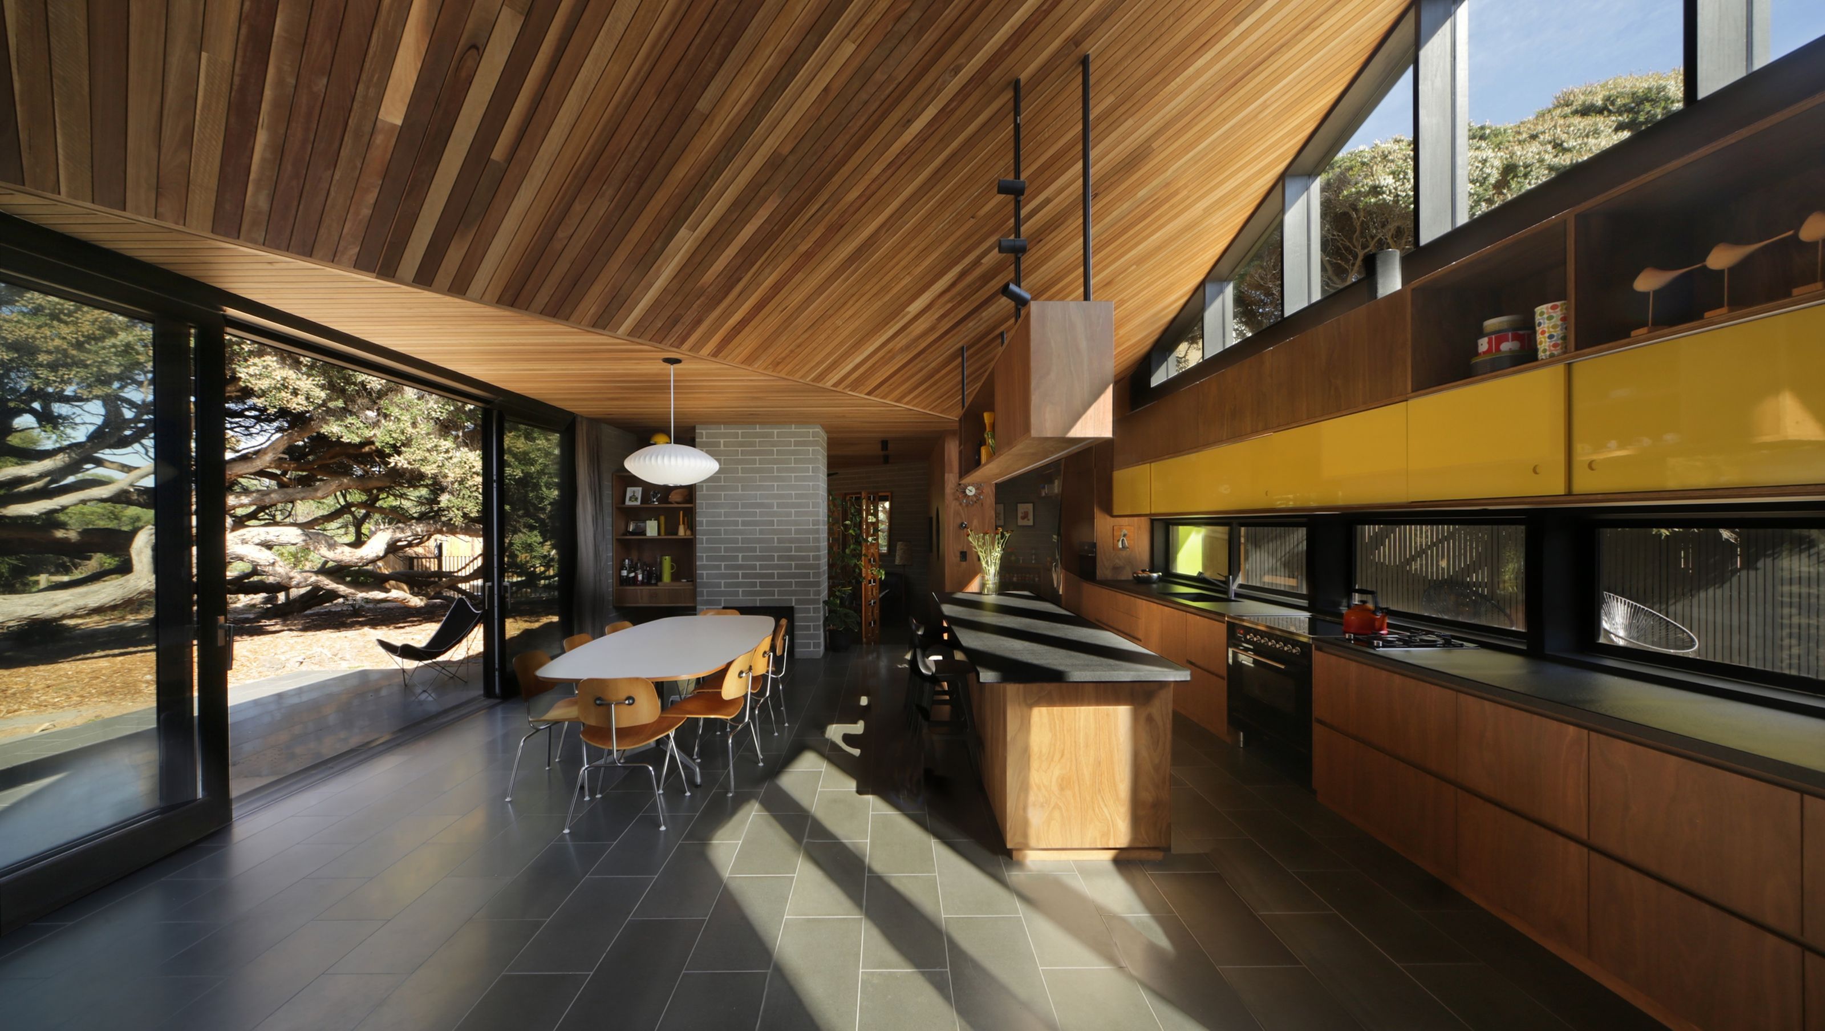
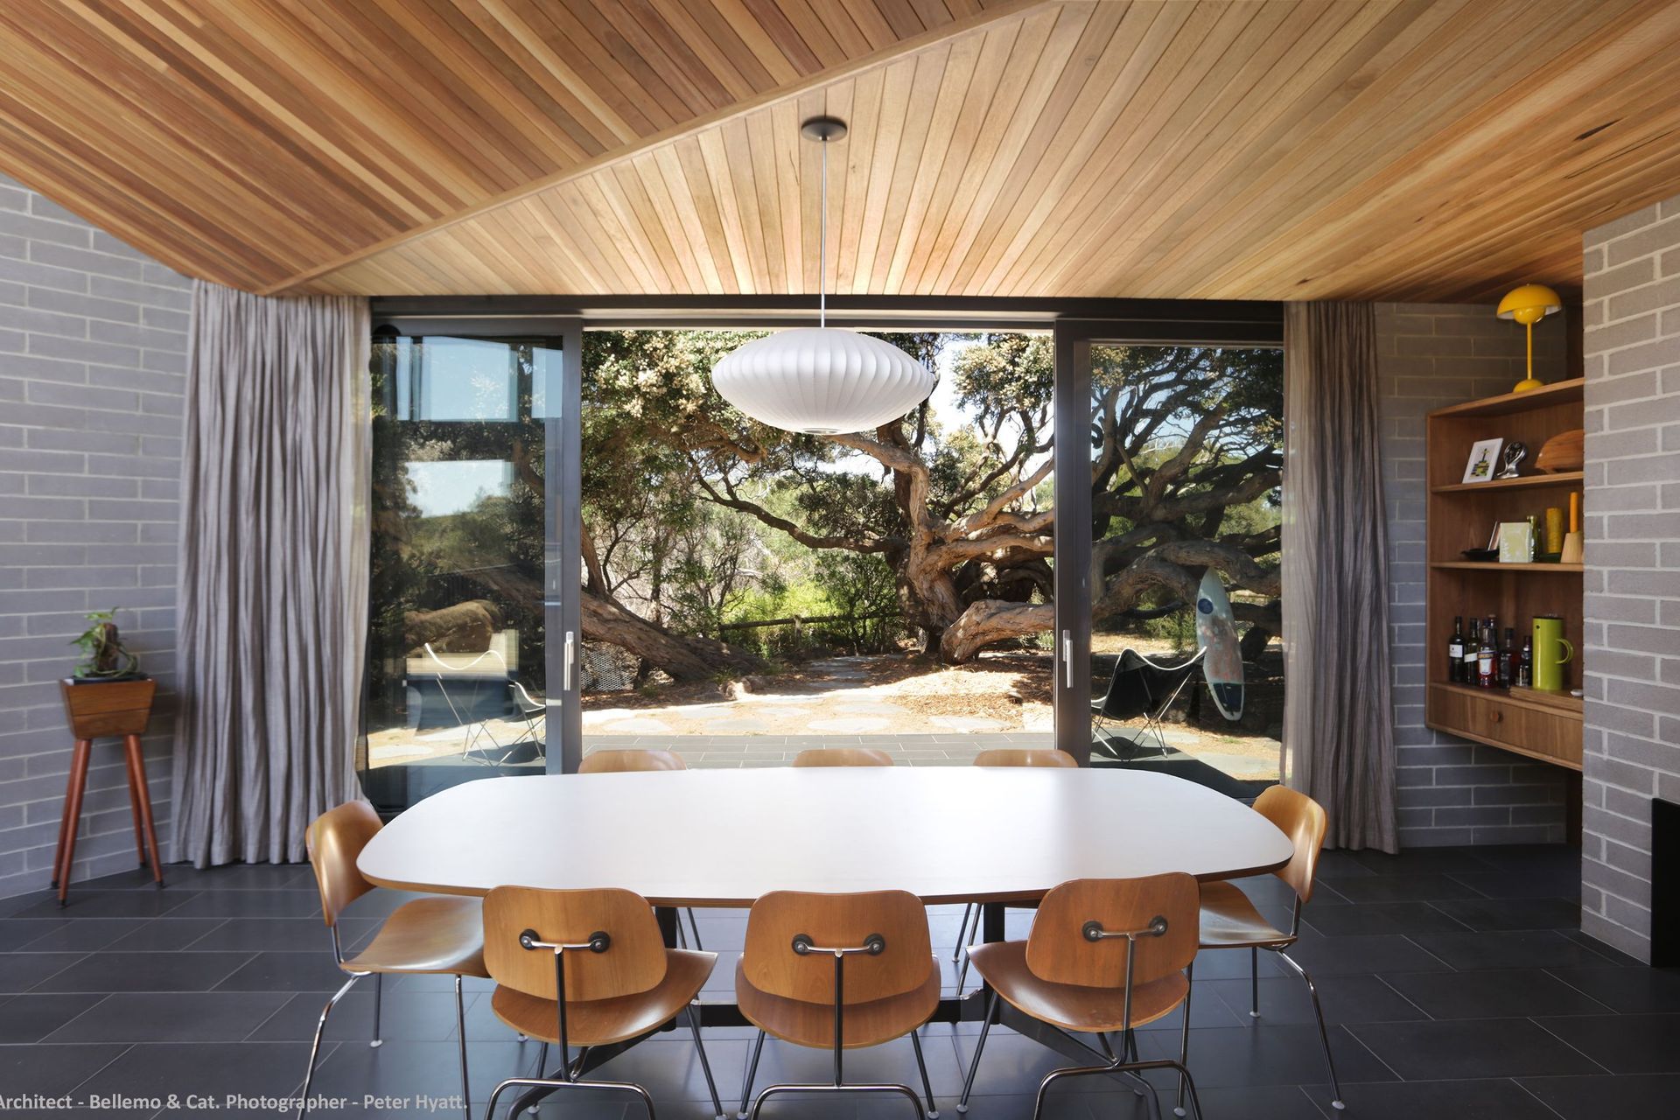
A folded ceiling serves as a light-catcher in the main living/family room, and gives a pavilion feel of openness along both main elevations. Ample light combined with the easily adjusted flow of sea breezes gives a relaxed holiday vibe.
In addition to highly energy efficient windows and doors, the home has many sustainable features, including solar panels, a solar hydronic heat system, heat pumps for water, water tanks and fans. It also features bluestone floors and concrete block walls, and with this the house maintains a comfortable 22 deg Celsius – no cooling needed.
Architect: Bellemo and Cat Architects
Photography: Peter Hyatt
- Building style
- Contemporary
Like this Project?
Hire Paarhammer Windows and Doors
The products behind the project
One product specified into this build from one supplier, a verified ArchiPro member. Tap through to specifications, suppliers and lead times.

Professionals used in
this project
The practices and trades credited on this project.



More projects from
Paarhammer Windows and Doors
Other work by Paarhammer Windows and Doors, across every category they build in.


More in
Rural / Estate / Lifestyle
Everything else in Rural / Estate / Lifestyle, from every practice on ArchiPro.


Next Project
Keep scrolling