
Functional addition for a growing family, featuring insulated walls for sun protection, cross ventilation, and dedicated spaces for relaxation and family gatherings in the Northern Rivers lifestyle.
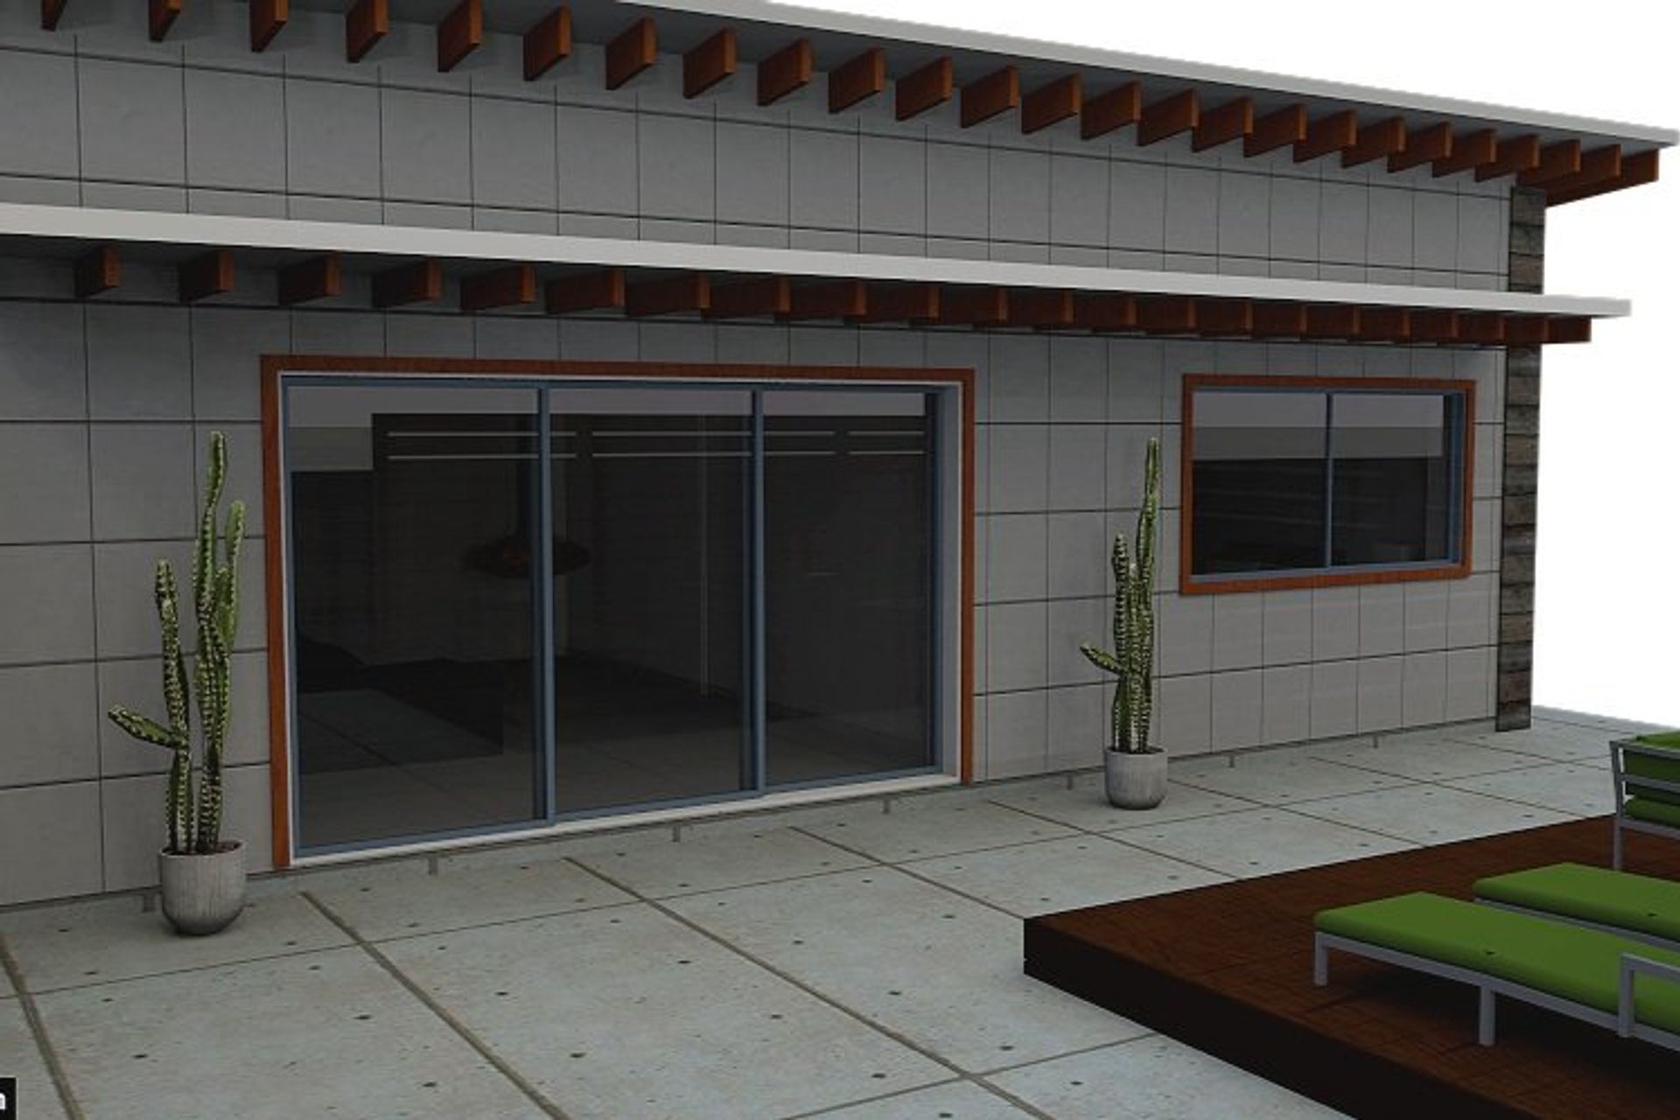
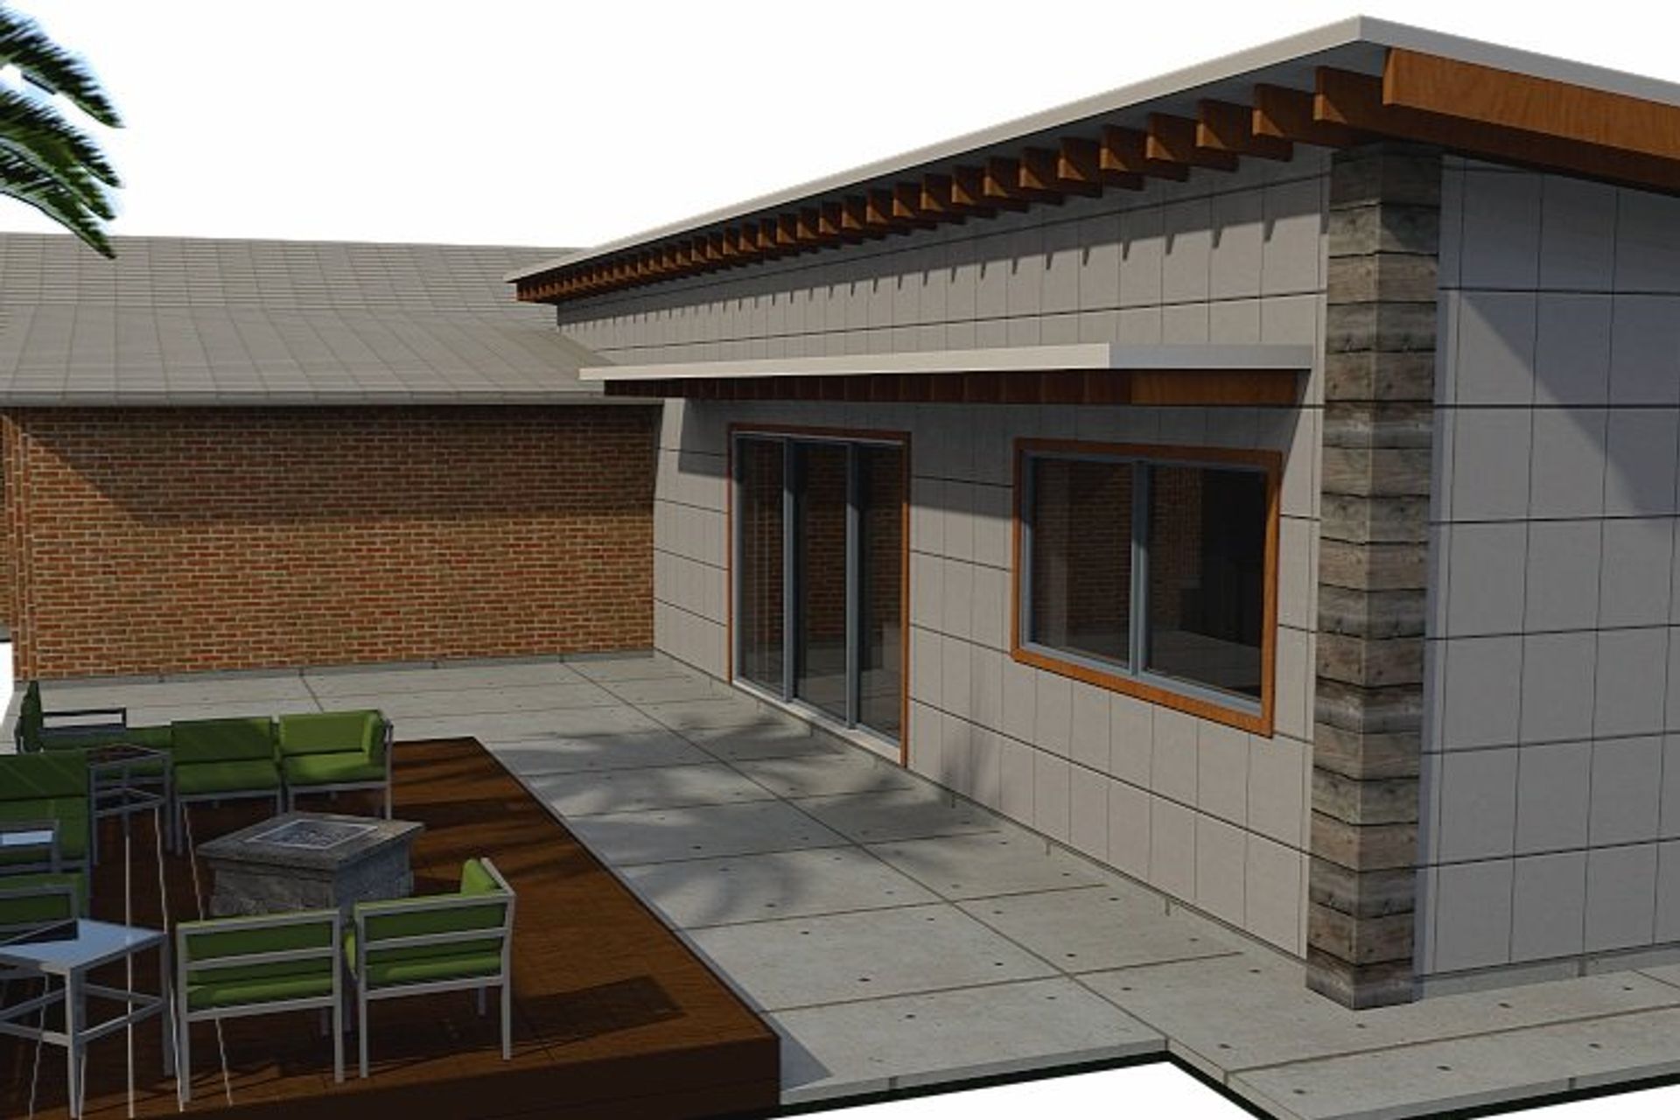
The client’s growing family is in desperate need of some space to stretch out and enjoy the Northern Rivers lifestyle. They were seeking a functional addition allowing each family member their own place to unwind but also a small place for the family to gather, relax and play. The west facing wall is heavily insulated to protect against the afternoon and evening sun with adequate cross ventilation and ceiling fans still allowing the breeze to pass through each room. Simplicity and functionality will help provide space and a place to chill


Professional Reviews
Professionals used in
this project
The practices and trades credited on this project.


More projects from
Kataku
Other work by Kataku, across every category they build in.

Next Project
Keep scrolling