Project team
- 3D Environment
- Sarah Bladin
Contemporary rural home designed to embrace panoramic views, featuring two pavilions, a family-friendly layout, and sustainable materials, set on a challenging site in the Hawkesbury Lowlands.
Photography by: Sarah Bladin.
Site: What a challenging site! Panoramic south facing views over the Hawkesbury Lowlands towards the Hawkesbury River, combined with a very steep slope, stringent planning considerations and a prolonged Council assessment. It's been a long haul for our clients, but finally we are under construction. Additional challenges are a south facing view, with northern aspect to the up-slope, and of course, bushfire considerations as well. Master planning of the site was also critical to accommodate stables, sheds, pool, water tanks, septic, on site water flows and flooding issues.
Brief: Our brief was to design a contemporary home with a distinctly rural vernacular, set on the slopes of the Hawkesbury Lowlands, to embrace those panoramic views. The design was to accommodate living areas for a family with teenagers, a feature pool and landscaping, and 4 bedrooms for changing family requirements as the kids grow up.
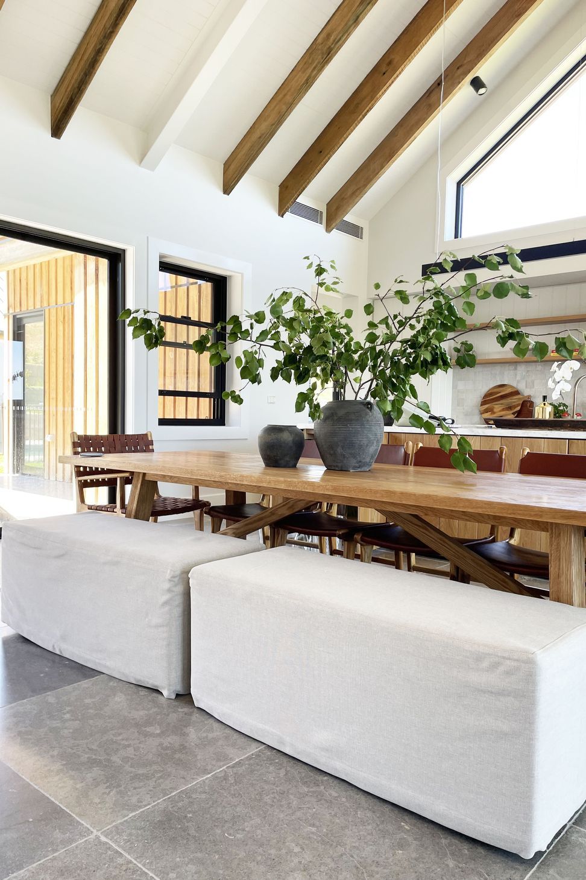
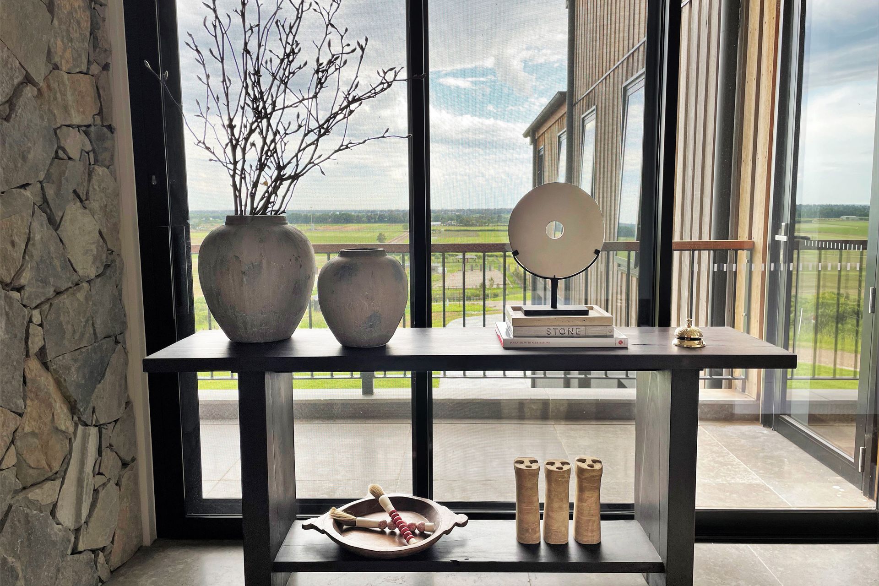
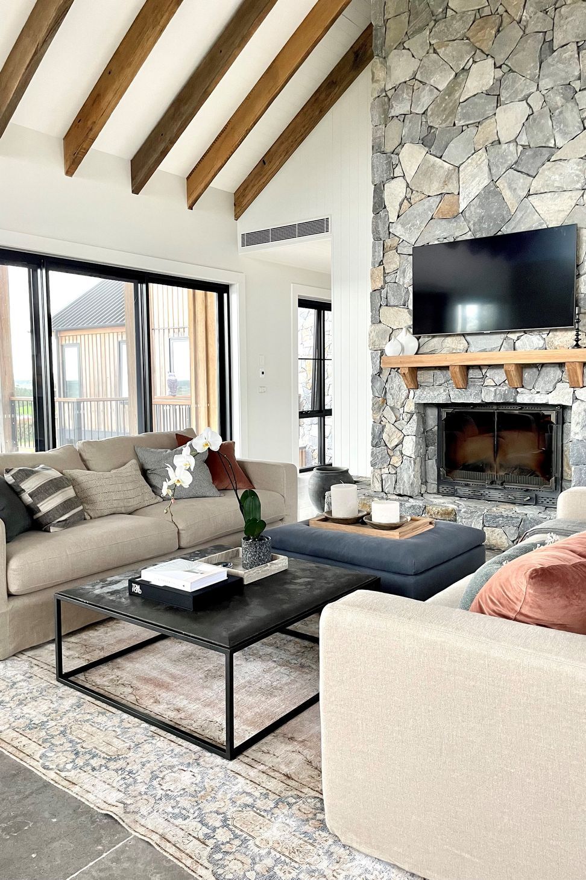
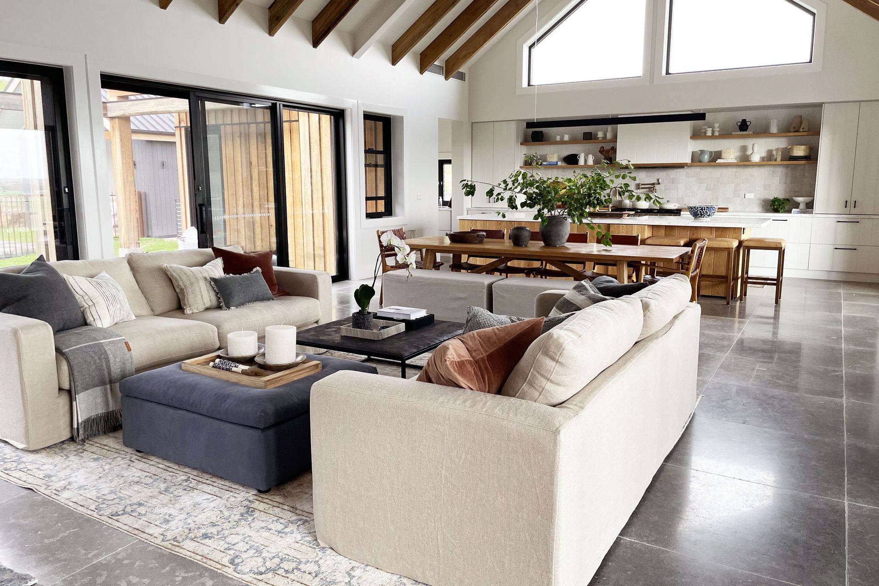
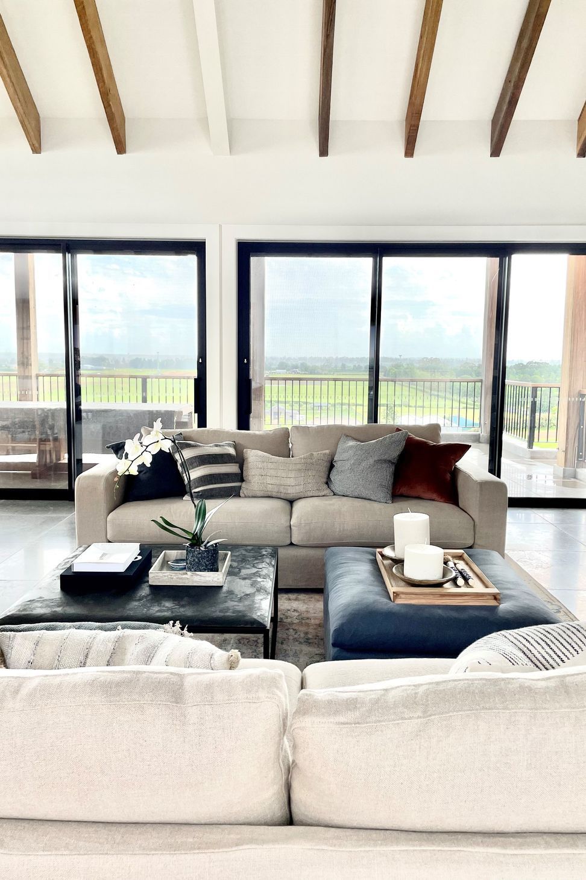
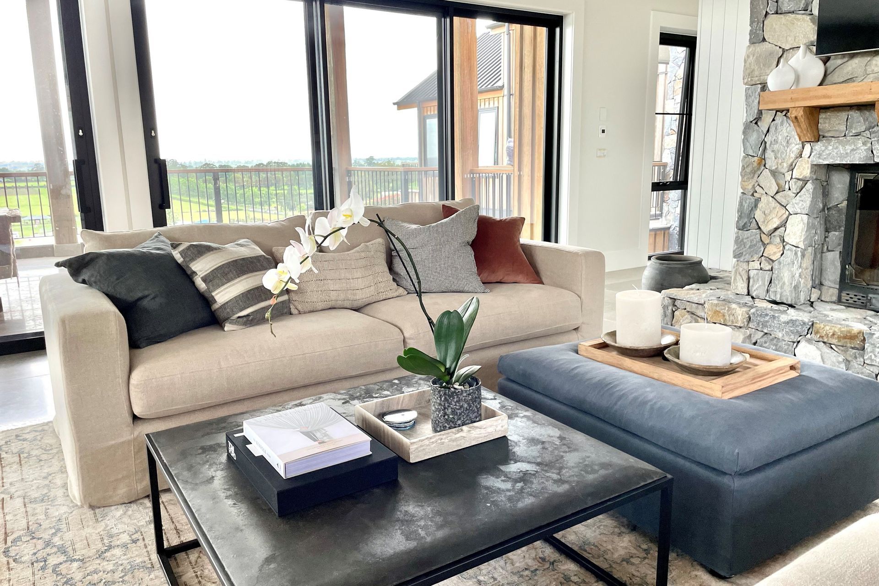
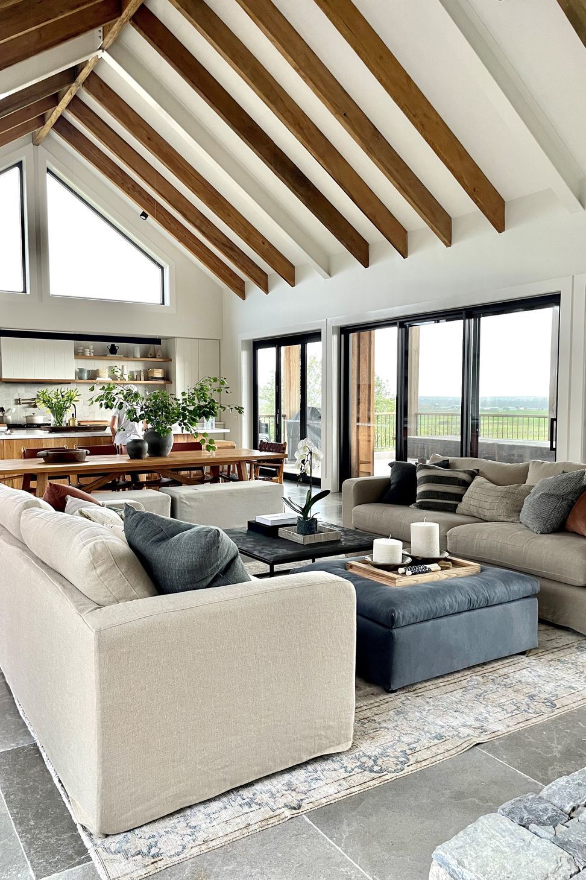
Design Features: The design separates the home into 2 pavilions at 90 degrees to each other. The living pavilion, transparent to north and south is oriented in a east-west direction, with the bedroom pavilion offset to accommodate the contours. The entry provides a horizontal and vertical link between pavilions. Materials to be used are stone, concrete block, and FSC hardwood cladding along with steel roof and operable pergolas for outdoor climate control.
Construction: Newly completed by Riverside Custom Homes. (To be updated)
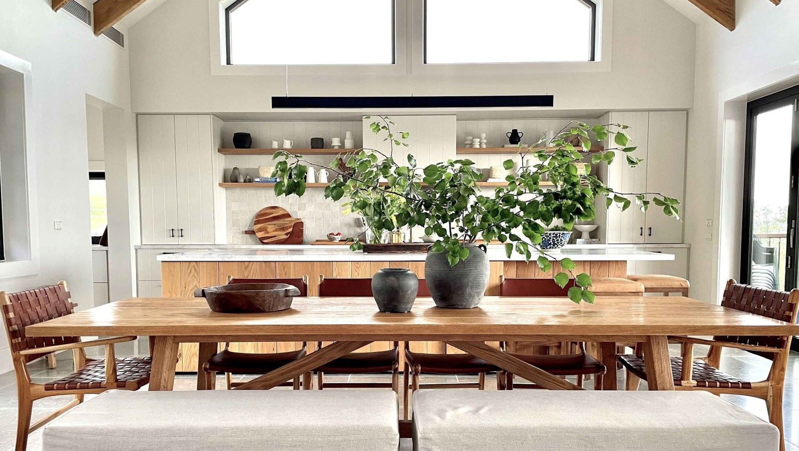
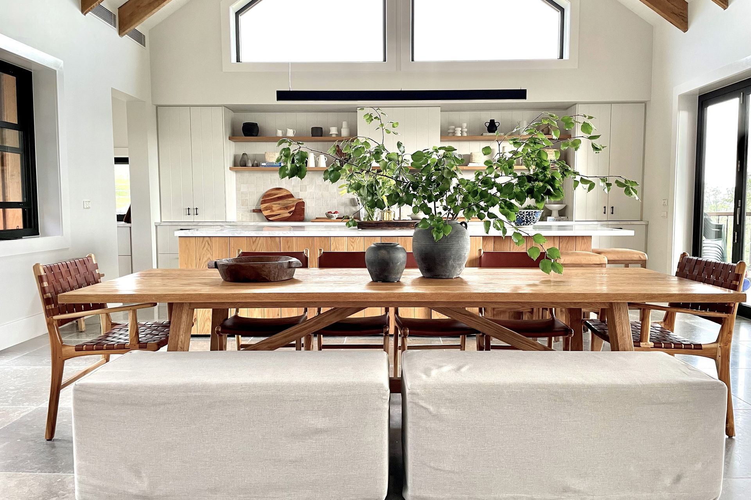
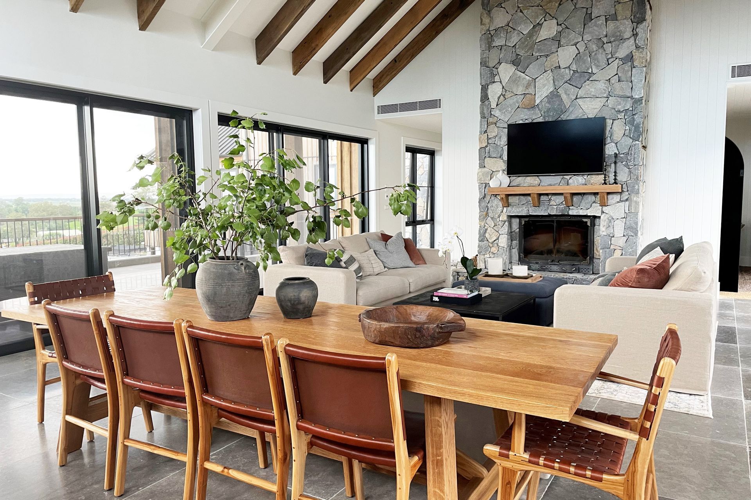
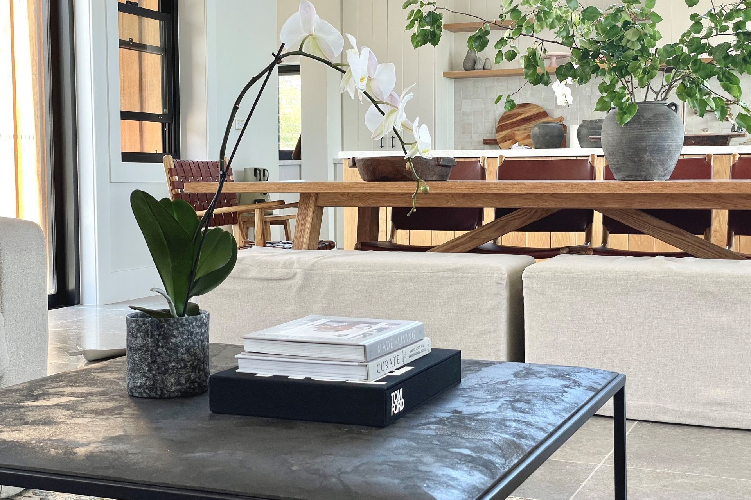
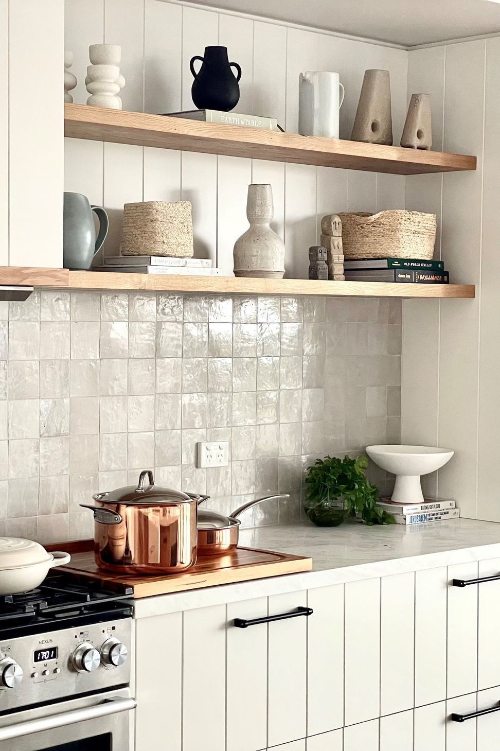
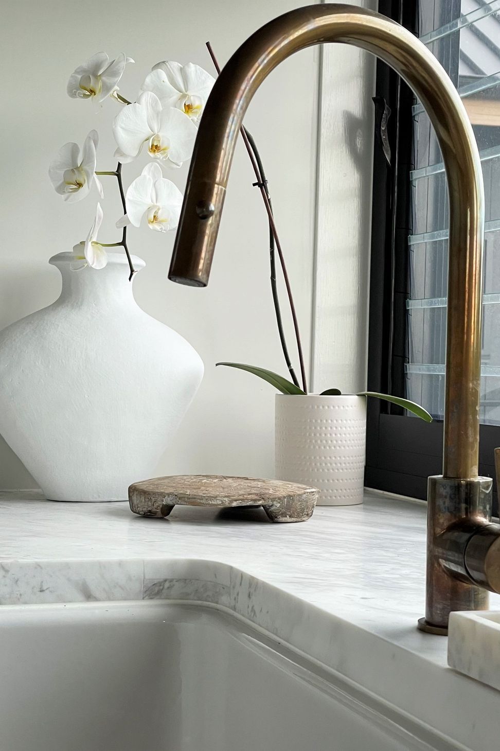
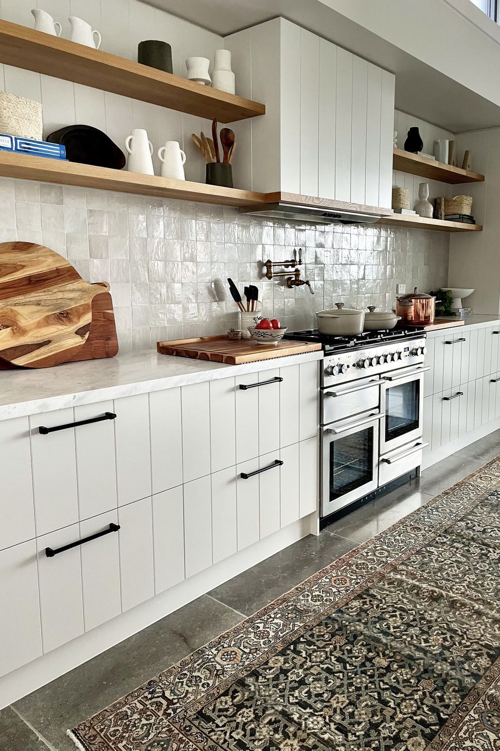
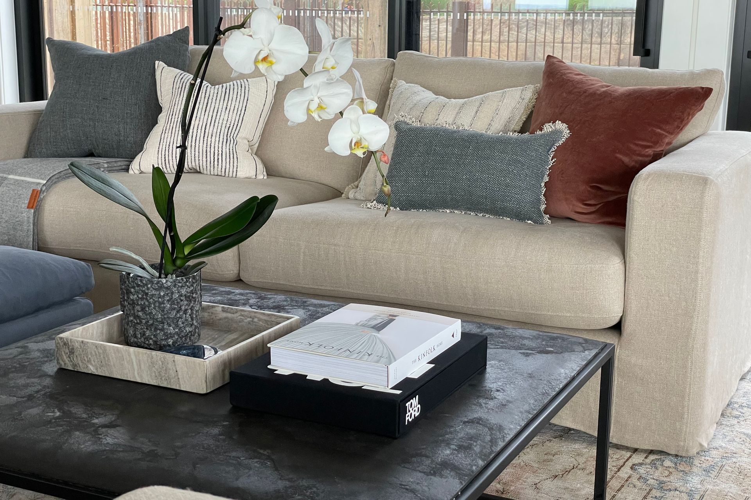
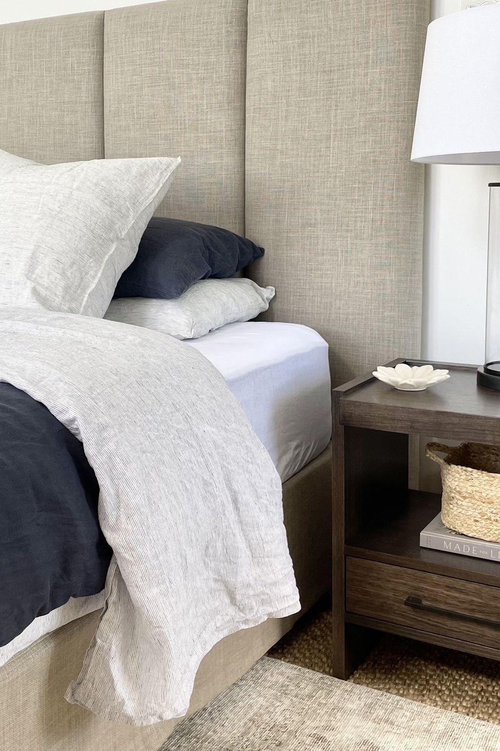
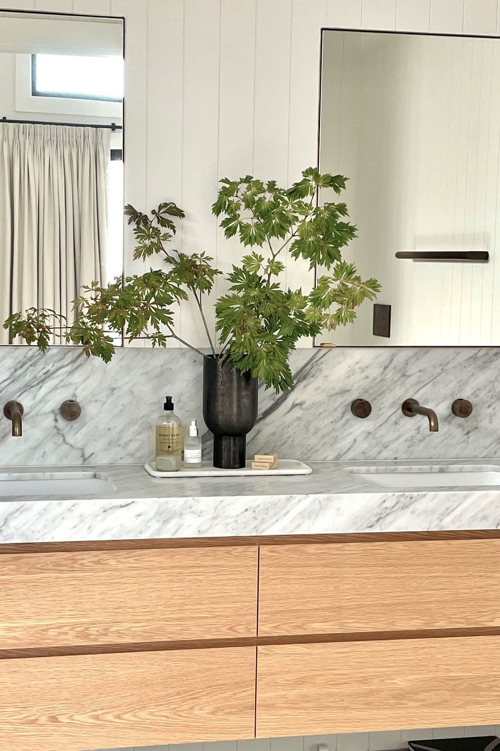
Result: Sneak peek photos shown - thanks to Sarah Bladin Interior Designer for the Project.
Like this Project?
Hire 3D Environment
Professional Reviews
Professionals used in
this project
The practices and trades credited on this project.

More projects from
3D Environment
Other work by 3D Environment, across every category they build in.


More in
Rural / Estate / Lifestyle
Everything else in Rural / Estate / Lifestyle, from every practice on ArchiPro.


Next Project
Keep scrolling