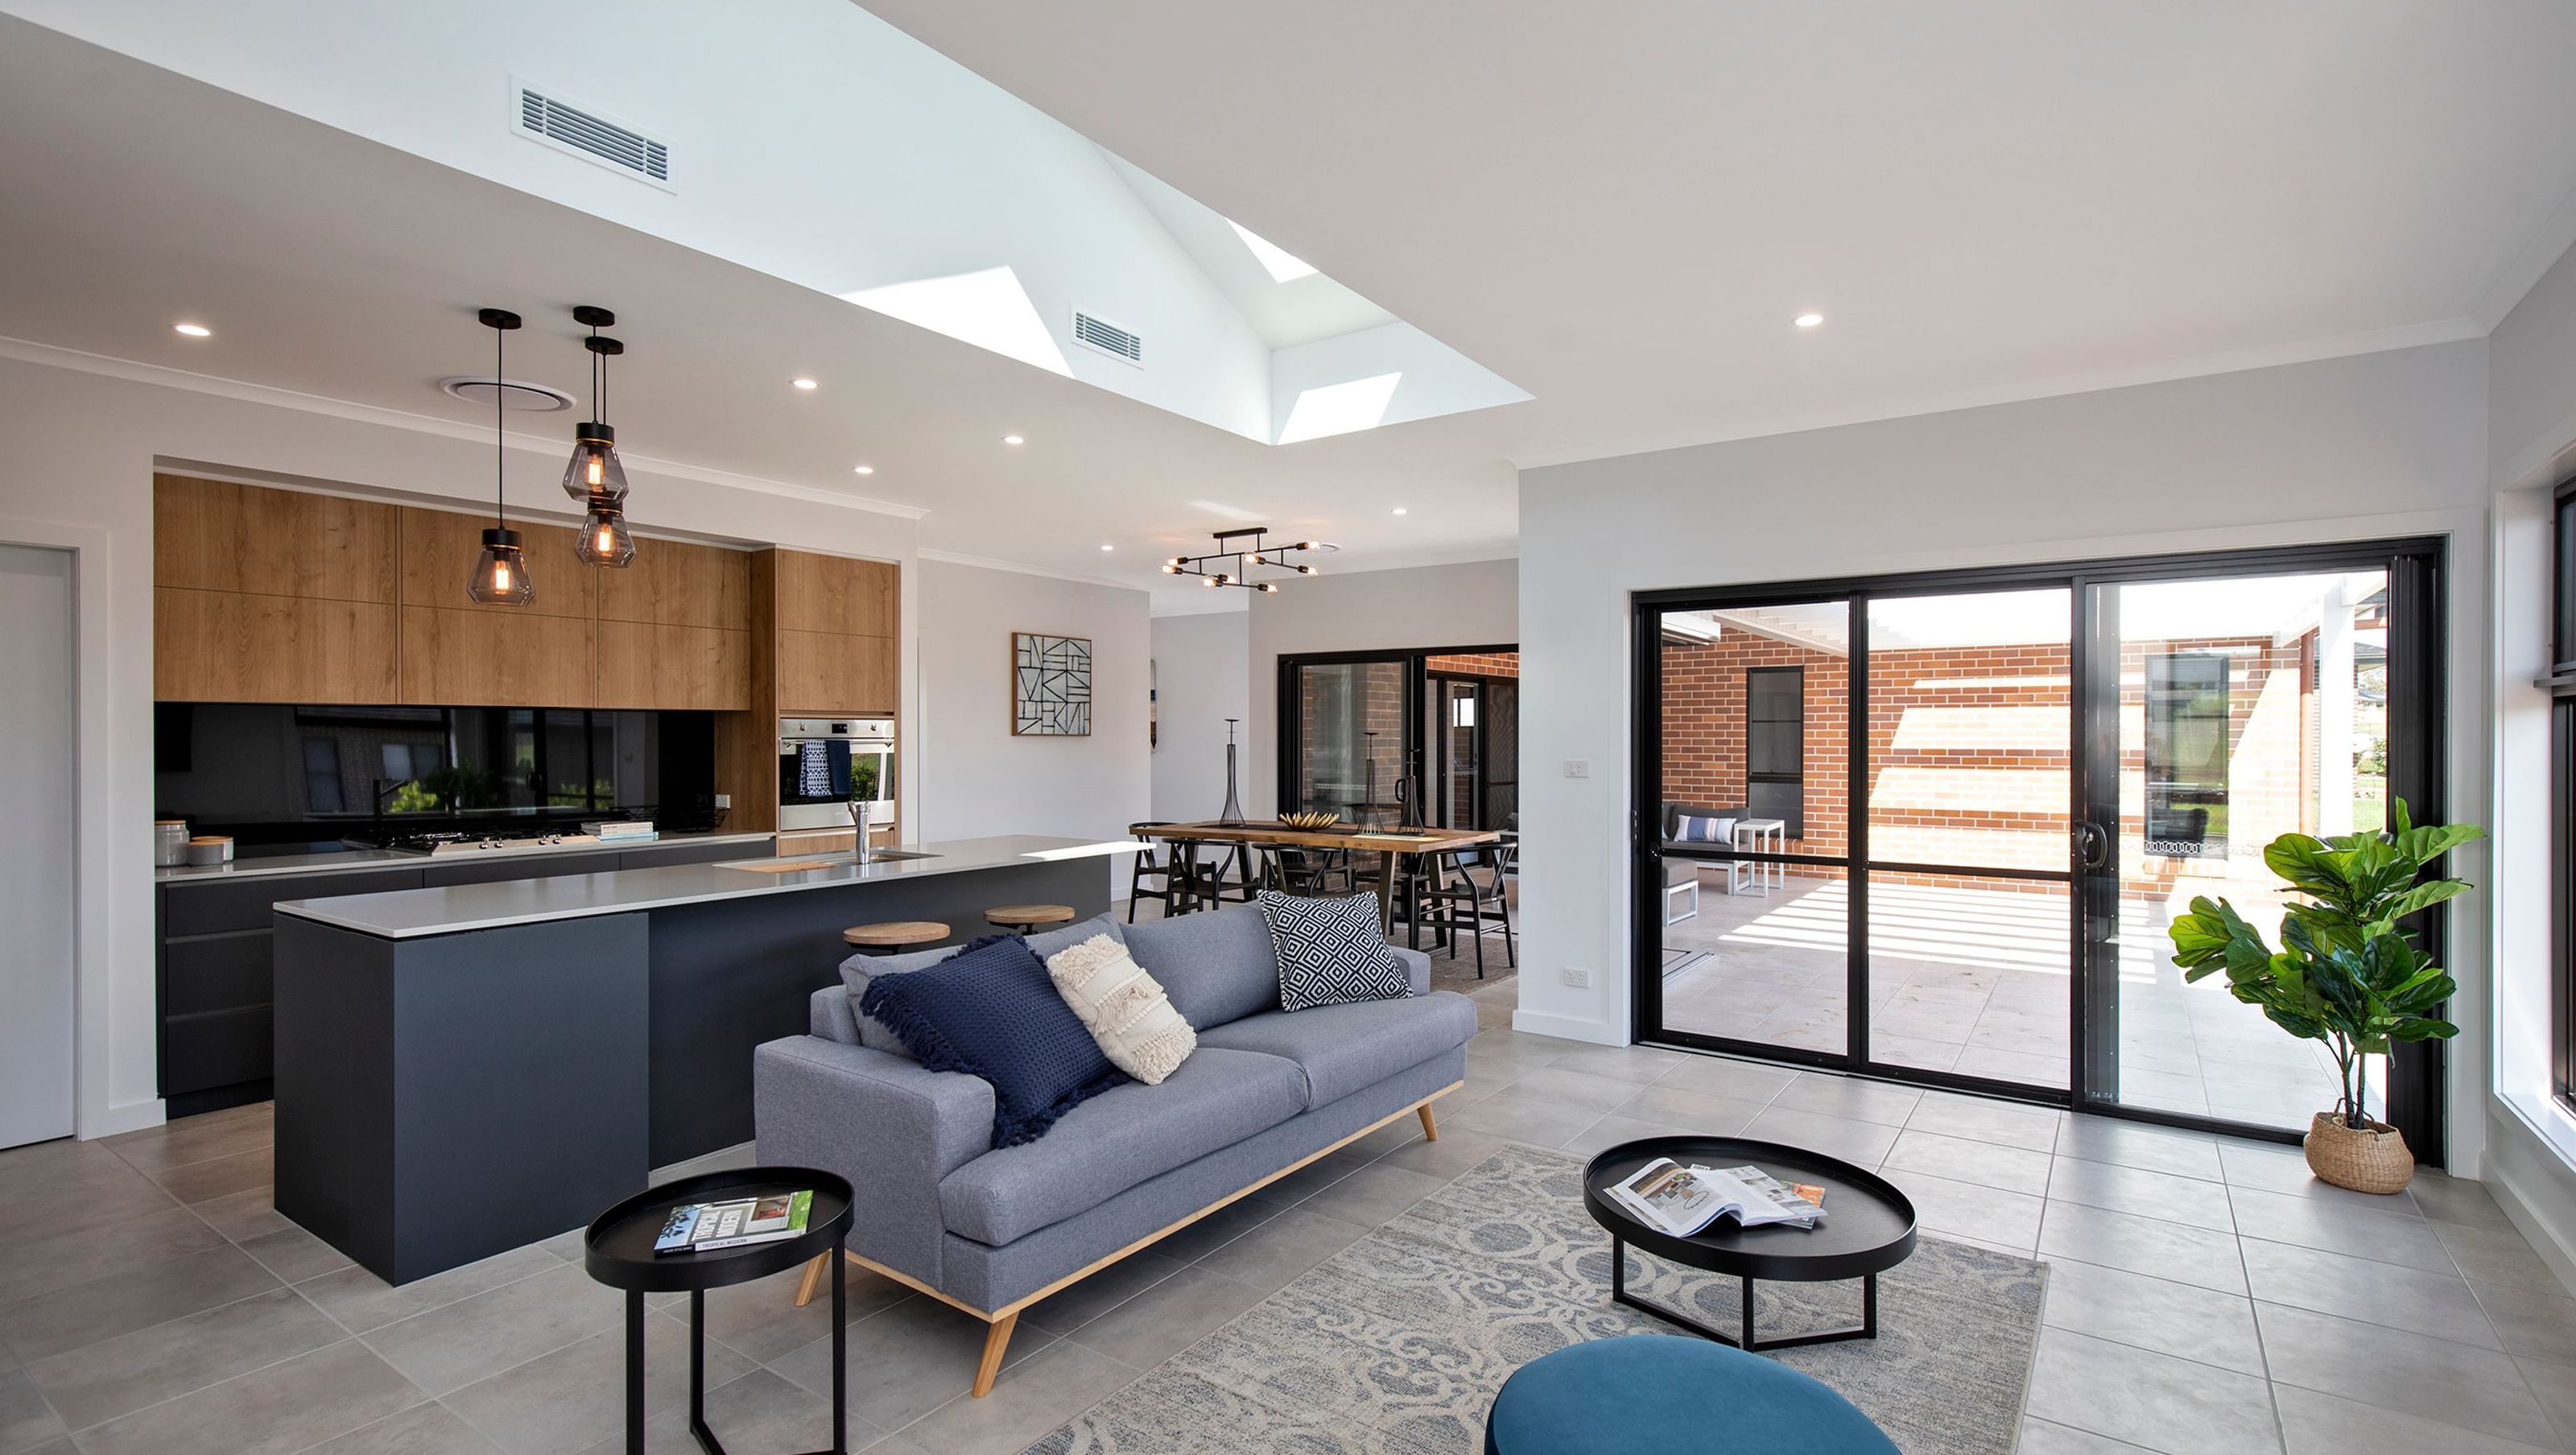
The Fremantle Home features an industrial luxe design with passive efficiency, blending warm-toned brickwork, matte black accents, and concrete finishes, while promoting seamless indoor-outdoor living and providing private retreats throughout the space.
Designed around passive efficiency, entertainer lifestyle, connection to the streetscape while maintaining a sense of privacy in a more highly developer rural setting - The 'Fremantle' home embodies an industrial luxe style with a combination of warm-toned brickwork (PGH Black and Tan), matte black features, concrete finishes and warm timber elements. Focusing on seamless indoor to outdoor living, the living areas wrap themselves around the alfresco. There are moments of delight and retreat throughout the home with a private master suite to the west of the home and with the other bedrooms and an activity nook in the east wing.
Photography: Kristy Weik


Like this Project?
Hire Dunst Bros Builders
Professional Reviews
Professionals used in
this project
The practices and trades credited on this project.

More projects from
Dunst Bros Builders
Other work by Dunst Bros Builders, across every category they build in.


More in
Rural / Estate / Lifestyle
Everything else in Rural / Estate / Lifestyle, from every practice on ArchiPro.


Next Project
Keep scrolling