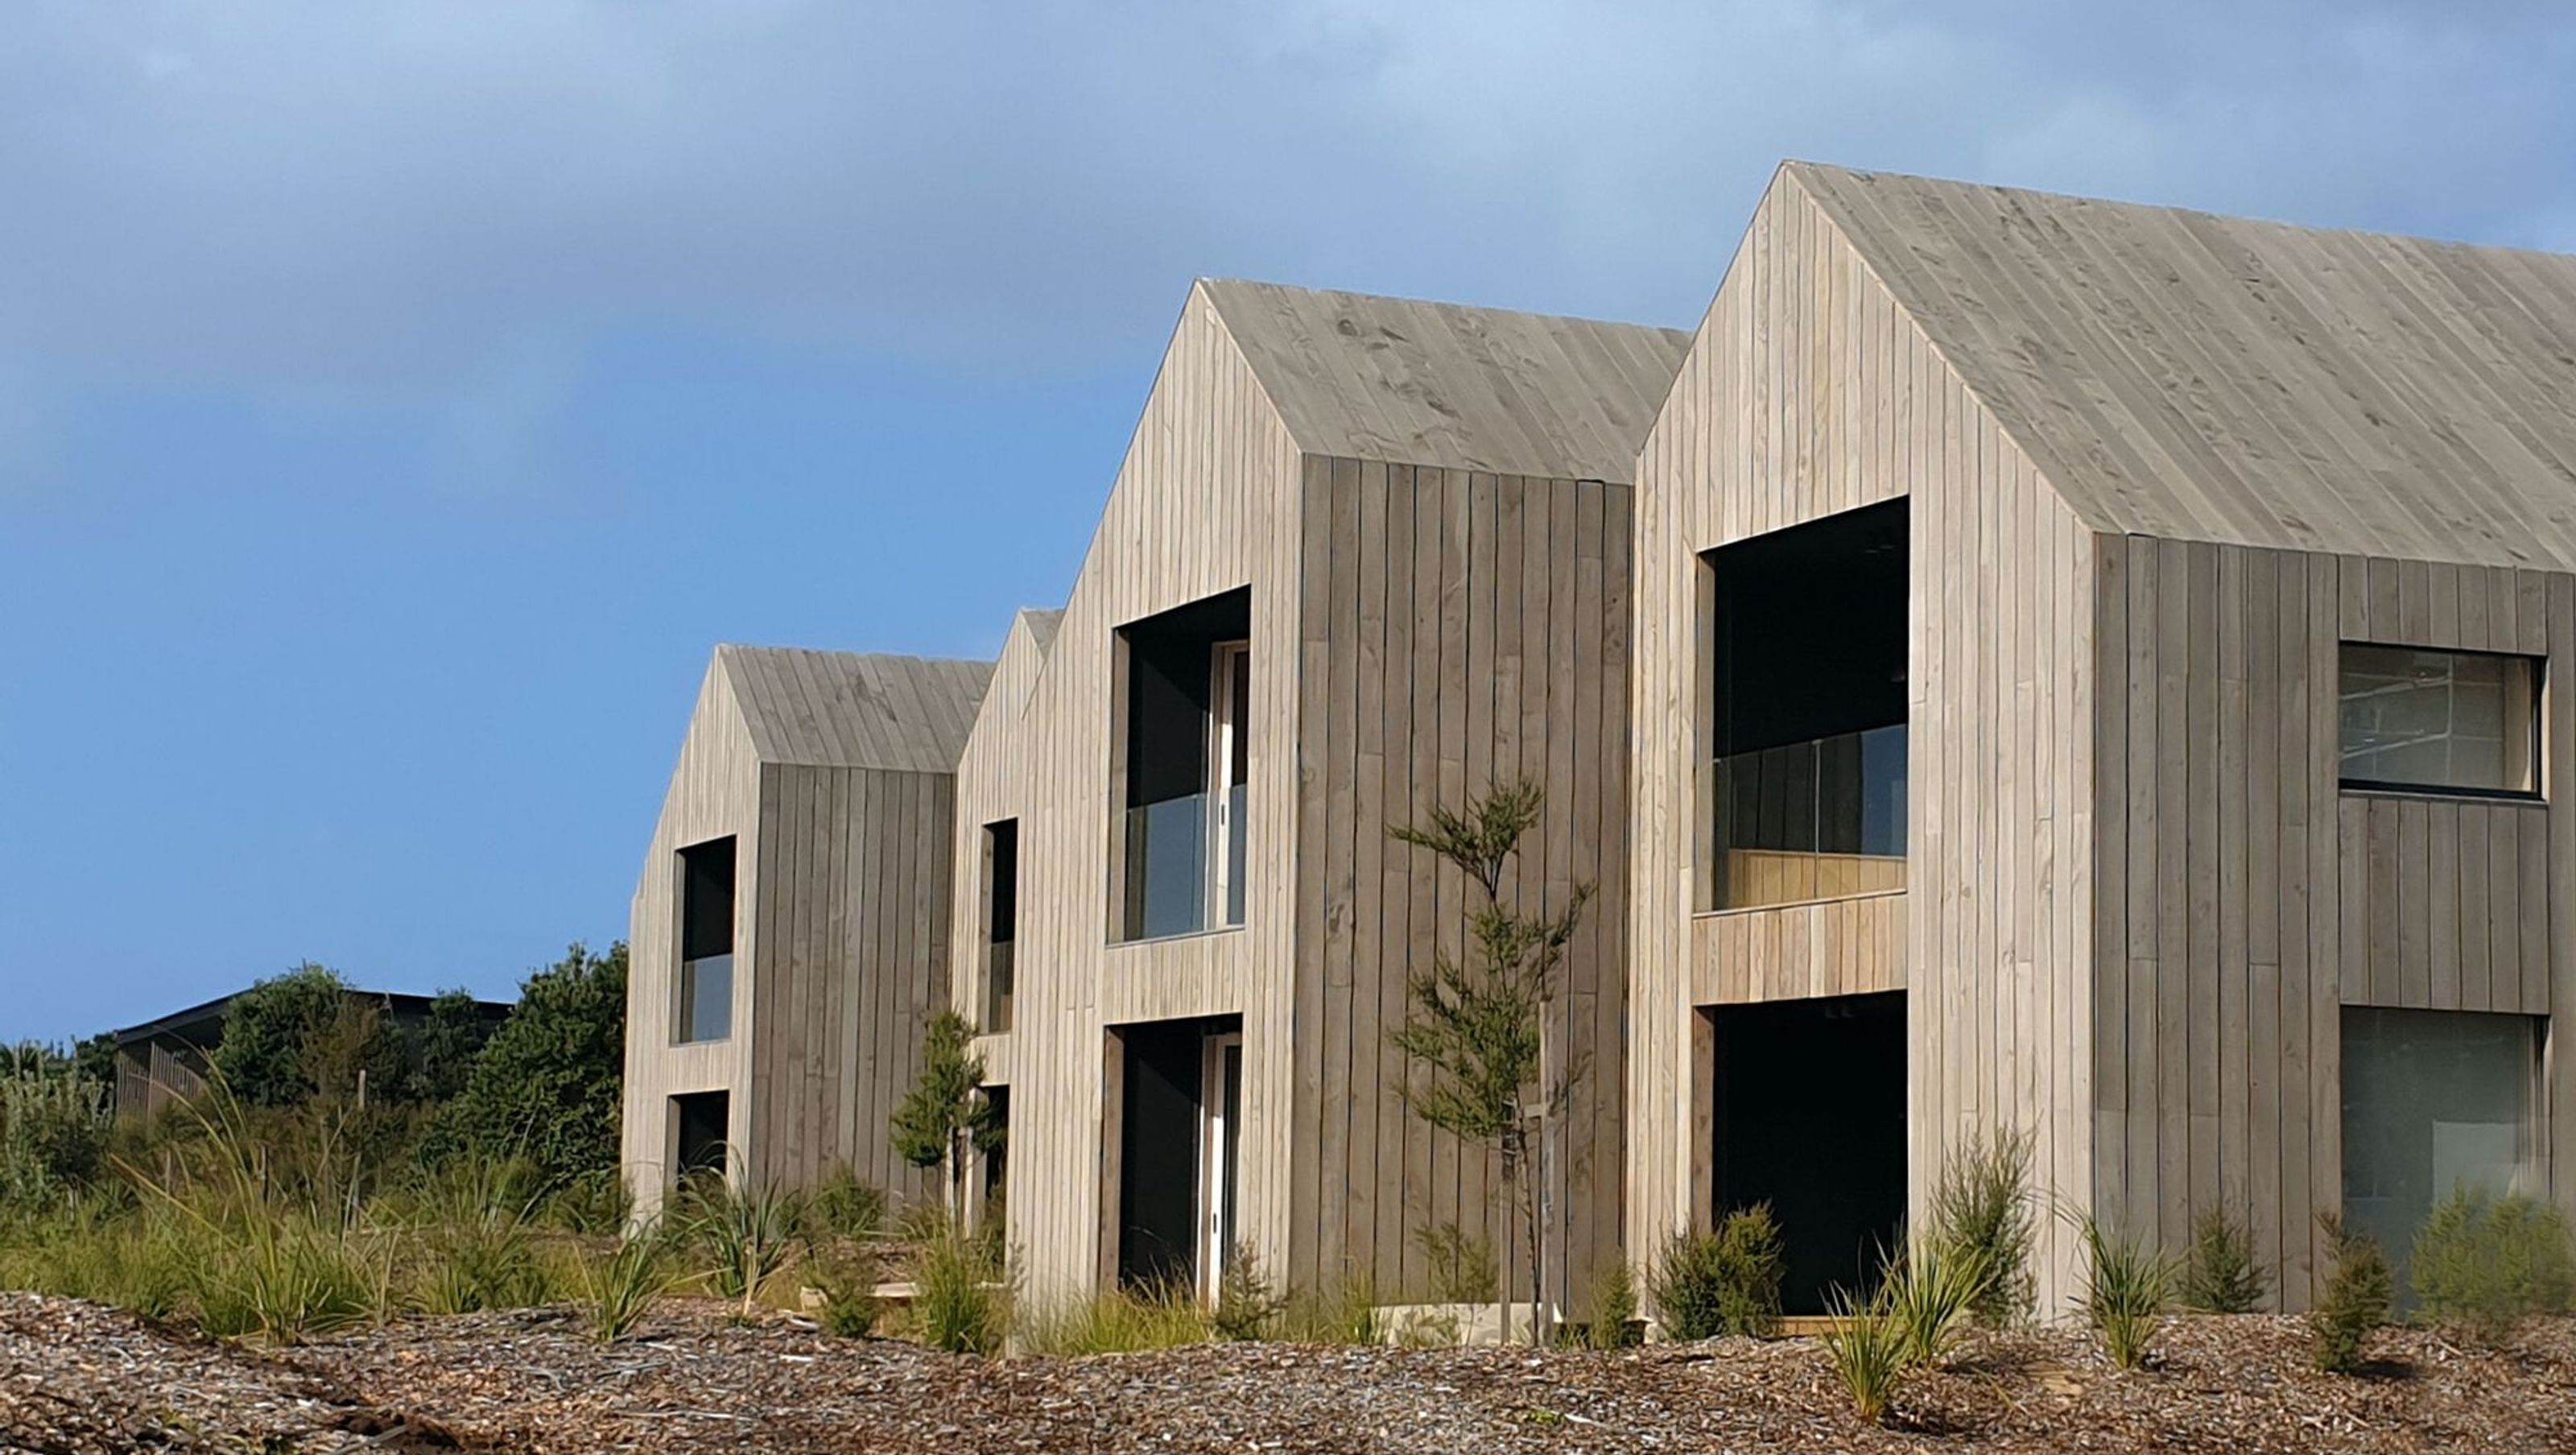

Gable Houses designed in collaboration with Darby Partners, featuring pre-fabricated Potius wall and floor panels, complemented by a macrocarpa rainscreen that naturally weathers to a beautiful silver finish, situated on a coastal site north of Auckland.
The Gable Houses have been developed with Darby Partners for a coastal site north of Auckland. The houses have been constructed with Potius pre-fabricated wall and floor panels.
The walls and roof are fully wrapped in a macrocarpa rainscreen, which has been left to weather and silver off.


Like this Project?
Hire Design Base Architecture
Professionals used in
this project
The practices and trades credited on this project.

More projects from
Design Base Architecture
Other work by Design Base Architecture, across every category they build in.


More in
Multi-unit Dwelling
Everything else in Multi-unit Dwelling, from every practice on ArchiPro.


Next Project
Keep scrolling