

Project team
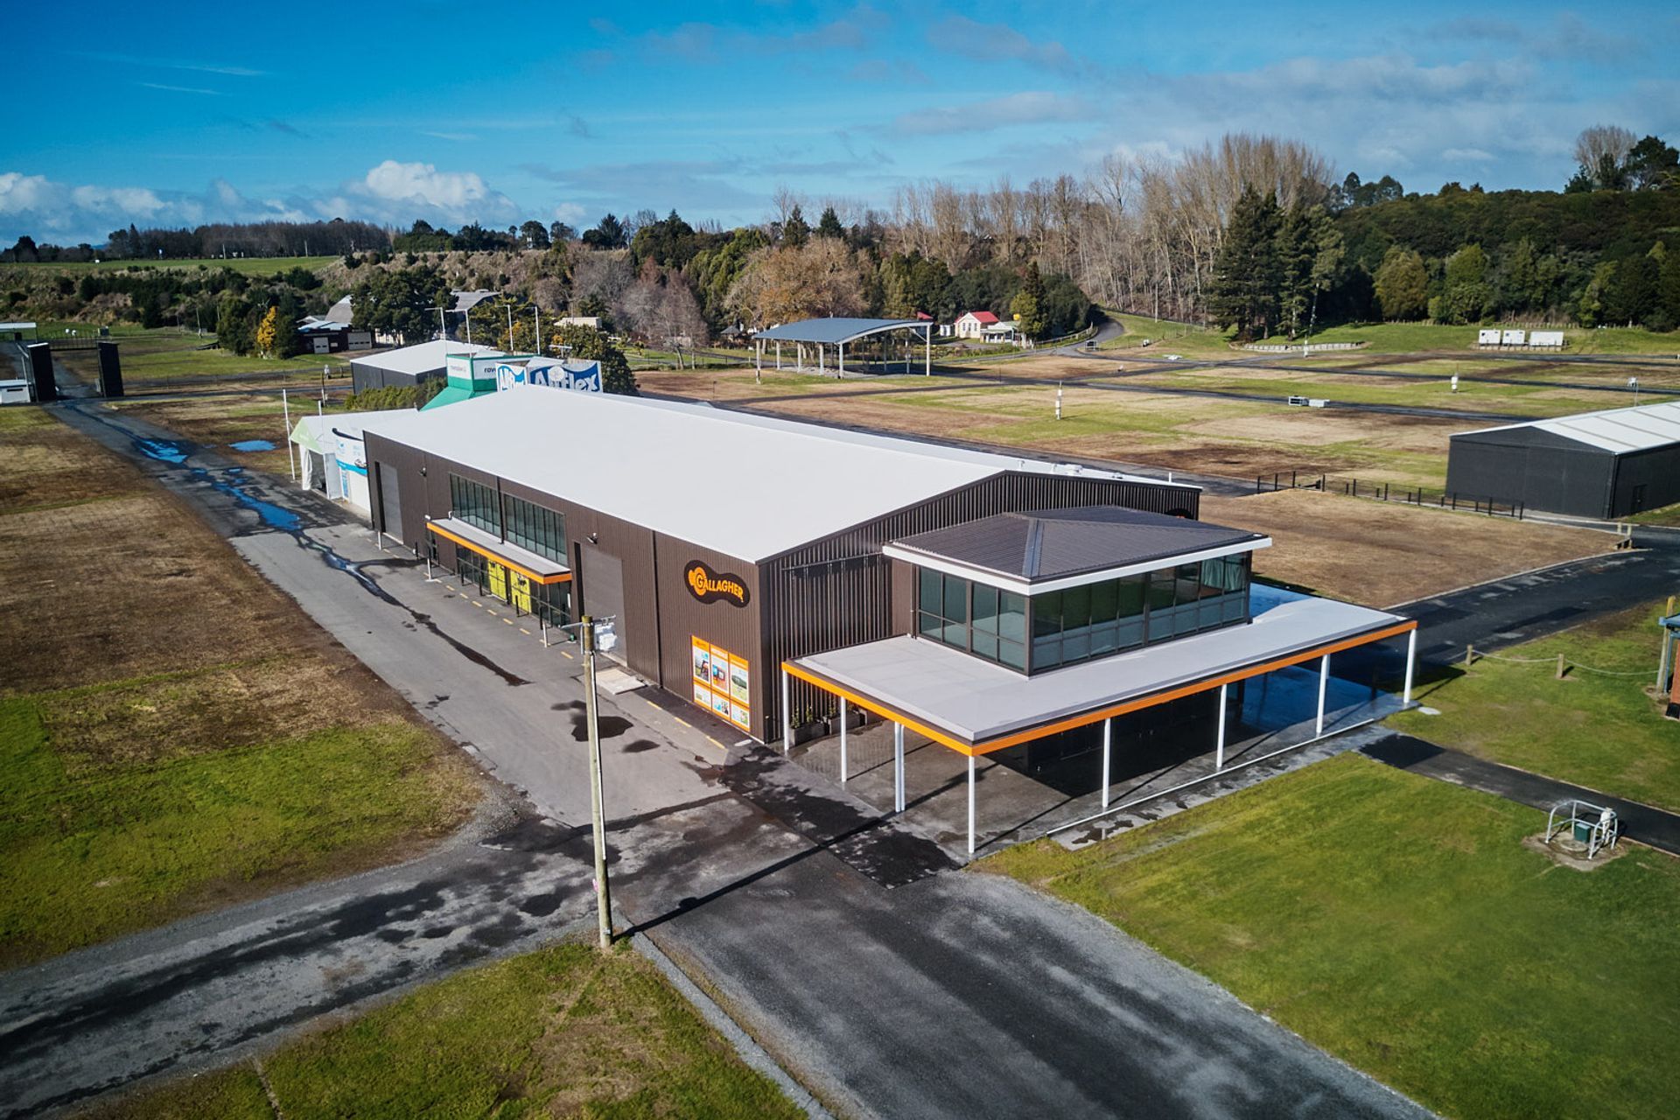
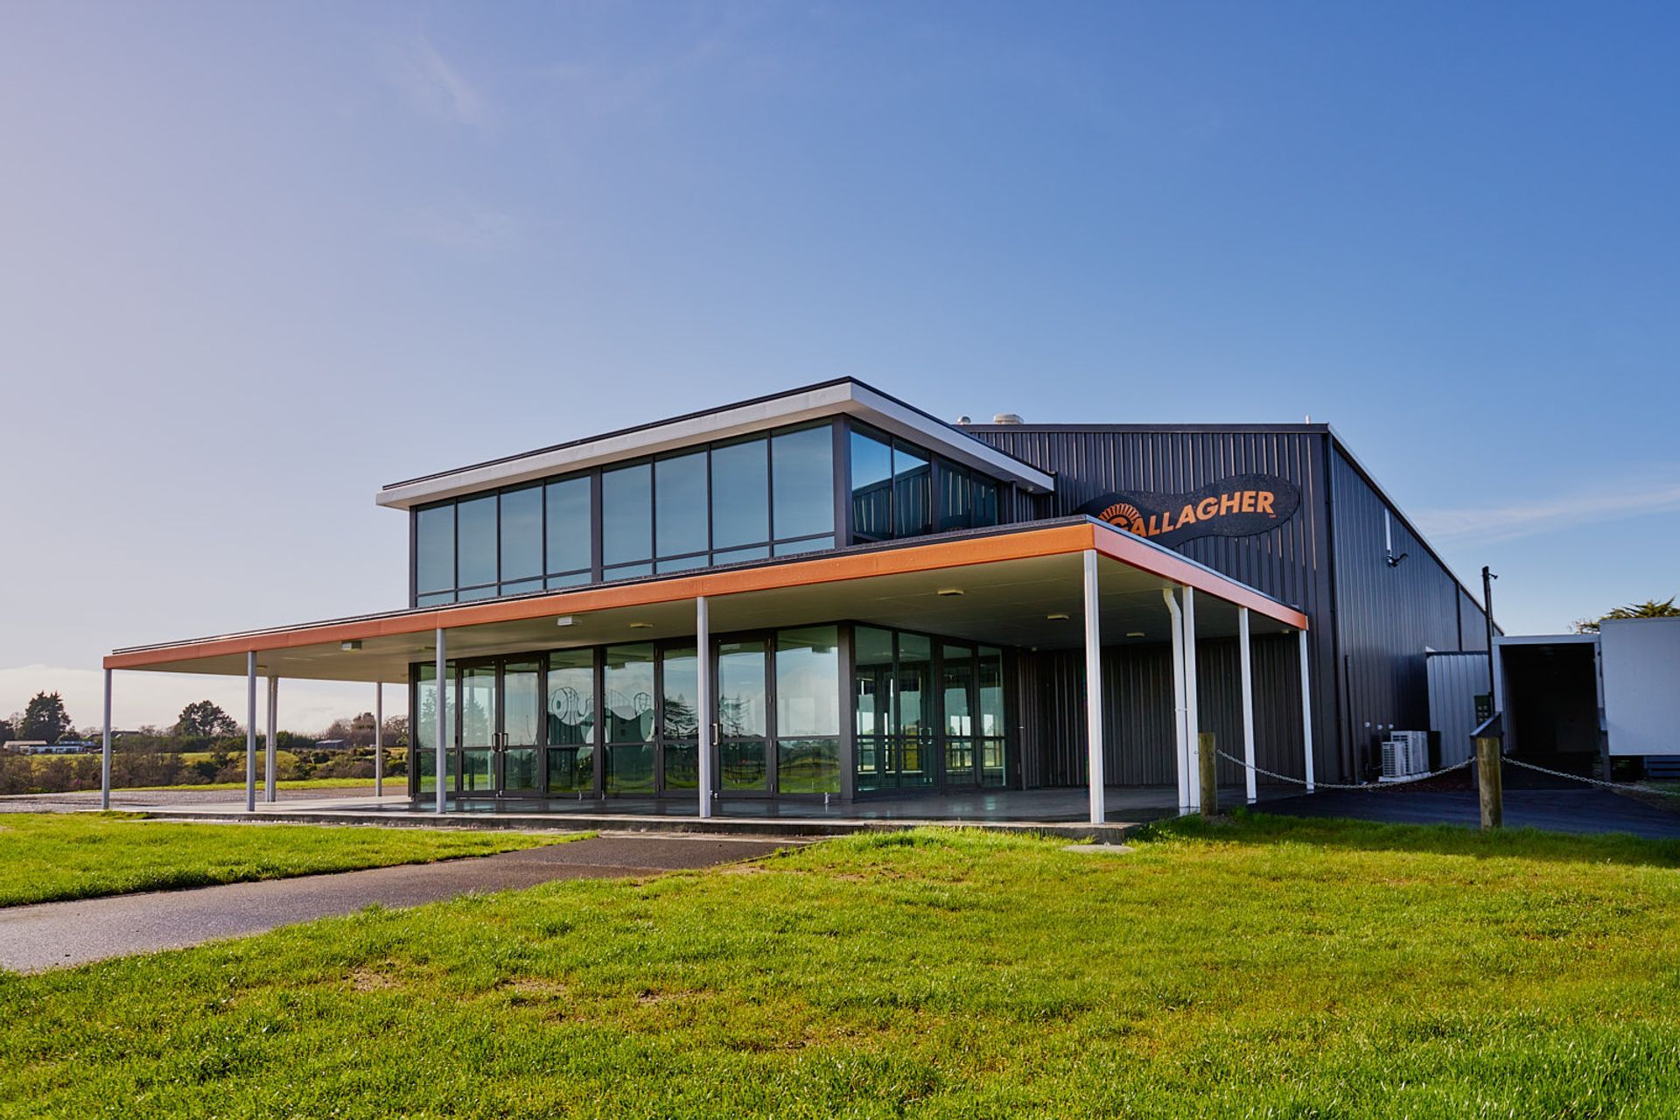
Refurbishment and extension of the Gallagher Building at Mystery Creek, featuring a new two-storey glazed façade and modern amenities, designed to enhance corporate events while aligning with Gallagher's branding.
DLA was proud to design, document and deliver the newly refurbished and extended Gallagher Building located on the vast Mystery Creek campus. During the masterplanning stages of the project (in collaboration with Mansergh Graham) it was decided to utilise an existing industrial shed on site, refurb and extend it to accommodate the Gallagher groups requirements.
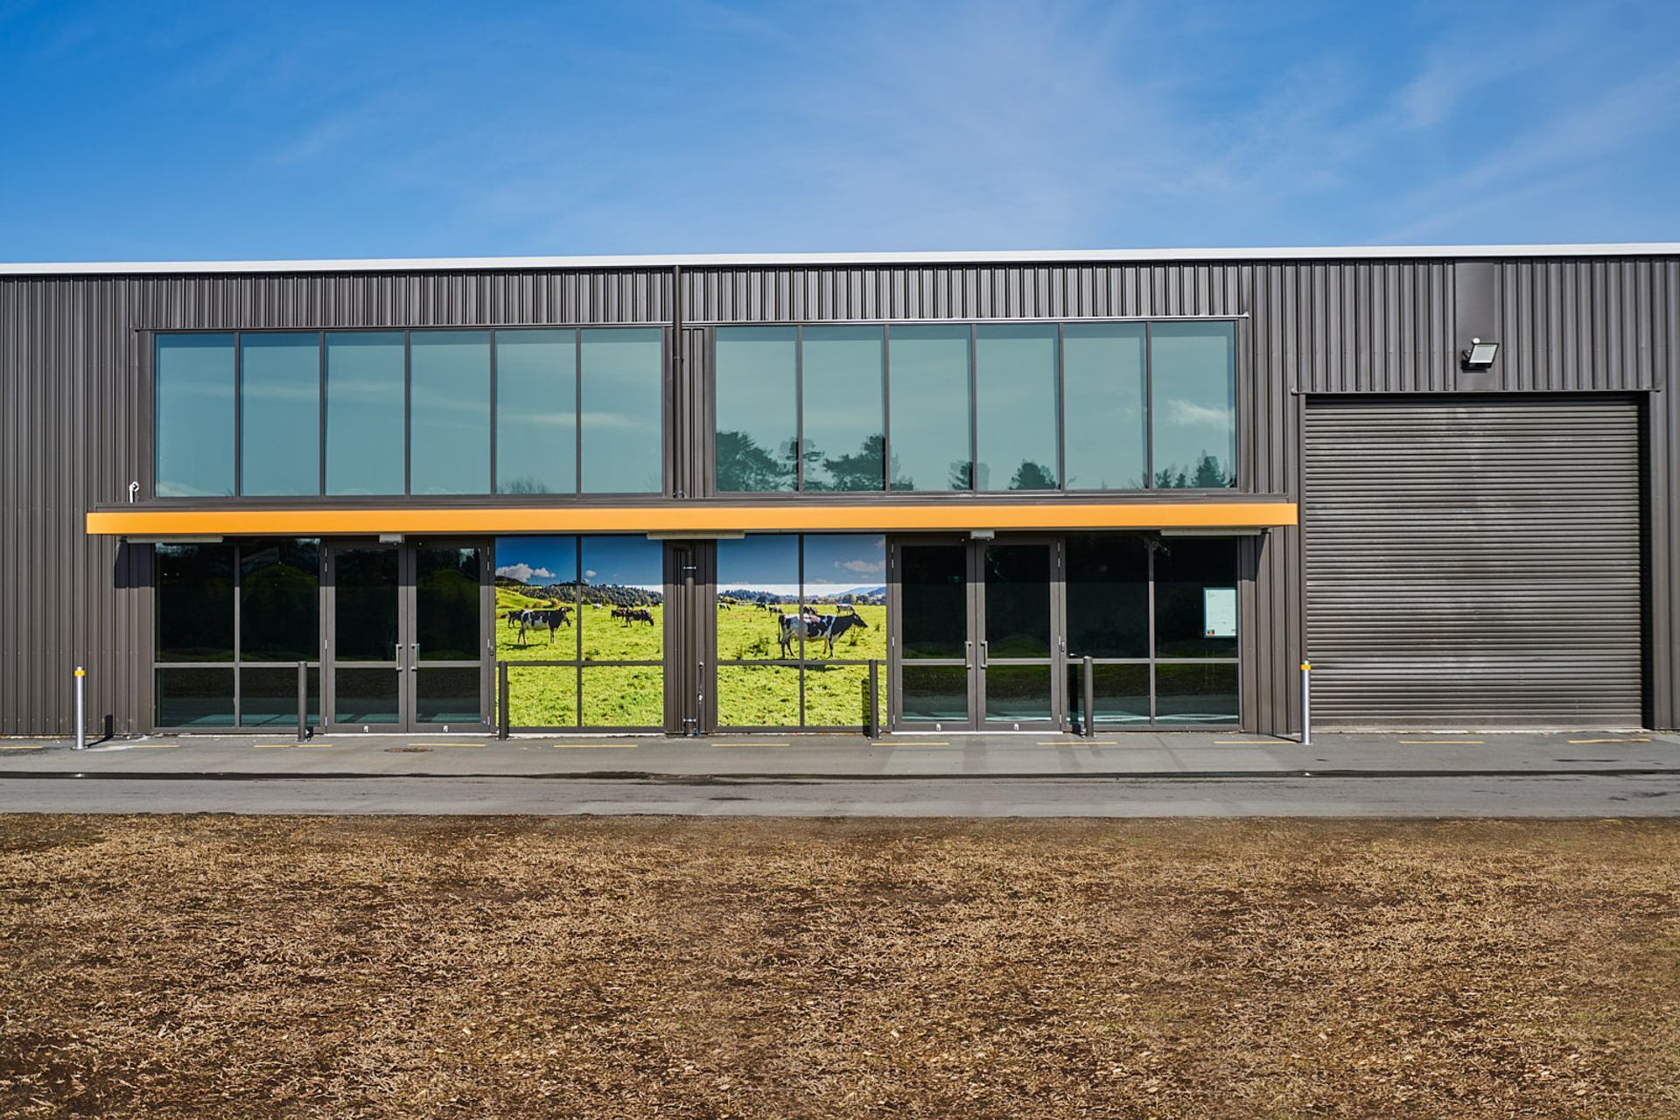
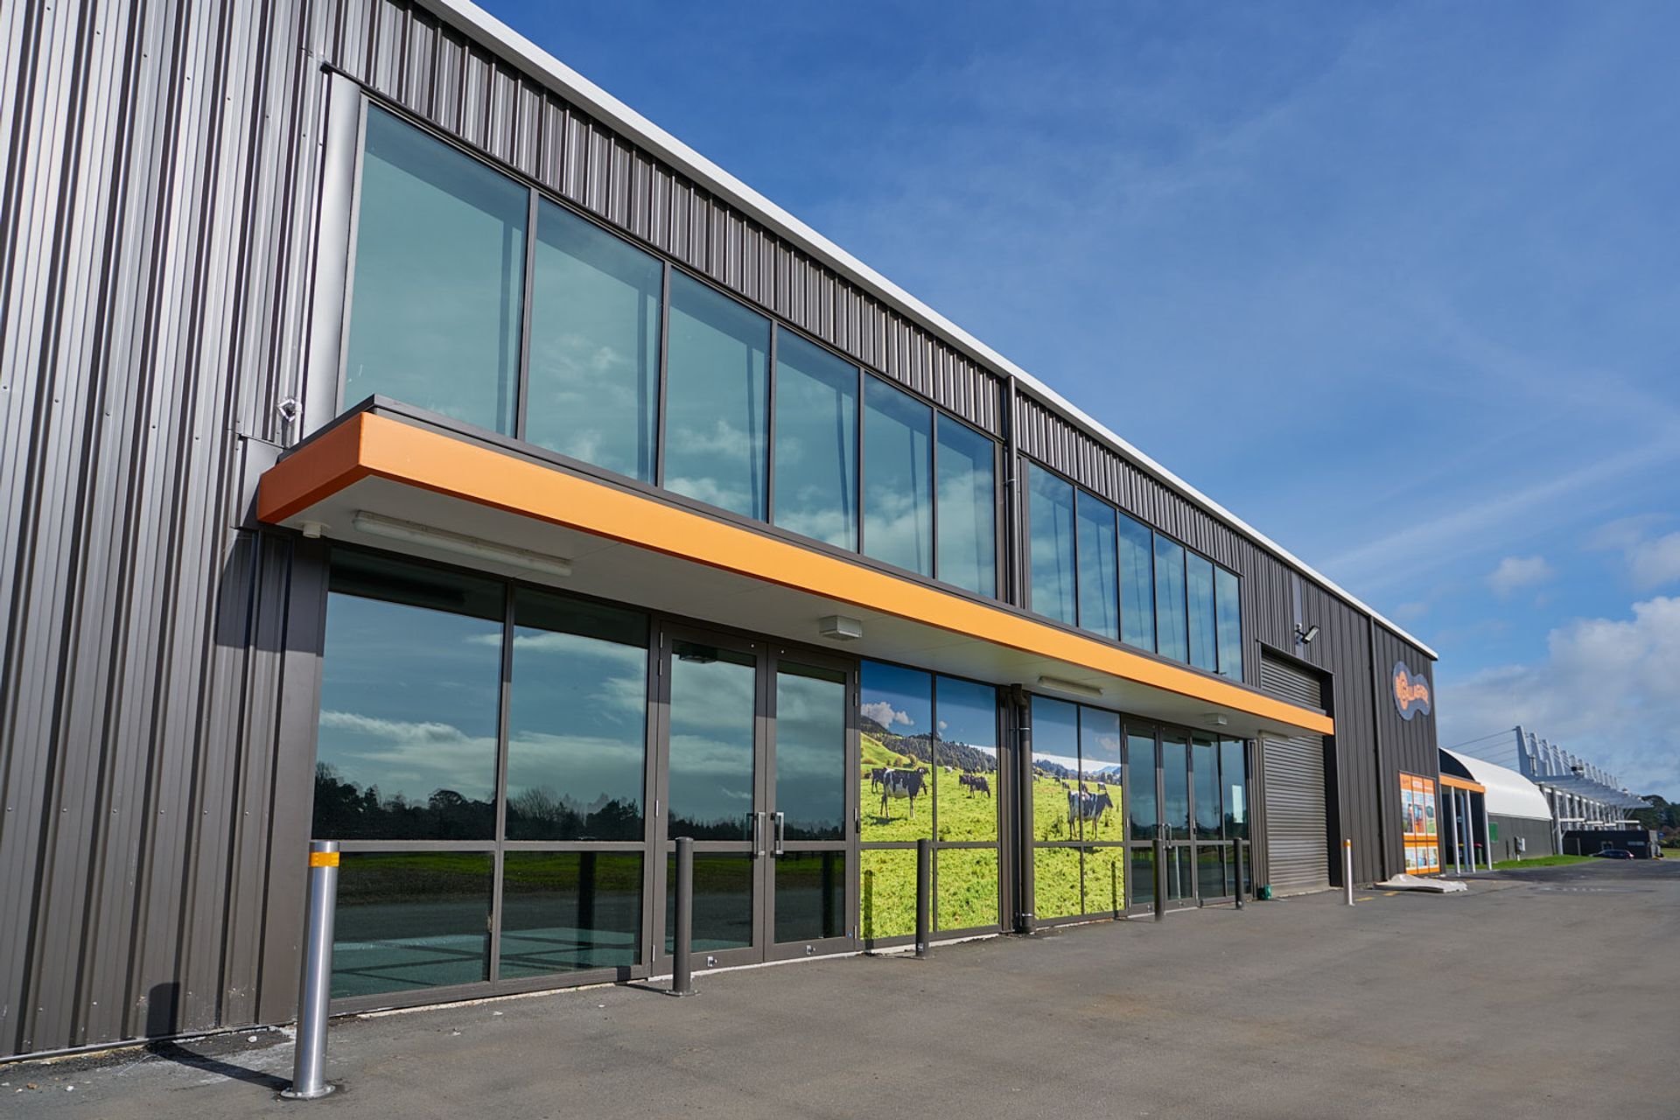
A new two storey glazed façade was conceived to address several design elements; face the yet to be created central hub and Main Pavillion building beyond, encourage the public into the building as well as provide new meeting, amenities, storage and kitchen / catering spaces. The remaining interior and exterior was refurbished to be in keeping with Gallagher’s corporate branding as well as provide an environmentally and acoustically treated building for both Gallagher’s and Mystery Creek’s corporate events.



Like this Project?
Hire DLA Architects
Professional Reviews
Professionals used in
this project
The practices and trades credited on this project.

More projects from
DLA Architects
Other work by DLA Architects, across every category they build in.


More in
Factories and Warehouses
Everything else in Factories and Warehouses, from every practice on ArchiPro.


Next Project
Keep scrolling