
Gibson O'Connor Fitout
Gibson O'Connor Fitout

- 239.8K profile views
- 220 saves
Project team
Product Suppliers

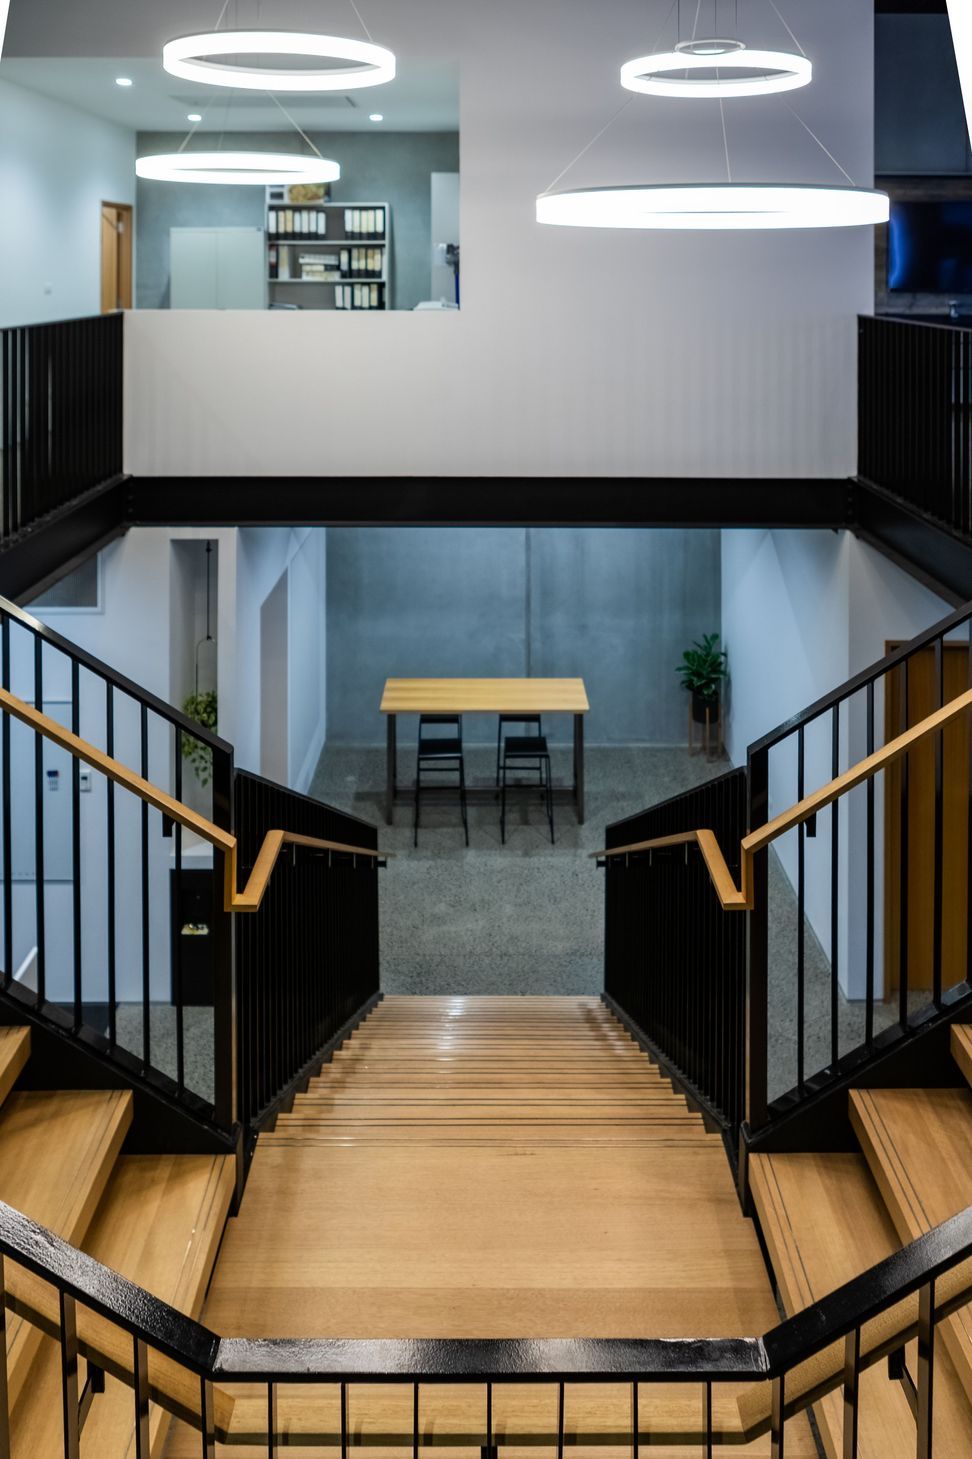
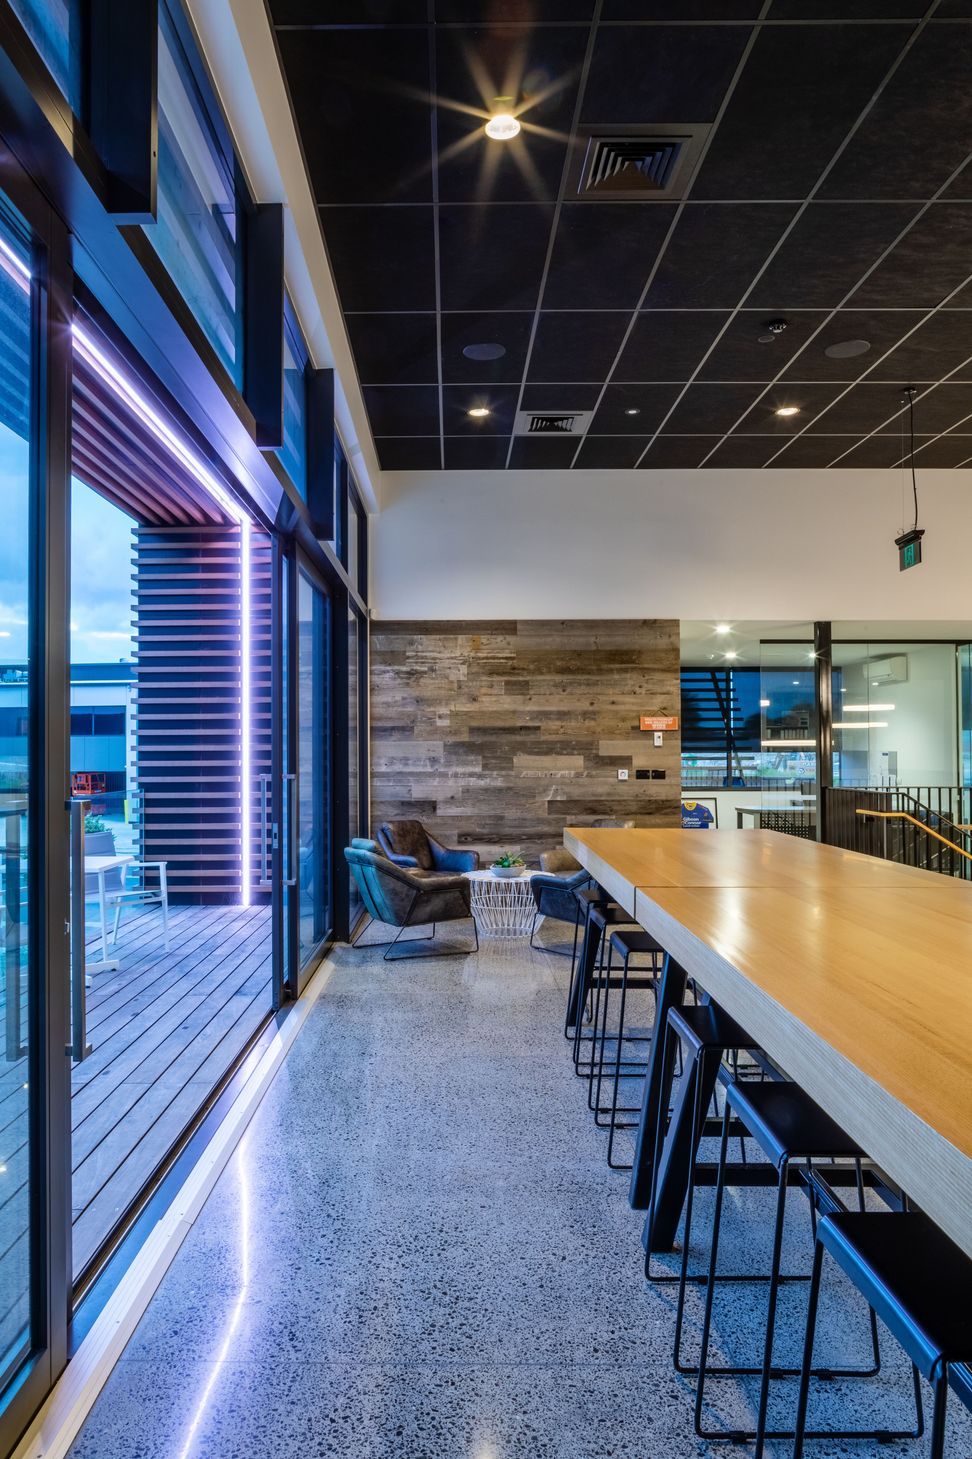
Interior fitout and exterior facade treatment for Gibson O'Connor's West Auckland Office, featuring open casual spaces, wood panel applications, and lightweight Innowood screens to enhance connectivity and soften the commercial aesthetic.
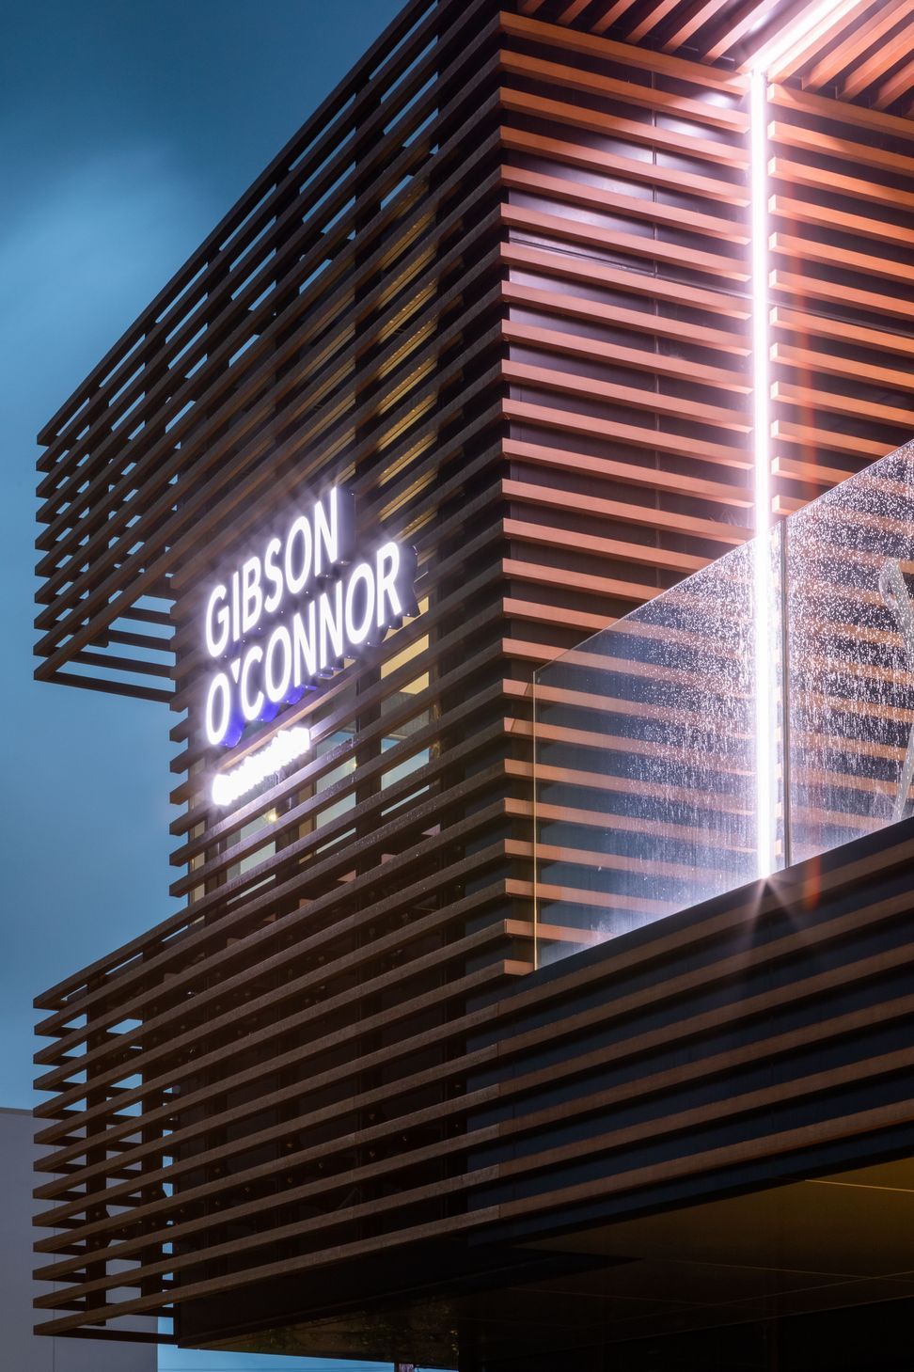
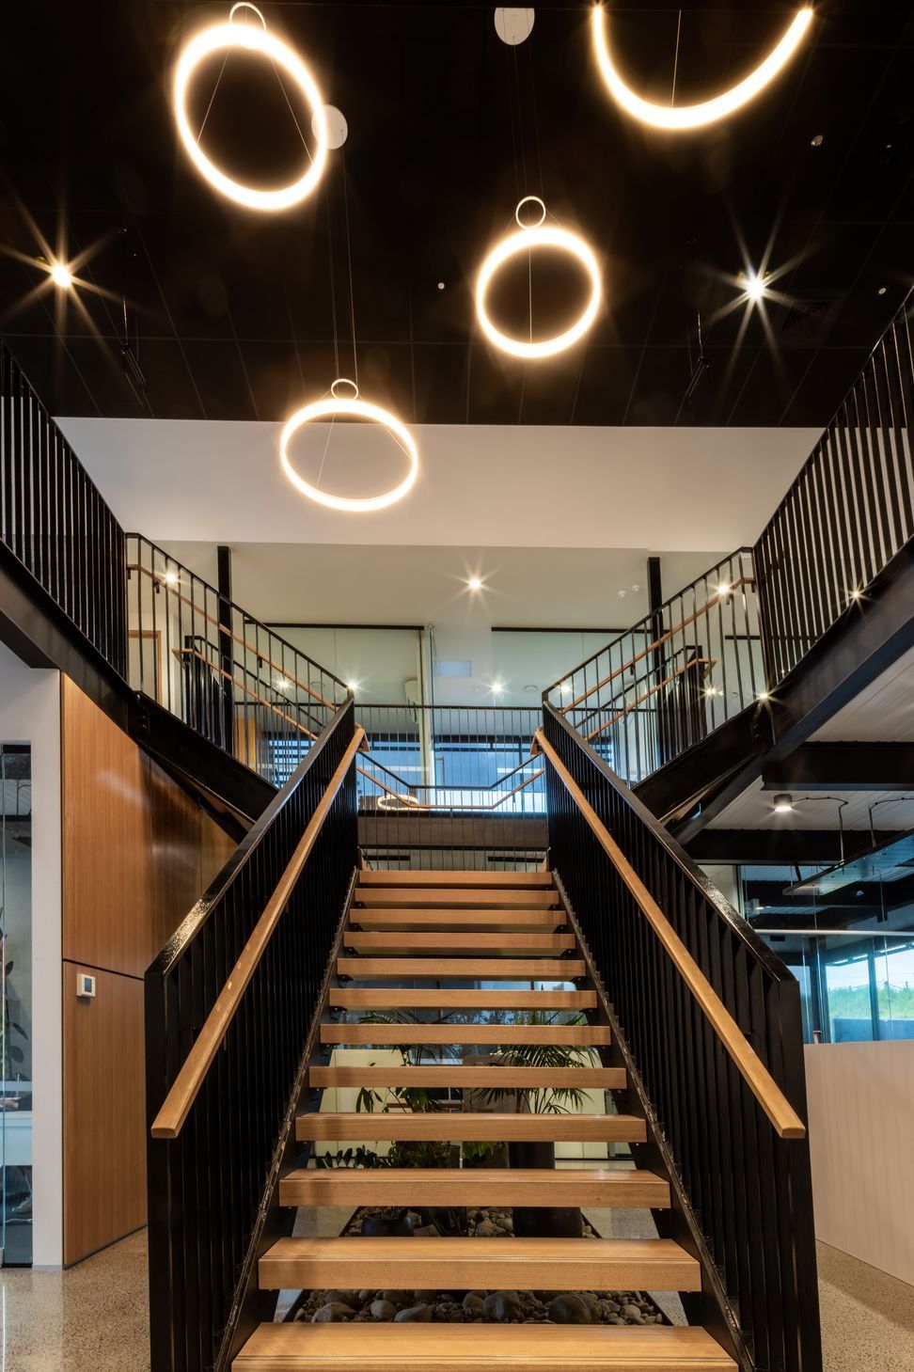
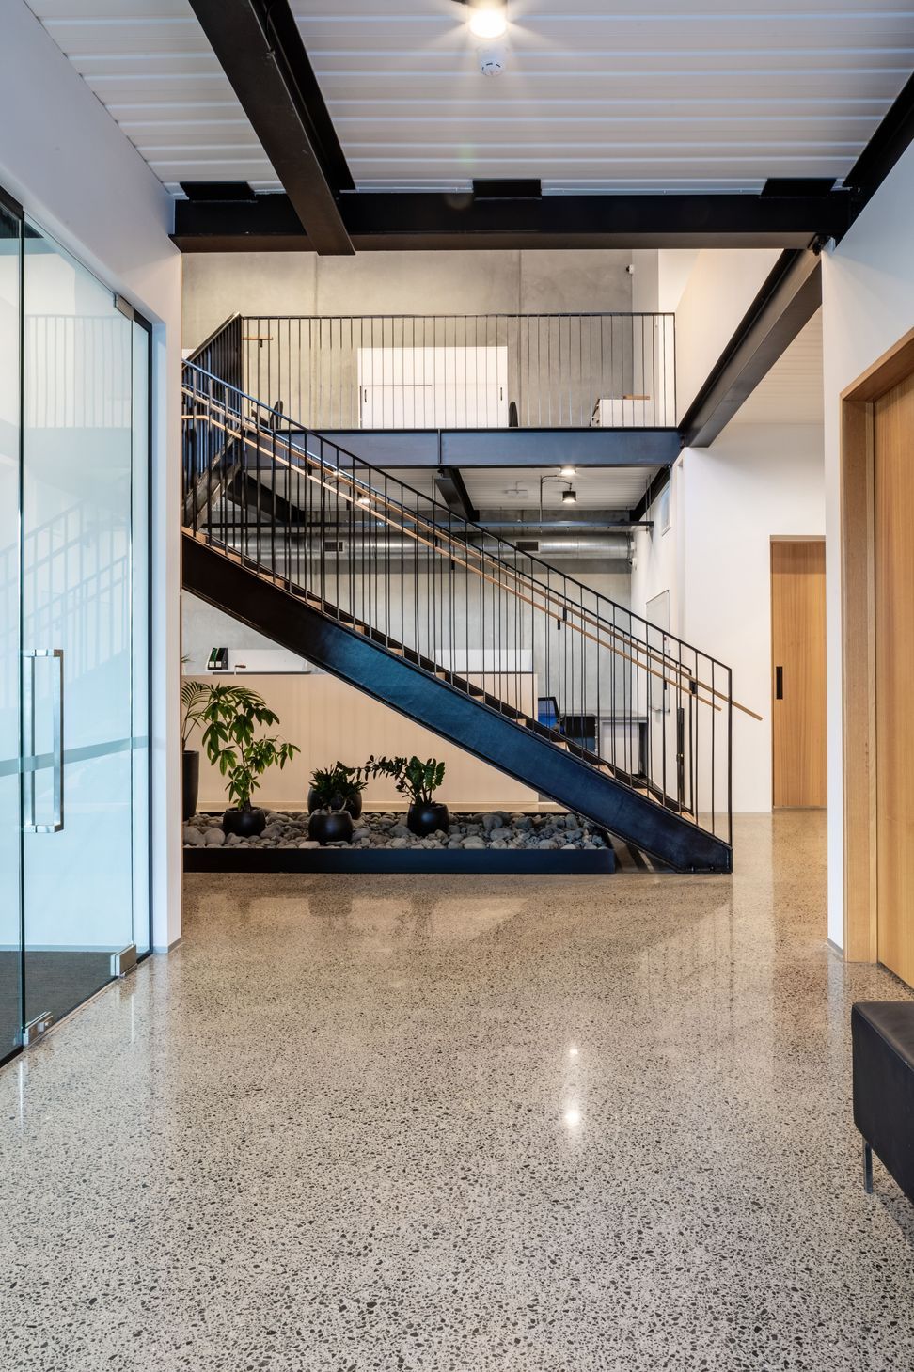
Gibson O'Connor, a construction company, approached us to do the interior fit out and exterior facade treatment at the West Auckland Office. Internally, the clients wanted a more open and casual break out space that would complement the surrounding offices. We wanted to create a place that would draw people in, to meet informally and connect. The application of wood panels and textures are used to soften the austerity that is often associated with commercial buildings. This is carried out on to the exterior facade. Lightweight Innowood screens are fixed to the outside of the building. The large back lit Gibson O’Connor Construction sign highlights this entry point and acts as the beacon of the industrial zone.
Photography | Jo Smith Photography

Like this Project?
Hire LTD Architectural Design Studio
The products behind the project
One product specified into this build from one supplier, a verified ArchiPro member. Tap through to specifications, suppliers and lead times.

Professionals used in
this project
The practices and trades credited on this project.




More projects from
LTD Architectural Design Studio
Other work by LTD Architectural Design Studio, across every category they build in.


More in
Office
Everything else in Office, from every practice on ArchiPro.


Next Project
Keep scrolling