
Project team
- 4305 Design
- ©Angus Martin Photography
Product Suppliers
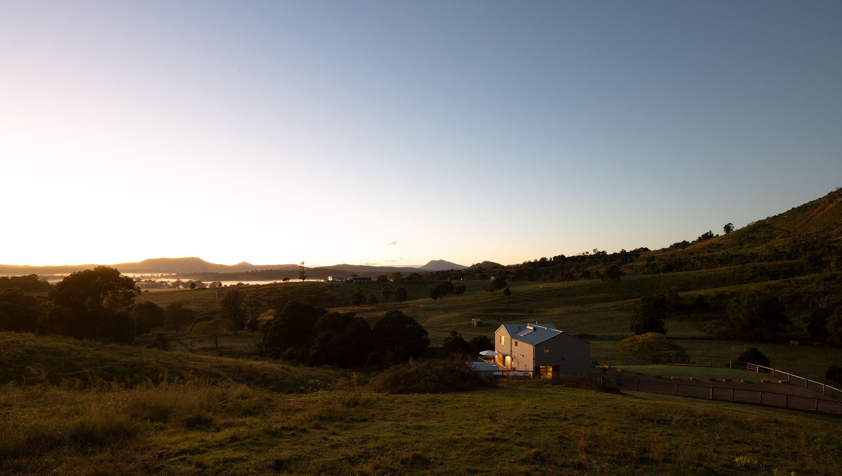
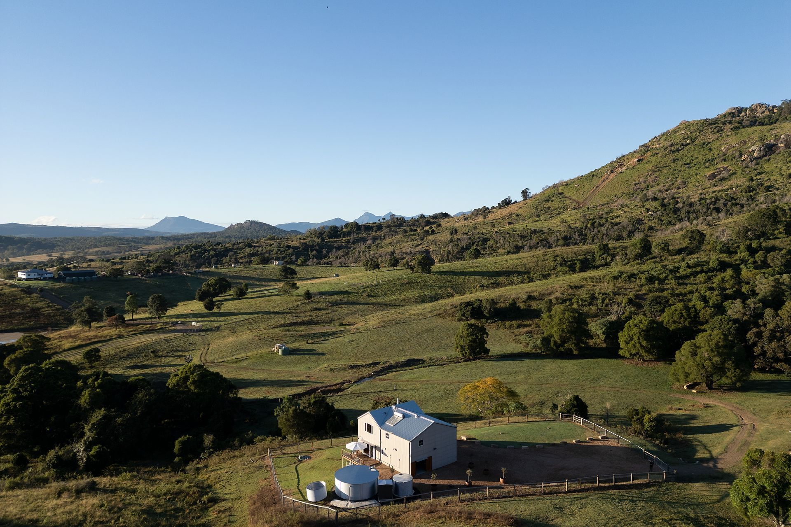
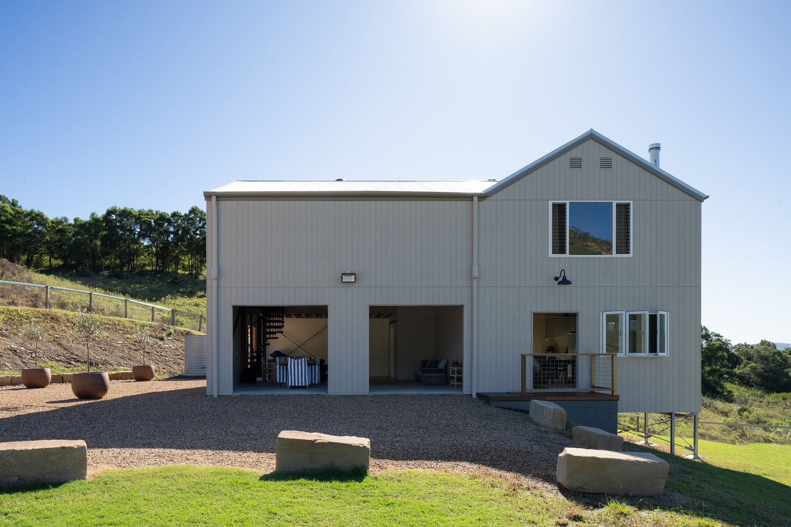
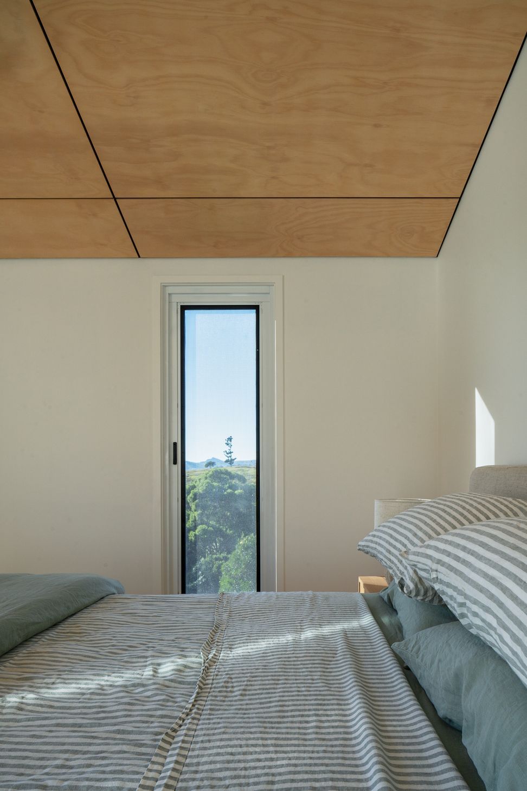
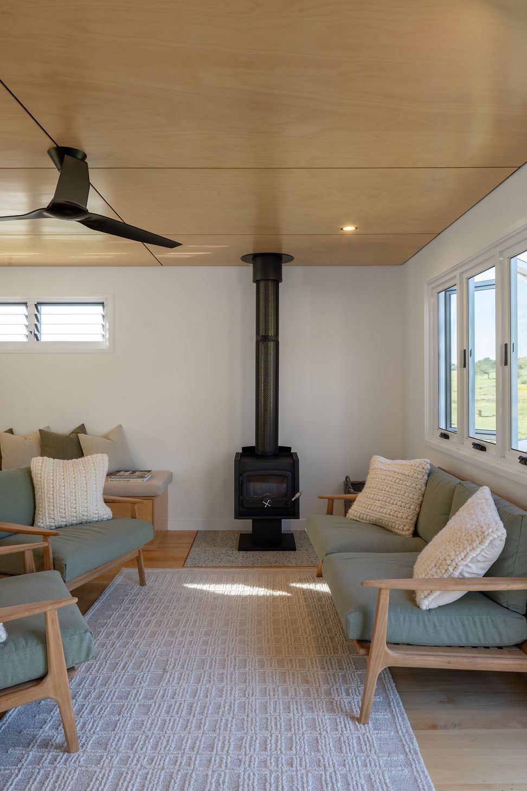
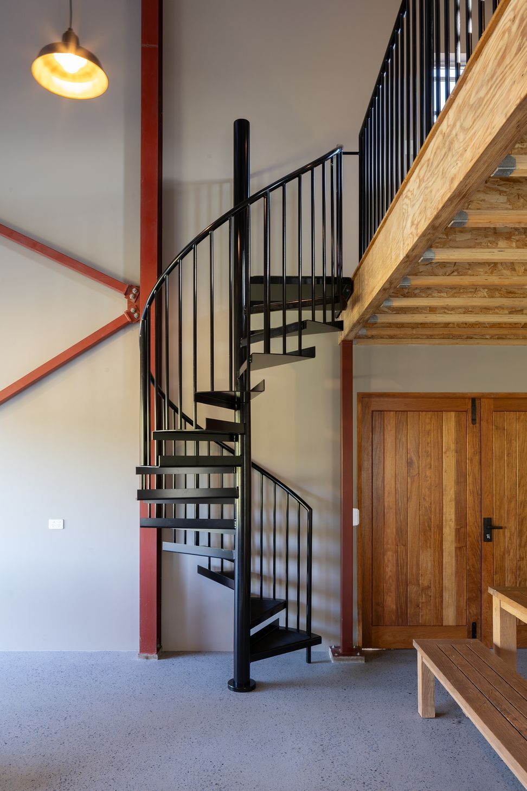
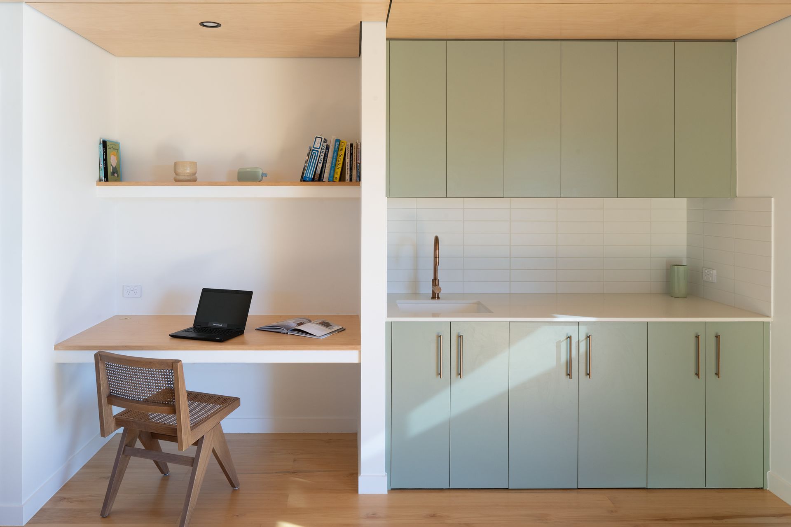
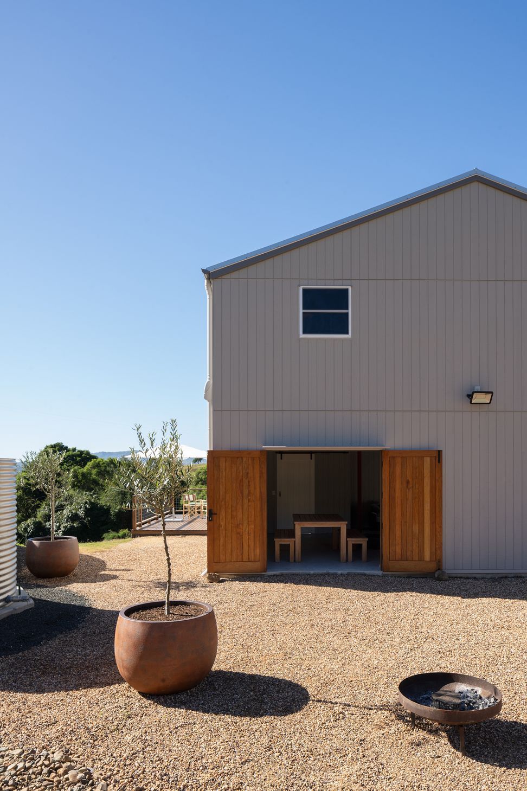
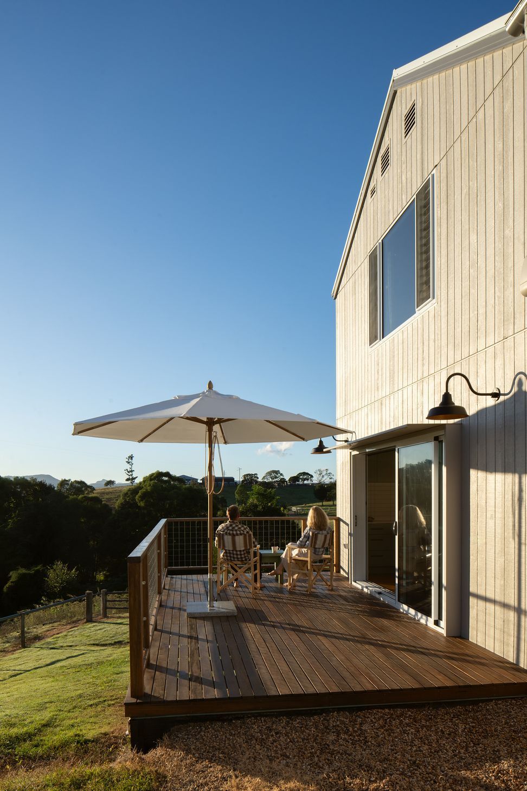
Contemporary off-grid home inspired by the Australian farm shed, designed for flexibility as a family residence, short-stay chalet, or event venue, emphasizing sustainability and adaptability in a stunning natural setting.
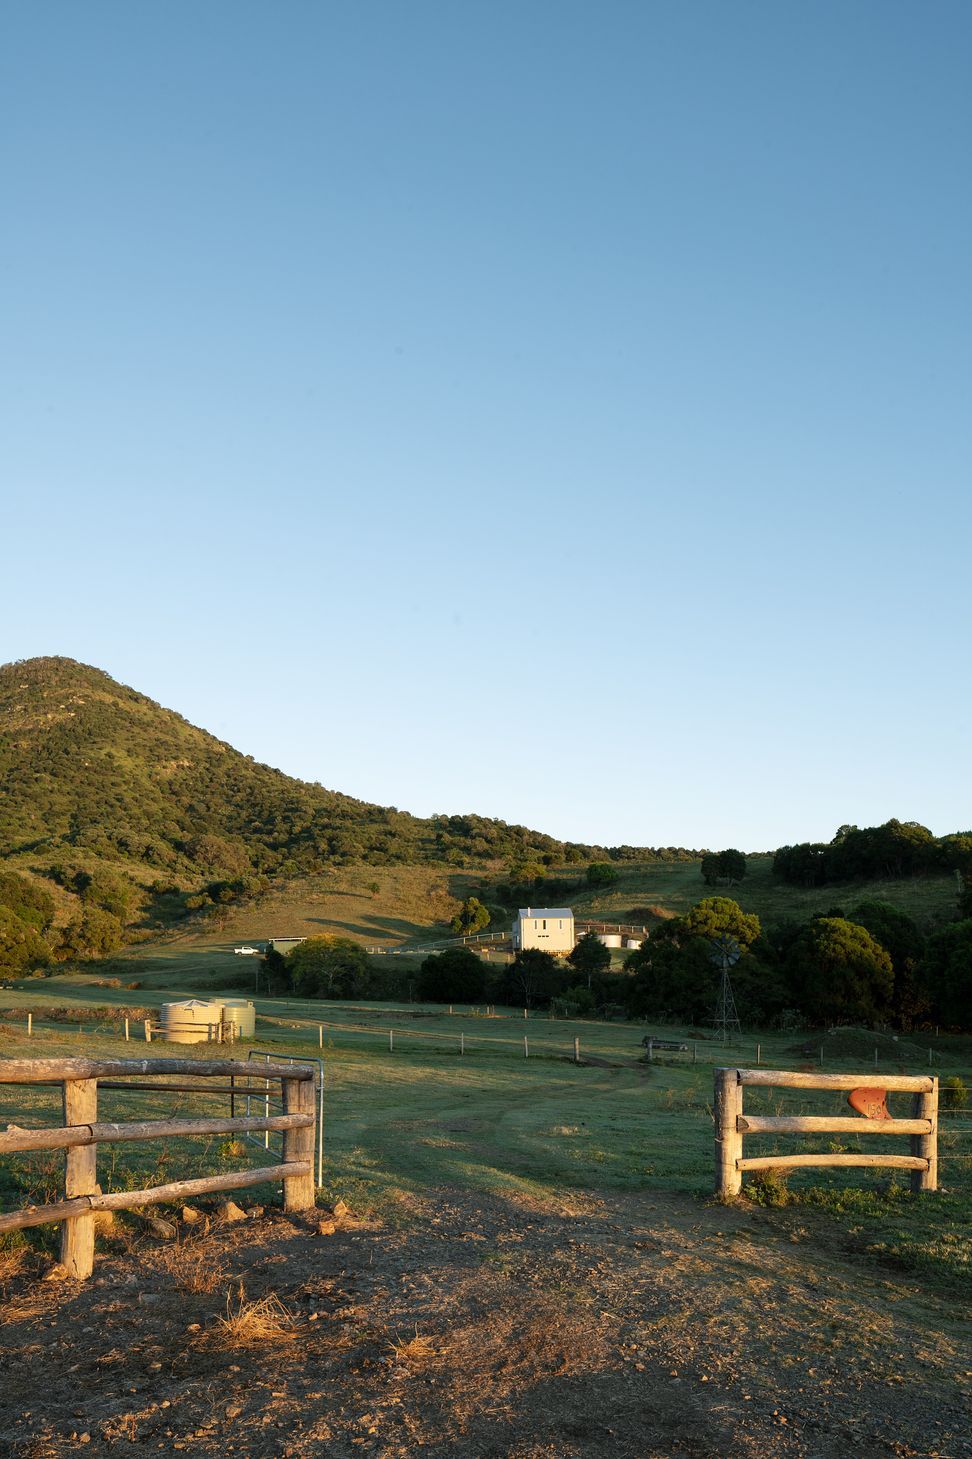
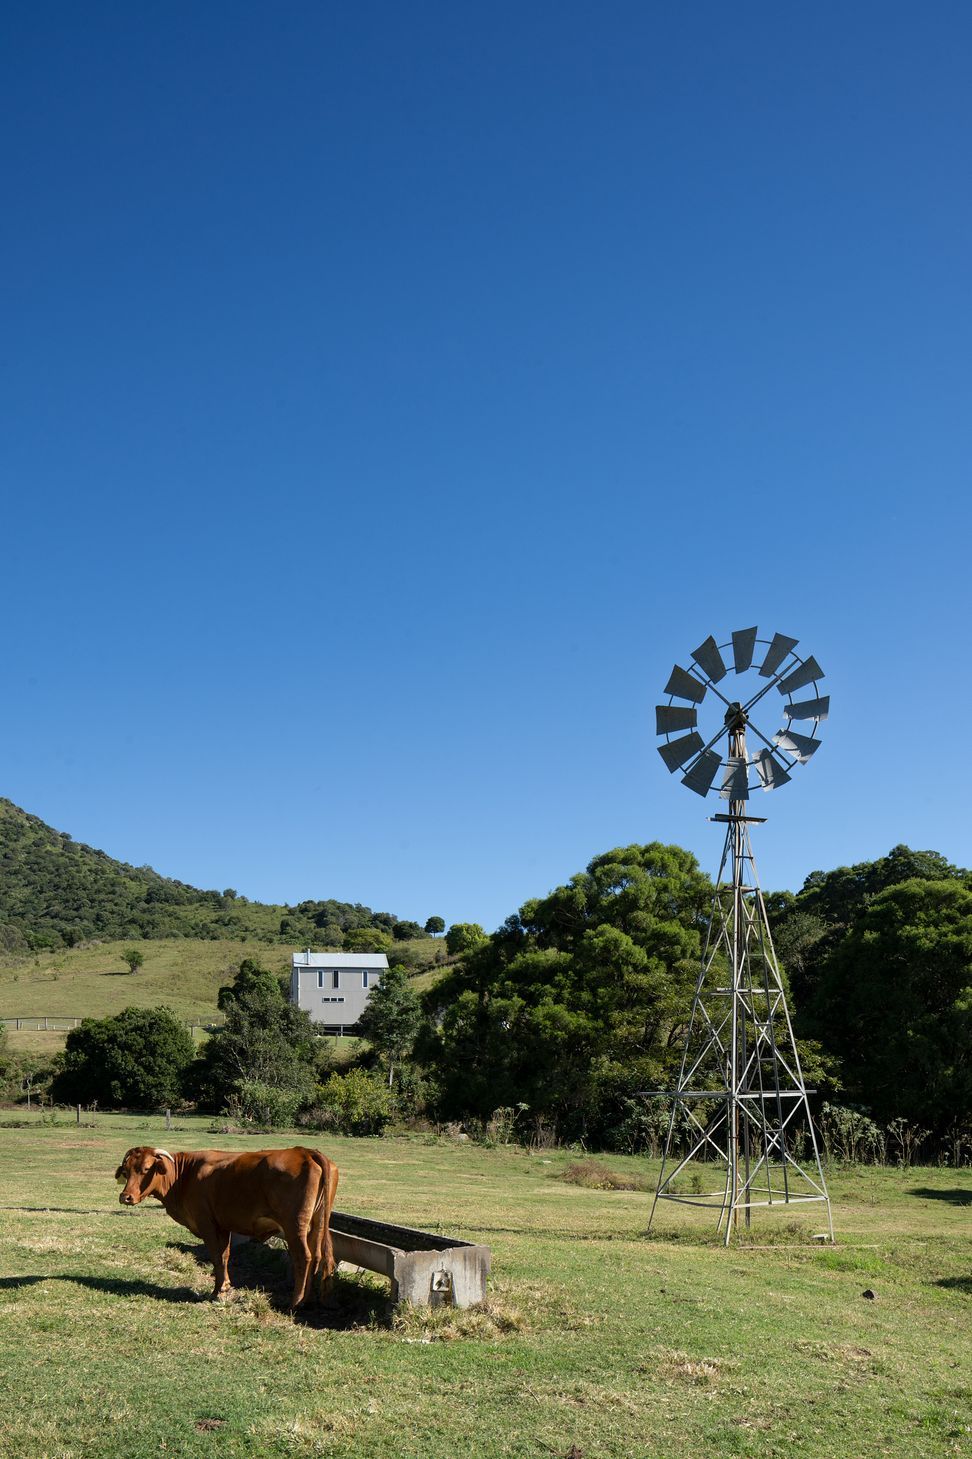
Set in the lee of Mount Alford, this off-grid home reinterprets the iconic Australian farm shed through the lens of contemporary, high-performance design. Initially conceived as a workers’ cottage with an integrated farm workshop, the dwelling has evolved into a highly compact yet fully flexible residence capable of functioning as a family home, short-stay chalet, or intimate event venue. Its restrained form, robust material palette, and passive design features embody 4305 design's core principles of sustainability, adaptability, and a deep respect for place.
- Completed
- 2024
- Price range
- $0.5m - $1m
- Building style
- Contemporary



Like this Project?
Hire 4305 Design
Professional Reviews
The products behind the project
Two products specified into this build from two suppliers, verified ArchiPro members. Tap through to specifications, suppliers and lead times.


Professionals used in
this project
The practices and trades credited on this project.




More projects from
4305 Design
Other work by 4305 Design, across every category they build in.


More in
Rural / Estate / Lifestyle
Everything else in Rural / Estate / Lifestyle, from every practice on ArchiPro.


Next Project
Keep scrolling