
Project team
- Fremont Studio
- Studio Weir
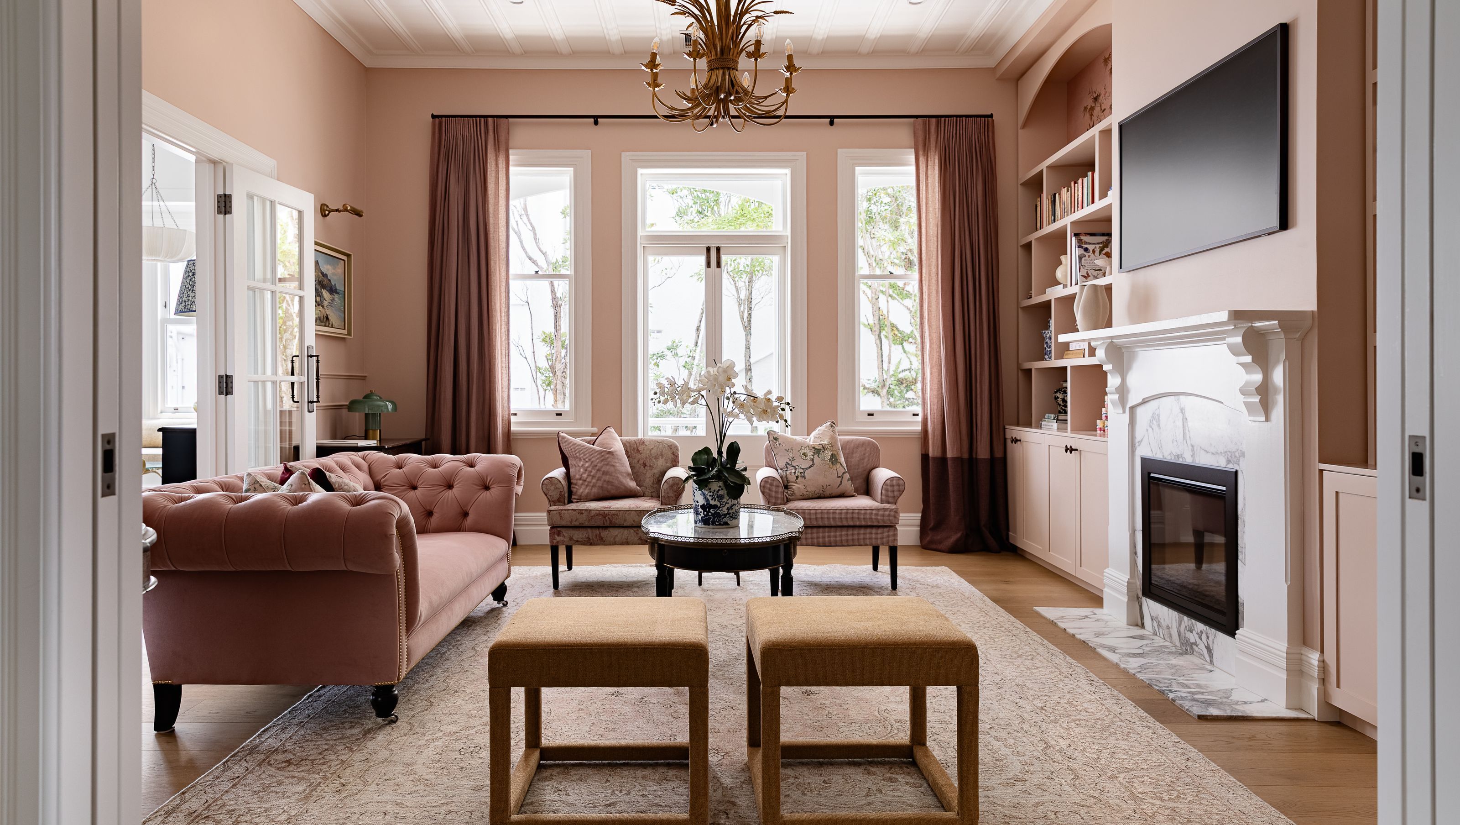
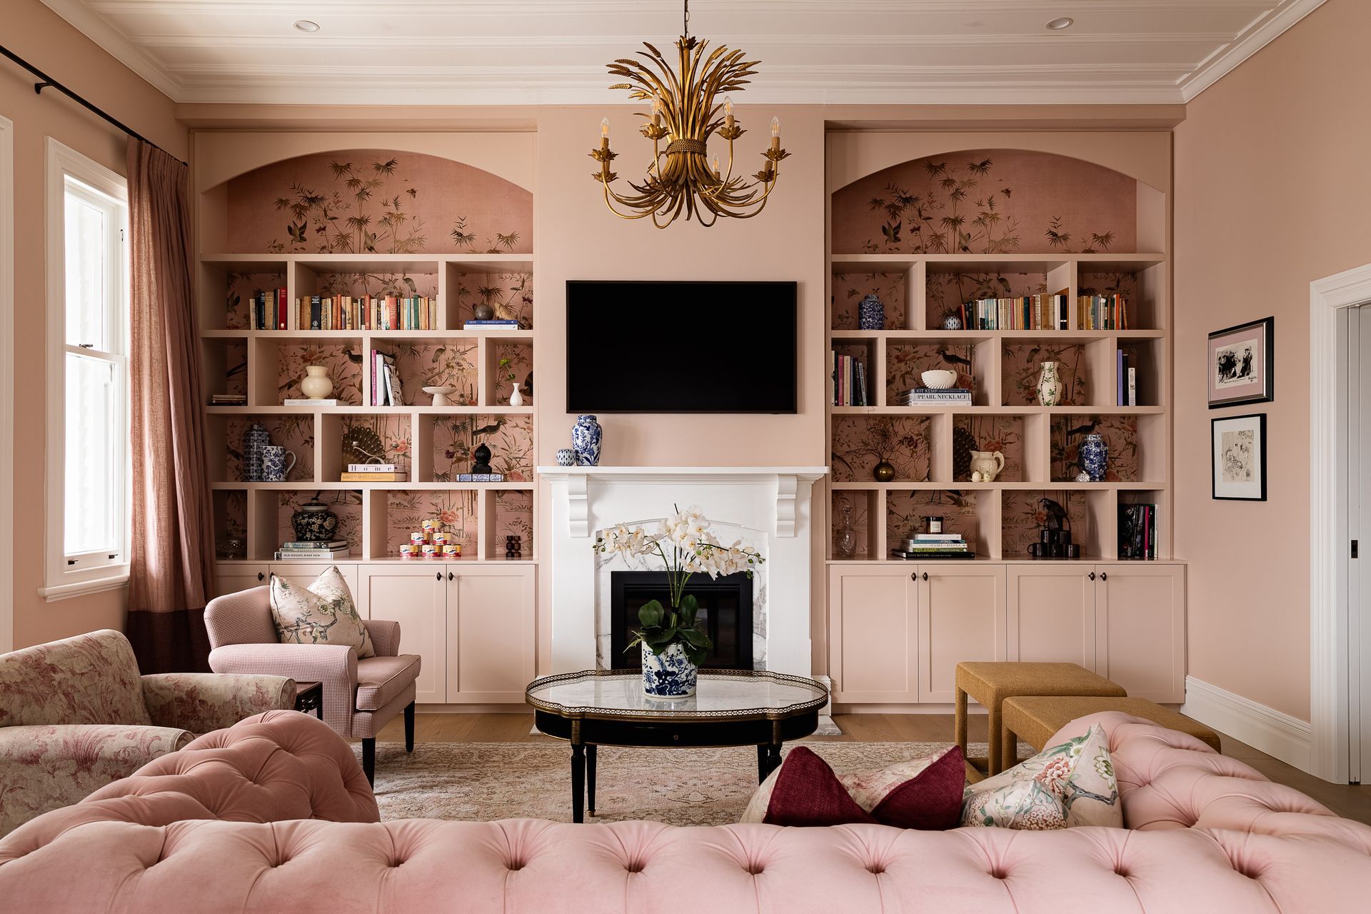
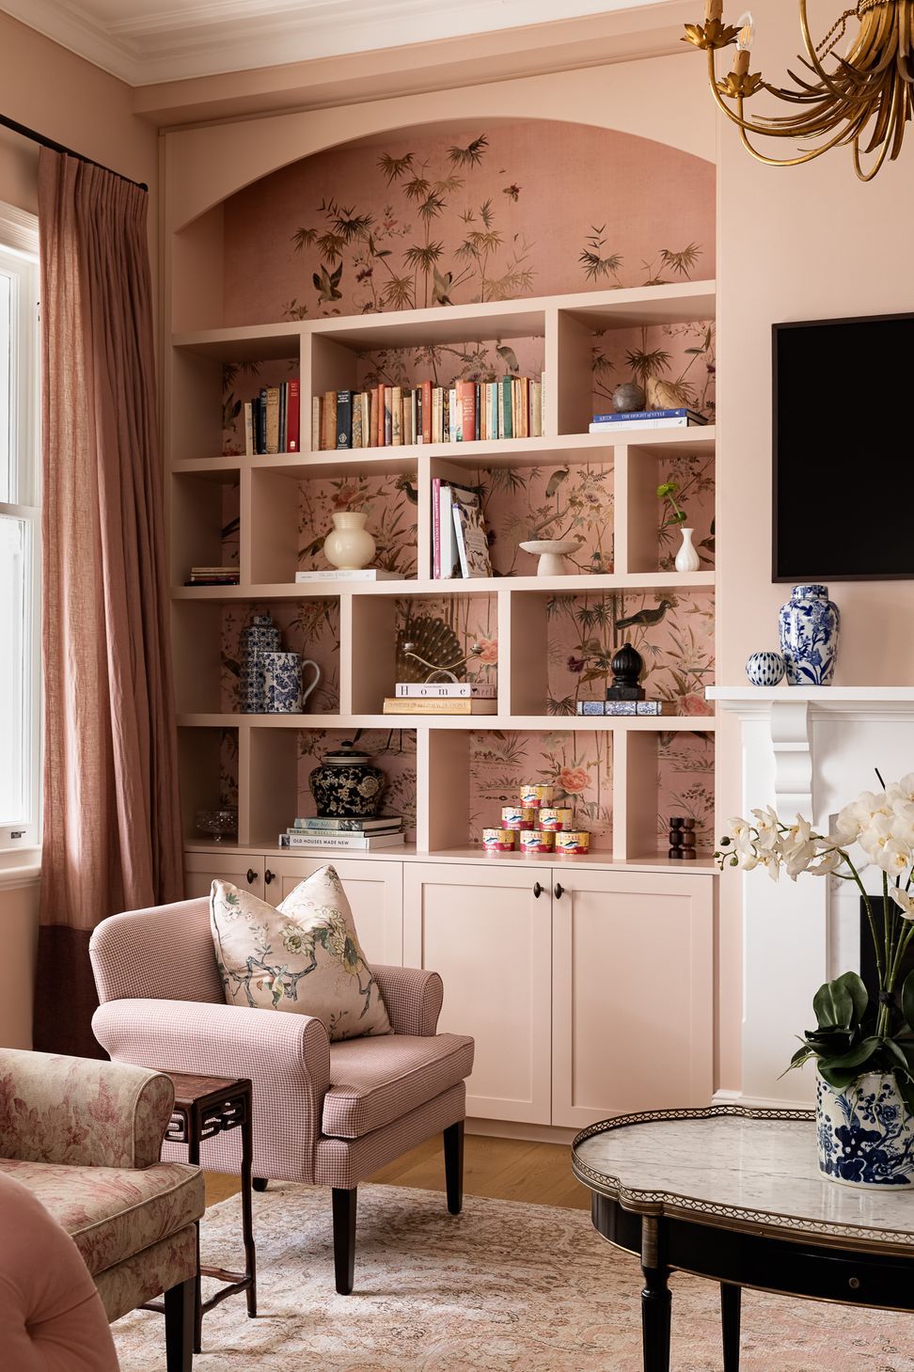
Transitional Villa left as flats for 40 years, restored to its original state with some colour and character.
Welcome to Gladstone Road.
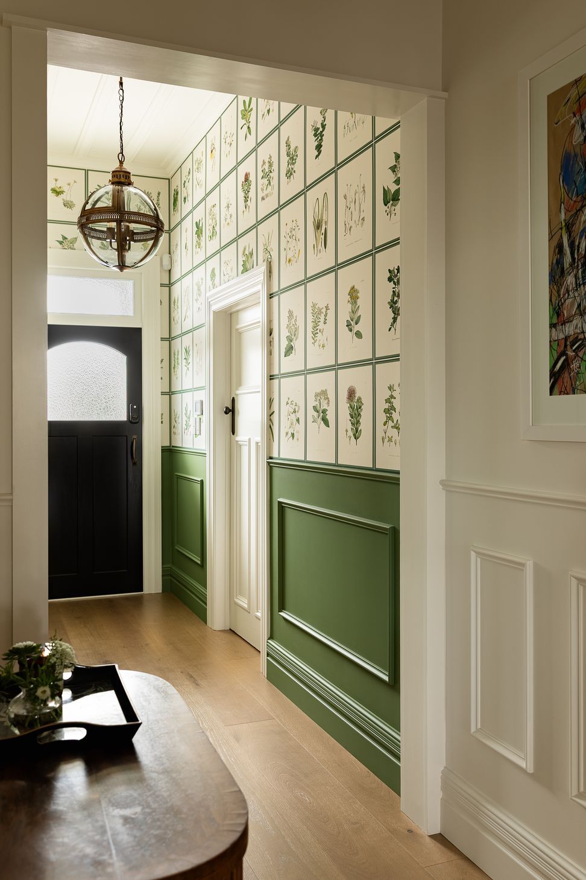
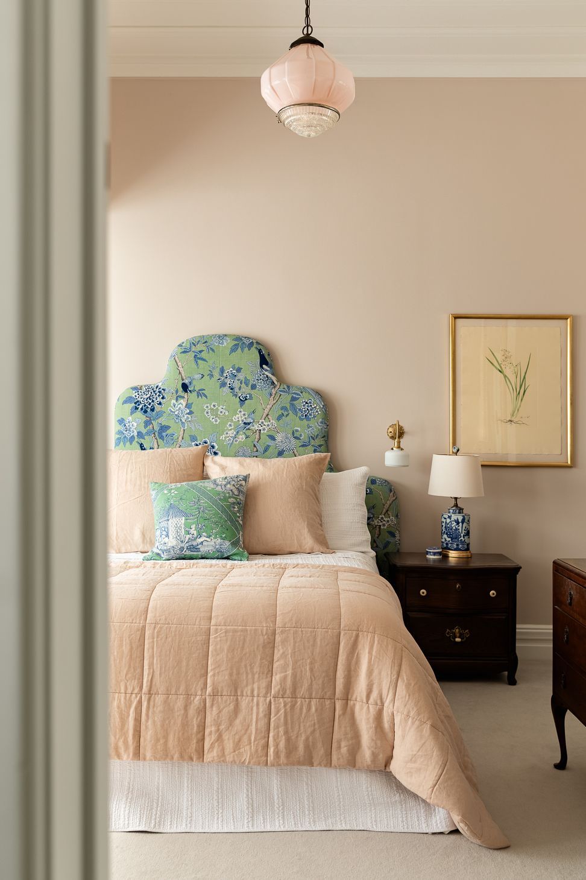
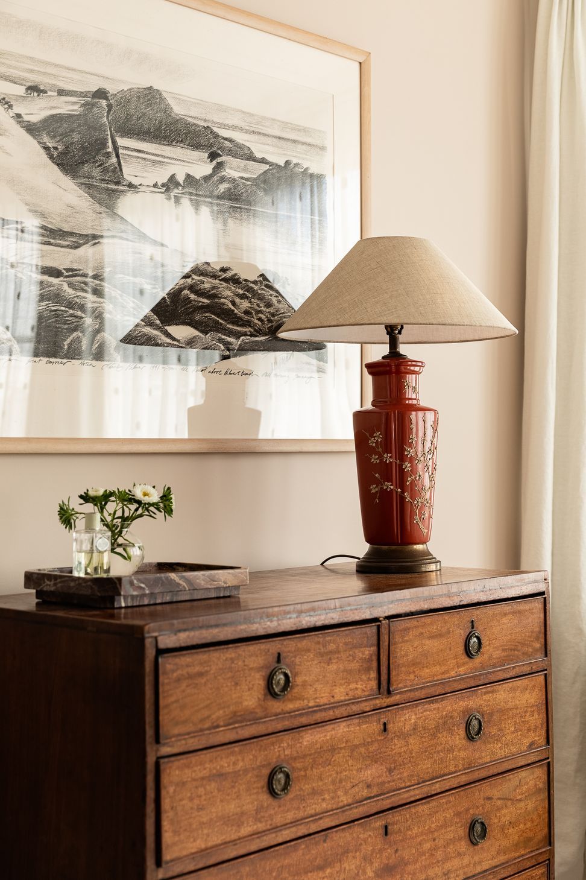
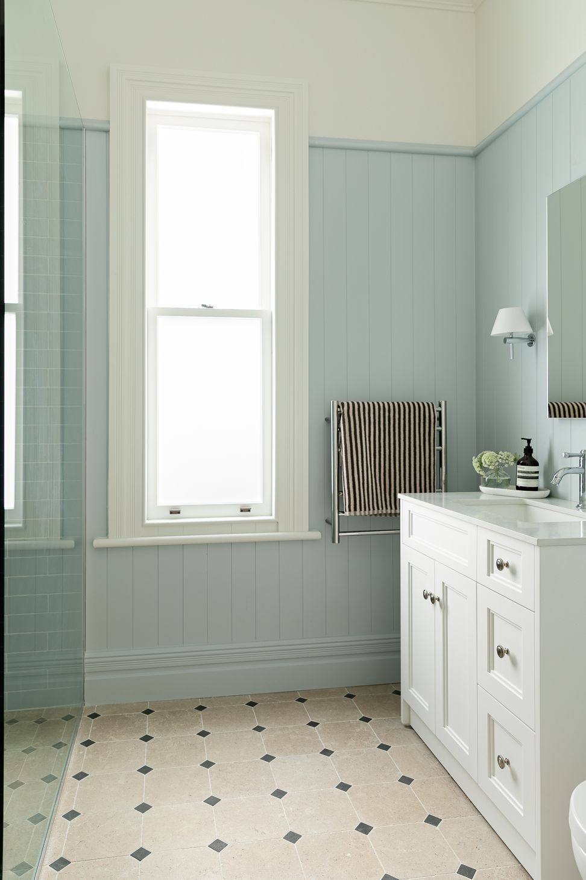
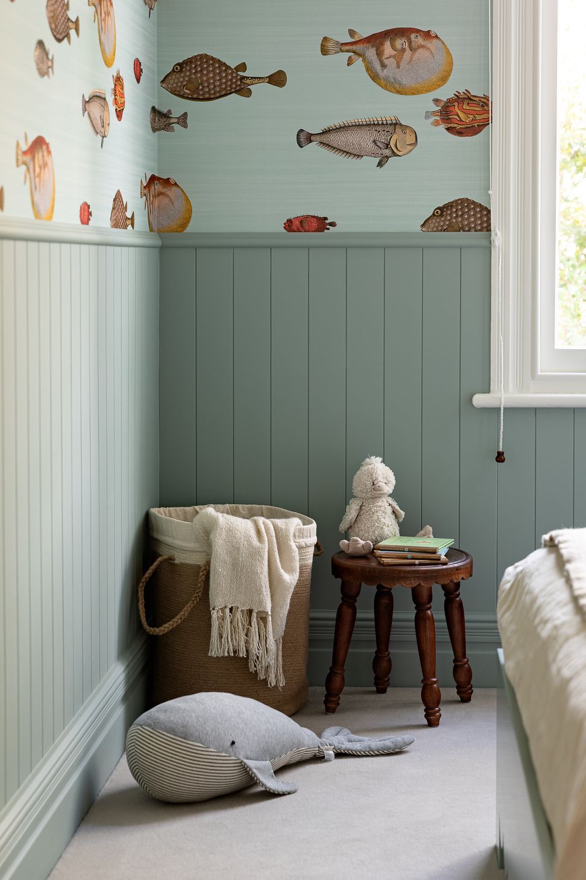
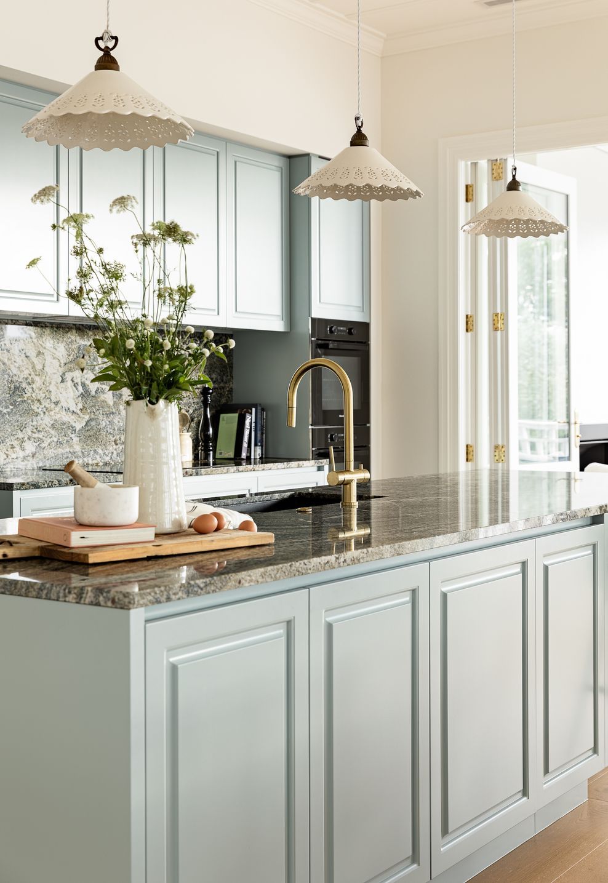
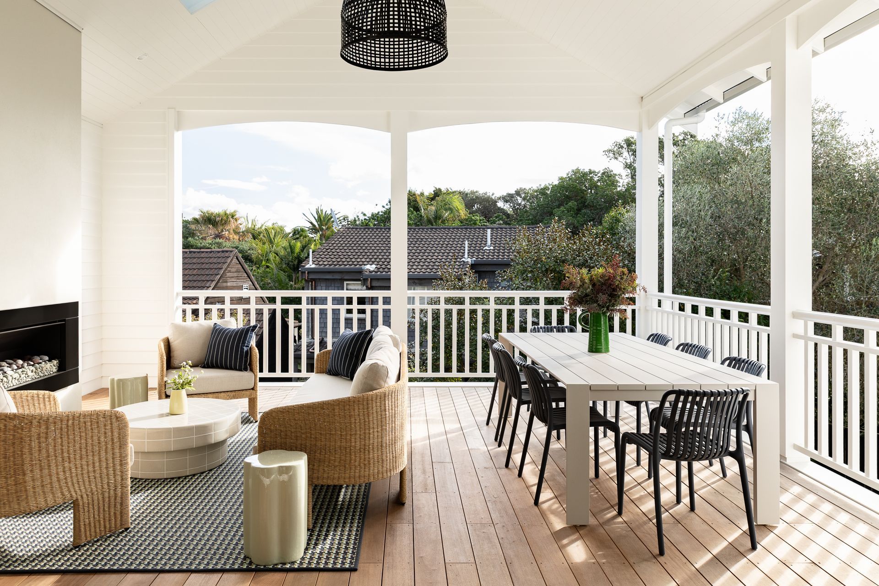
The brief was to thoughtfully reimagine the home’s existing three flats into a cohesive family residence upstairs, with a self-contained flat below, while remaining true to the character and architecture of the building. What began as a predominantly white palette evolved into a richer composition of colour, balanced with moments of crisp white to maintain a sense of lightness. Key rooms such as the bunk room, study and powder room provided opportunities for expressive wallpaper and playful detail, while the entrance was designed as a considered arrival moment before unfolding into the living spaces. Existing furniture was retained and reworked alongside new textiles to create a layered, collected feel. Generous storage was also central to the brief, with the home’s ceiling heights used to maximise space for everyday living. Careful attention to joinery, hardware and architectural detailing brings a sense of refinement and cohesion to the final result.
Builder: Paul Honing Builders
Architect: Catherine Ellen Architecture and Scarlet Architects
- Completed
- 2026
- Price range
- $1m - $2m
- Building style
- Classic











Like this Project?
Hire Fremont Studio
The products behind the project
Two products specified into this build from two suppliers, verified ArchiPro members. Tap through to specifications, suppliers and lead times.


Professionals used in
this project
The practices and trades credited on this project.



More projects from
Fremont Studio
Other work by Fremont Studio, across every category they build in.


More in
Living Room
Everything else in Living Room, from every practice on ArchiPro.


Next Project
Keep scrolling