
Project team
- Greg Natale
- Anson Smart
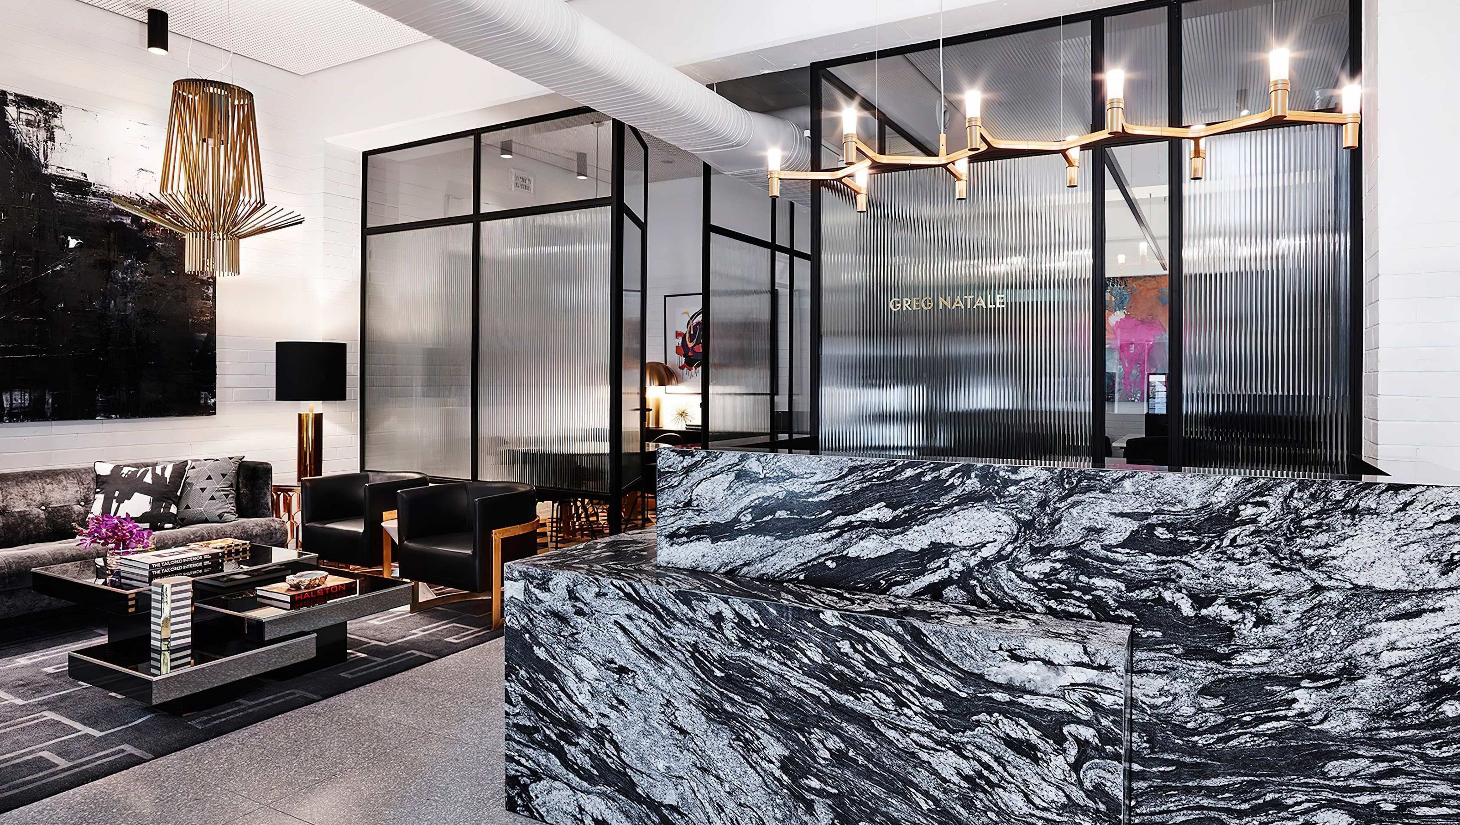
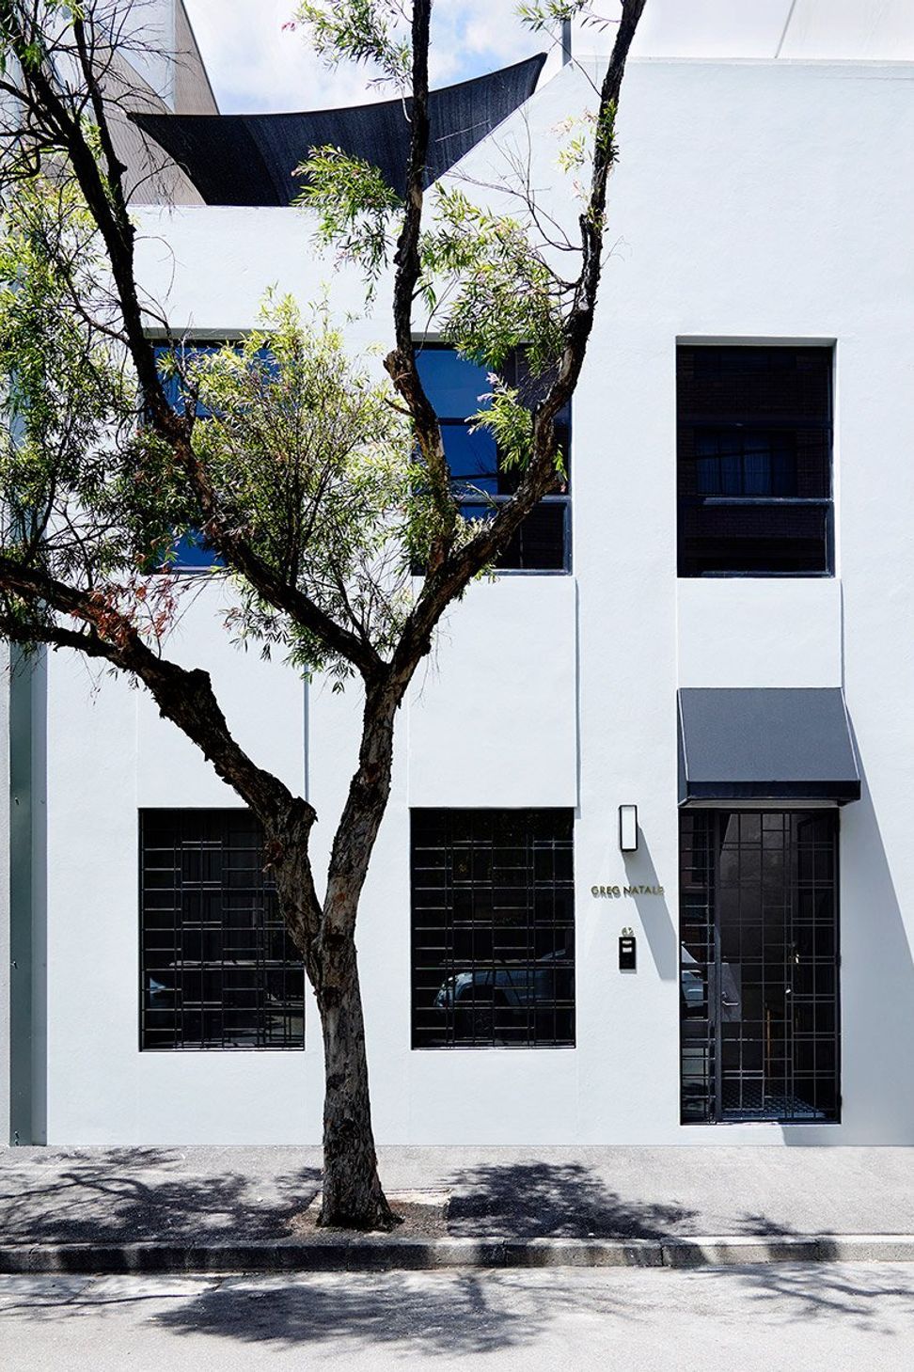
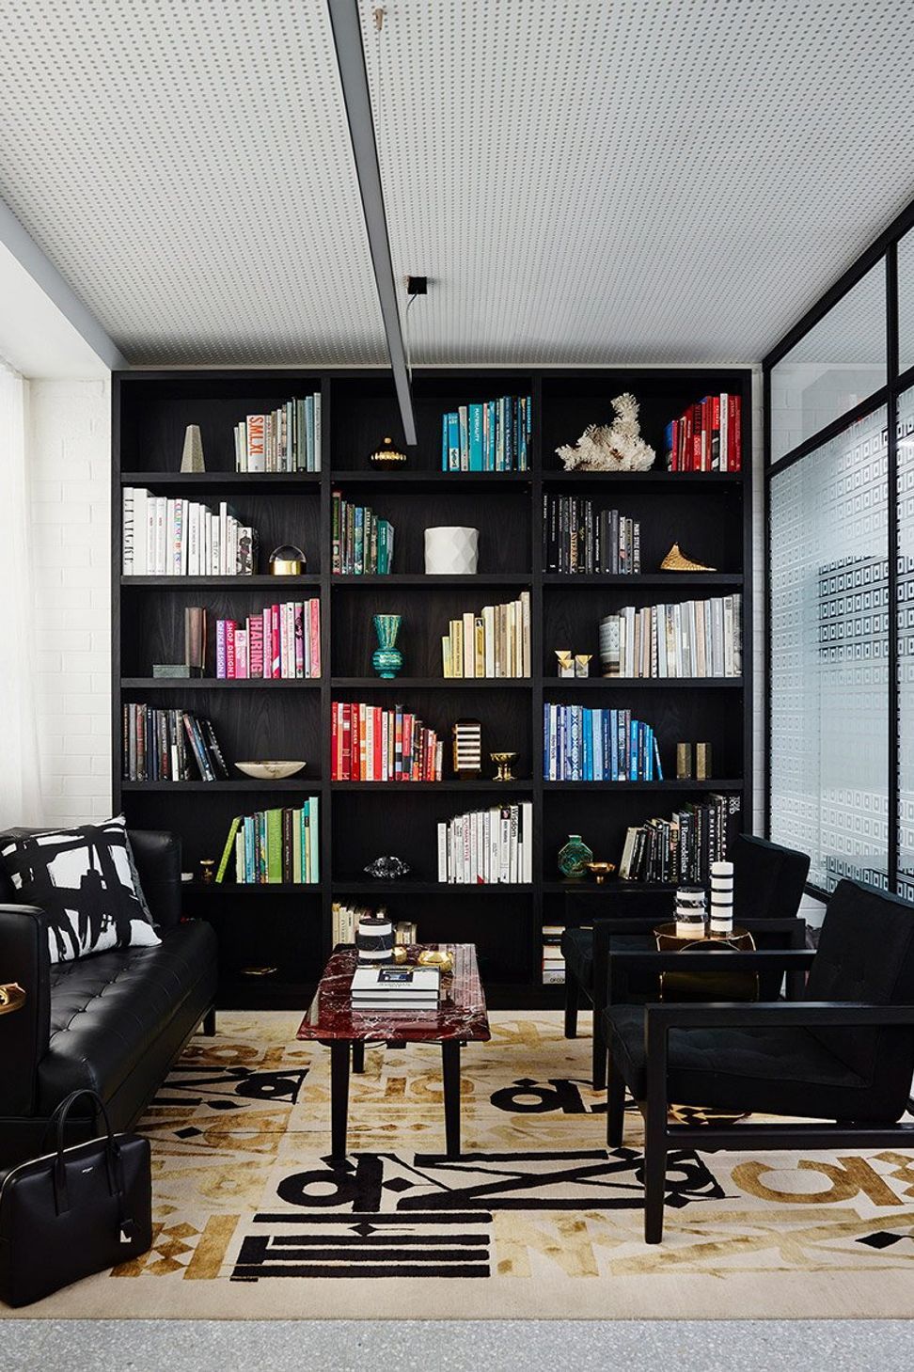
A sophisticated renovation of a 1960s building in Surry Hills, transforming it into the stylish headquarters of Greg Natale Design, blending residential warmth with functional studio elements inspired by the iconic New York townhouse of Halston.
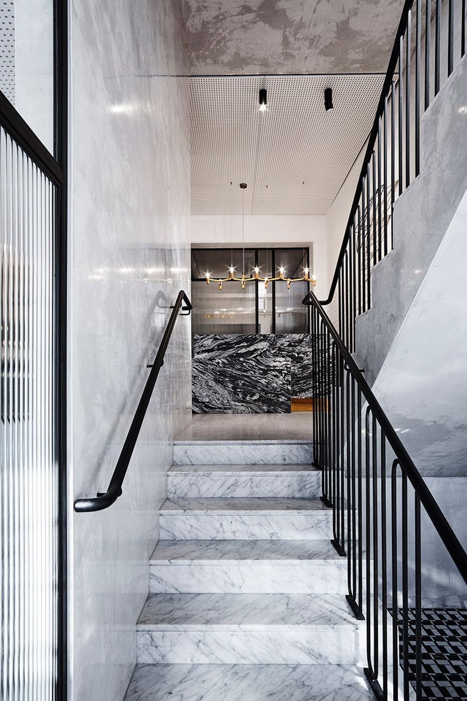
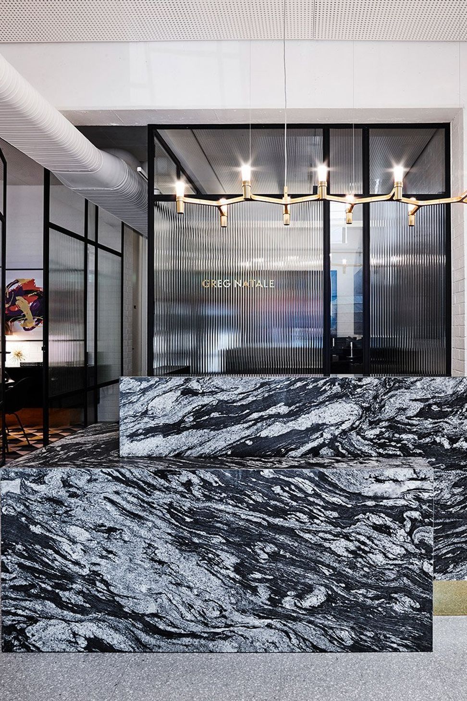
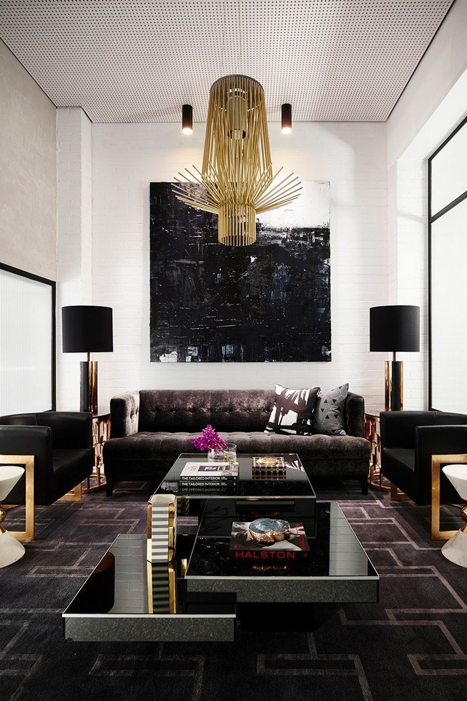
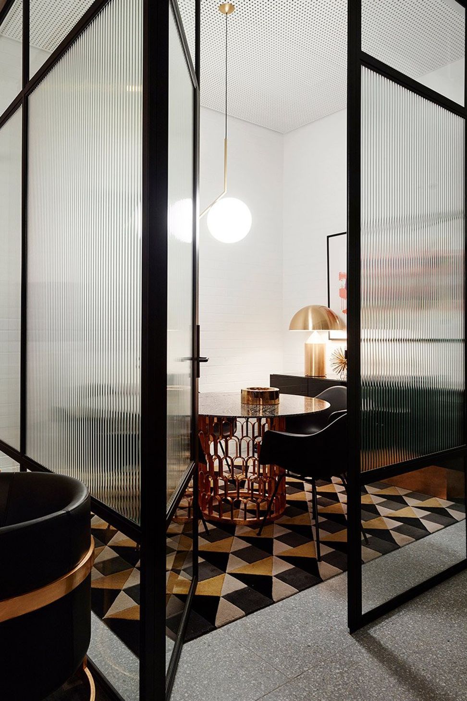
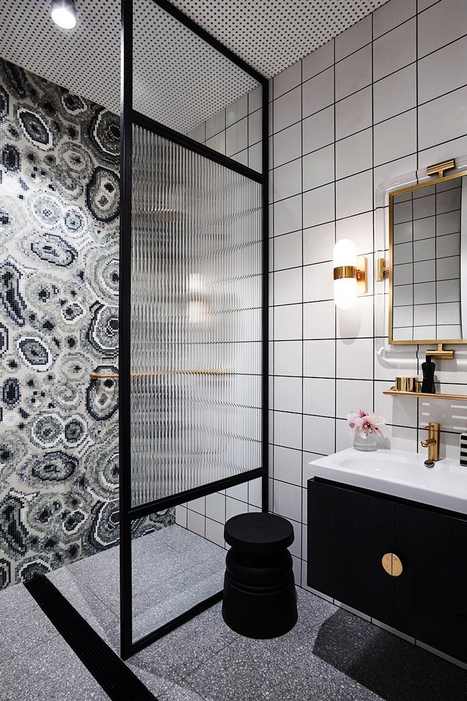
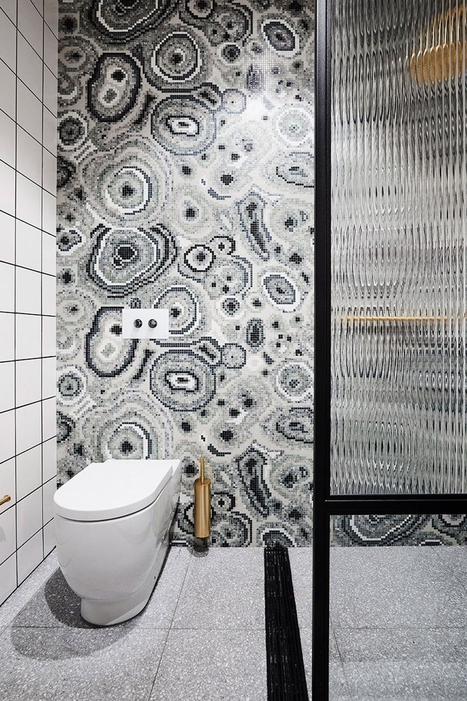
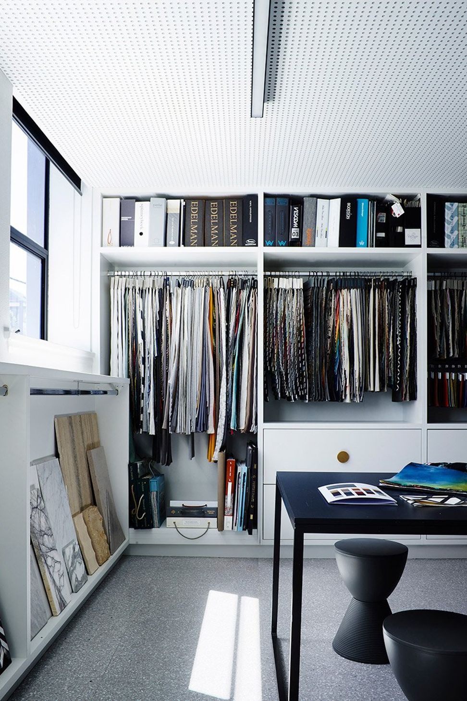
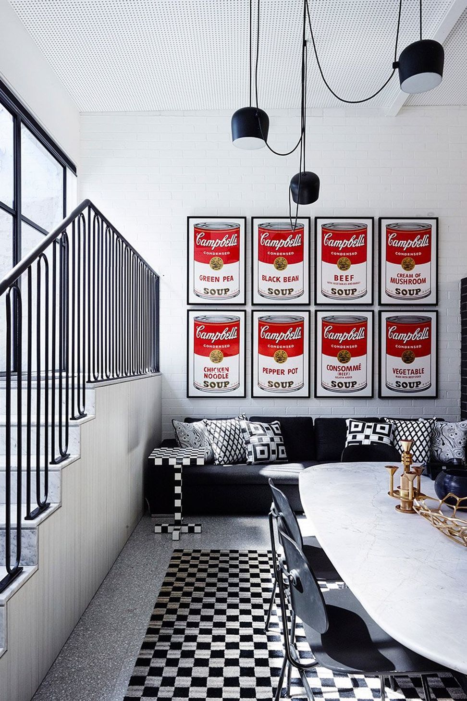
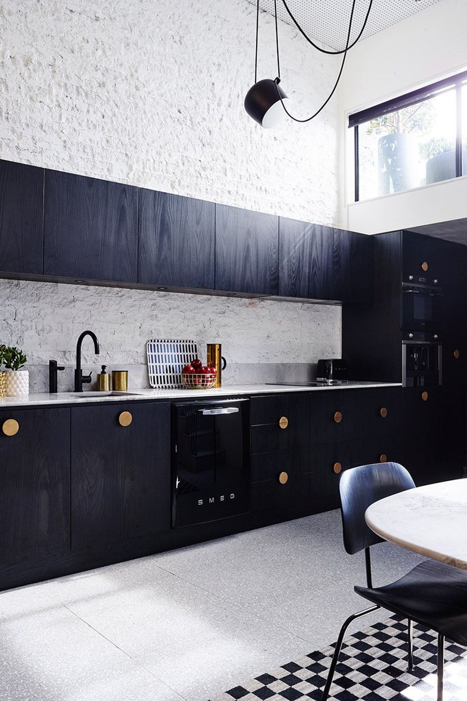
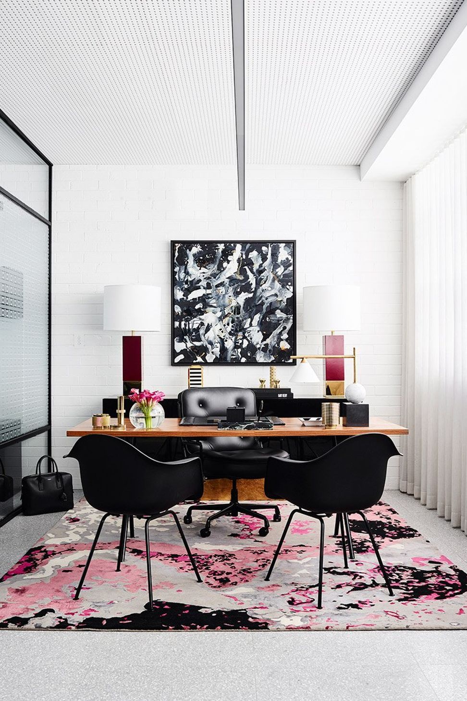
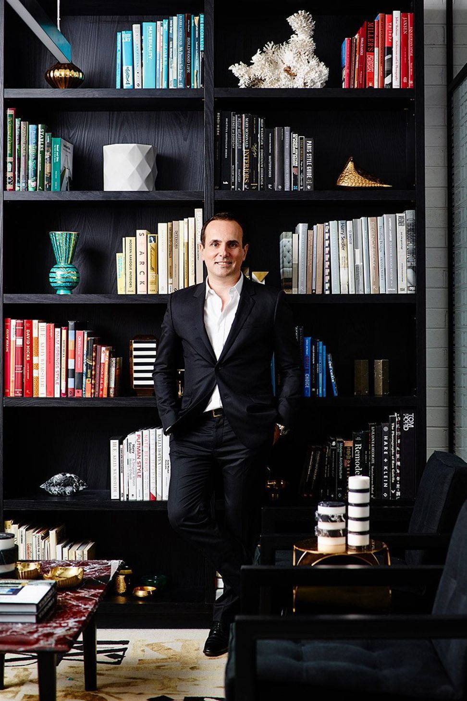
Embracing the complex combination of roles of architect, builder, interior designer and client, Greg Natale embarked on the detailed renovation of a building in Sydney’s Surry Hills for the practice’s brand new headquarters. The existing 1960’s building was stripped to form a generous building of four split levels that comprise an entrance and board room, reception area, meeting rooms, kitchen, staff room, bathroom, showroom, design studio, administration offices, samples library, private office and roof terrace.
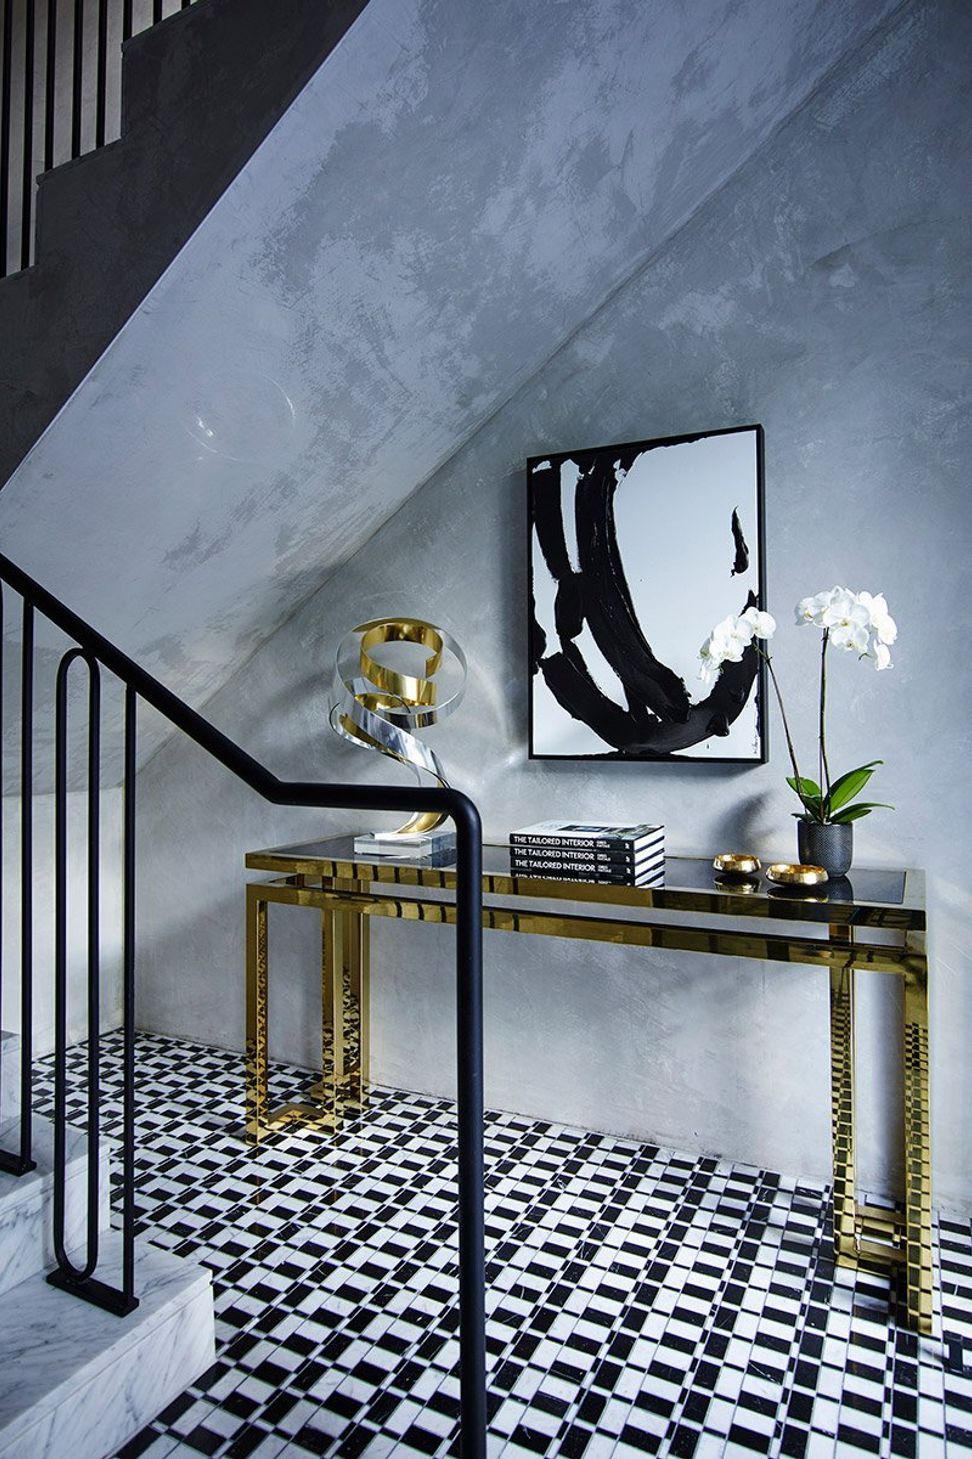
Taking as its inspiration the New York townhouse of fashion designer Halston, which was designed by architect Paul Rudolph, this striking space gives a considered and stylish nod to two of Greg Natale’s design muses.
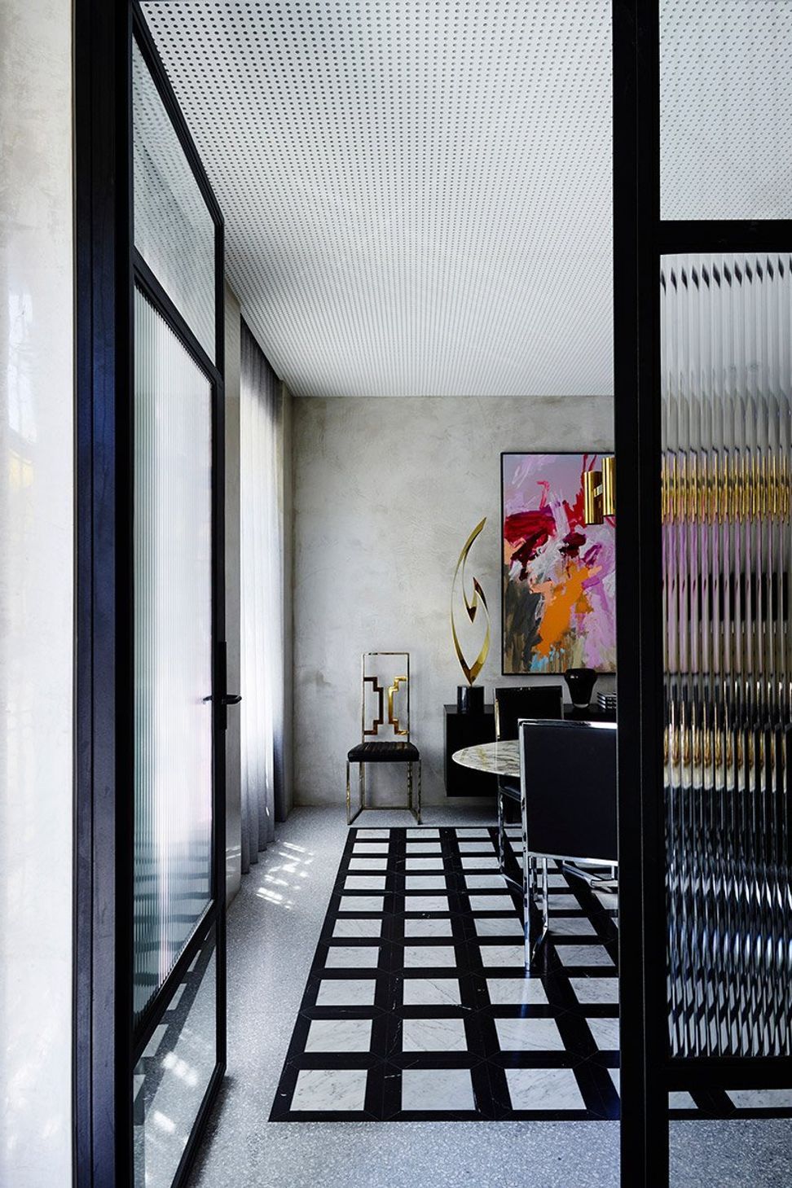
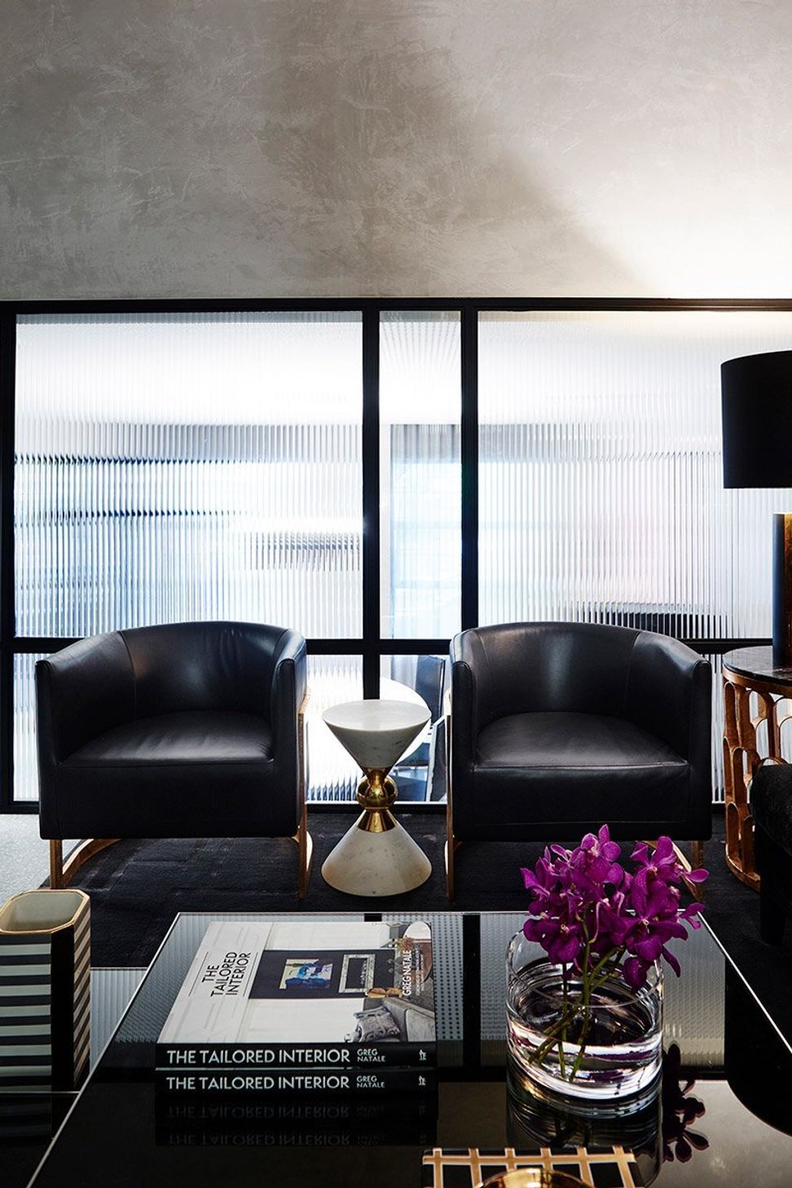
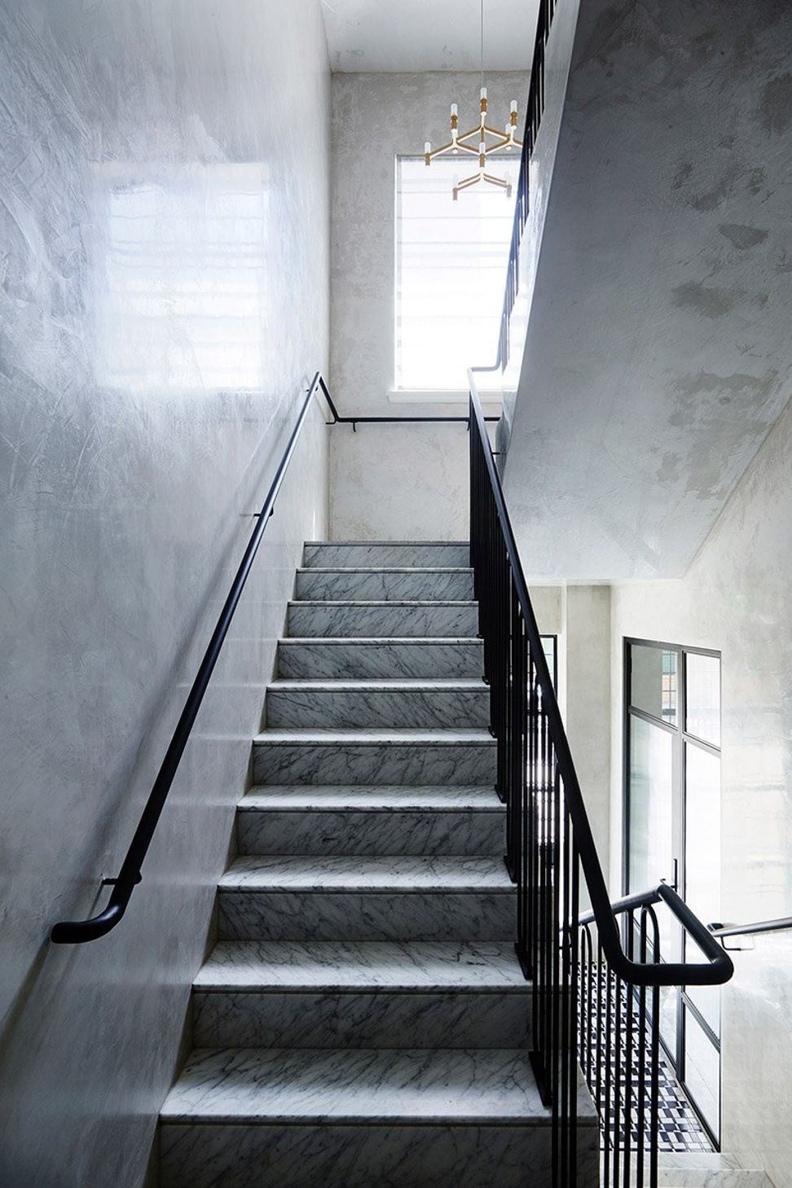
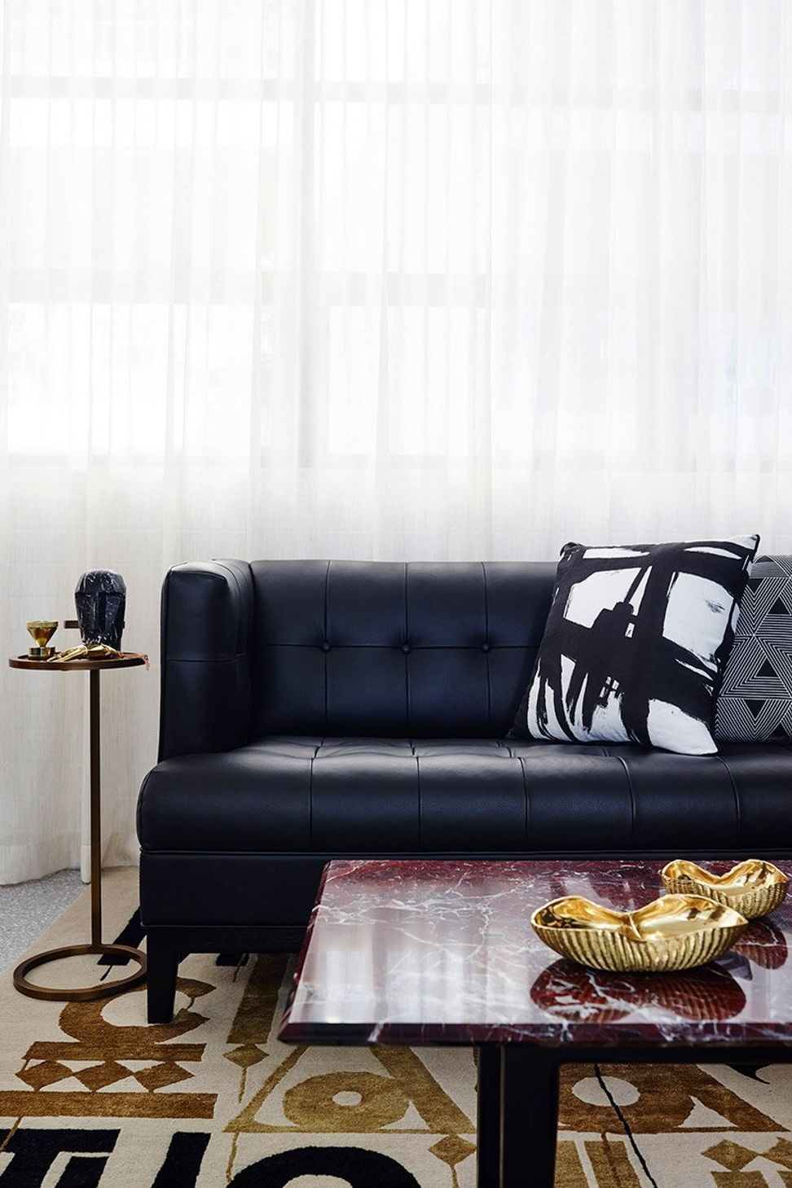
In Paul Rudolph’s design, there is a sense of blurred lines between social and private, and Greg Natale Design’s headquarters references this. The place has a residential ambience, with its inviting sofas, bookshelves and intricate, liveable layers, but it also functions and feels like a studio, with its brickwork, exposed beams, polished plaster on walls and perforated plasterboard on ceilings. It’s a sophisticated workspace that showcases the brand’s aesthetics at every level.



Like this Project?
Hire Greg Natale
Professionals used in
this project
The practices and trades credited on this project.

More projects from
Greg Natale
Other work by Greg Natale, across every category they build in.


More in
Office
Everything else in Office, from every practice on ArchiPro.


Next Project
Keep scrolling