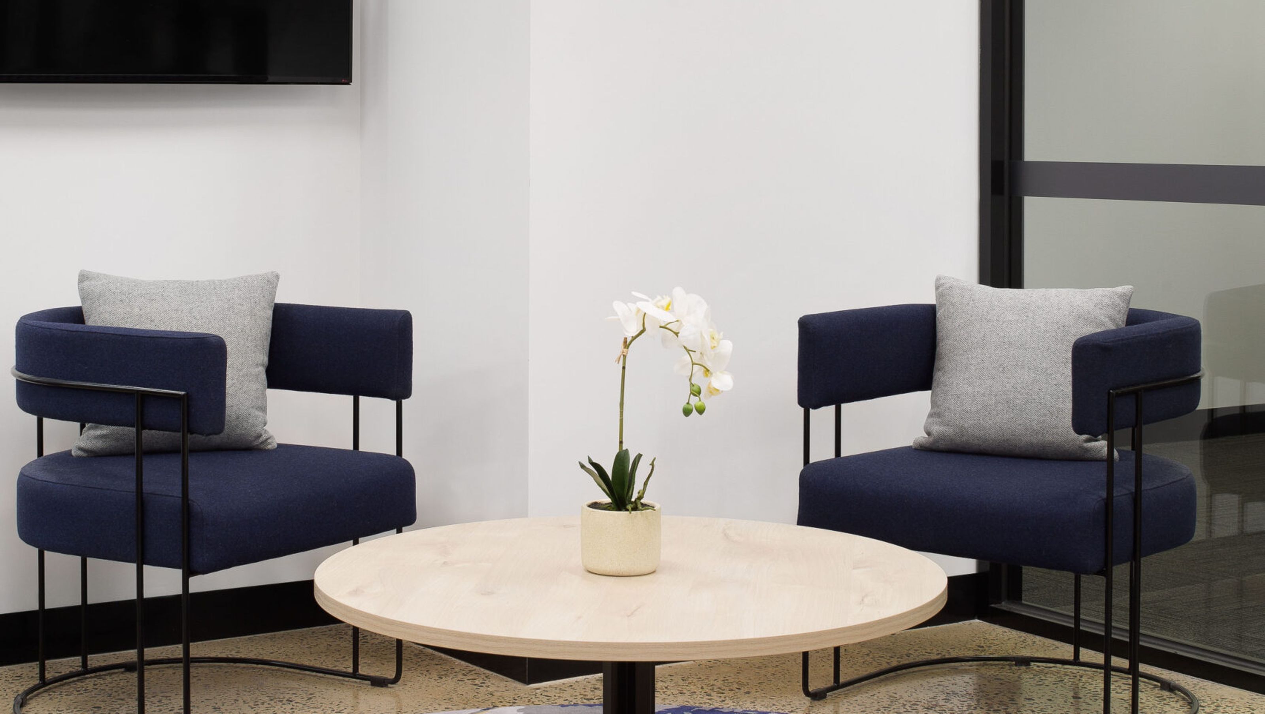

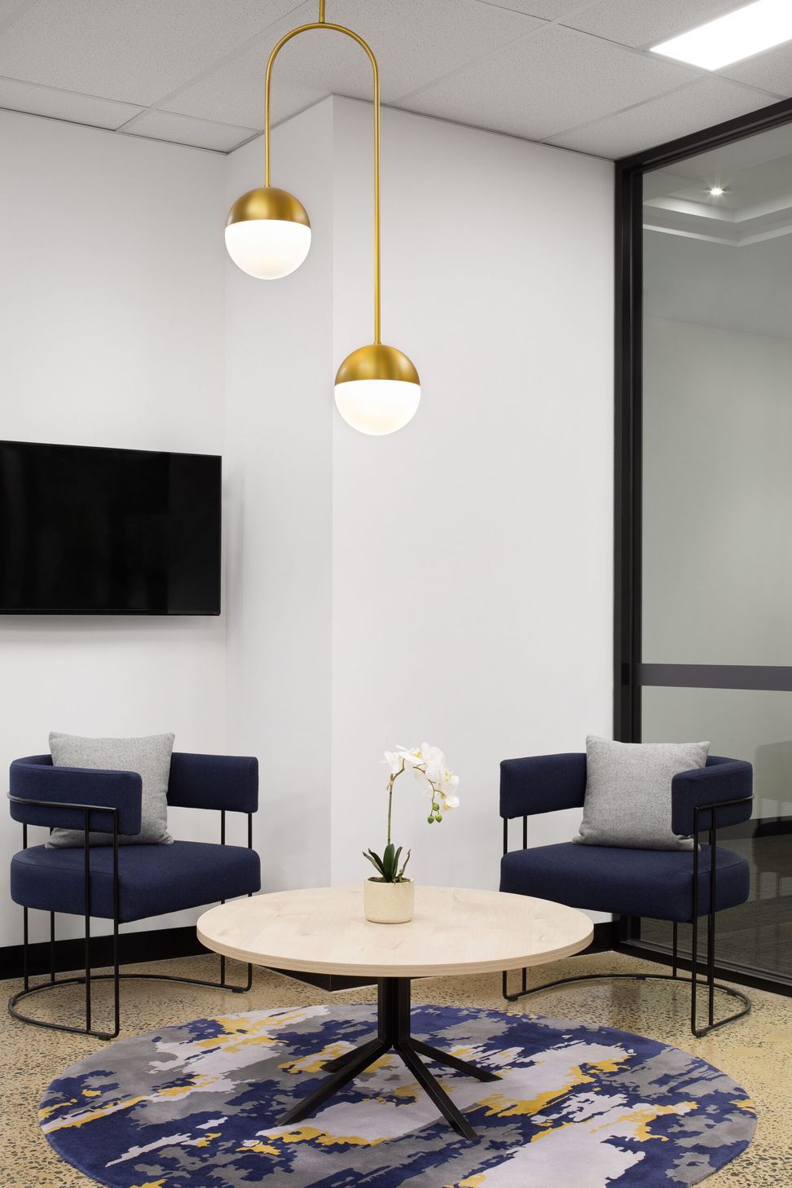
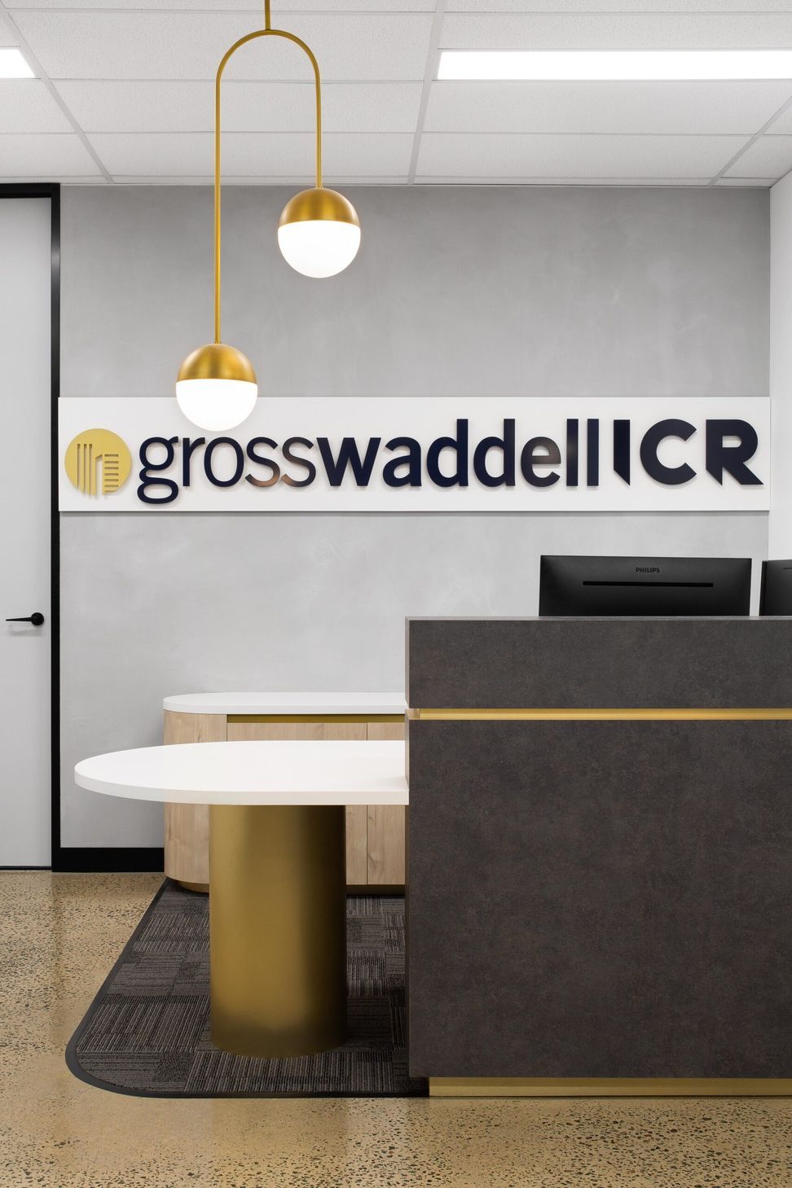
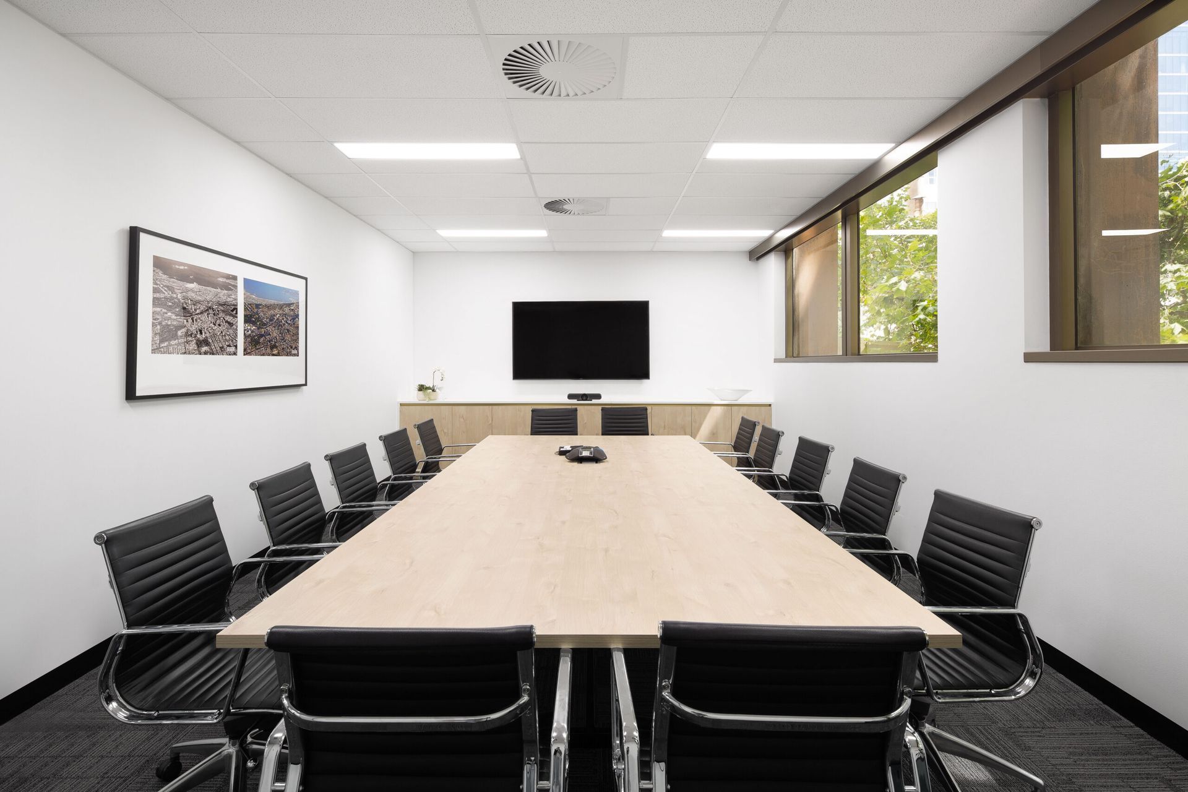
Stylish 400 sqm office fitout for Gross Waddell ICR featuring a welcoming reception, optimized meeting spaces, and flexible breakout areas with views of Melbourne's iconic landscape.
Level 1, 30 Collins Street, Melbourne
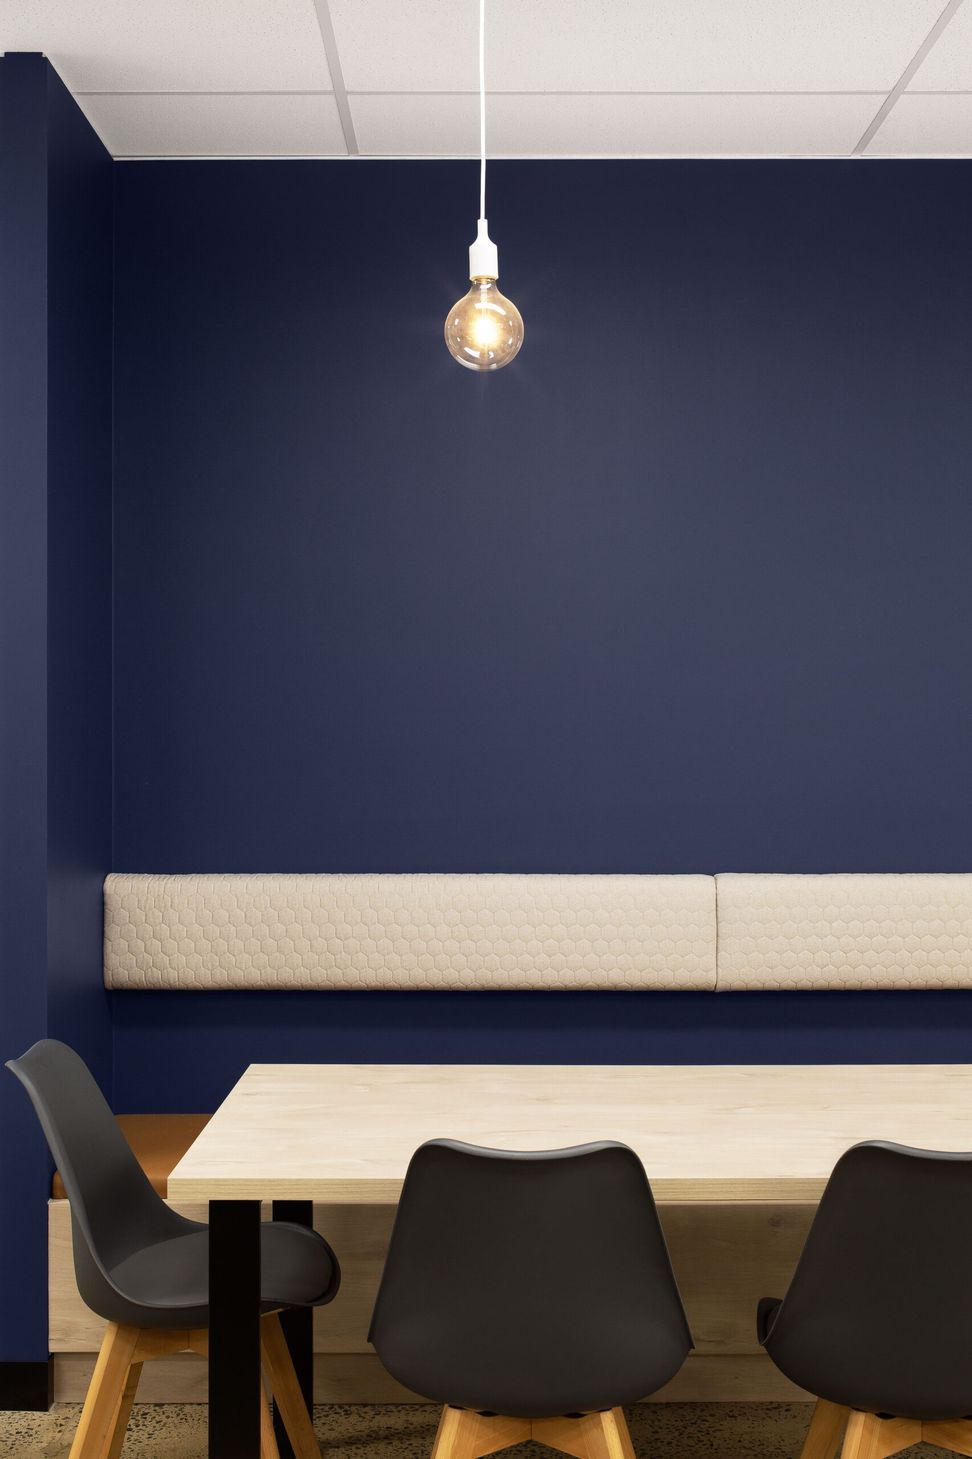
Gross Waddell ICR engaged us to deliver a 400 sqm office fitout for their full-service real estate agency. The stylish and welcoming reception area was constructed with exposed polished concrete floors, and a custom-made rug designed to showcase the company’s corporate colours. We optimised the layout so the boardroom, meeting room and breakout area could take advantage of the office’s outlook over the Melbourne Club’s private courtyard, which is home to the largest plane tree in Victoria. An open plan work hub caters for 42 workstations, while movable furniture in the large breakout area provides flexibility for events and presentations.
Size: 400 sqm


Like this Project?
Hire ODC Design
Professional Reviews
Professionals used in
this project
The practices and trades credited on this project.

More projects from
ODC Design
Other work by ODC Design, across every category they build in.


More in
Office
Everything else in Office, from every practice on ArchiPro.


Next Project
Keep scrolling