
Project team
- Green Care Project
- Johnathan Oldham
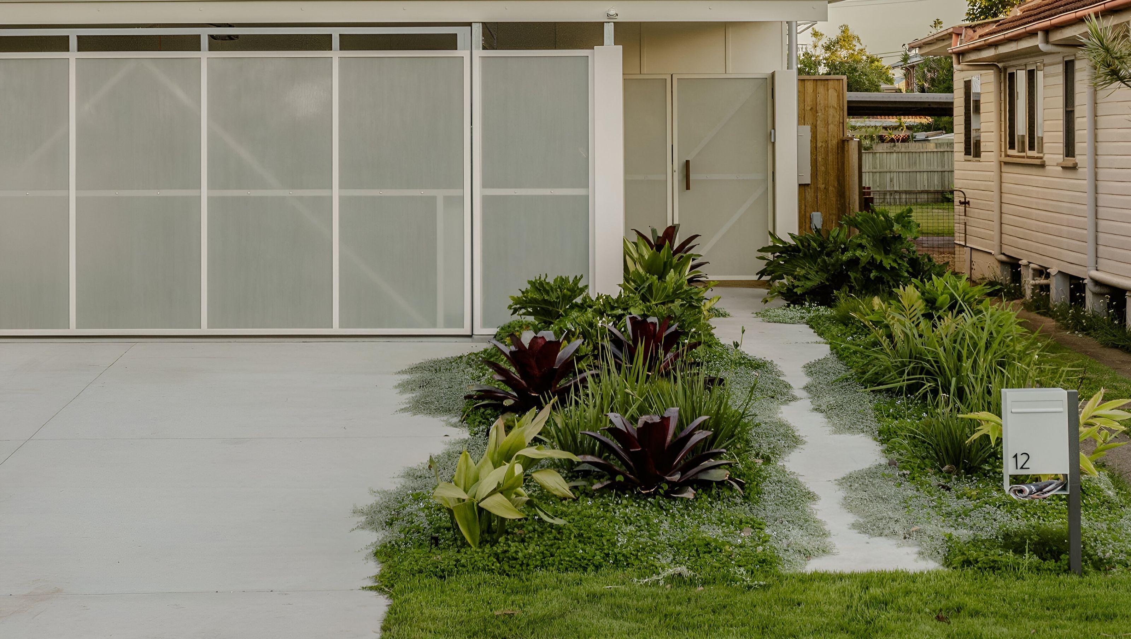
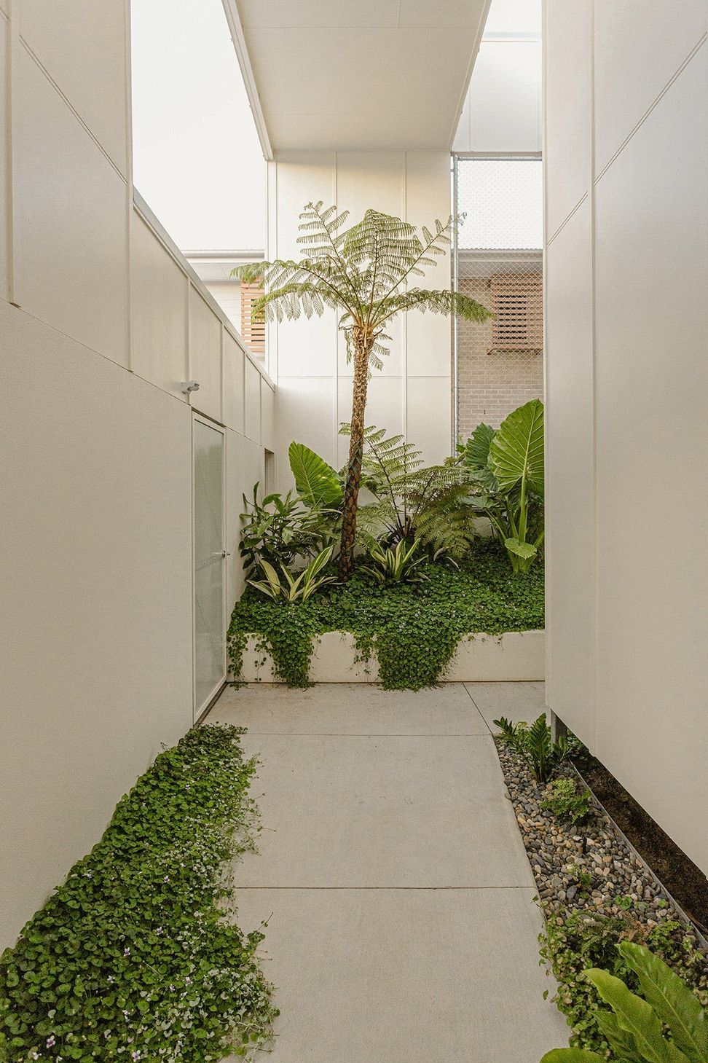
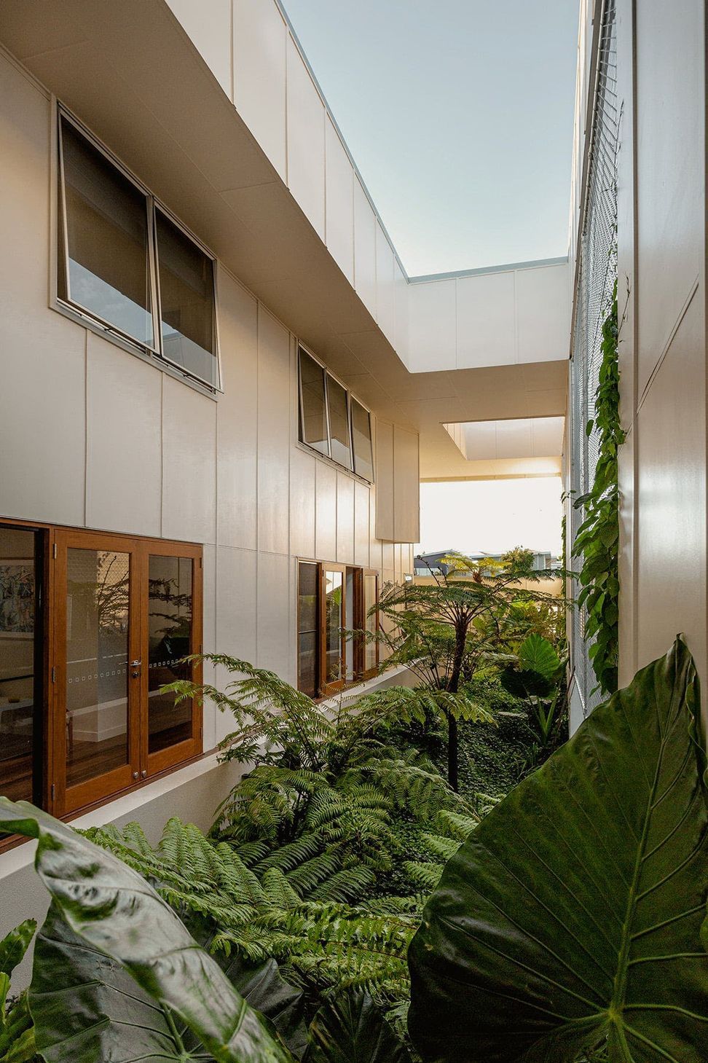
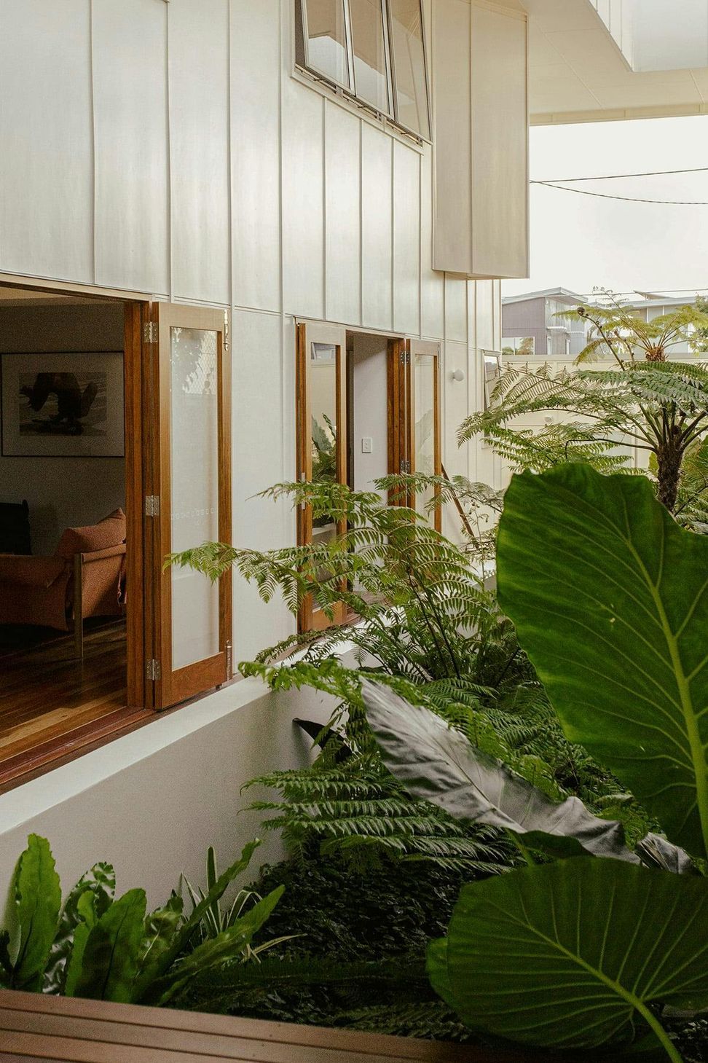
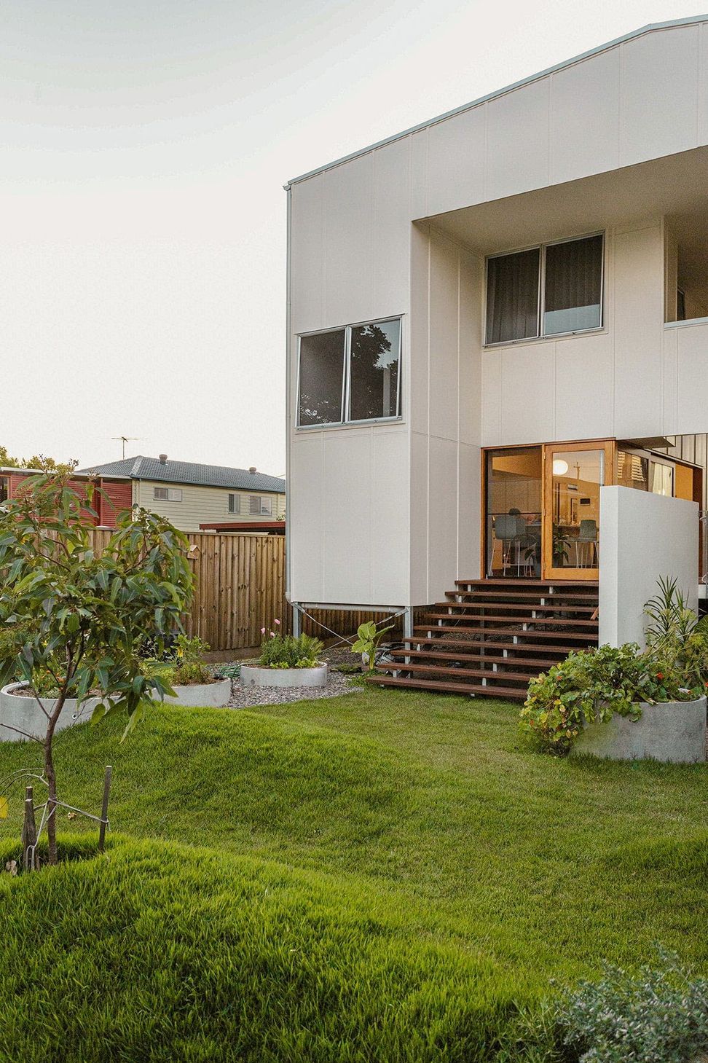
A playful family home featuring a central courtyard of subtropical greenery and a productive backyard meadow, designed for leisure and food cultivation, utilizing repurposed materials to promote sustainability.
A playful family home, breathing from the inside.
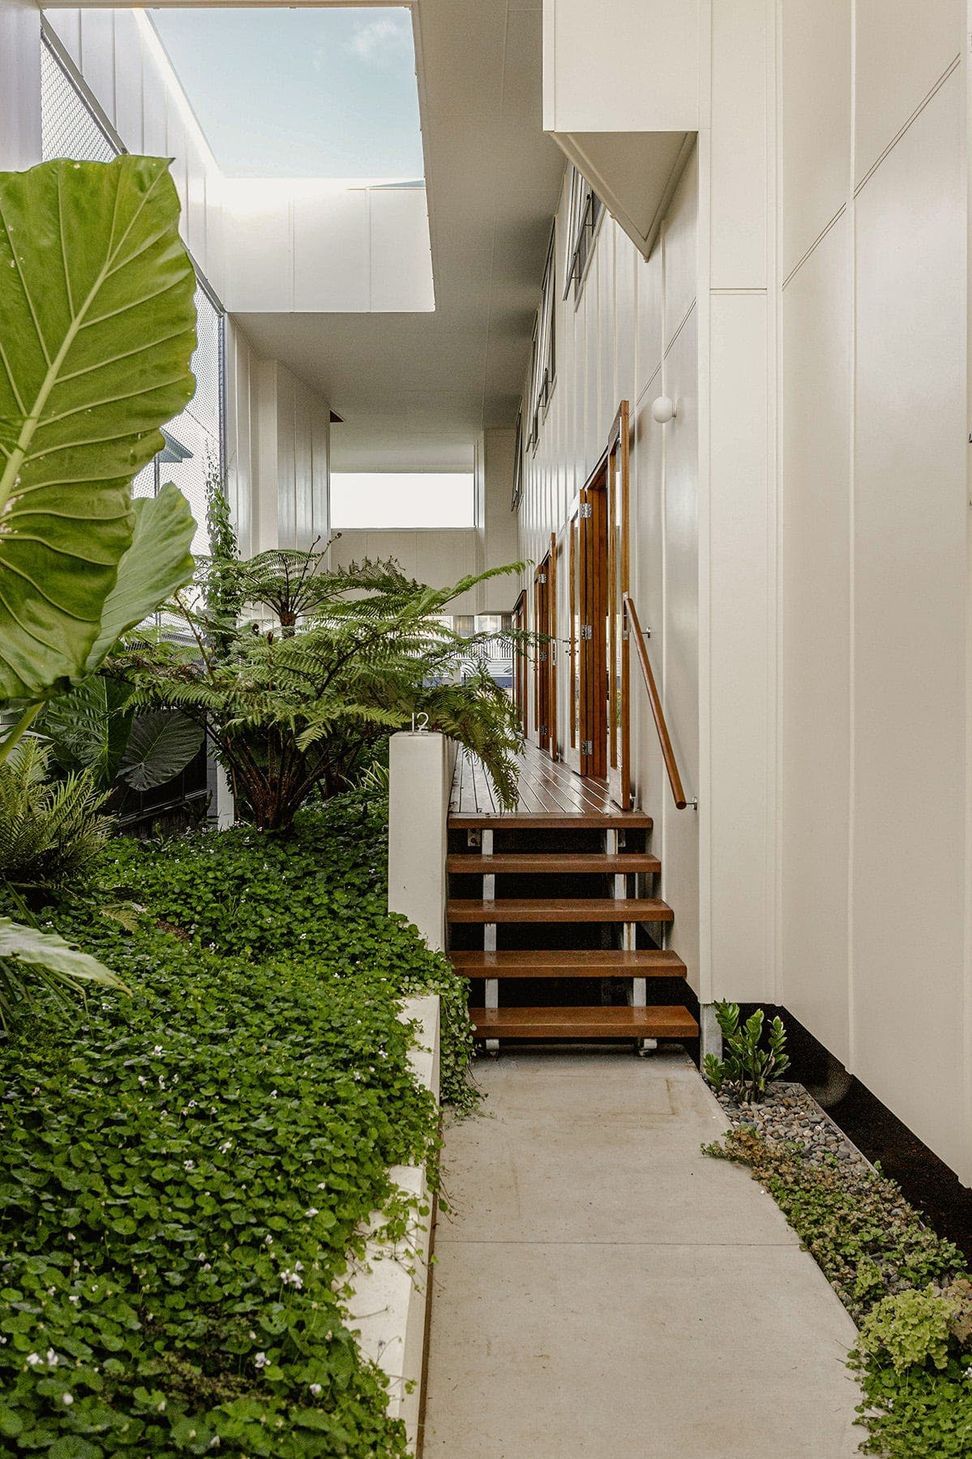
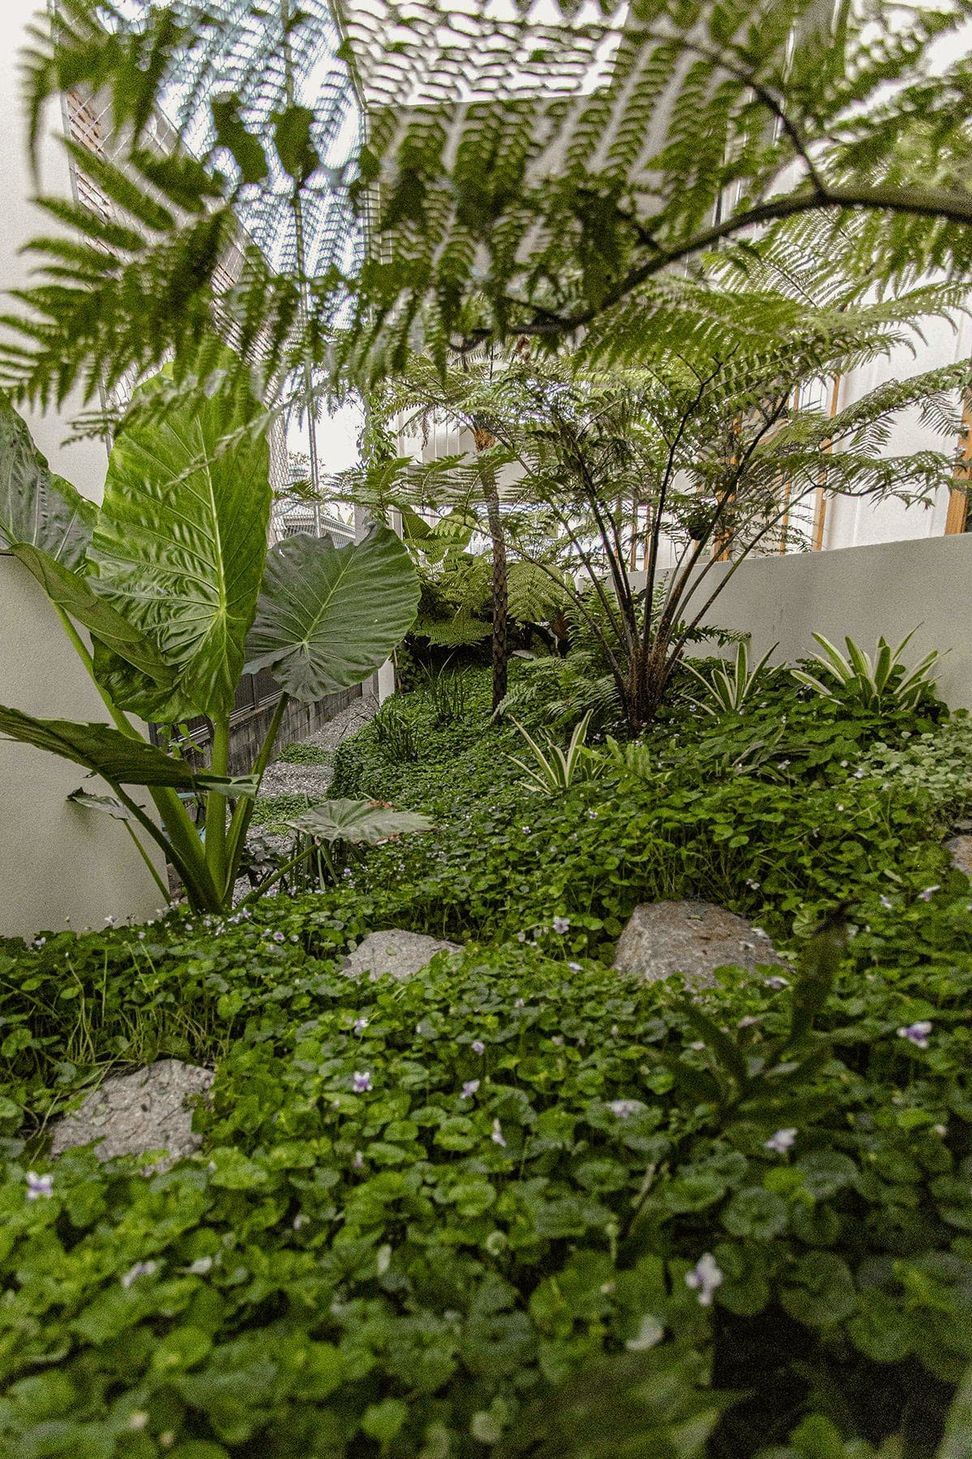
This family home garden was developed in collaboration with Dan Young Landscape Architect. Designed by Dan Young, the central courtyard is a breathing core of layered subtropical greenery. It was carefully moulded to be experienced from different perspectives - from the upper levels, filtered views through the canopies of a grove of tree ferns; from the ground level, they can be traversed over rolling mounds of greenery.
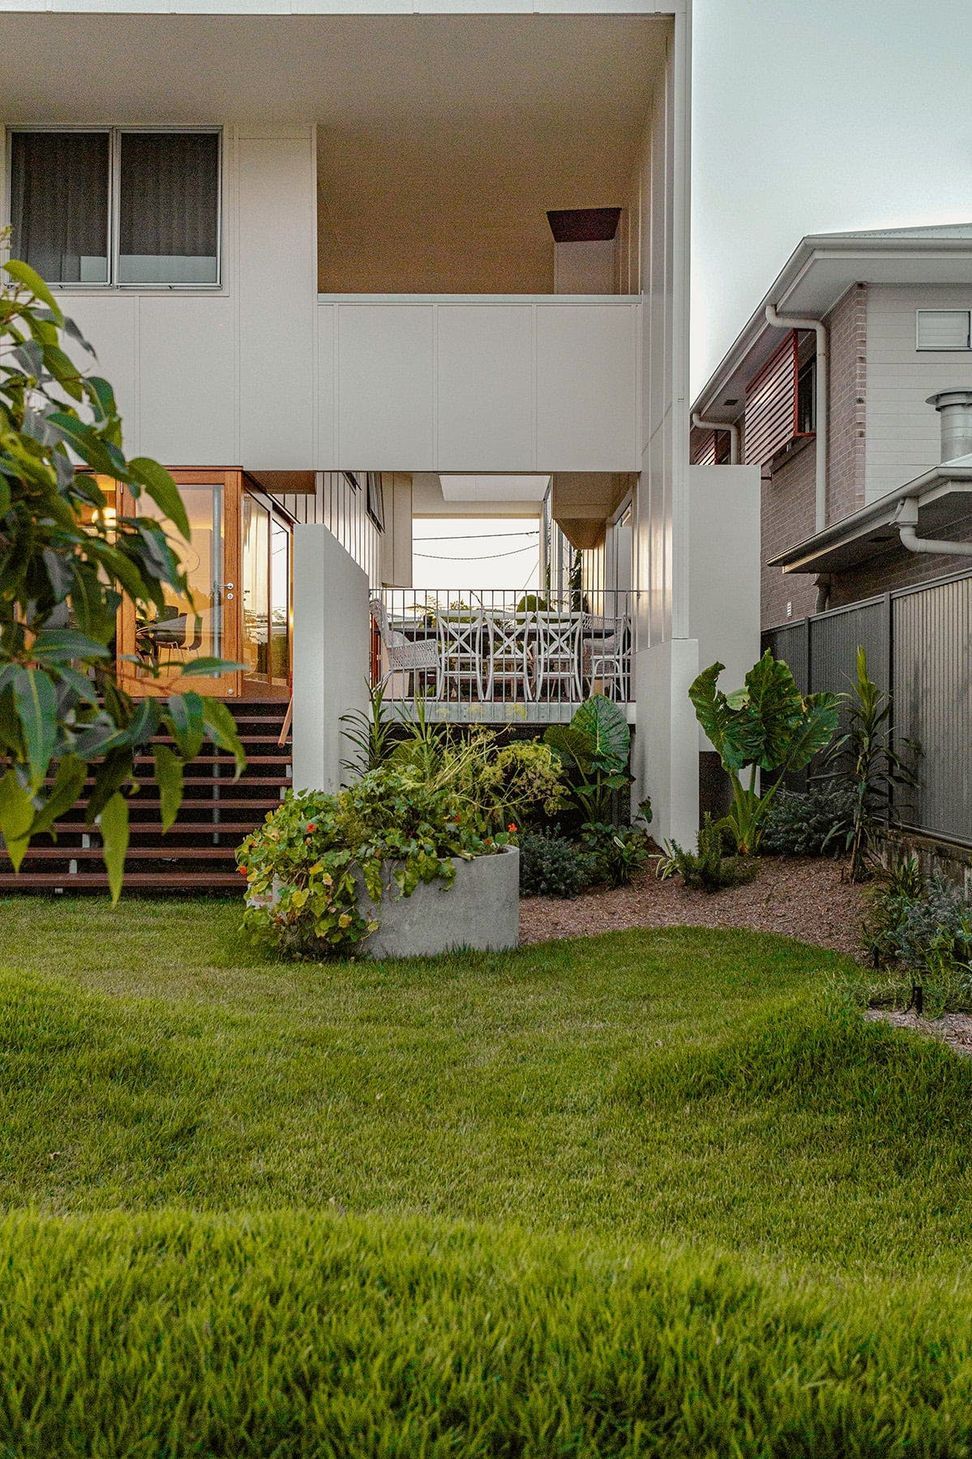
The backyard, designed by Green Care Project, is a family-centred productive meadow, inviting inhabitants to play, lounge, and grow food. In this process, we explored ways to close the loop with construction materials and reduce waste. We repurposed defective concrete stormwater pipes from a local civil infrastructure supplier as raised food garden beds, which also doubled as retaining for the rolling lawn.
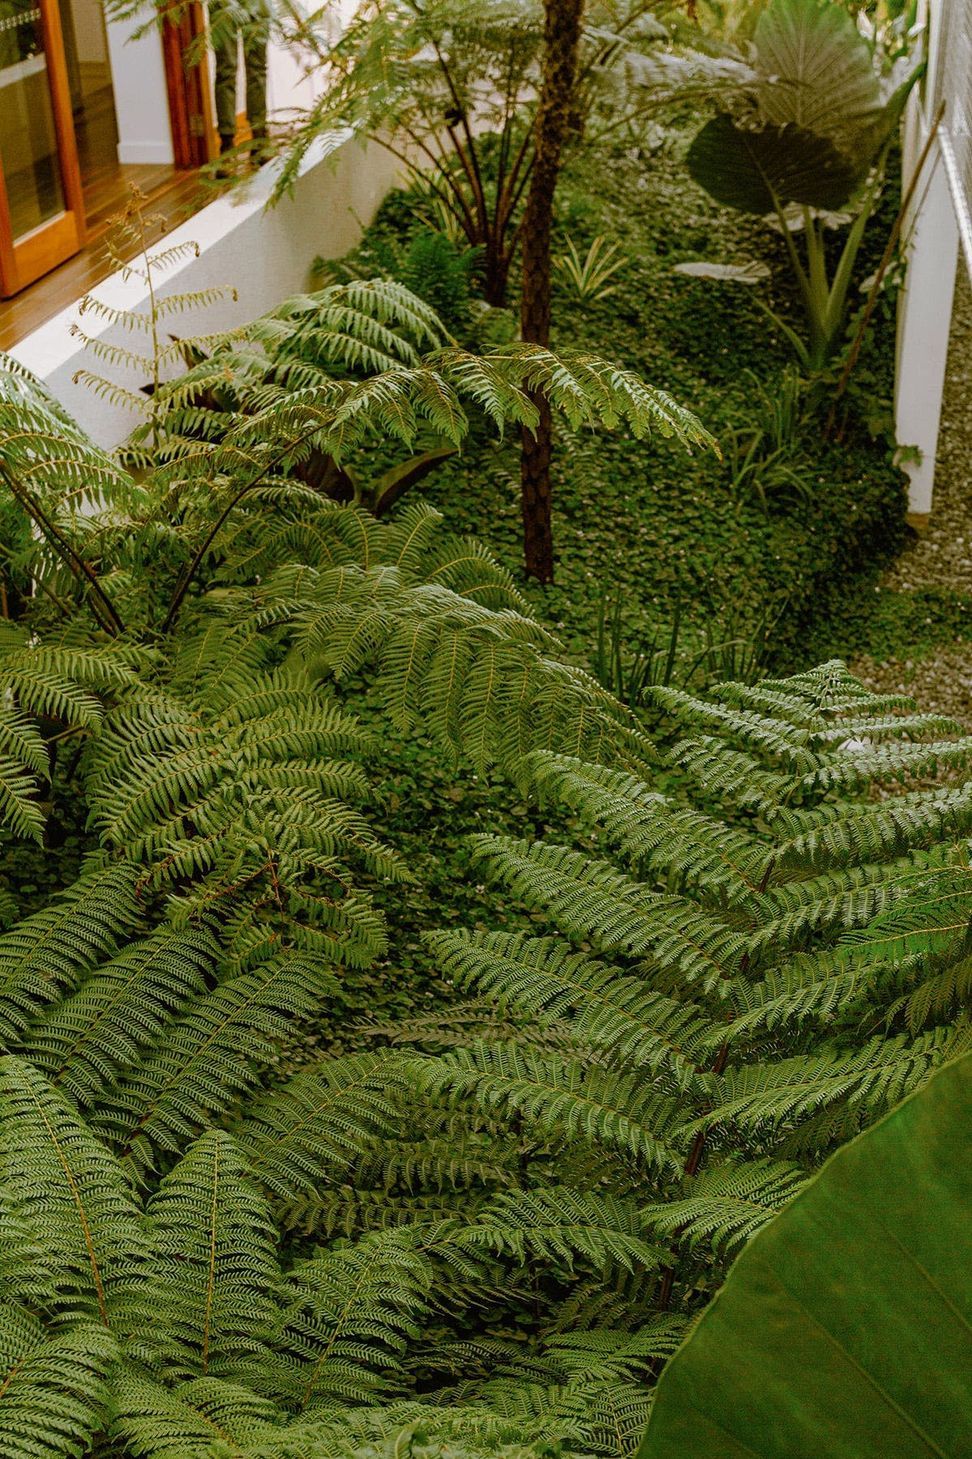
“Playful and productive - two key concepts that anchored our design intent for this exciting project.”
Like this Project?
Hire Green Care Project
Professionals used in
this project
The practices and trades credited on this project.

More projects from
Green Care Project
Other work by Green Care Project, across every category they build in.


More in
Landscaping
Everything else in Landscaping, from every practice on ArchiPro.


Next Project
Keep scrolling