
Project team
- Paul Uhlmann Architects
- Andy Macpherson
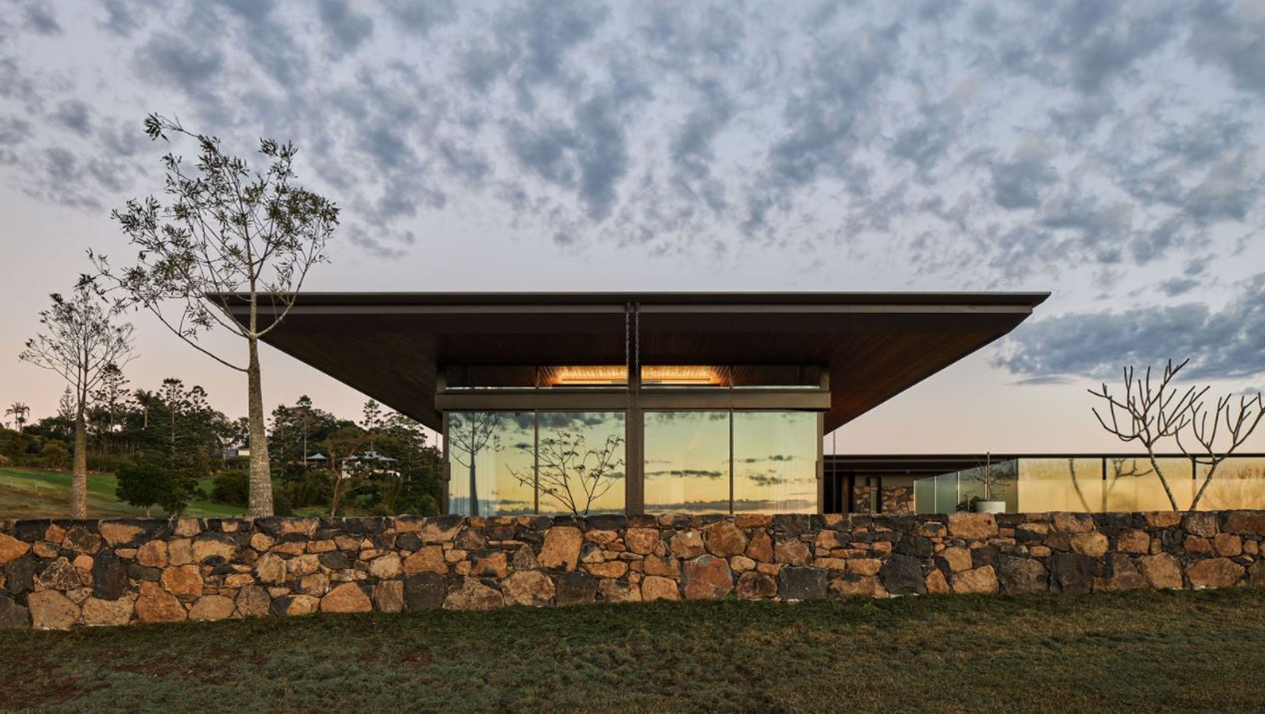
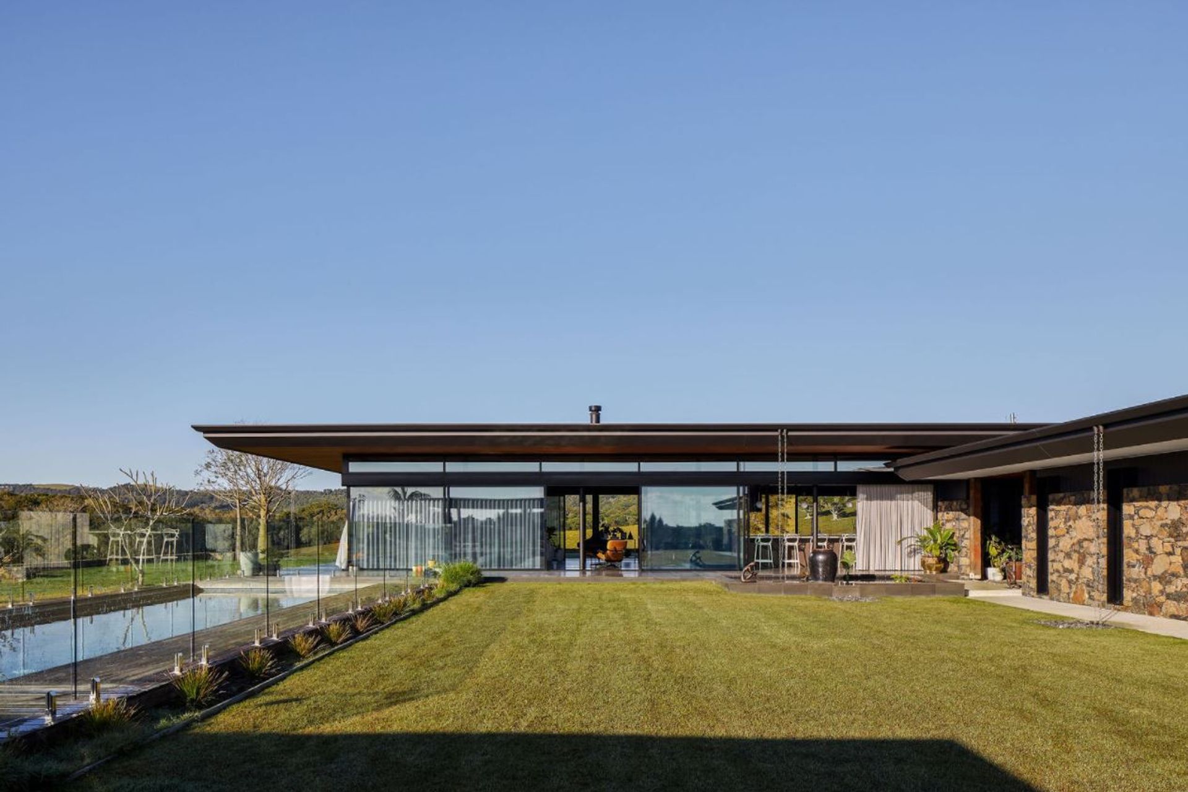
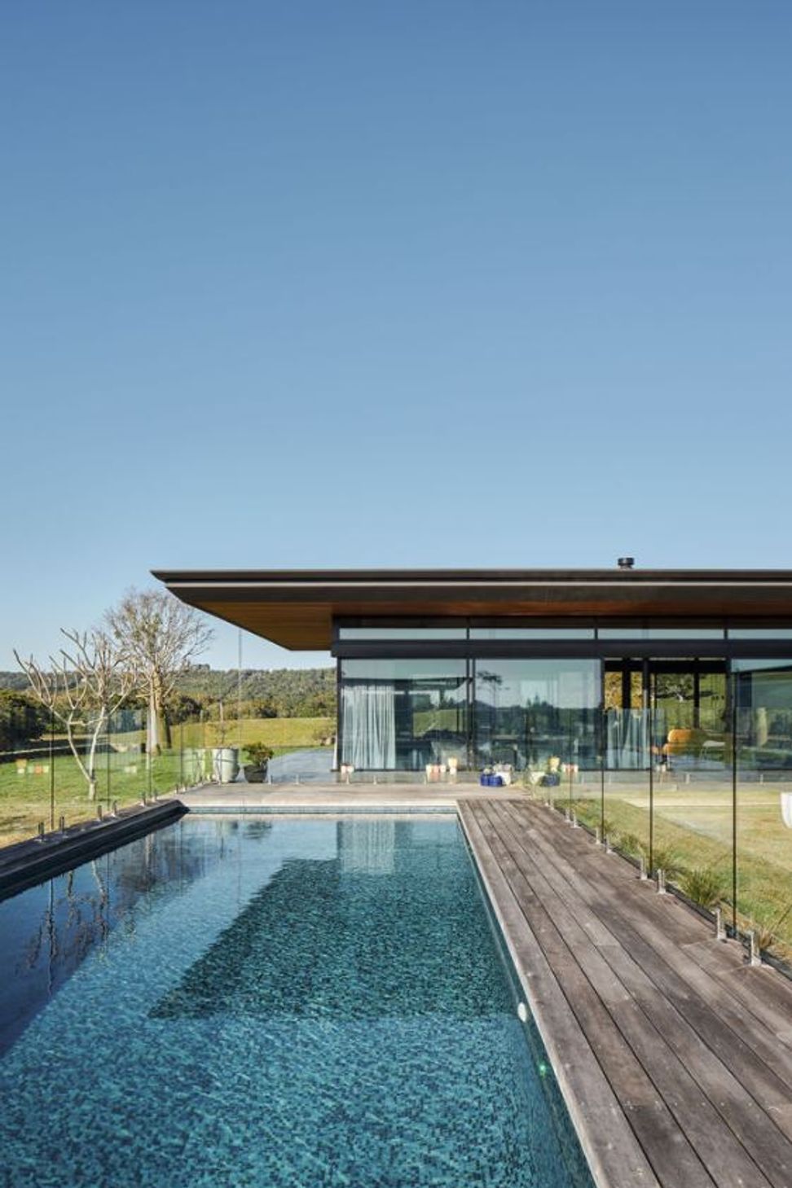
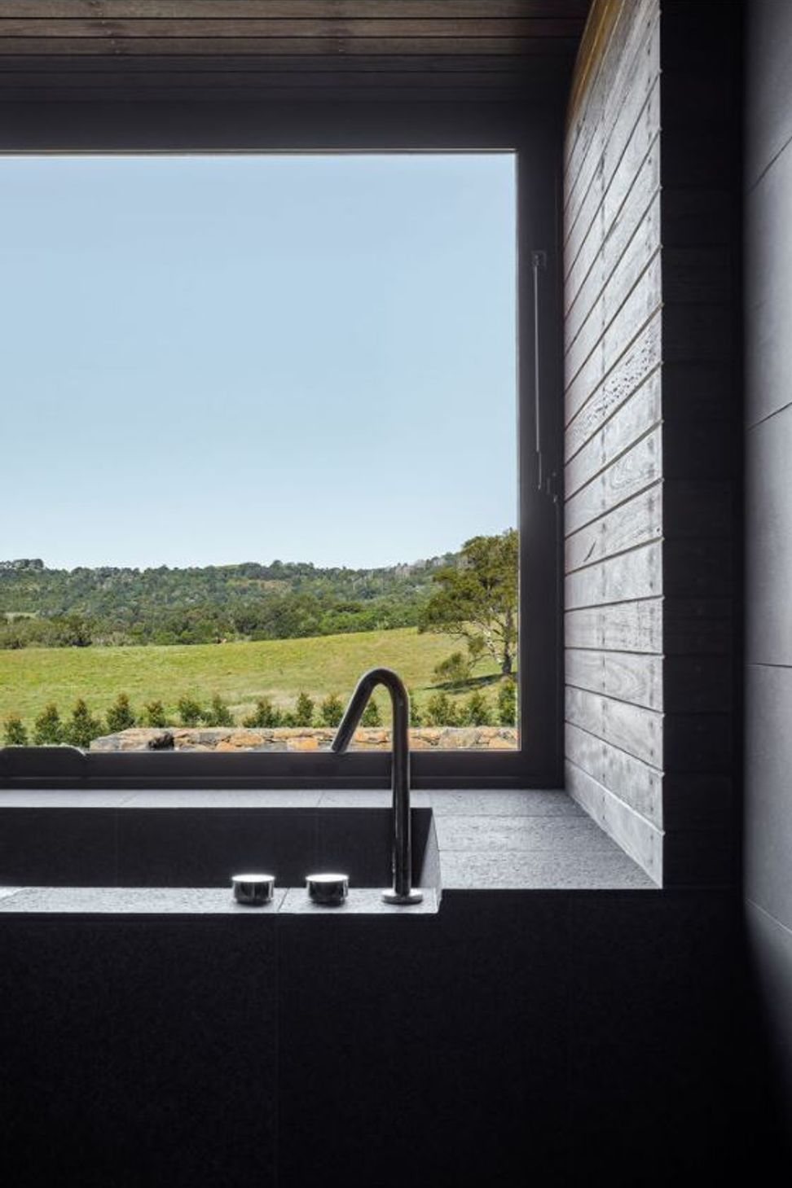
A single-storey rural residence designed to maximize breathtaking views of farmland and the Byron Bay Lighthouse, featuring an L-shaped layout for privacy, expansive glass living areas, and a Japanese minimal aesthetic reflecting the owners' cultural heritage.
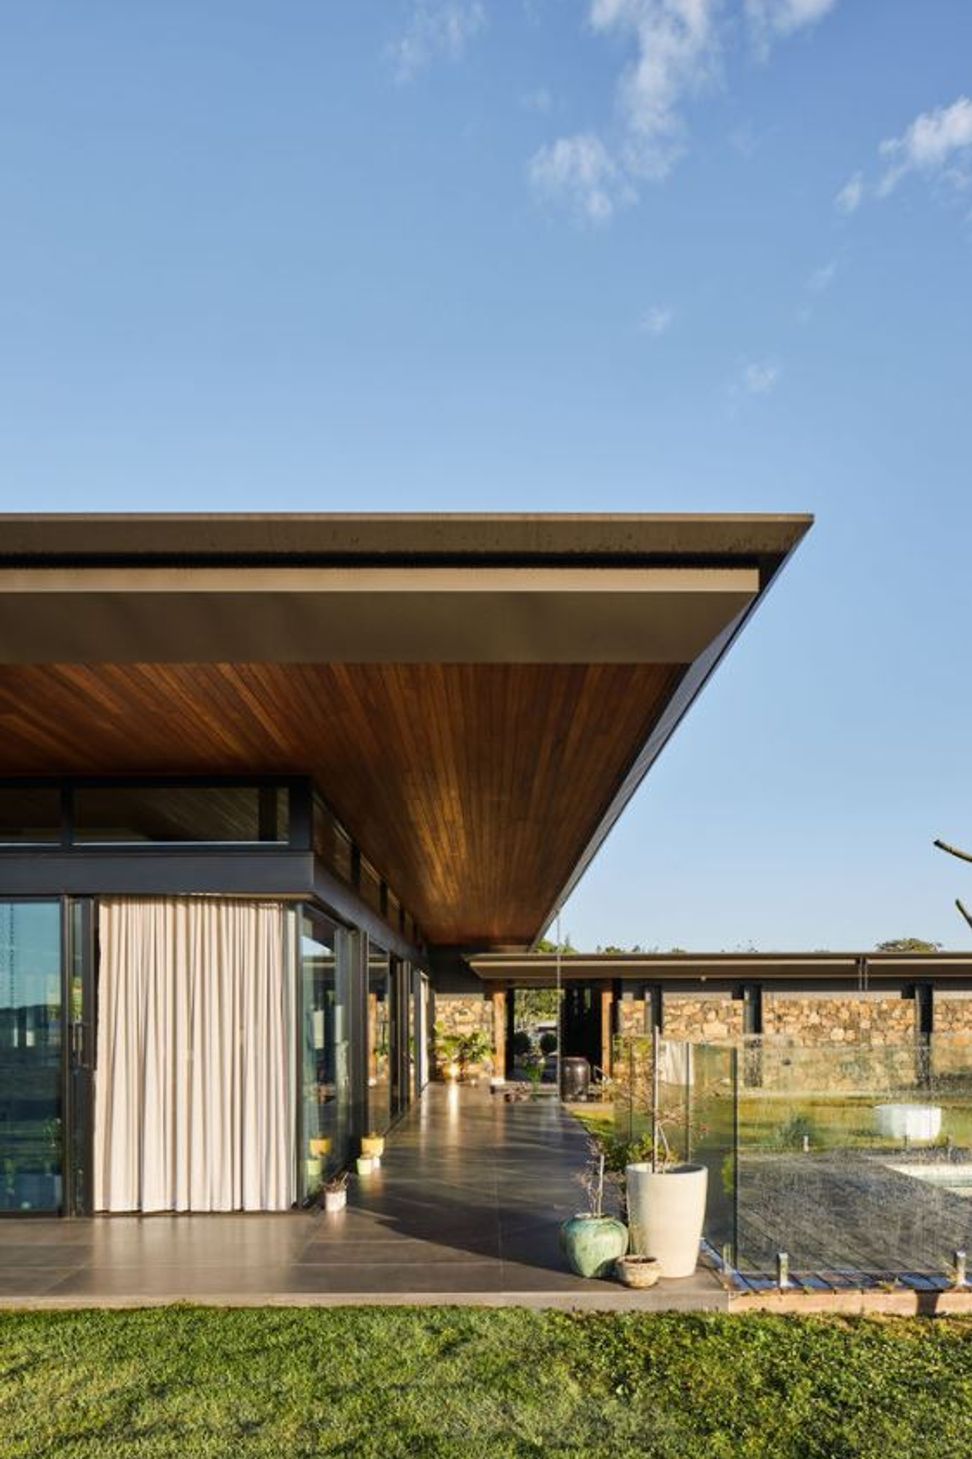
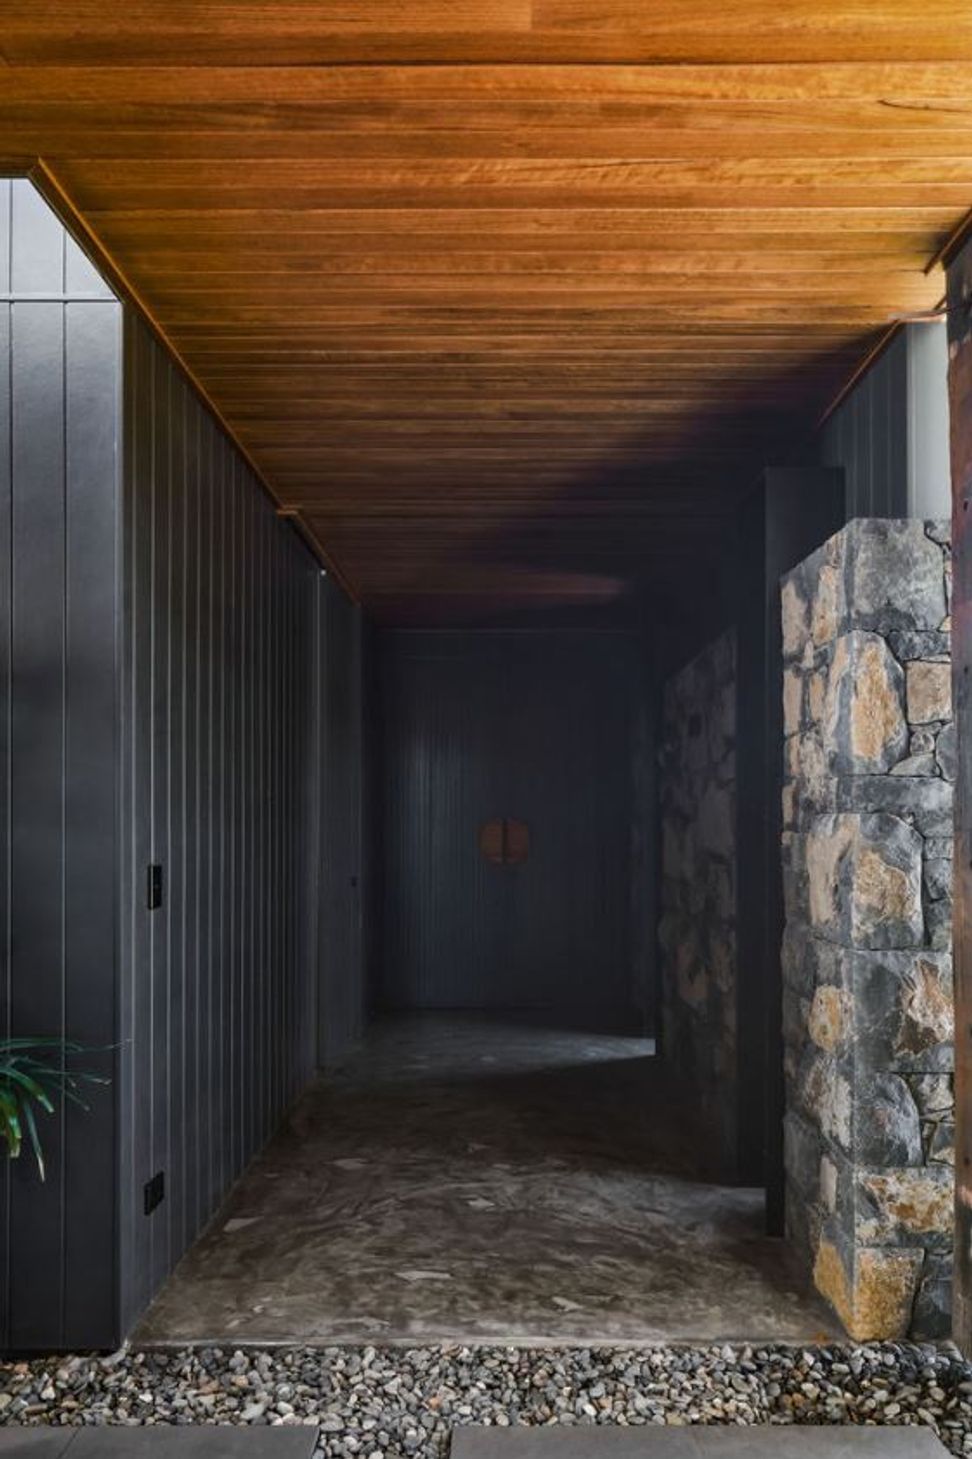
This single storey rural residence was designed to take advantage of extensive views over farmland towards the Byron Bay Lighthouse. The L shaped plan provided privacy from adjoining properties , while opening up the main living spaces to the north . These living areas were mostly glass to allow a connection to the lawn , pool and adjoining farmland. Local basalt rock provided a solid backdrop to the glass walls and main entry pathway. Upon arrival, the main living areas are concealed behind a stone wall and are revealed during the entry journey. There is a Japanese minimal aesthetic to the interiors that reflects the owners cultural heritage.
Photographer: Andy Macpherson Studio
- Completed
- 2019




Like this Project?
Hire Paul Uhlmann Architects
Professionals used in
this project
The practices and trades credited on this project.

More projects from
Paul Uhlmann Architects
Other work by Paul Uhlmann Architects, across every category they build in.


More in
Rural / Estate / Lifestyle
Everything else in Rural / Estate / Lifestyle, from every practice on ArchiPro.


Next Project
Keep scrolling