
Project team
Product Suppliers
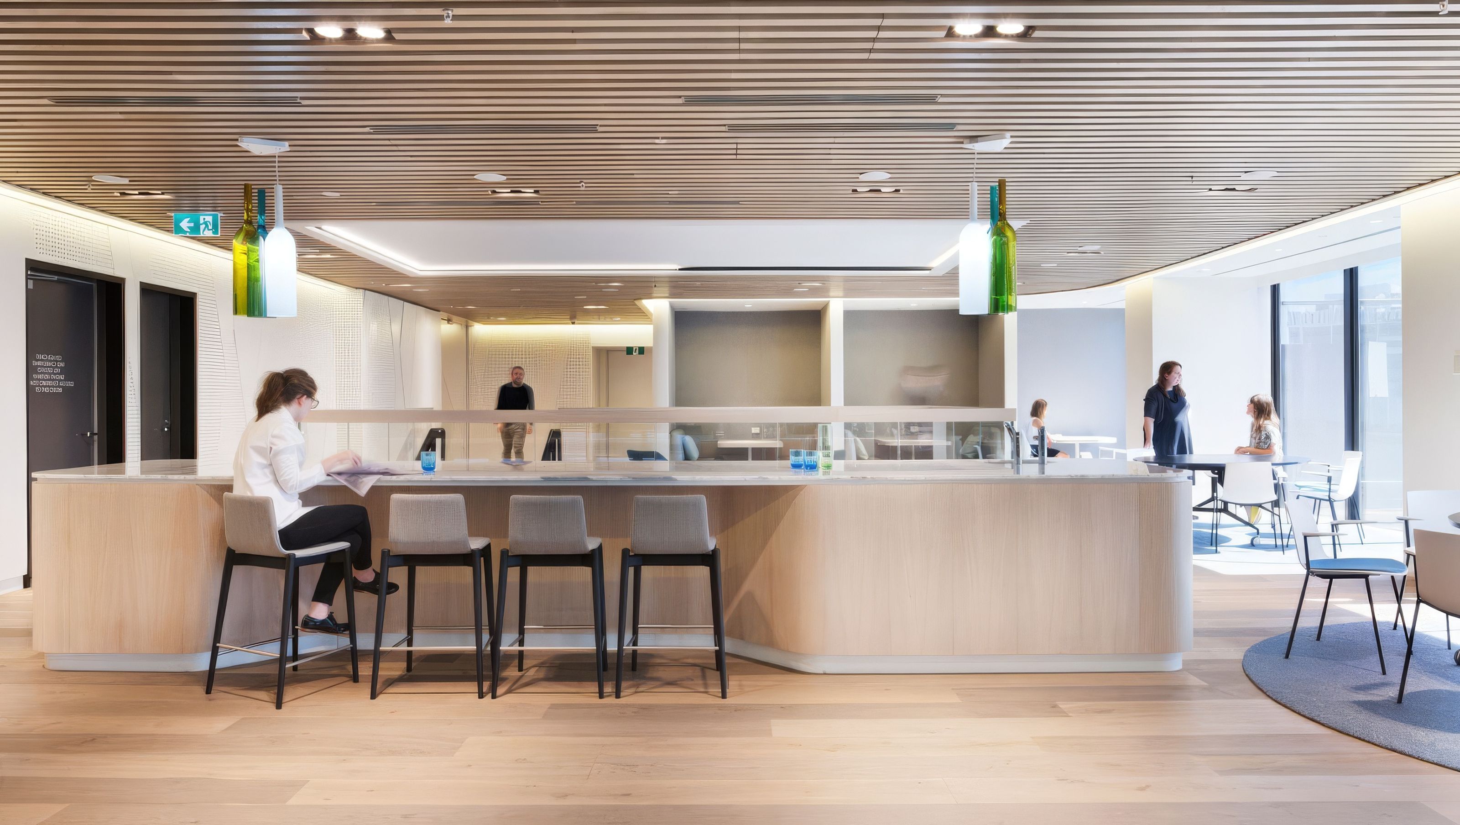
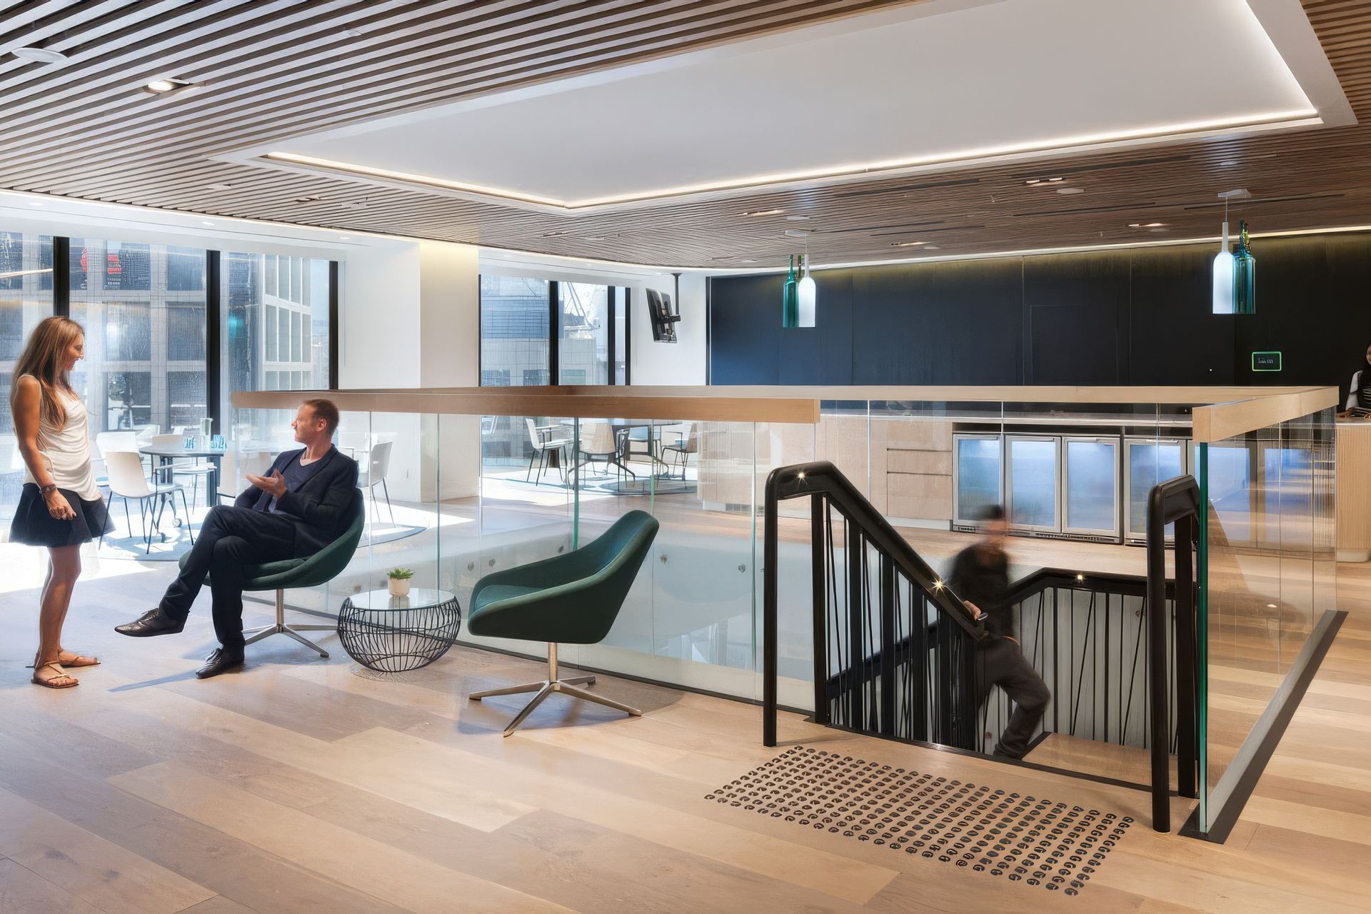
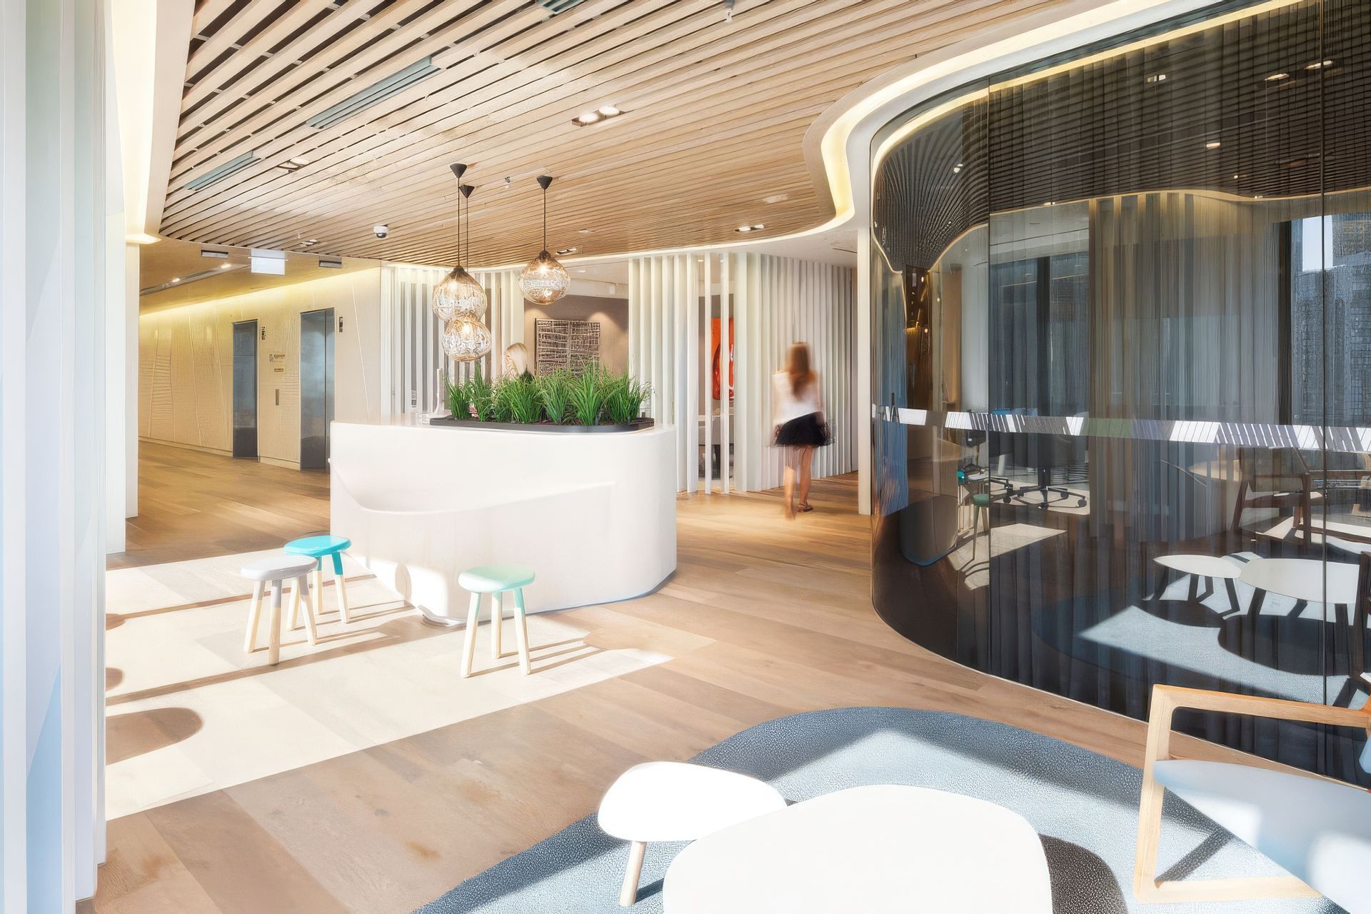
Situated in Melbourne’s iconic Rialto Tower, the headquarters of law firm Hall & Wilcox by Woods Bagot disrupts industry norms in the highly competitive legal services market to create a vibrant, agile, and tech-savvy workplace.
Cleverly balancing privacy with flexibility, the fit-out features a combination of corporate break-out spaces that flow seamlessly into acoustically-designed meeting rooms. Operable walls enable these spaces to be configured depending on needs, providing a highly efficient, fluid interior.
Workstations are placed around the perimeter of the building to maximise natural light and views, and the playful inclusion of a ping pong table adds an element of fun. The pared-back material palette takes inspiration from Japanese and Scandinavian design – an aesthetic known as “Japandi”.
Throughout, Tongue & Groove solid engineered European oak floorboards in two different colours have been used to create a floor with a distinct character. The light honey and cream hues of Graupa are contrasted with the modern smokey grey colour of Hekke. These two colours are visually unified through the Classic Grade textured finish, while the subtly oversized Grande format adds an element of playfulness.
These unique, characterful floors are paired with light blonde timber details and complemented by fresh and welcoming mint tones that reflect the branding of Hall & Wilcox.
- Building style
- Contemporary
- Client
- Hall&Wilcox
Like this Project?
Hire Tongue & Groove
Professional Reviews
The products behind the project
Two products specified into this build from one supplier, a verified ArchiPro member. Tap through to specifications, suppliers and lead times.


Professionals used in
this project
The practices and trades credited on this project.

More projects from
Tongue & Groove
Other work by Tongue & Groove, across every category they build in.


More in
Office
Everything else in Office, from every practice on ArchiPro.


Next Project
Keep scrolling