

Hall Cherry House: A thoughtfully designed beach house that balances communal spaces with private retreats, featuring sustainable elements like solar energy, hydronic heating, and cross ventilation to enhance comfort and connection with nature.
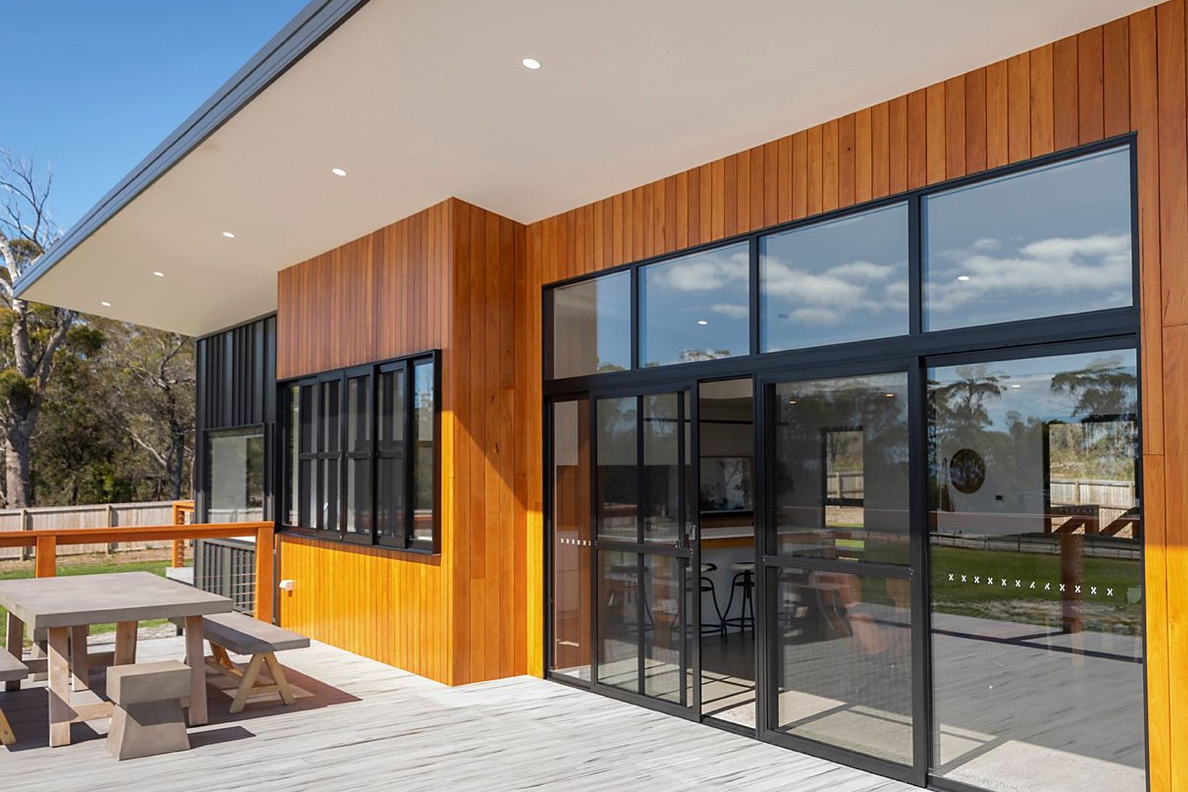
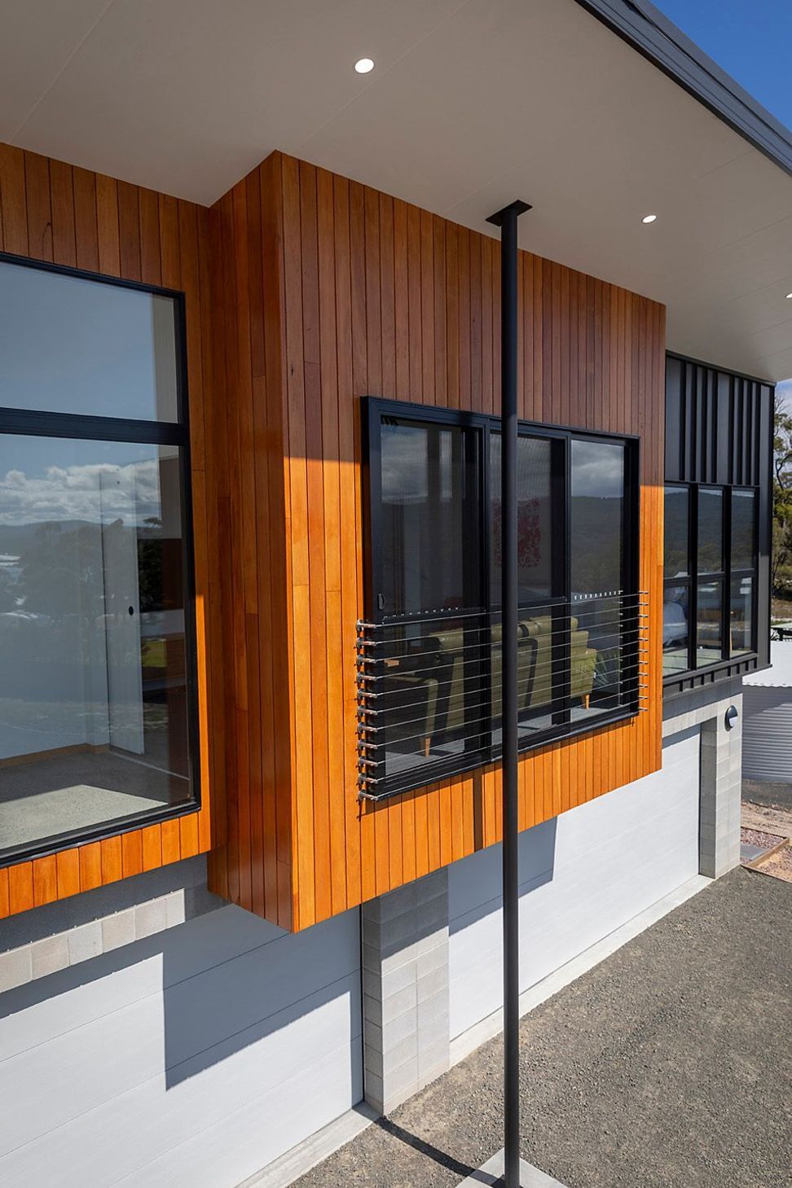
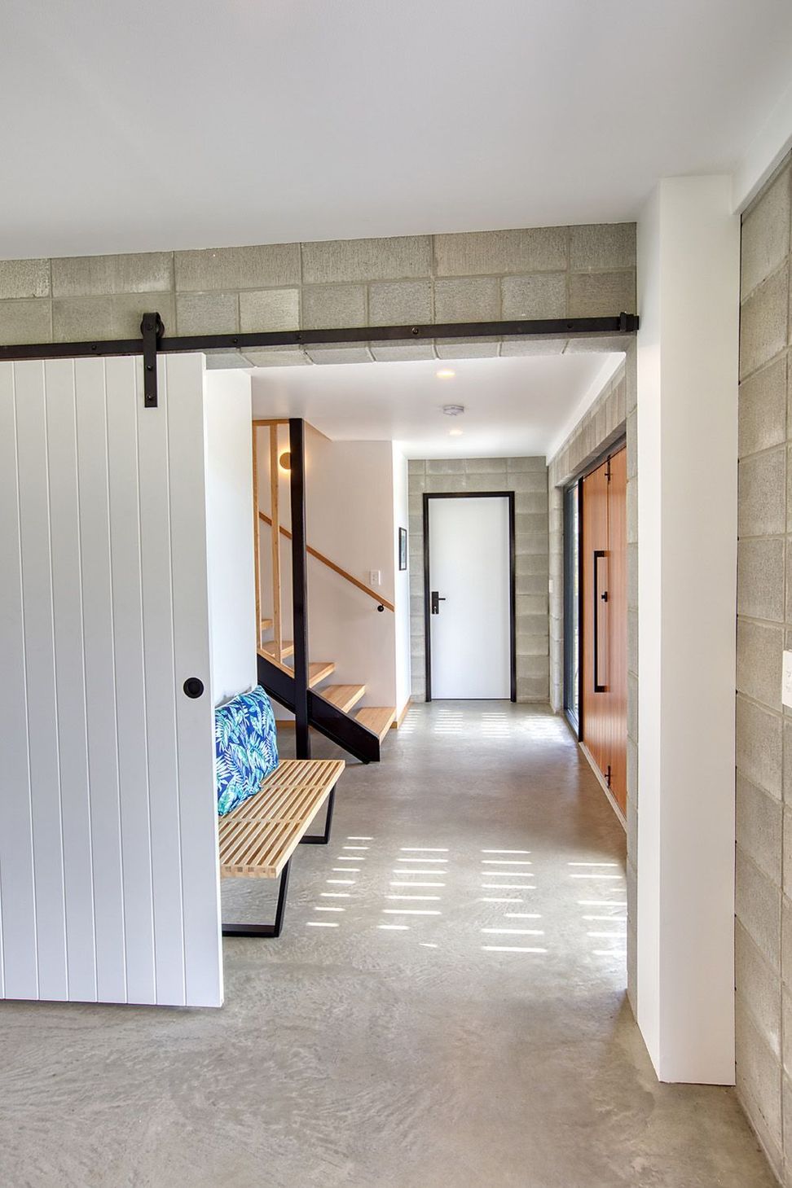
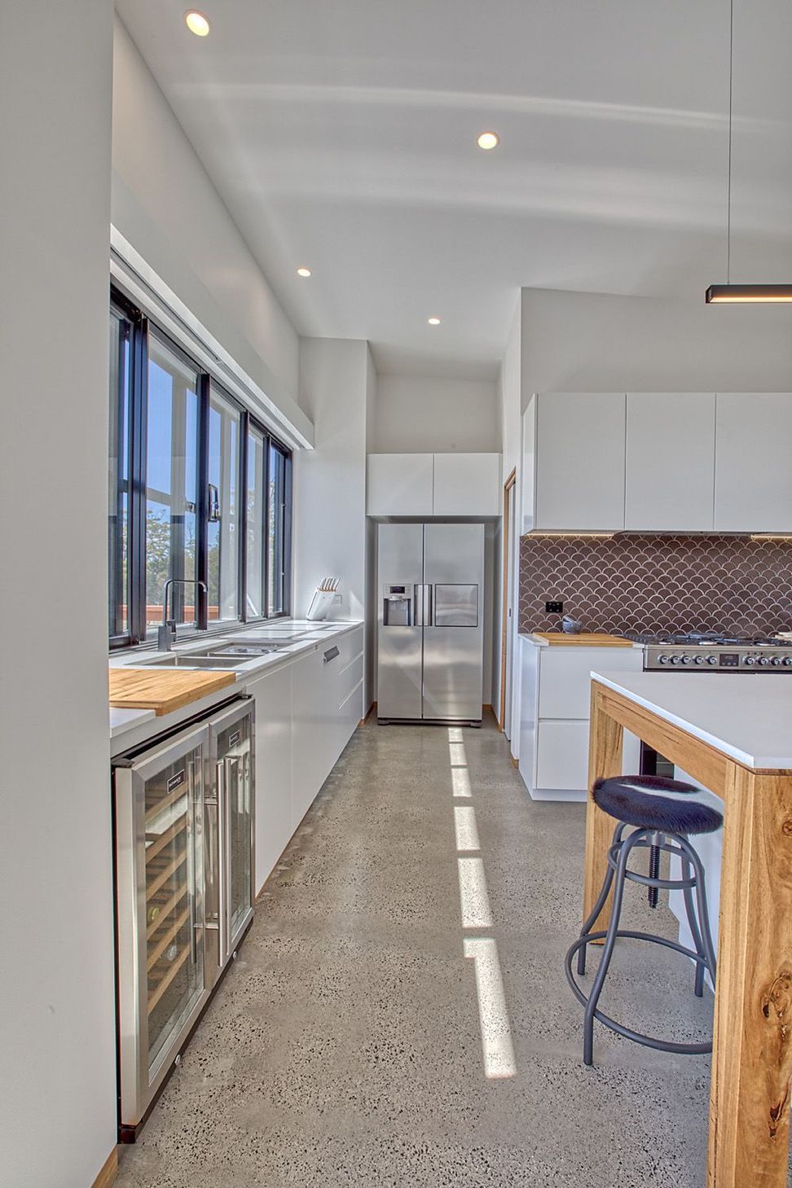
The Hall Cherry House is a beach house for shared holiday time with family and friends. The layout was designed to facilitate relaxed connection but also provide an opportunity for quiet space and separation and meet the practical requirements of a sandy beach house. An insulated polished suspended concrete slab provides thermal mass for solar gain from the extensive northern oriented double glazing and houses a hydronic heating system powered by a wood boiler with an ancillary heat pump water heater. Roof-mounted solar photovoltaic panels and battery storage enhance the self-sufficiency of the house. A linear layout provides for cross ventilation and connection between ocean views to the north and natural bushland views to the south.
Photographer: Wolfgang Glowacki Photography







Like this Project?
Hire Jennifer Binns Design
Professionals used in
this project
The practices and trades credited on this project.

More projects from
Jennifer Binns Design
Other work by Jennifer Binns Design, across every category they build in.


More in
Beach House
Everything else in Beach House, from every practice on ArchiPro.


Next Project
Keep scrolling