
Project team
- White Pebble Interiors
- Suzy Appel
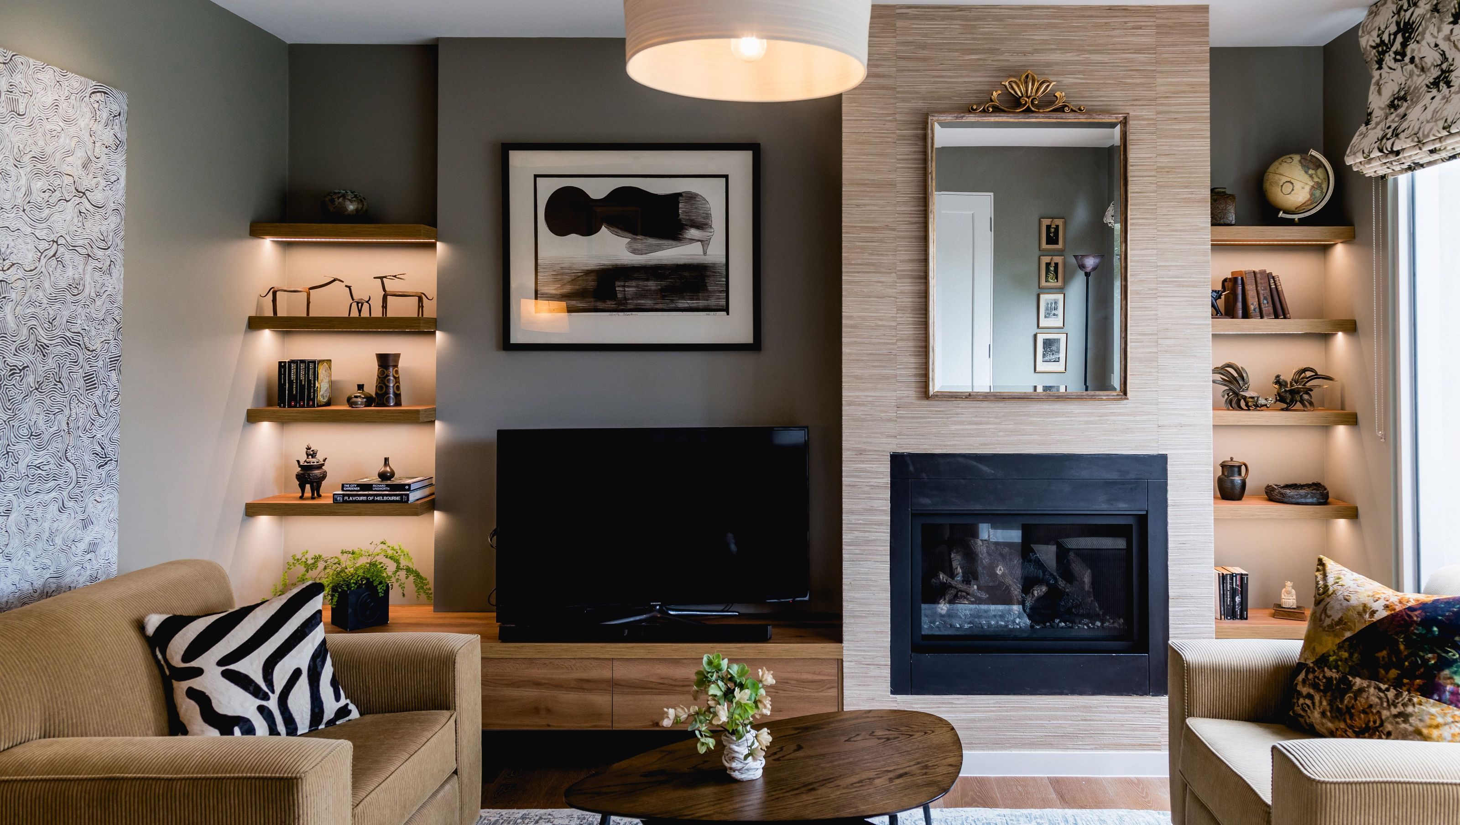
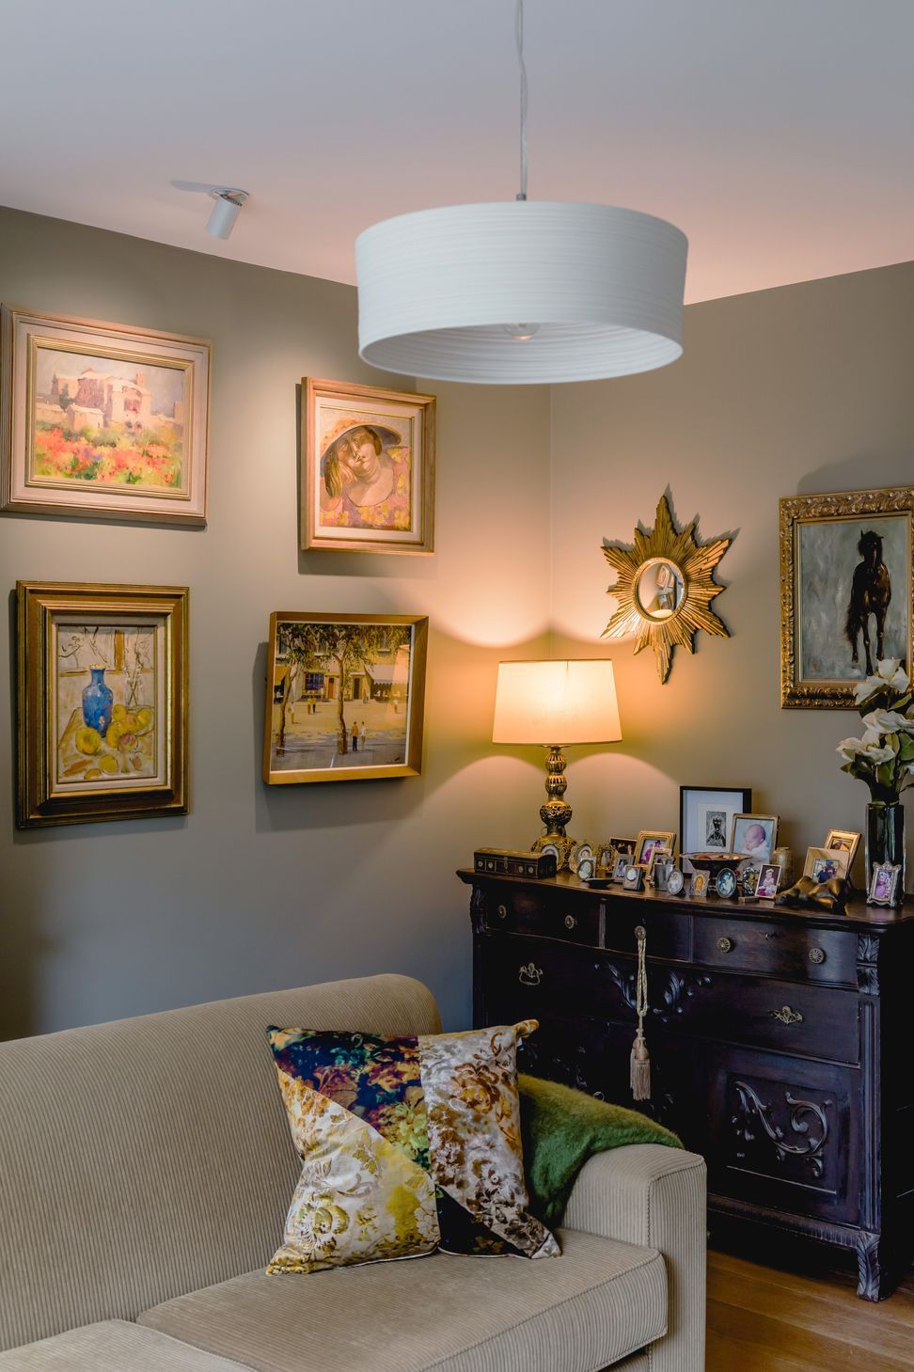
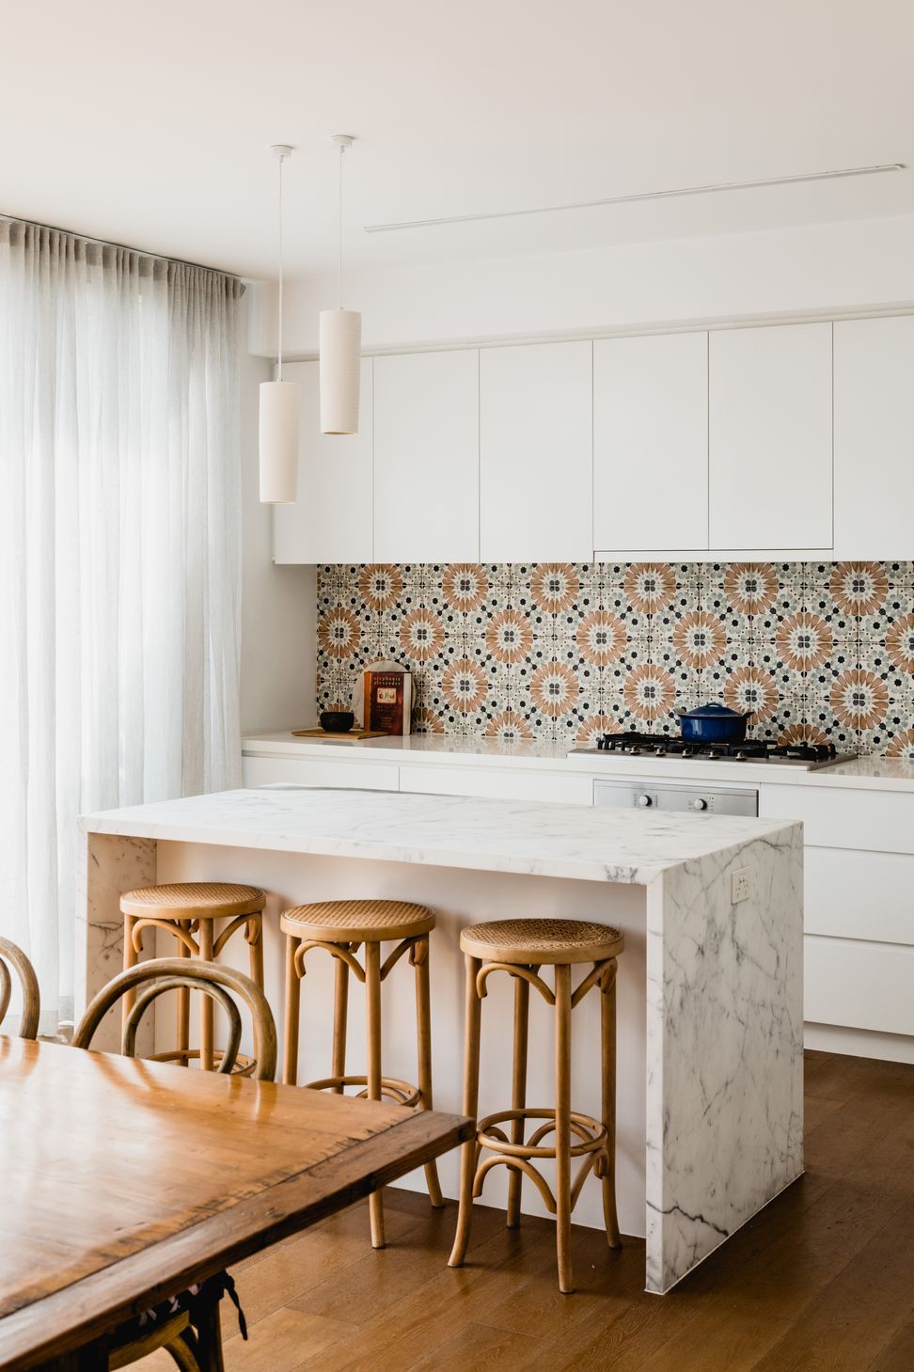
A contemporary retreat featuring a newly designed living area with olive green accents, enhanced kitchen aesthetics, and a tailored lighting plan to create a warm and inviting atmosphere, complemented by the owner's exquisite art collection.
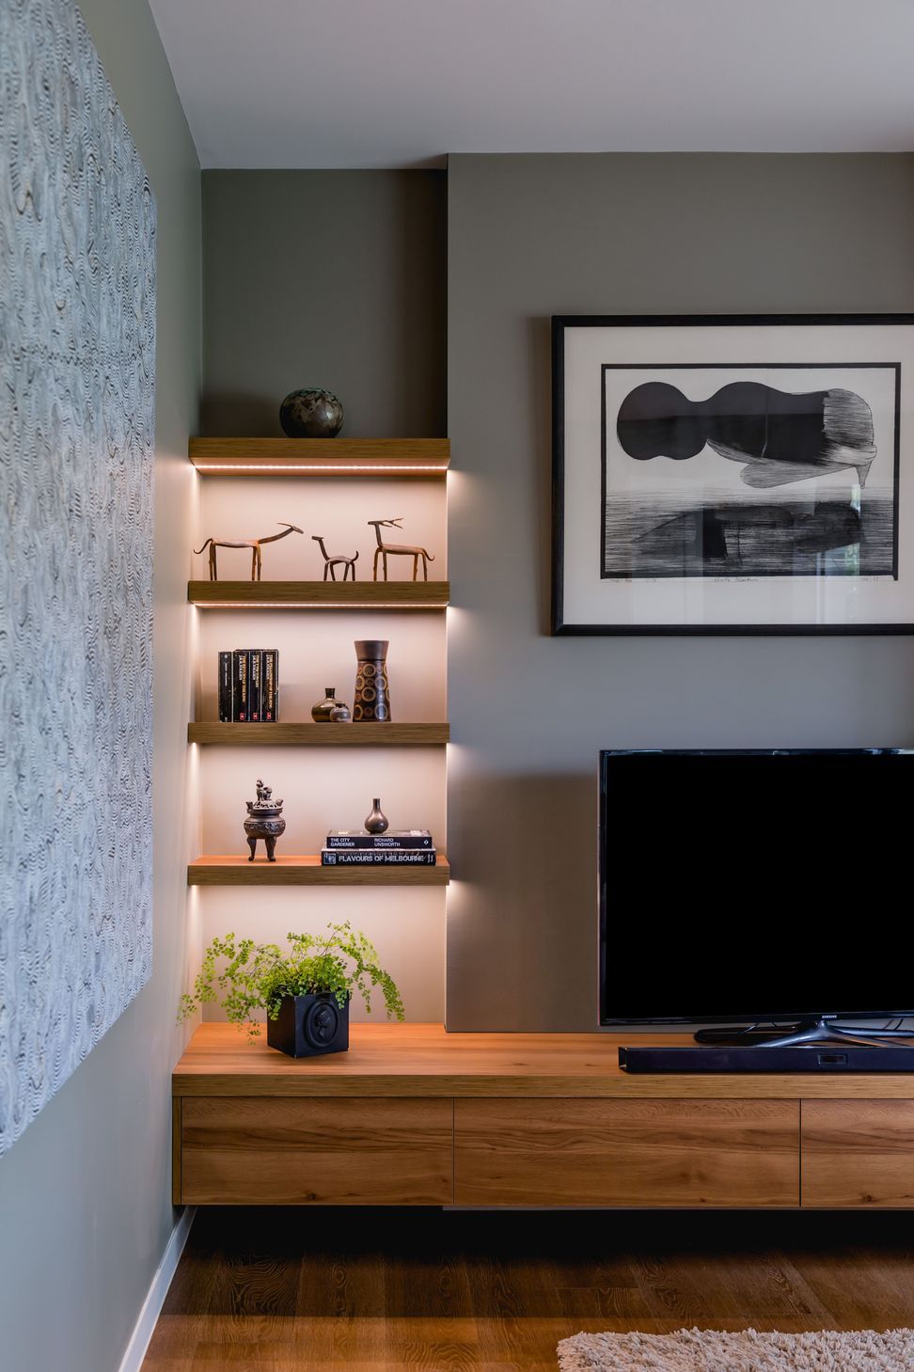
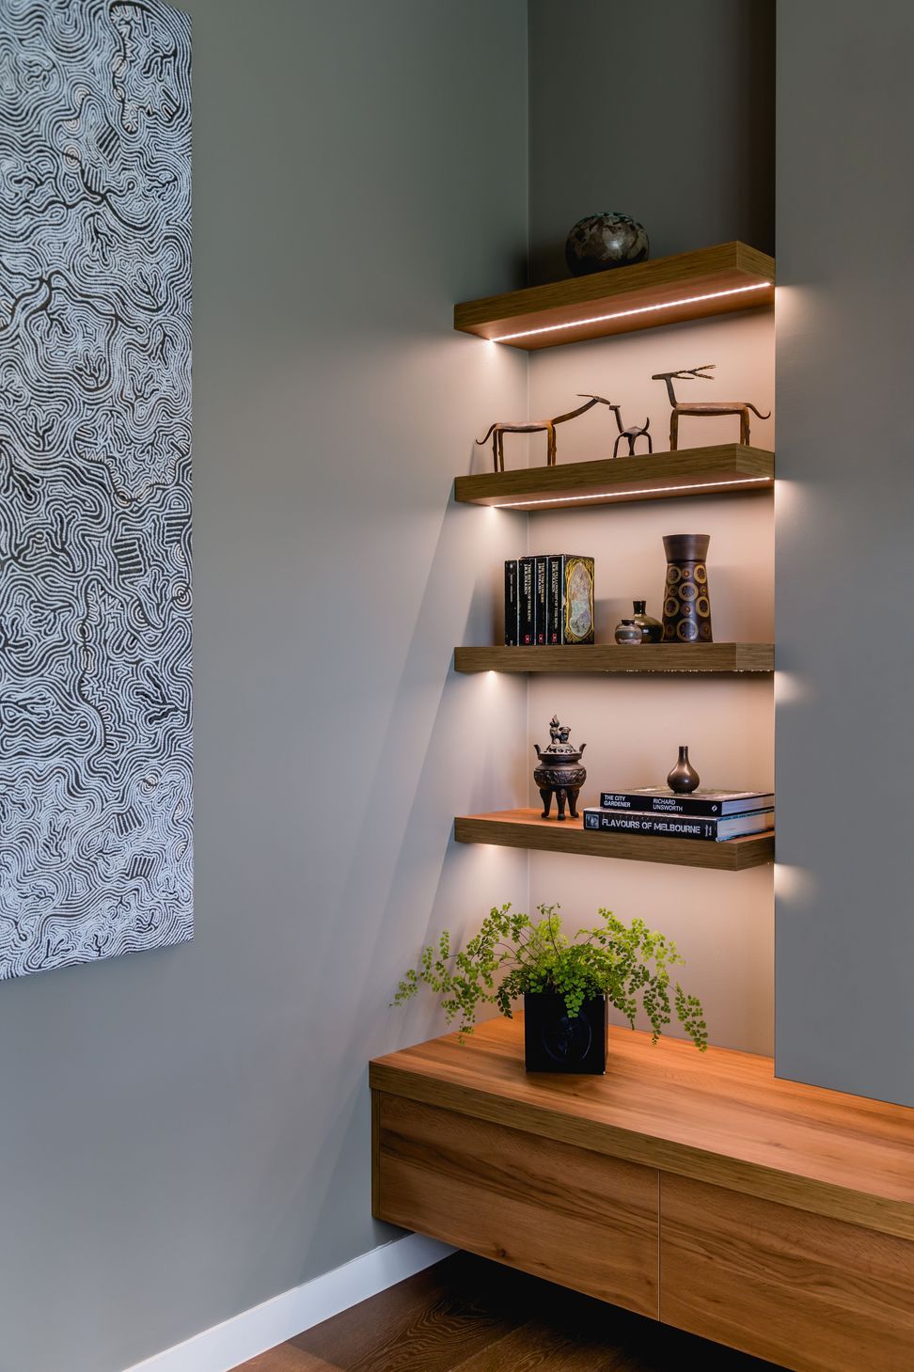
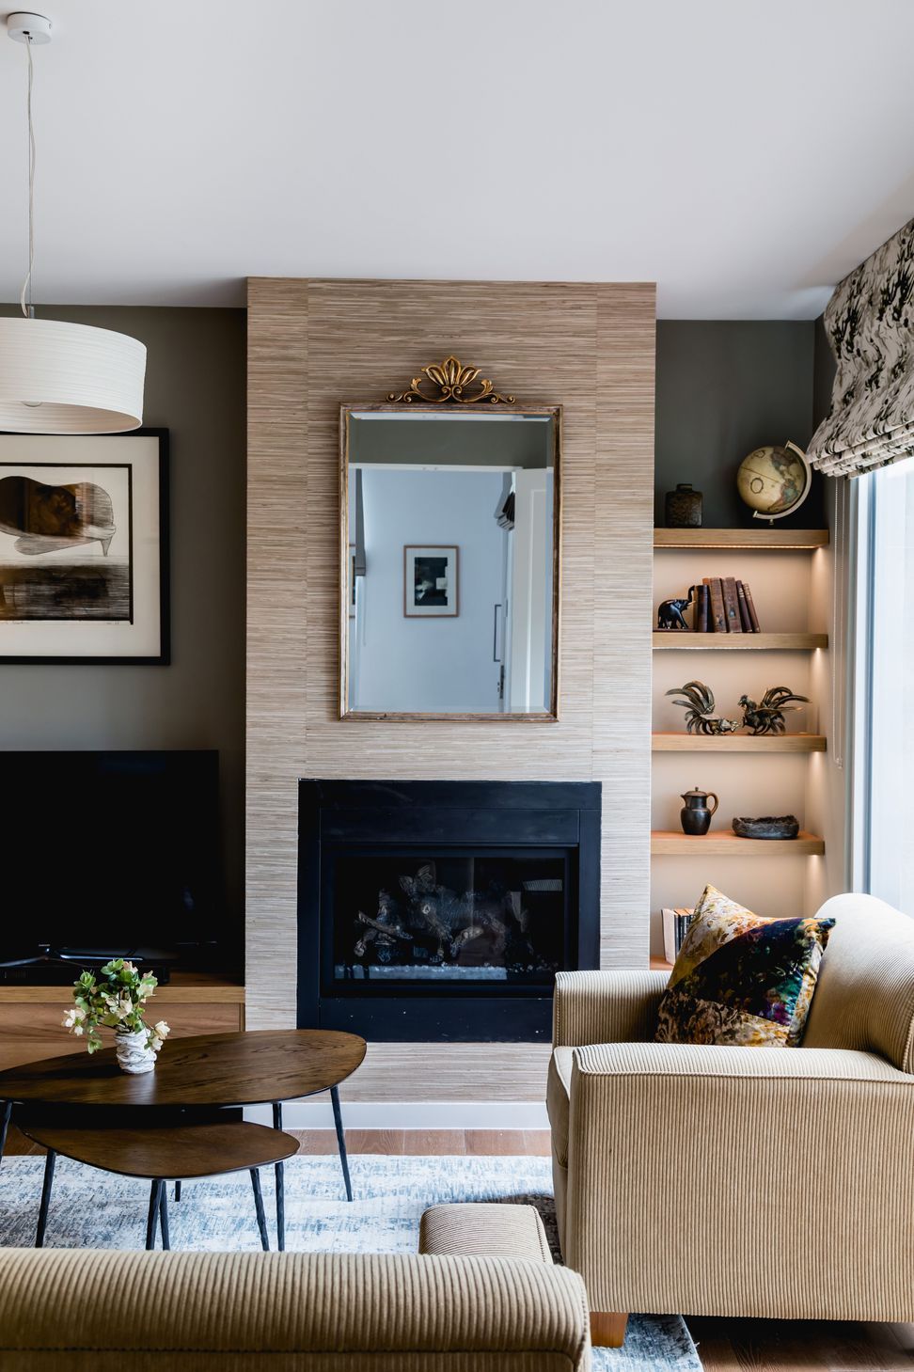
This contempory home called for zoning and privacy, so we designed a new room by adding a wall and doors, a gas fire and built-in cabinetry to create a separate living area using olive green to craft a calm retreat. Coupled with the owner’s wonderful art collection and objets d’art, the room is now a cozy haven.
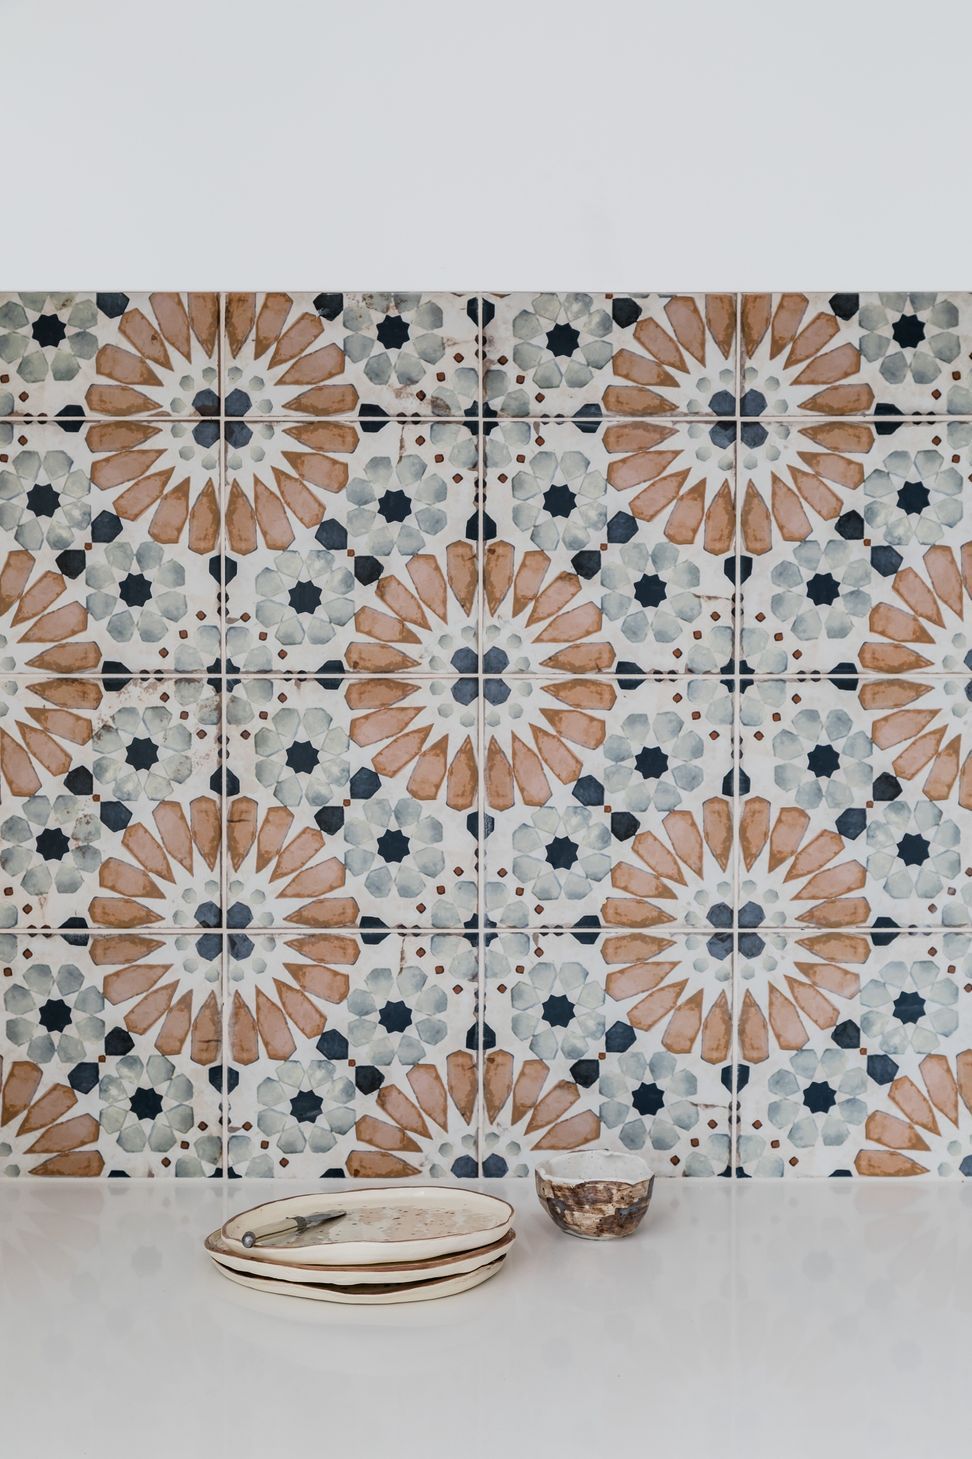
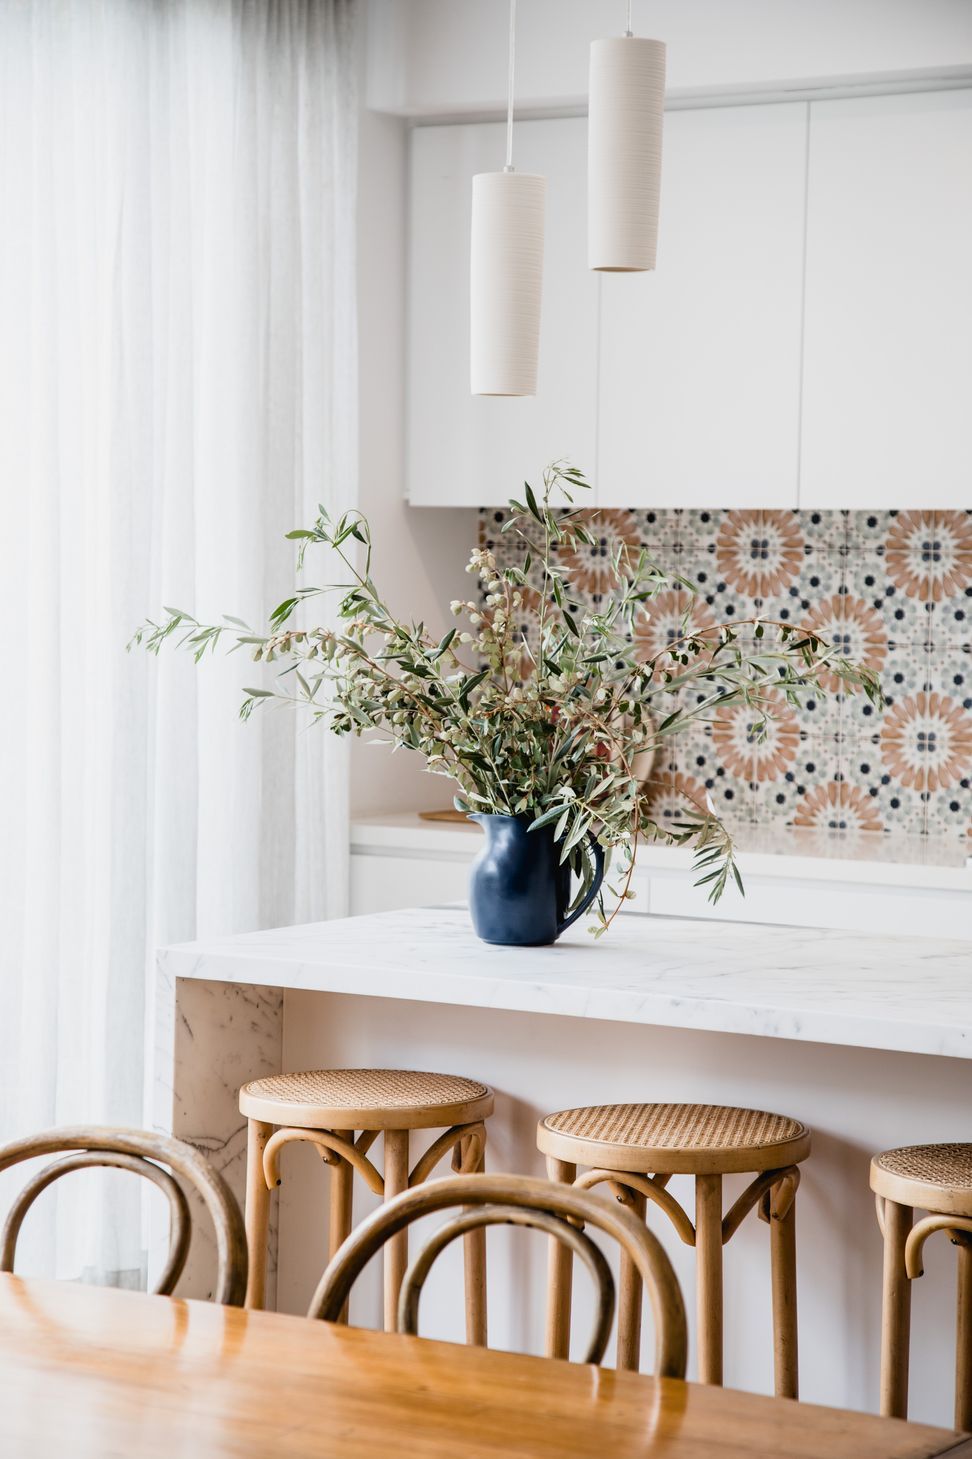
In addition, we updated the sterile kitchen with a new splashback and created an architectural lighting plan for the whole space, to create superior task lighting and decorative lighting to inject ambience into the space.
Photography: Suzy Appel


Like this Project?
Hire White Pebble Interiors
Professional Reviews
Professionals used in
this project
The practices and trades credited on this project.

More projects from
White Pebble Interiors
Other work by White Pebble Interiors, across every category they build in.


More in
Living Room
Everything else in Living Room, from every practice on ArchiPro.


Next Project
Keep scrolling