
Project team
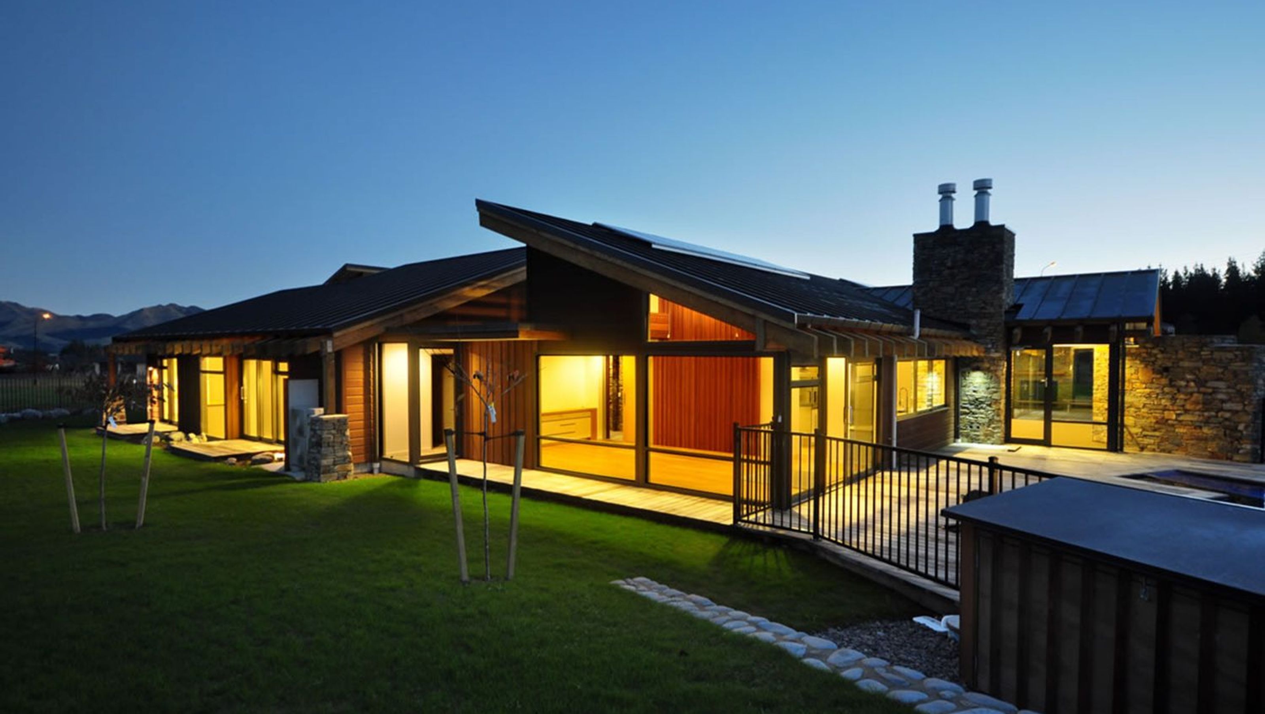
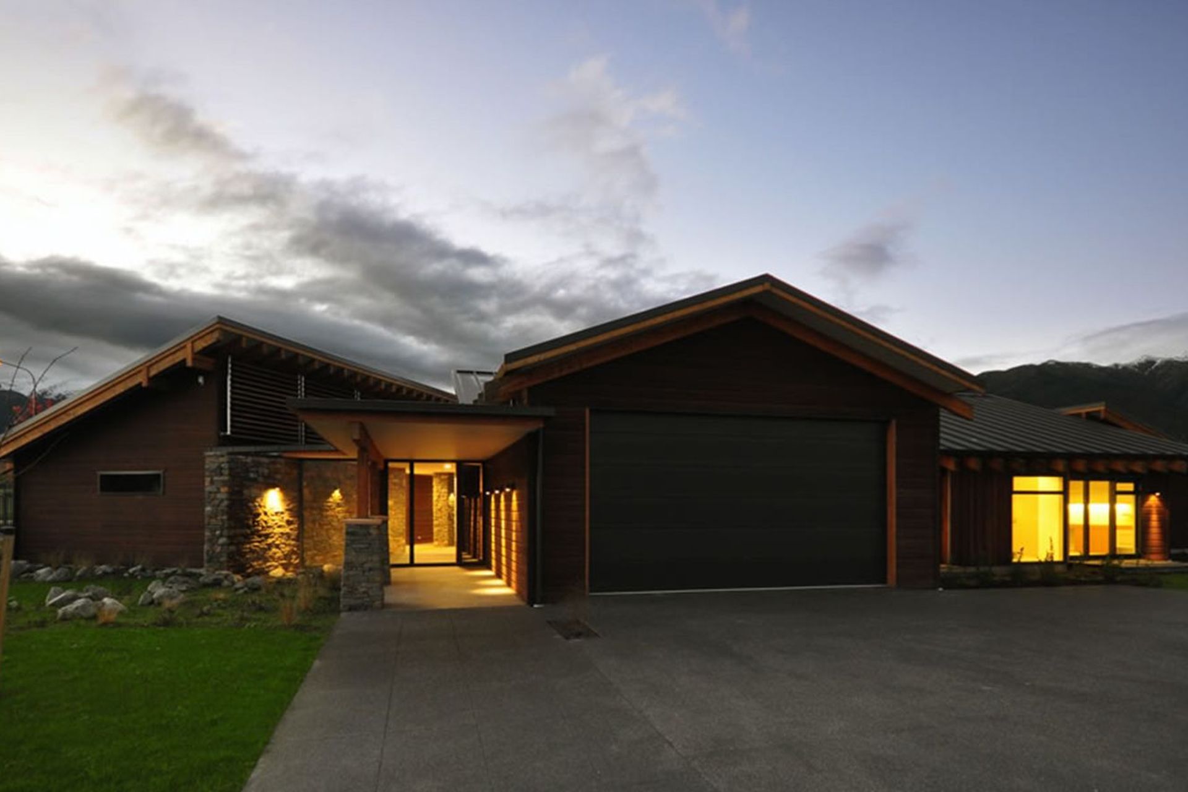
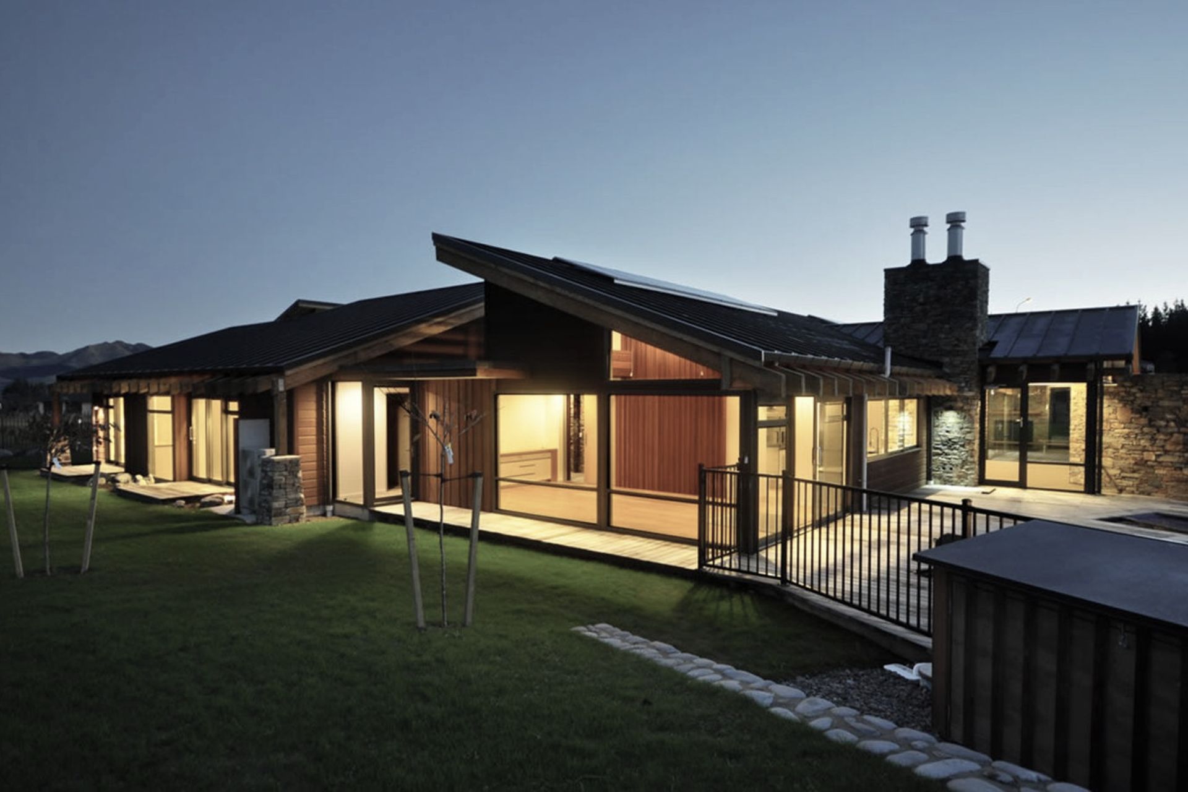
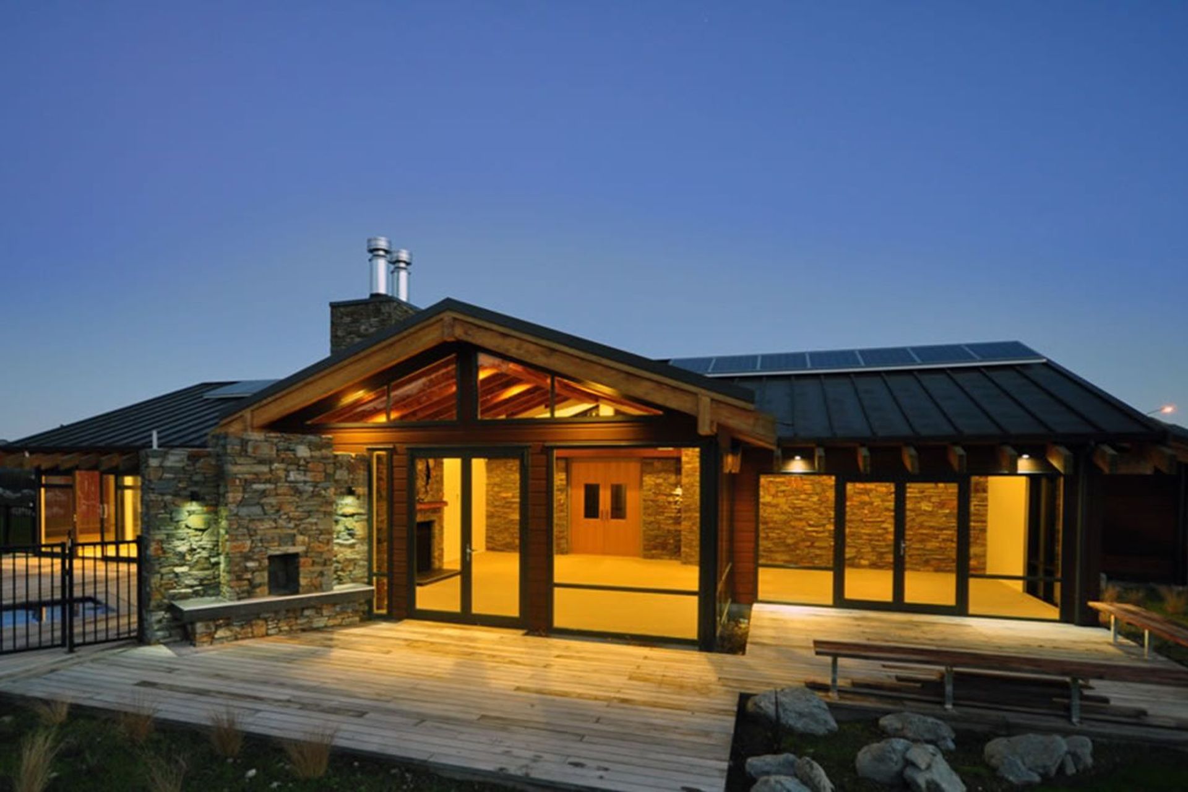
Innovative nine-bedroom health care facility in Hanmer Springs, designed to blend with the historic alpine environment using timber, glass, stone, and steel, featuring interactive gardens, therapeutic pools, and a focus on privacy and natural light.
Location: Hanmer Springs, North Canterbury
Area: 552 m2
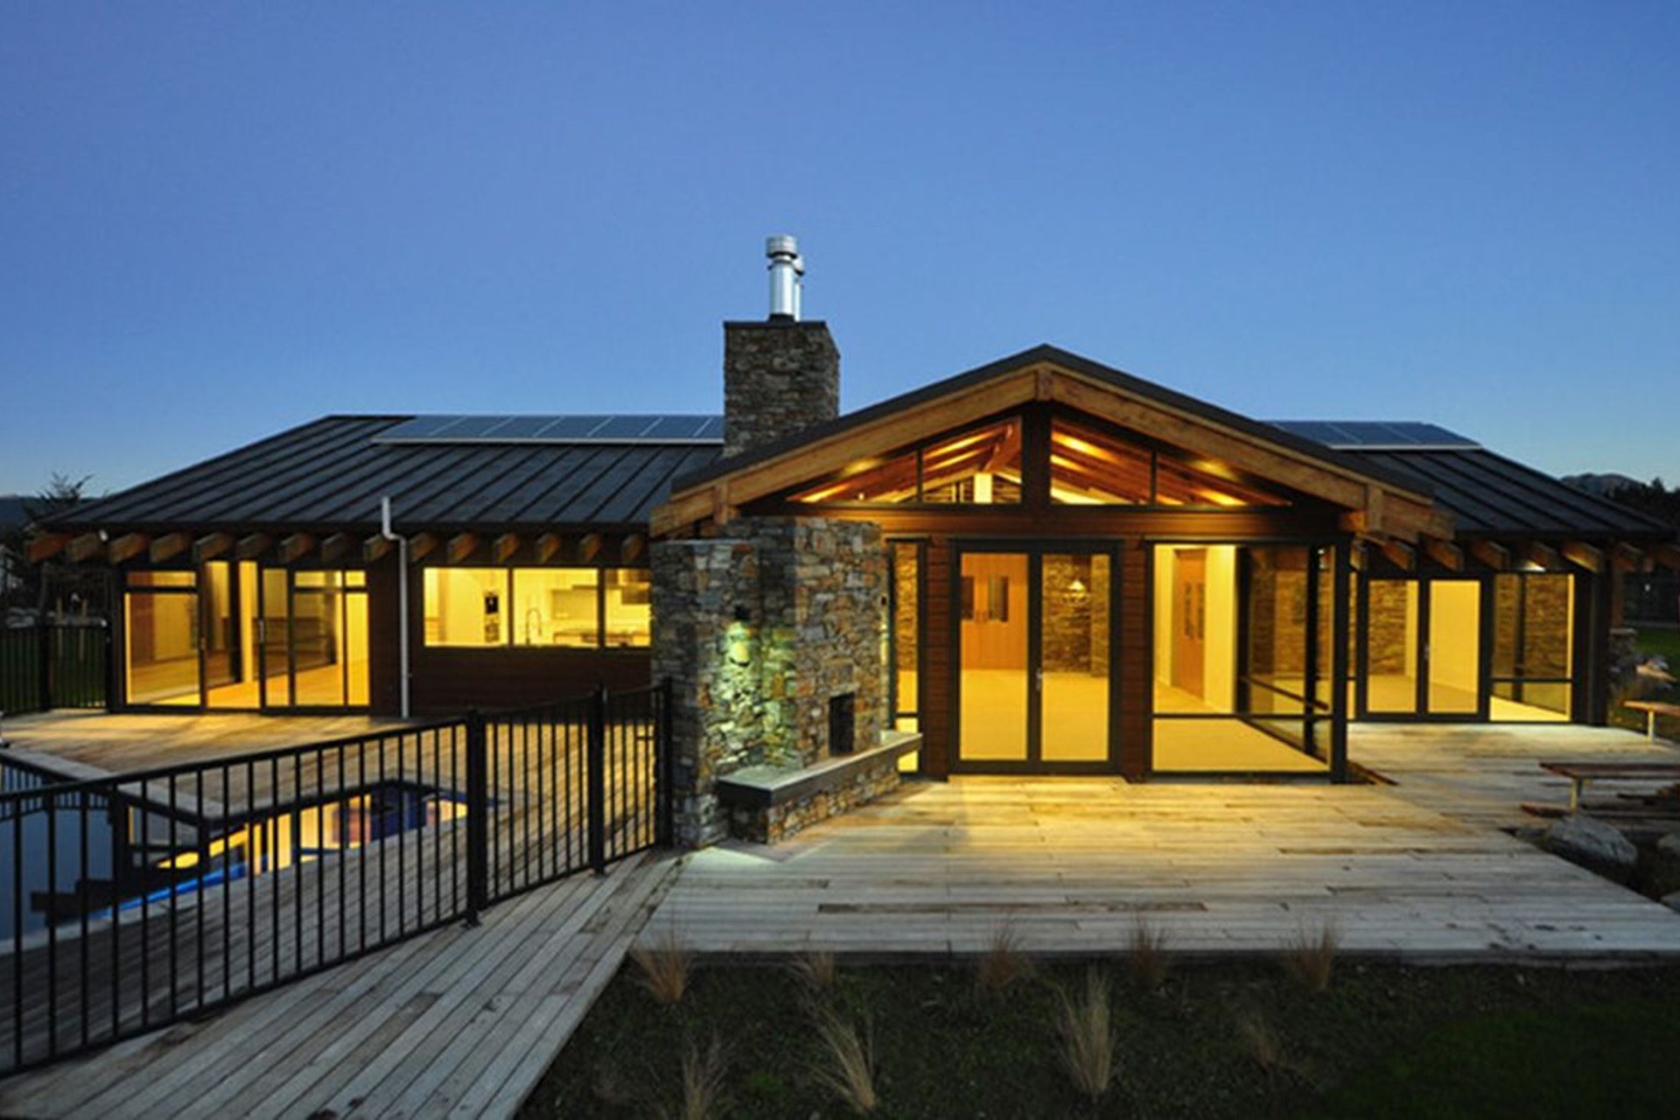
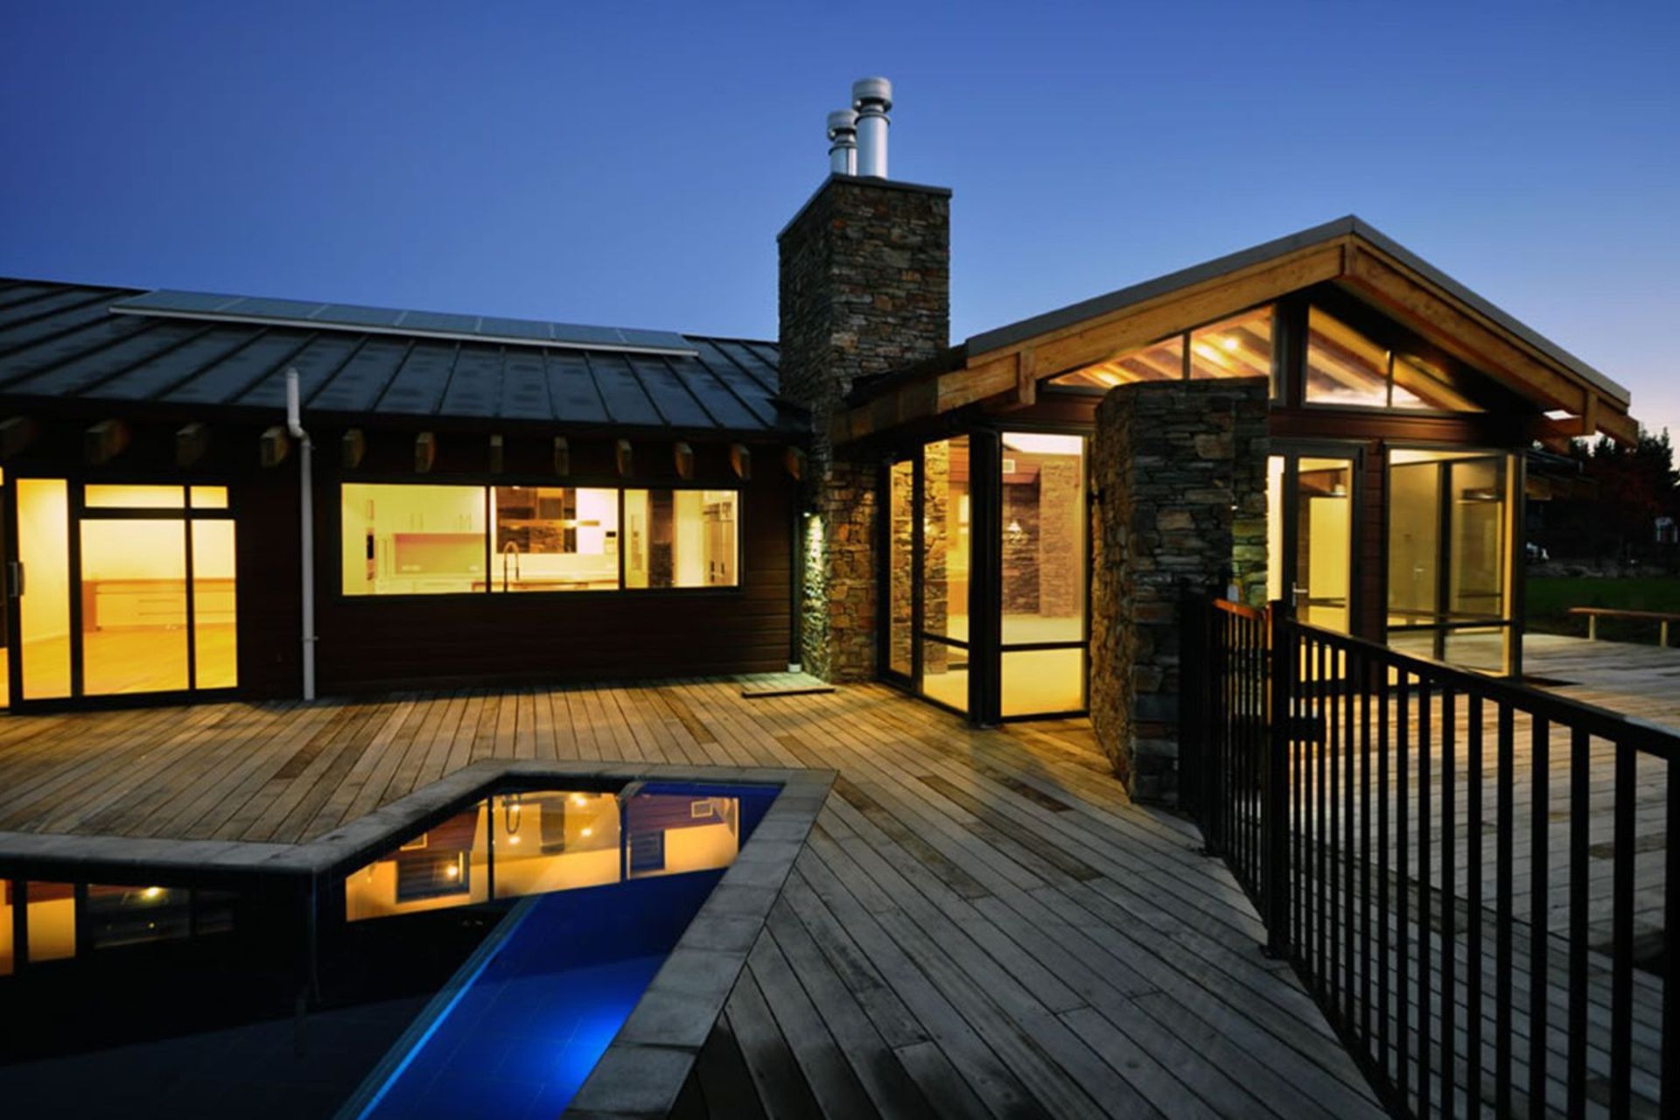
The Brian Orton Home is a large nine bedroom purpose built health care facility for the disabled, and named after its founder.
The challenge was to design an innovative and technologically advanced building while complying with the territory authority design regulations for a historic alpine environment.
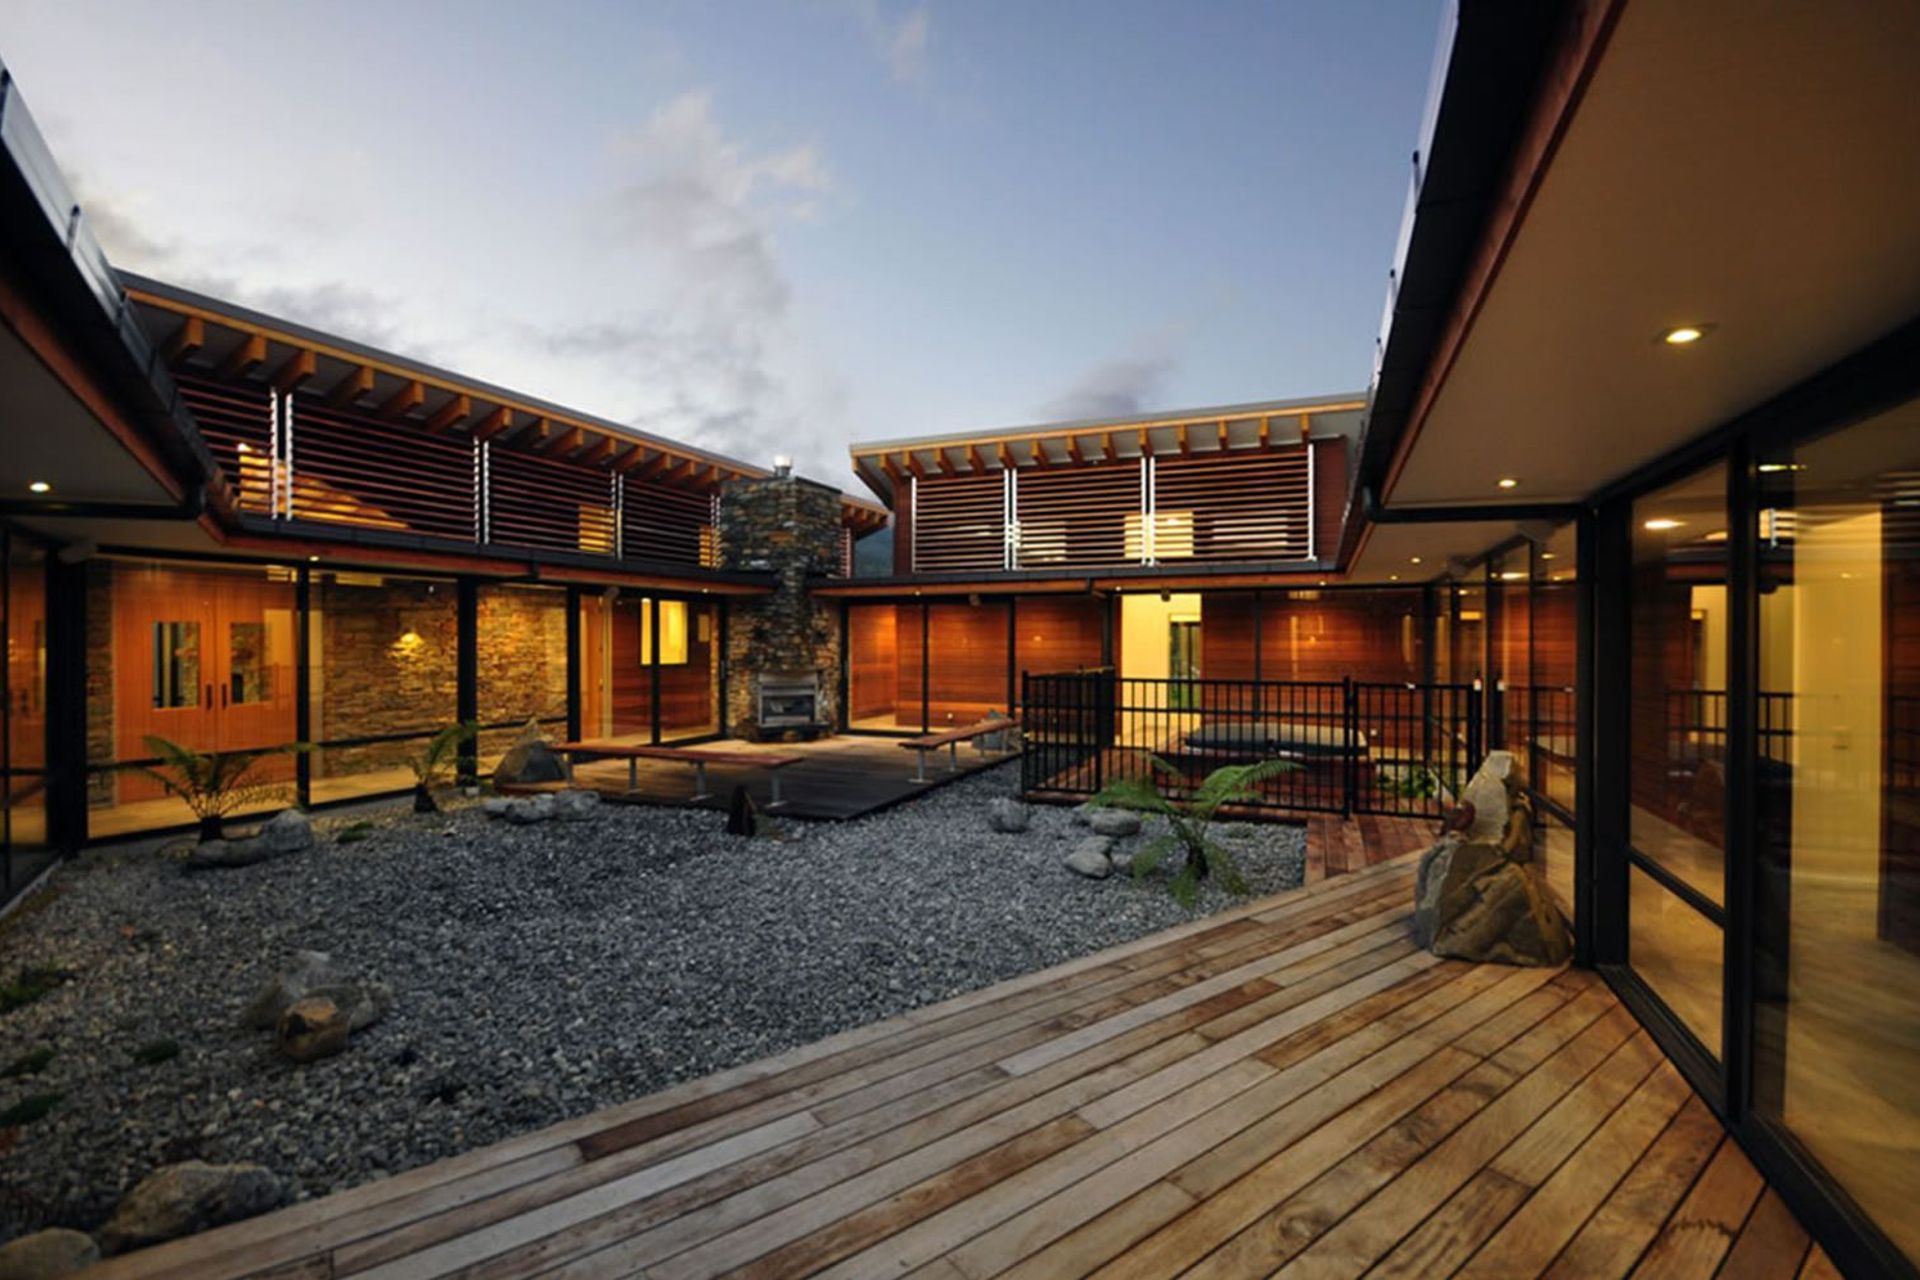
Timber, glass, stone and steel create a textile environment with interactive gardens, therapeutic pools and a large, modern kitchen area.
The use of louvres helps keep the facility private while filtering natural light into the spaces surrounding the central courtyard.

Like this Project?
Hire Architects Plus
Professionals used in
this project
The practices and trades credited on this project.

More projects from
Architects Plus
Other work by Architects Plus, across every category they build in.


More in
Residential
Everything else in Residential, from every practice on ArchiPro.


Next Project
Keep scrolling